
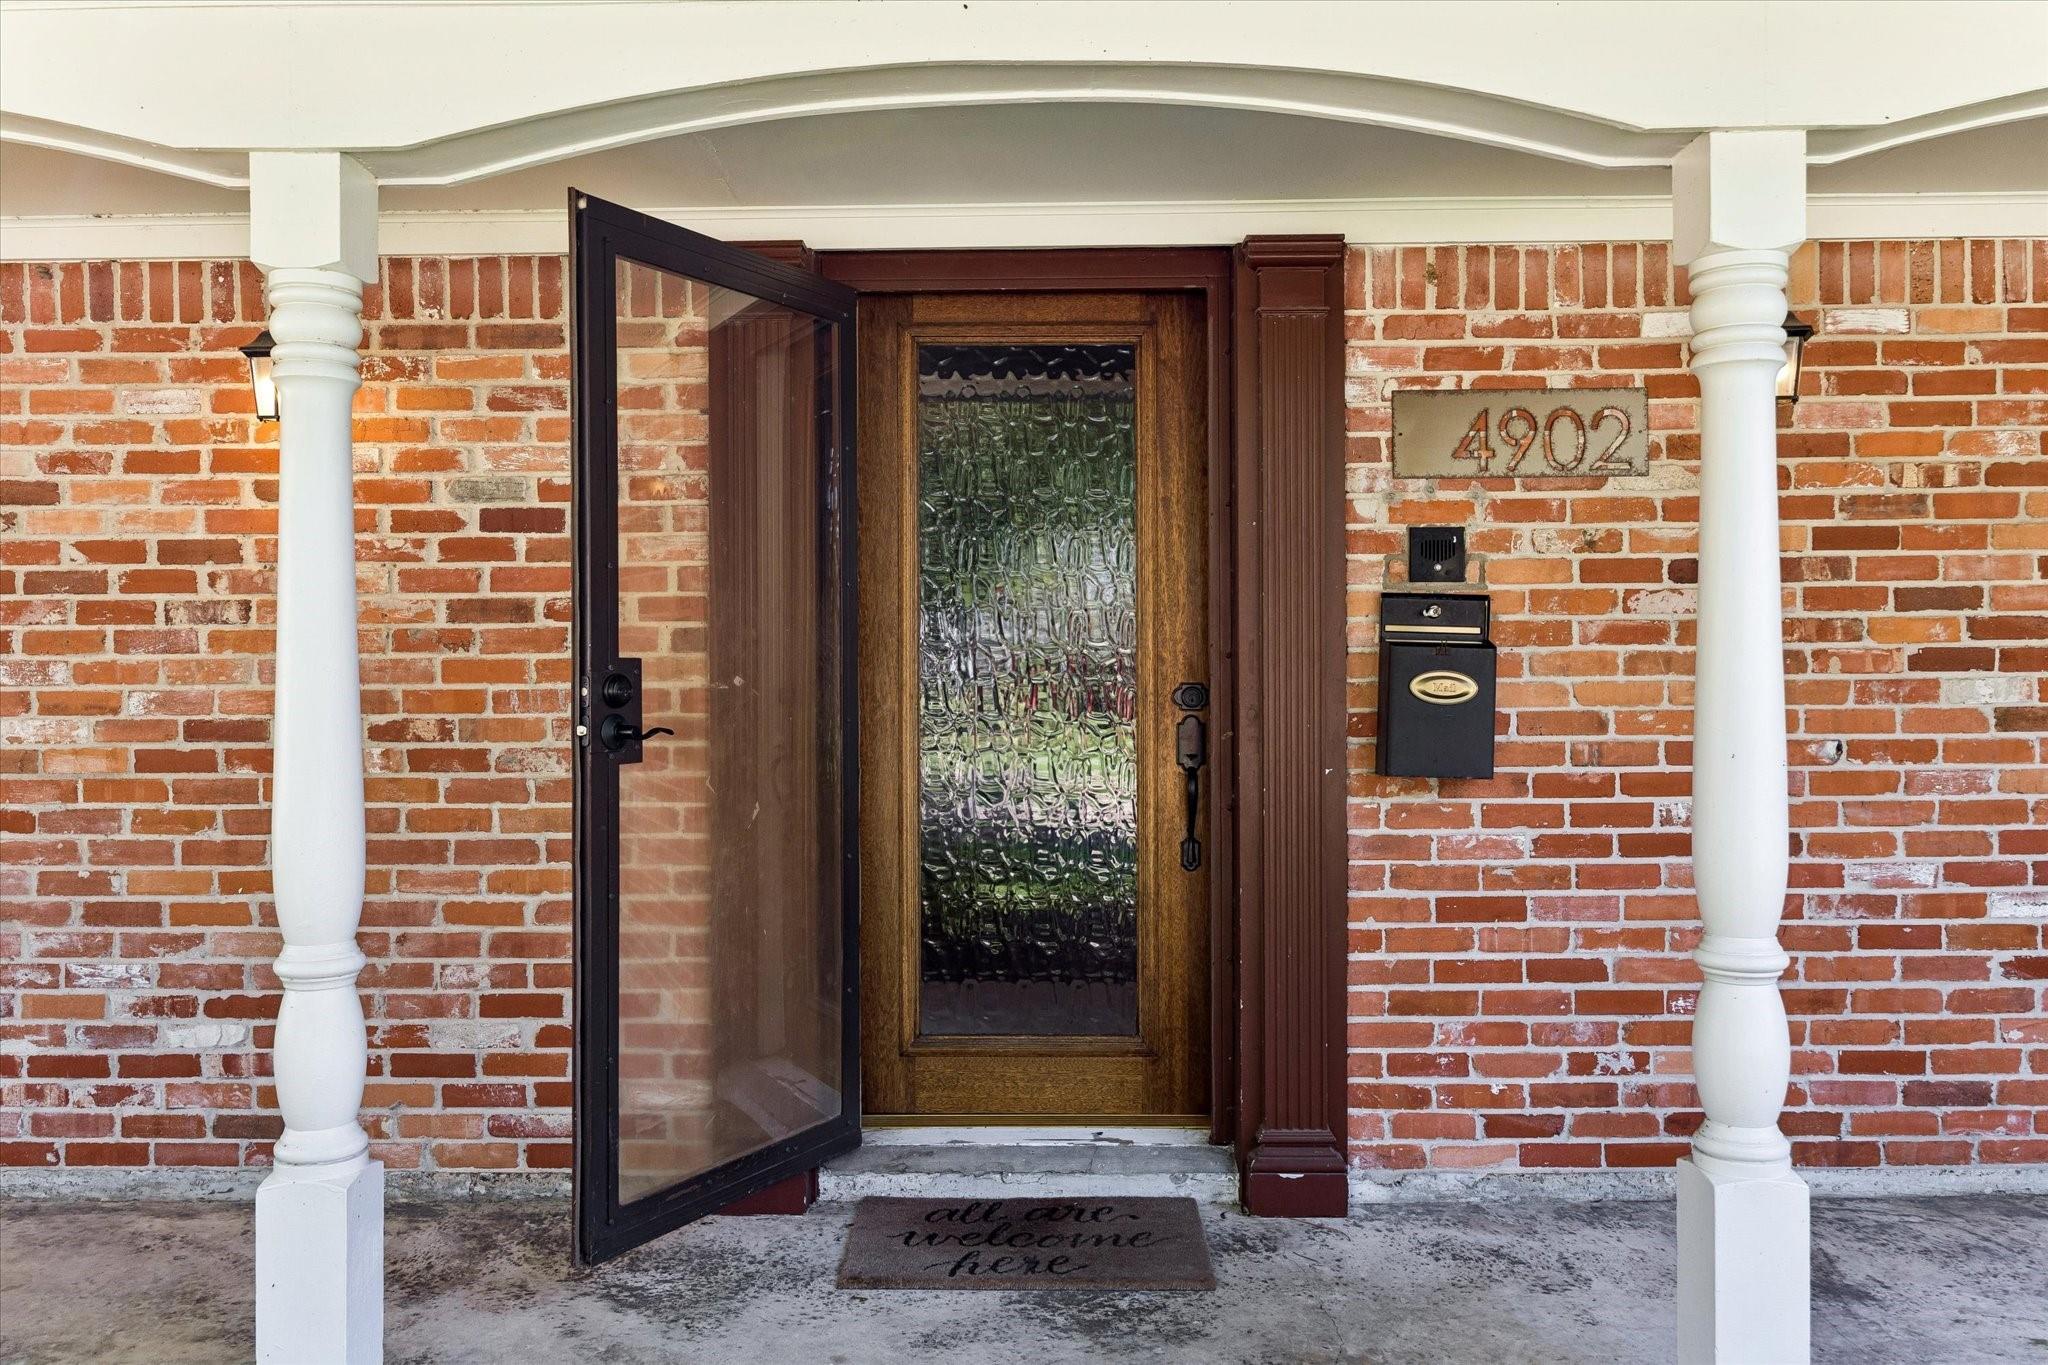
4902 Clift Haven Dr
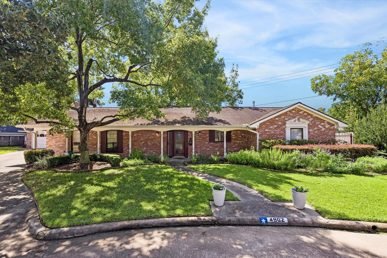
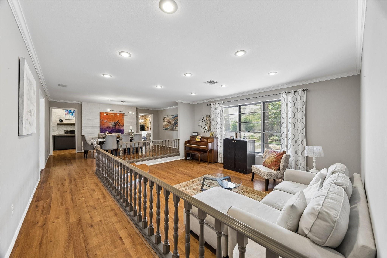
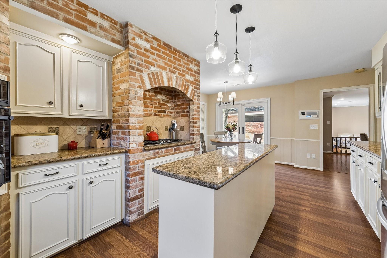
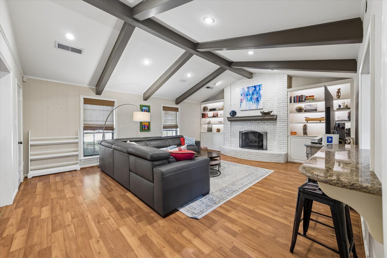
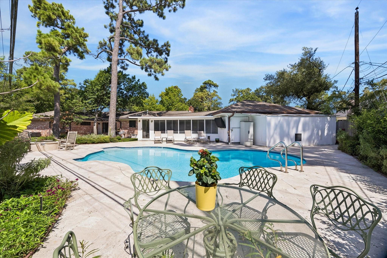
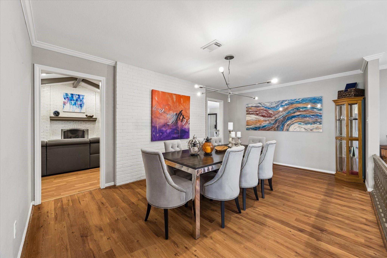
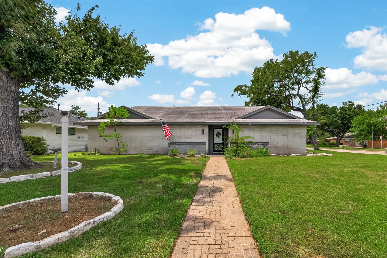
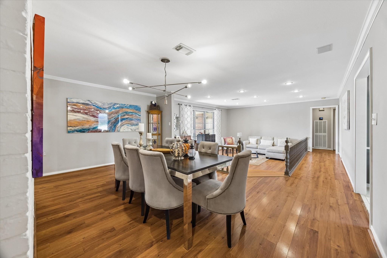
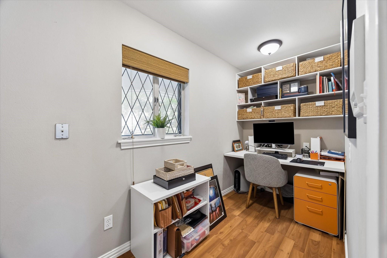
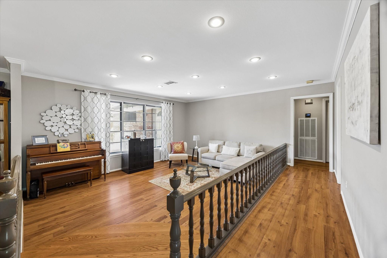
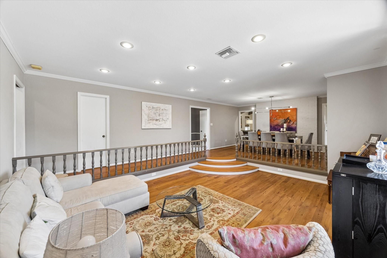
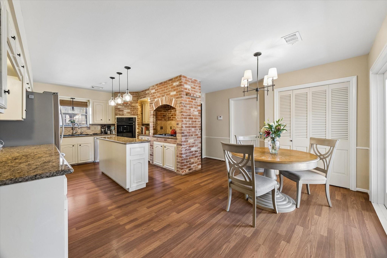
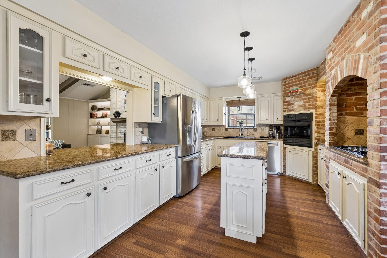
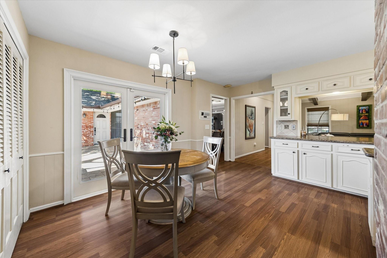
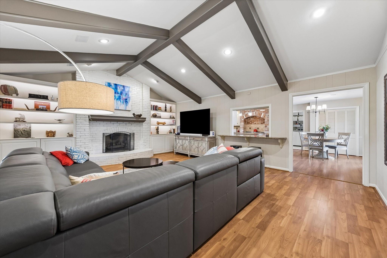
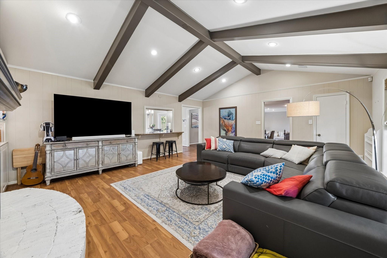
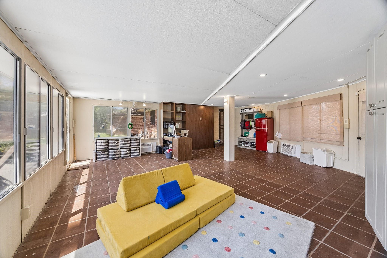
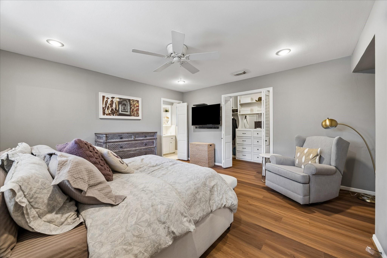
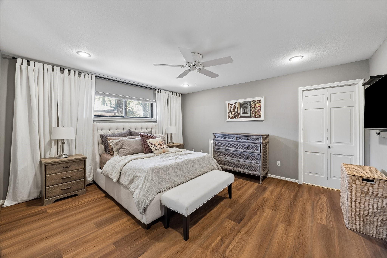
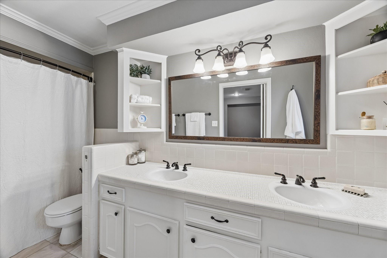
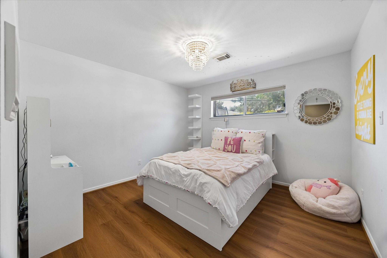
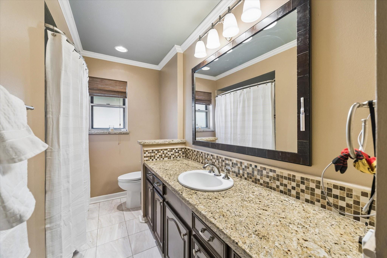
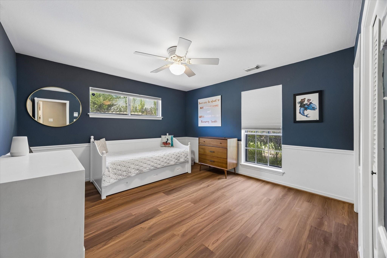
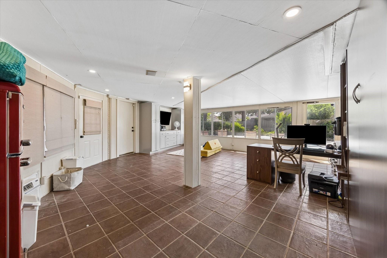
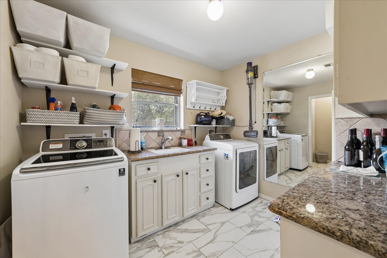
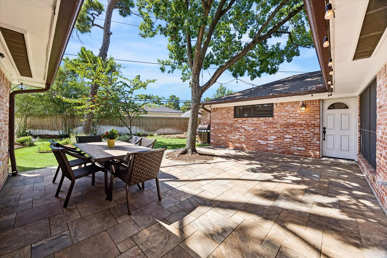
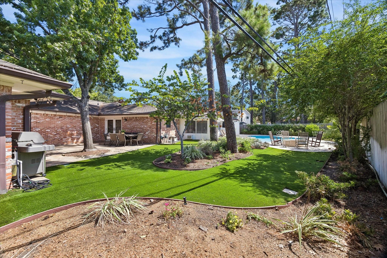
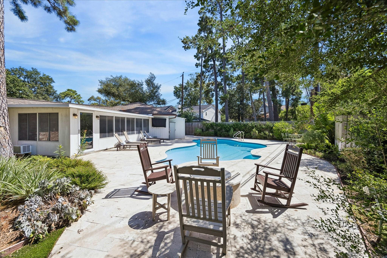
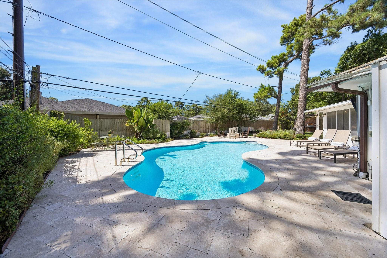
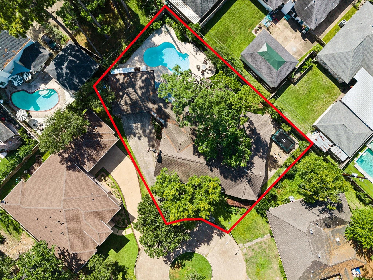
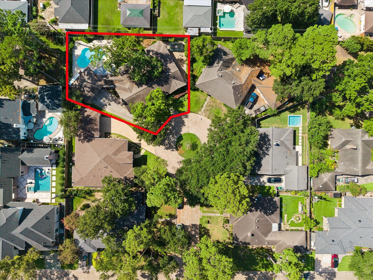
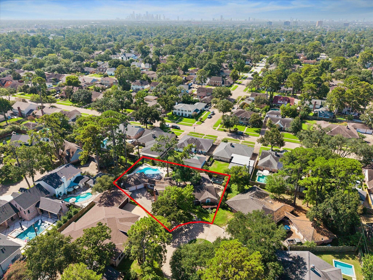
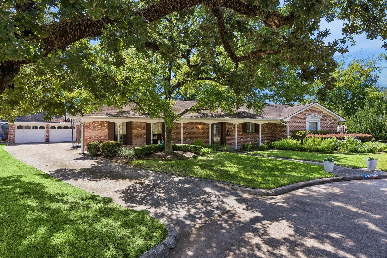
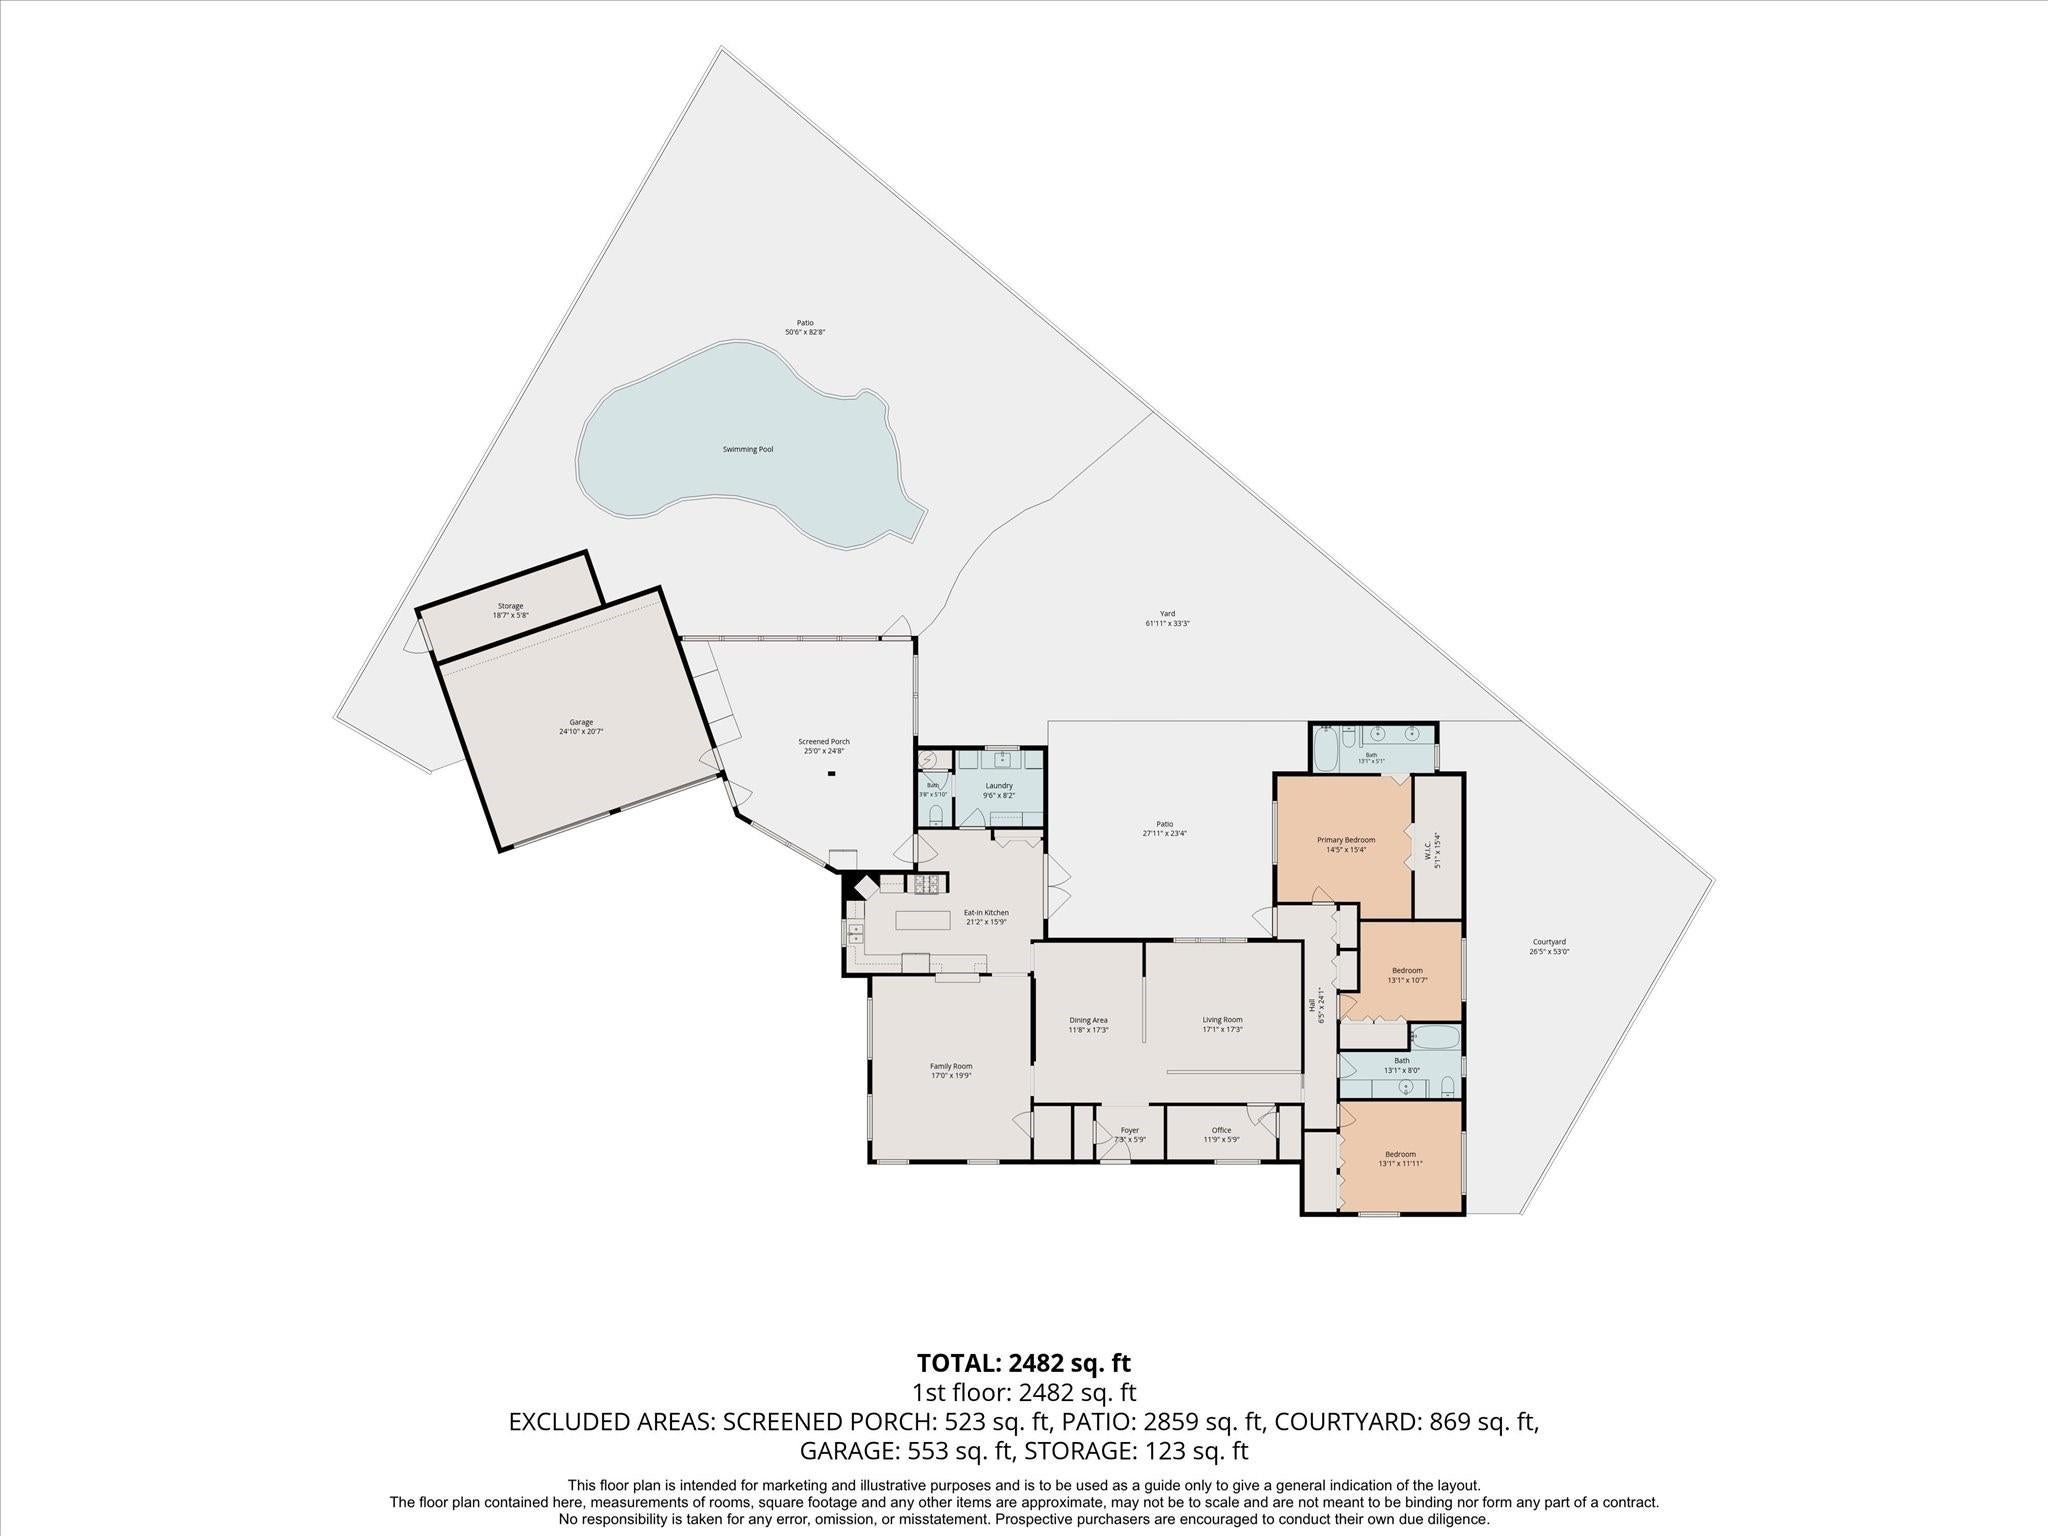
Tucked away in the heart of Candlelight Plaza, this 1960s ranch offers exceptional combination of space, privacy and classic character on an oversized pie-shaped 12,720 SF cul-de-sac lot (HCAD). Open floor plan provides easy flow with a bright island kitchen featuring double glass doors that open to the spacious patio. In addition to 3 bedrooms, a separate office is thoughtfully positioned off the sunken living room. The family room features a dramatic cathedral ceiling and fireplace, flanked by lighted bookshelves and abundant storage. Outside, the expansive turfed backyard creates a private retreat with gorgeous pool, gas-fed firepit, a whole-home generator, and mosquito misting and sprinkler system. A large enclosed patio provides a wonderful transition between the home and the oversized 2-car garage, offering flexible space for hobbies, playroom or 2nd home office. Rare opportunity to enjoy generous proportions and charm in one of the area’s sought-after established neighborhoods.
Listing Information
Facts & Features
Location
Community Information
Architecture
Features & Amenities
Property Features
Square Footage
Tax & Financial Information
Schools
Durham Elementary
Assigned school for this home
Black Middle
Assigned school for this home
Waltrip High School
Assigned school for this home
Garden Oaks Montessori
Stevens Elementary
Brazos School For Inquiry And Creativity Tidwell
Oak Forest Elementary
Wesley Elementary
School ratings are provided for informational purposes only and are subject to change. Attendance boundaries are for reference only — contact the school or district directly to verify enrollment eligibility.
Historical Data
Price History
| Date | Event | Price |
|---|---|---|
| 08/30/2026 | Listed for sale | $850,000 |
Listed by Eileen Hartman · Compass RE Texas, LLC - The Heights · 8328994788
Listing information provided exclusively for consumers' personal, non-commercial use and may not be used for any purpose other than to identify prospective properties consumers may be interested in purchasing. Information deemed reliable but not guaranteed by the MLS. The listing broker’s offer of compensation is made only to participants of the MLS where the listing is filed. Copyright 2026, Houston Association of REALTORS. All rights reserved.
Last Updated: September 3, 2026 at 5:14 PM | Source: Houston Association of REALTORS | MLS#: 57197826

Similar Homes For Sale In Houston
Start Your Real Estate Journey
Whether you have questions about this listing, want to schedule a showing, or just want to talk through your options, Shannon Miles is here to help. Reach out and expect a response within one business day.
How can I help?
Shannon Miles is here to help. Reach out and expect a response within one business day.
Thanks — Shannon Miles will be in touch shortly.
Make A Plan For Your Purchase
Know what you can afford before you start shopping — then run the numbers on any home you have in mind.
How much house can I afford?
- Principal & interest
- Property taxes
- Homeowner's insurance
- HOA dues
If your monthly savings are applied to the loan principal.
Enter your income, debts, and down payment to see how much home you may qualify for. Estimates only — not a lending decision.
Want to know more?
Shannon Miles is here to help. Reach out and expect a response within one business day.
✓ Thanks — Shannon Miles will be in touch shortly.