
32907 Fulshear Rose Ct
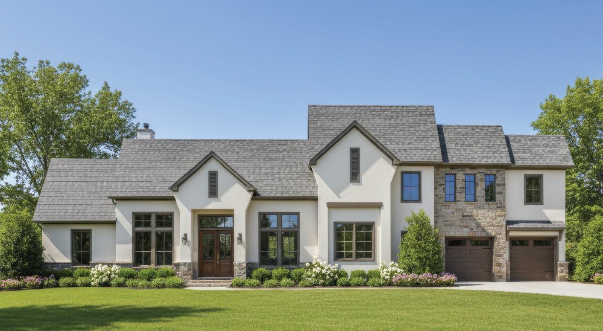
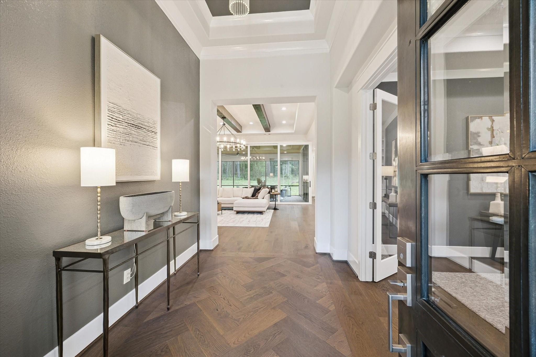
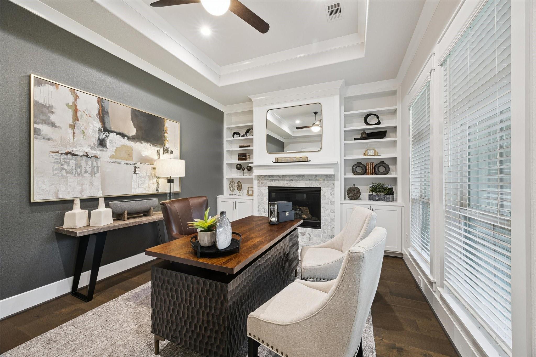
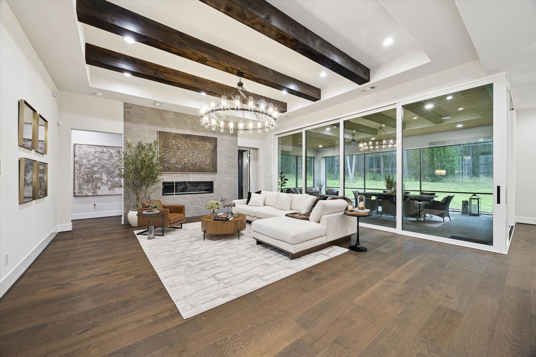
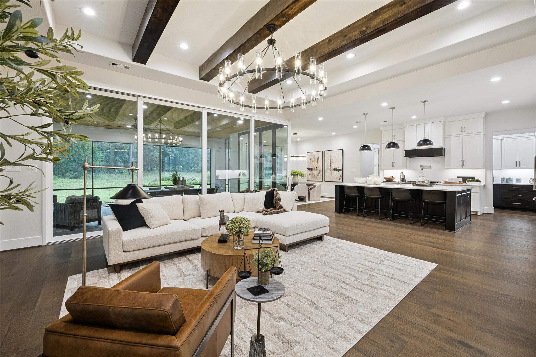
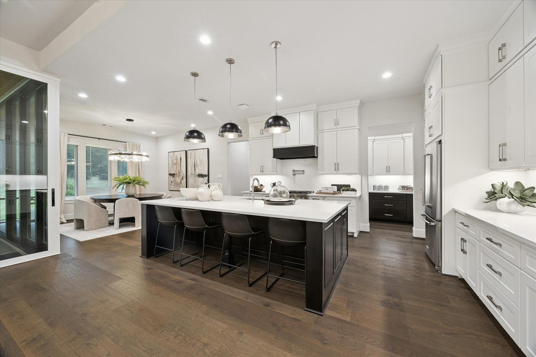
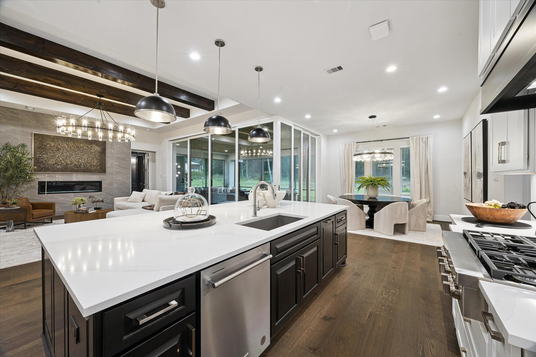
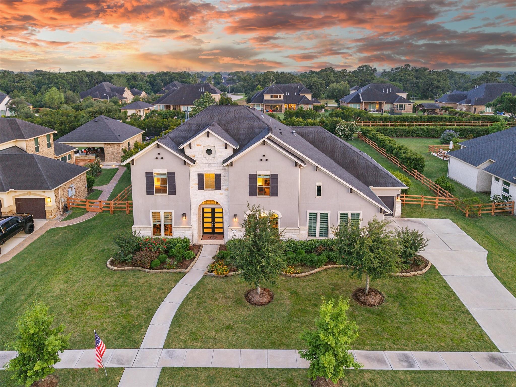
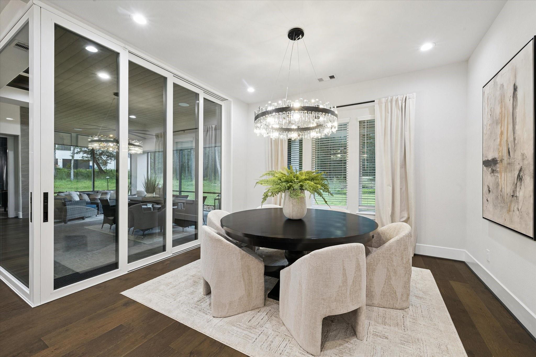
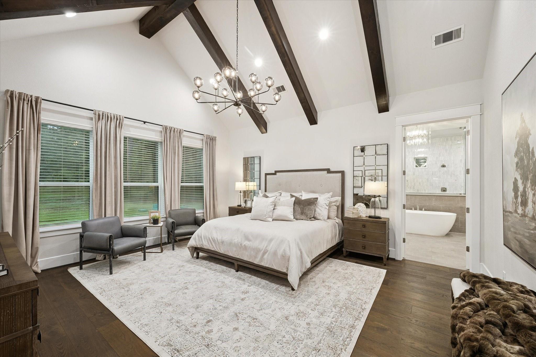
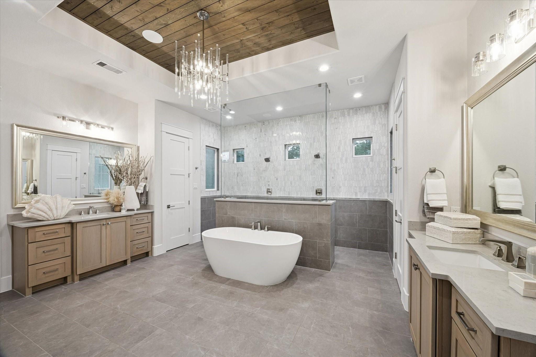
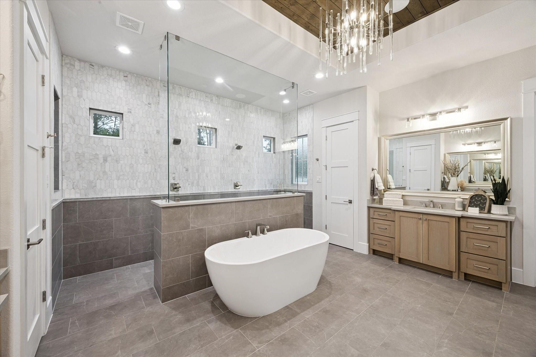
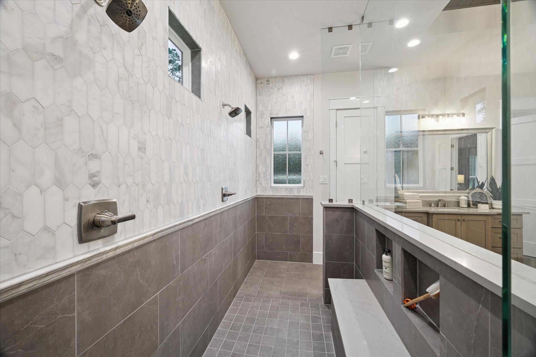
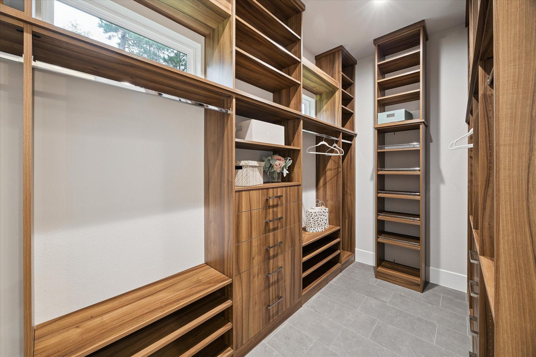
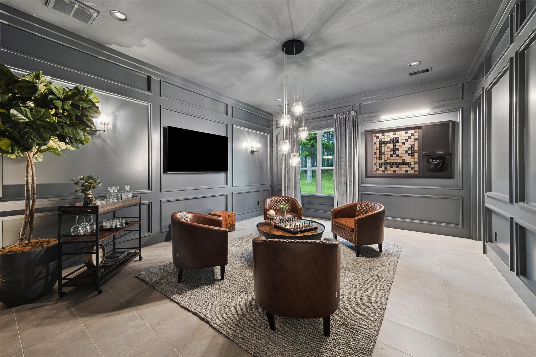
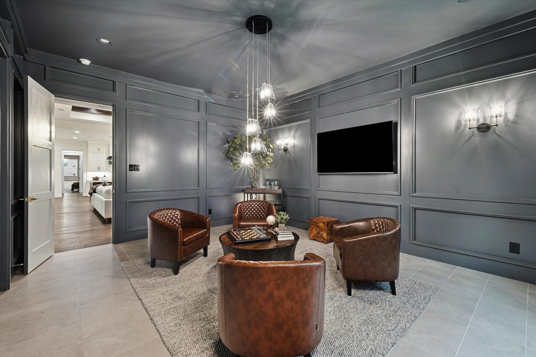
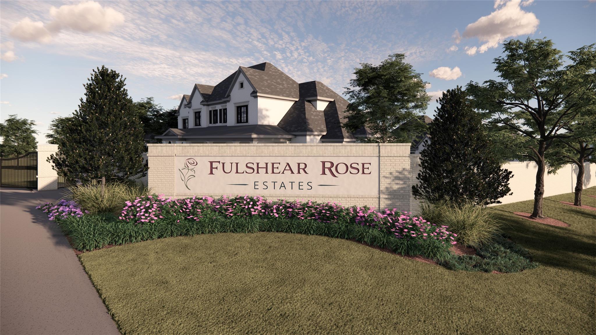
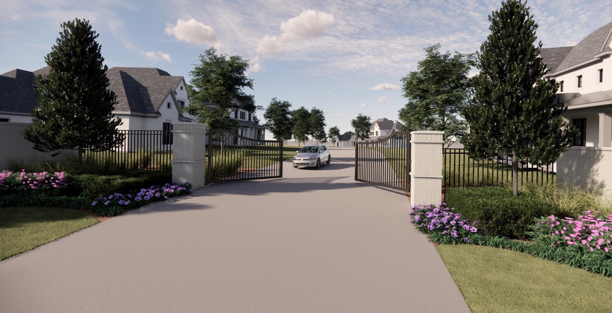
Create the lifestyle you’ve imagined at Fulshear Rose Estates, an exclusive gated community of luxury custom homes and oversized homesites in the growing Fulshear–Brookshire area. This to-be-built residence by Sierra Classic Custom Homes offers a true build-from-scratch experience, allowing you to design a one-of-a-kind home around the way you live, entertain and relax. Work directly with the builder and professional designer to develop your custom floor plan and personally select every interior and exterior finish. With generous space for outdoor living, a pool, workshop or expanded garage, these estate-size lots offer room to bring your complete vision to life. Located in the ETJ of Fulshear and zoned to Fulshear schools, this intimate community features a limited number of homesites for a private, peaceful setting with convenient access to Fulshear-area shopping, dining and everyday amenities. Deposits are now being accepted to secure a homesite and begin the custom design process.
Listing Information
Facts & Features
Location
Community Information
Architecture
Features & Amenities
Property Features
Square Footage
Tax & Financial Information
Schools
Fulshear High School
Assigned school for this home
Fletcher Morgan Elementary
Adams J H
Campbell Elementary
Tamarron Elementary
Dean Leaman Junior High School
Bryant Elementary
Huggins Elementary
School ratings are provided for informational purposes only and are subject to change. Attendance boundaries are for reference only — contact the school or district directly to verify enrollment eligibility.
Historical Data
Price History
| Date | Event | Price |
|---|---|---|
| 09/10/2026 | Listed for sale | $1,500,000 |
Listed by Ronald Chamberlain · Coldwell Banker D'Ann Harper · 2104837004
Listing information provided exclusively for consumers' personal, non-commercial use and may not be used for any purpose other than to identify prospective properties consumers may be interested in purchasing. Information deemed reliable but not guaranteed by the MLS. The listing broker’s offer of compensation is made only to participants of the MLS where the listing is filed. Copyright 2026, Houston Association of REALTORS. All rights reserved.
Last Updated: September 11, 2026 at 9:09 AM | Source: Houston Association of REALTORS | MLS#: 56495853

Similar Homes For Sale In Fulshear
Start Your Real Estate Journey
Whether you have questions about this listing, want to schedule a showing, or just want to talk through your options, Shannon Miles is here to help. Reach out and expect a response within one business day.
How can I help?
Shannon Miles is here to help. Reach out and expect a response within one business day.
Thanks — Shannon Miles will be in touch shortly.
Make A Plan For Your Purchase
Know what you can afford before you start shopping — then run the numbers on any home you have in mind.
How much house can I afford?
- Principal & interest
- Property taxes
- Homeowner's insurance
- HOA dues
If your monthly savings are applied to the loan principal.
Enter your income, debts, and down payment to see how much home you may qualify for. Estimates only — not a lending decision.
Want to know more?
Shannon Miles is here to help. Reach out and expect a response within one business day.
✓ Thanks — Shannon Miles will be in touch shortly.