
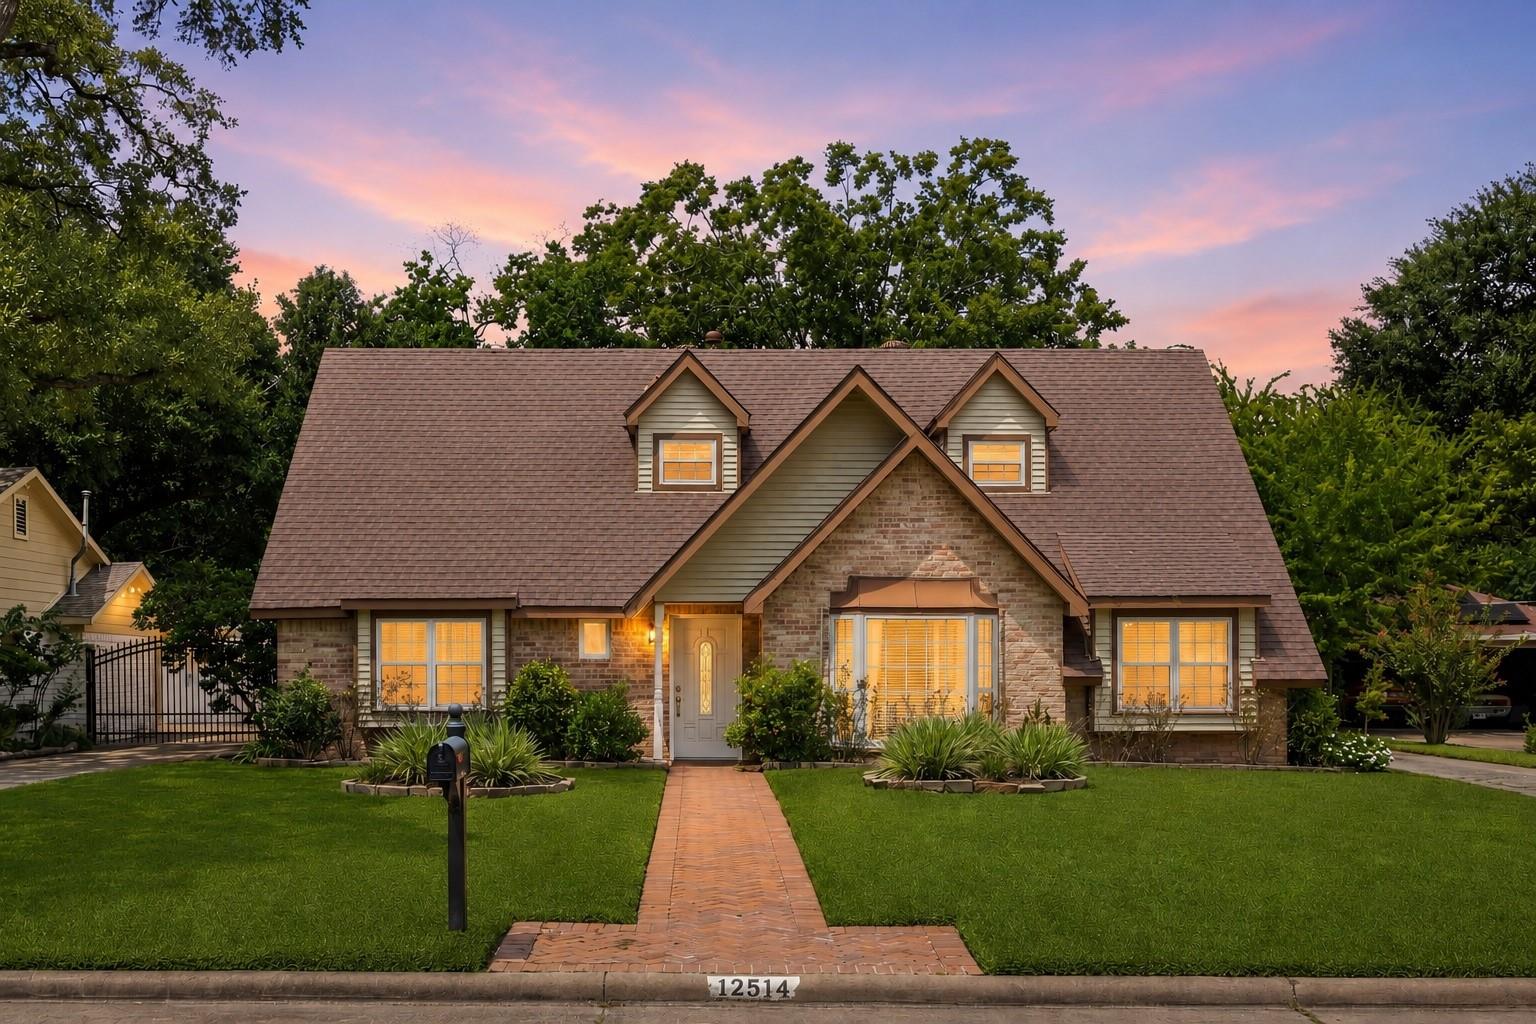
12514 Hazelwood Ln
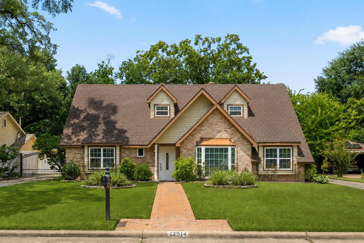
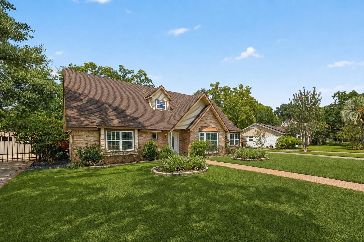
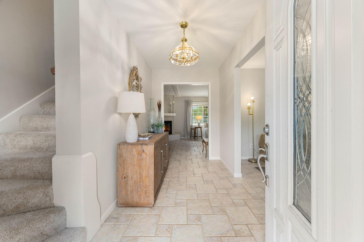
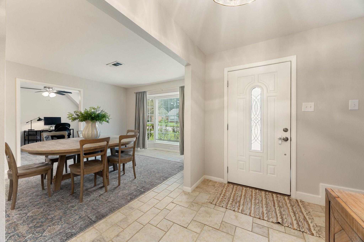
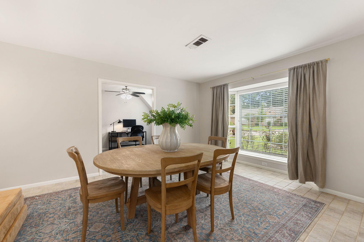
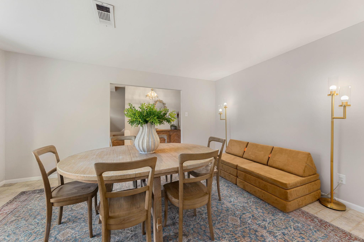
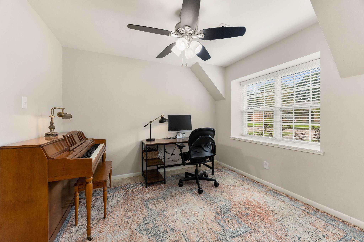
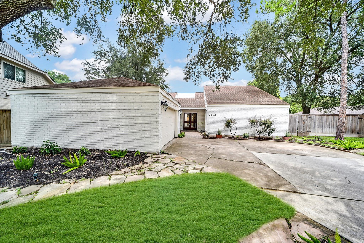
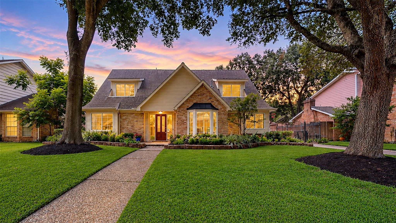
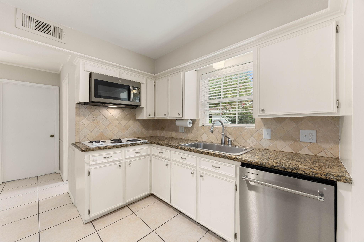
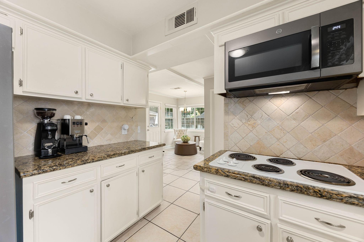
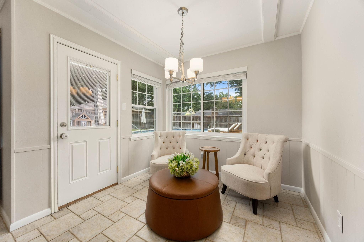
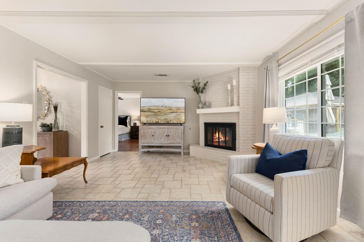
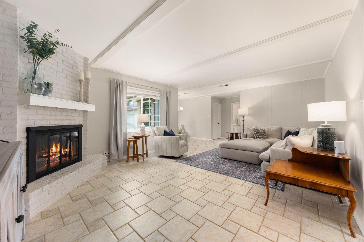
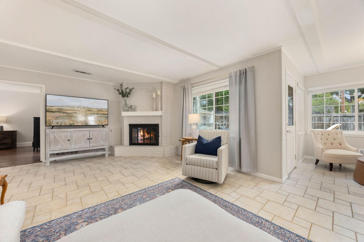
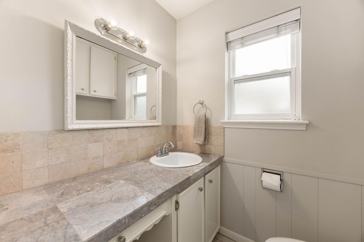
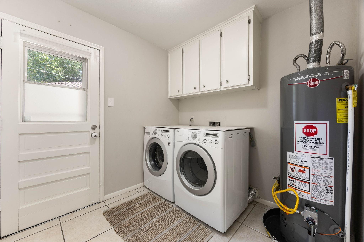
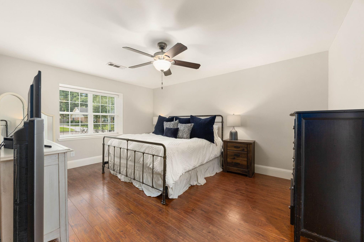
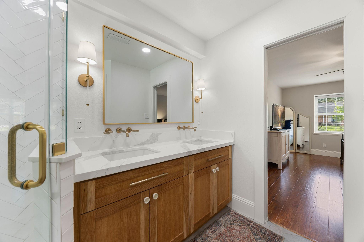
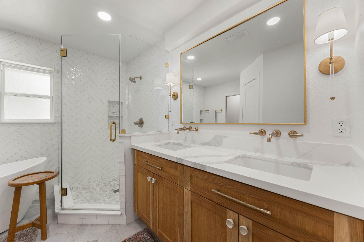
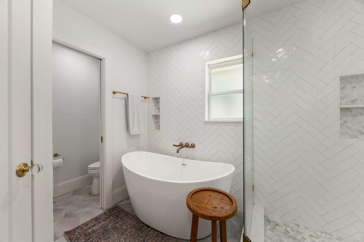
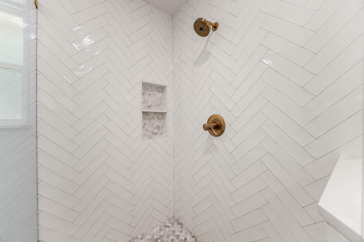
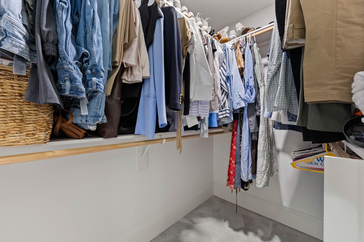
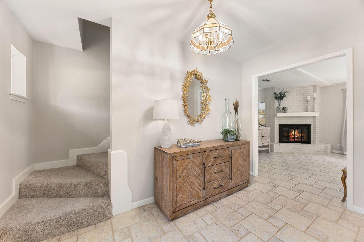
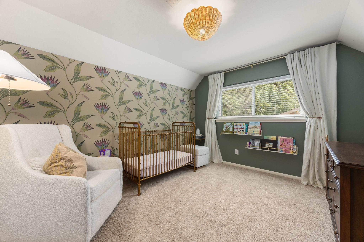
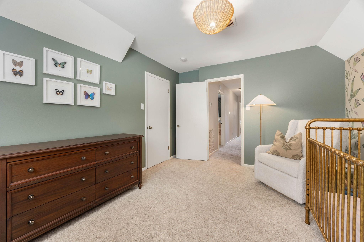
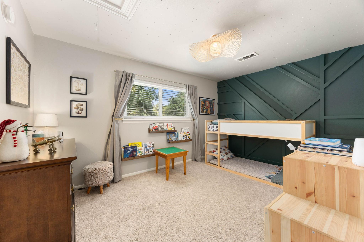
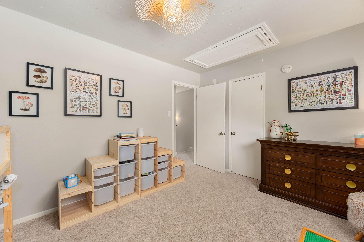
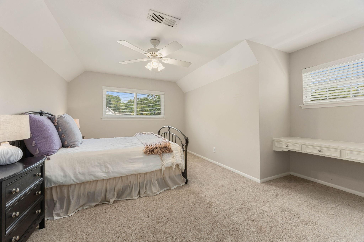
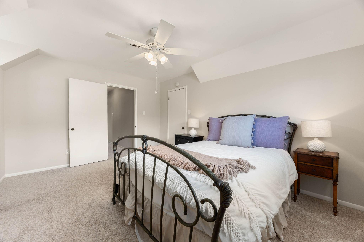
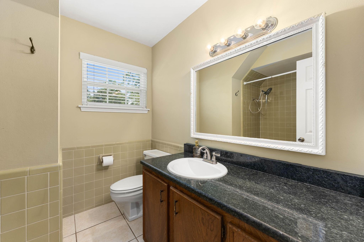
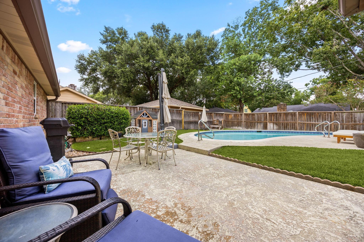
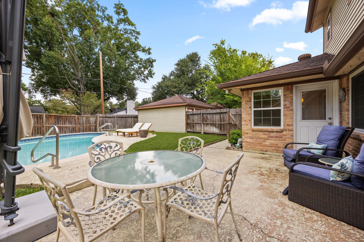
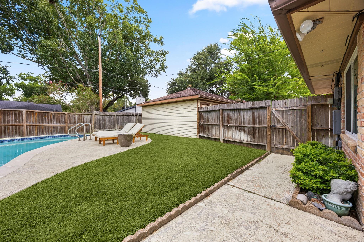
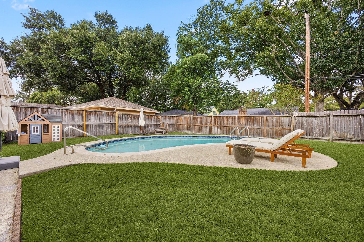
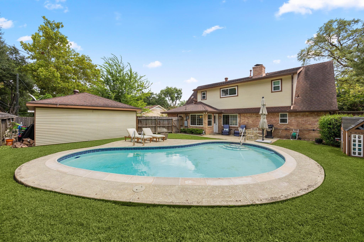
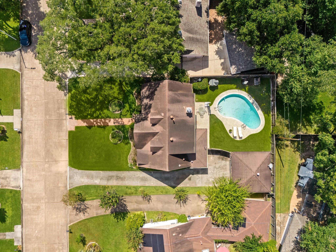
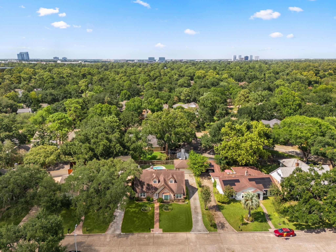
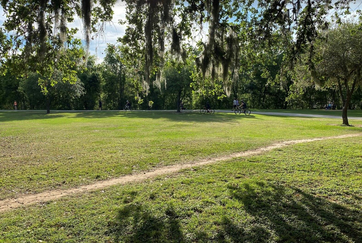
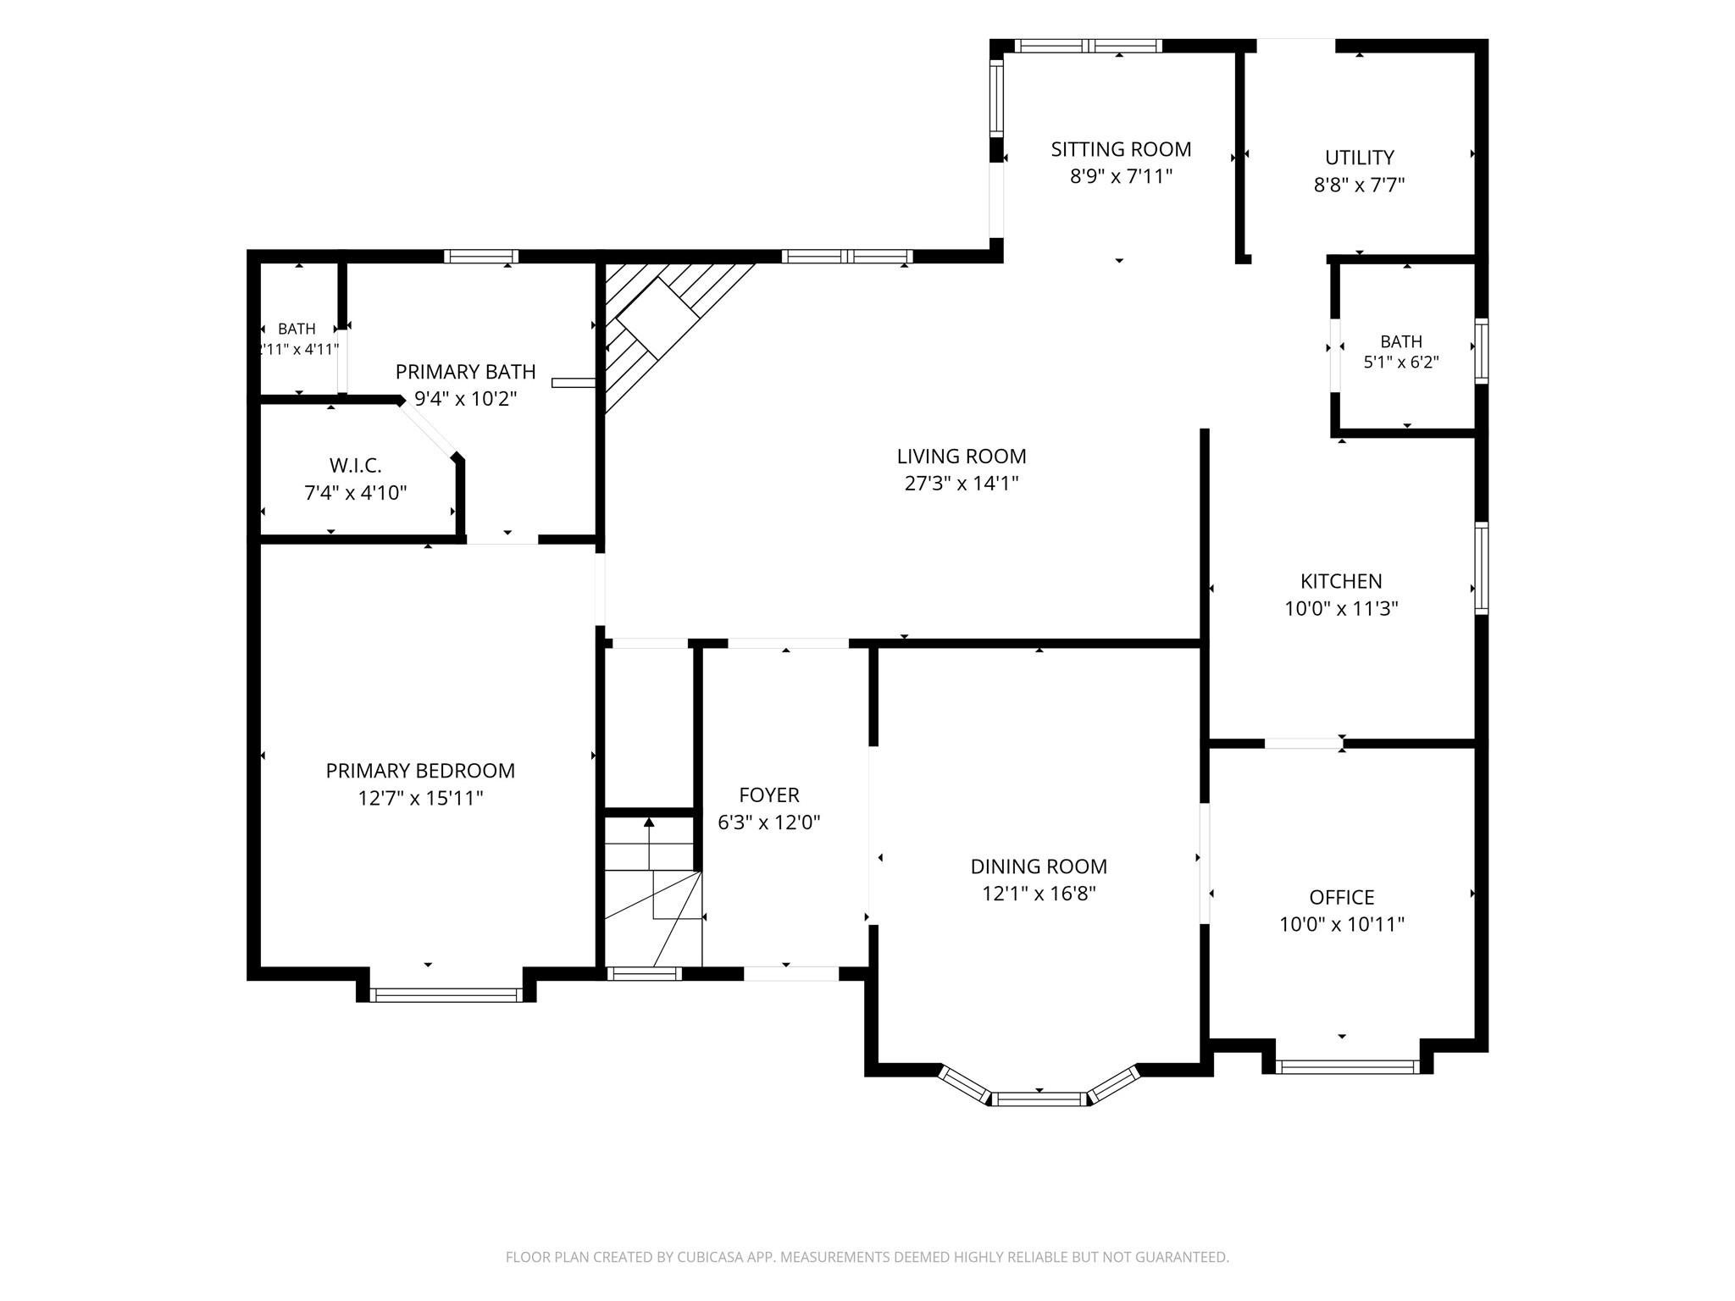
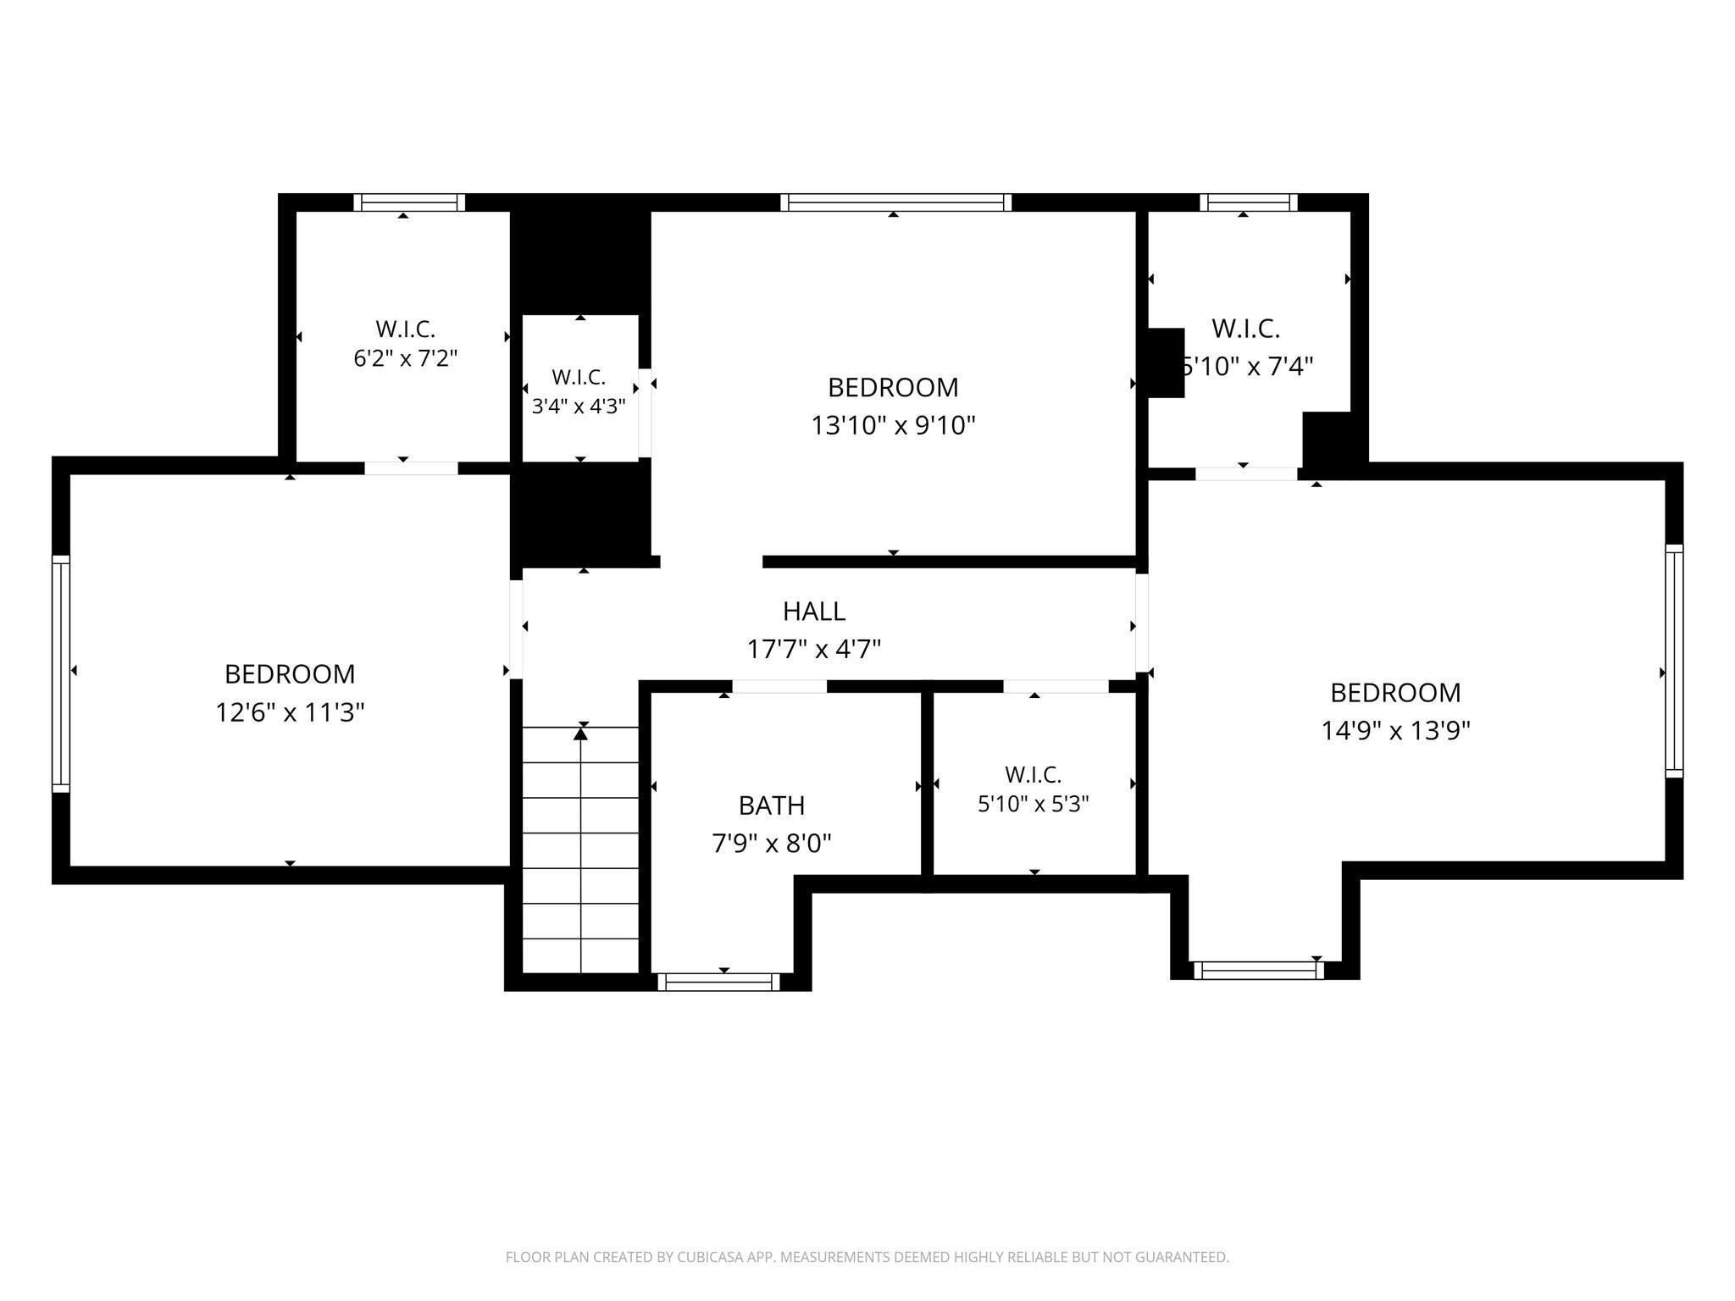
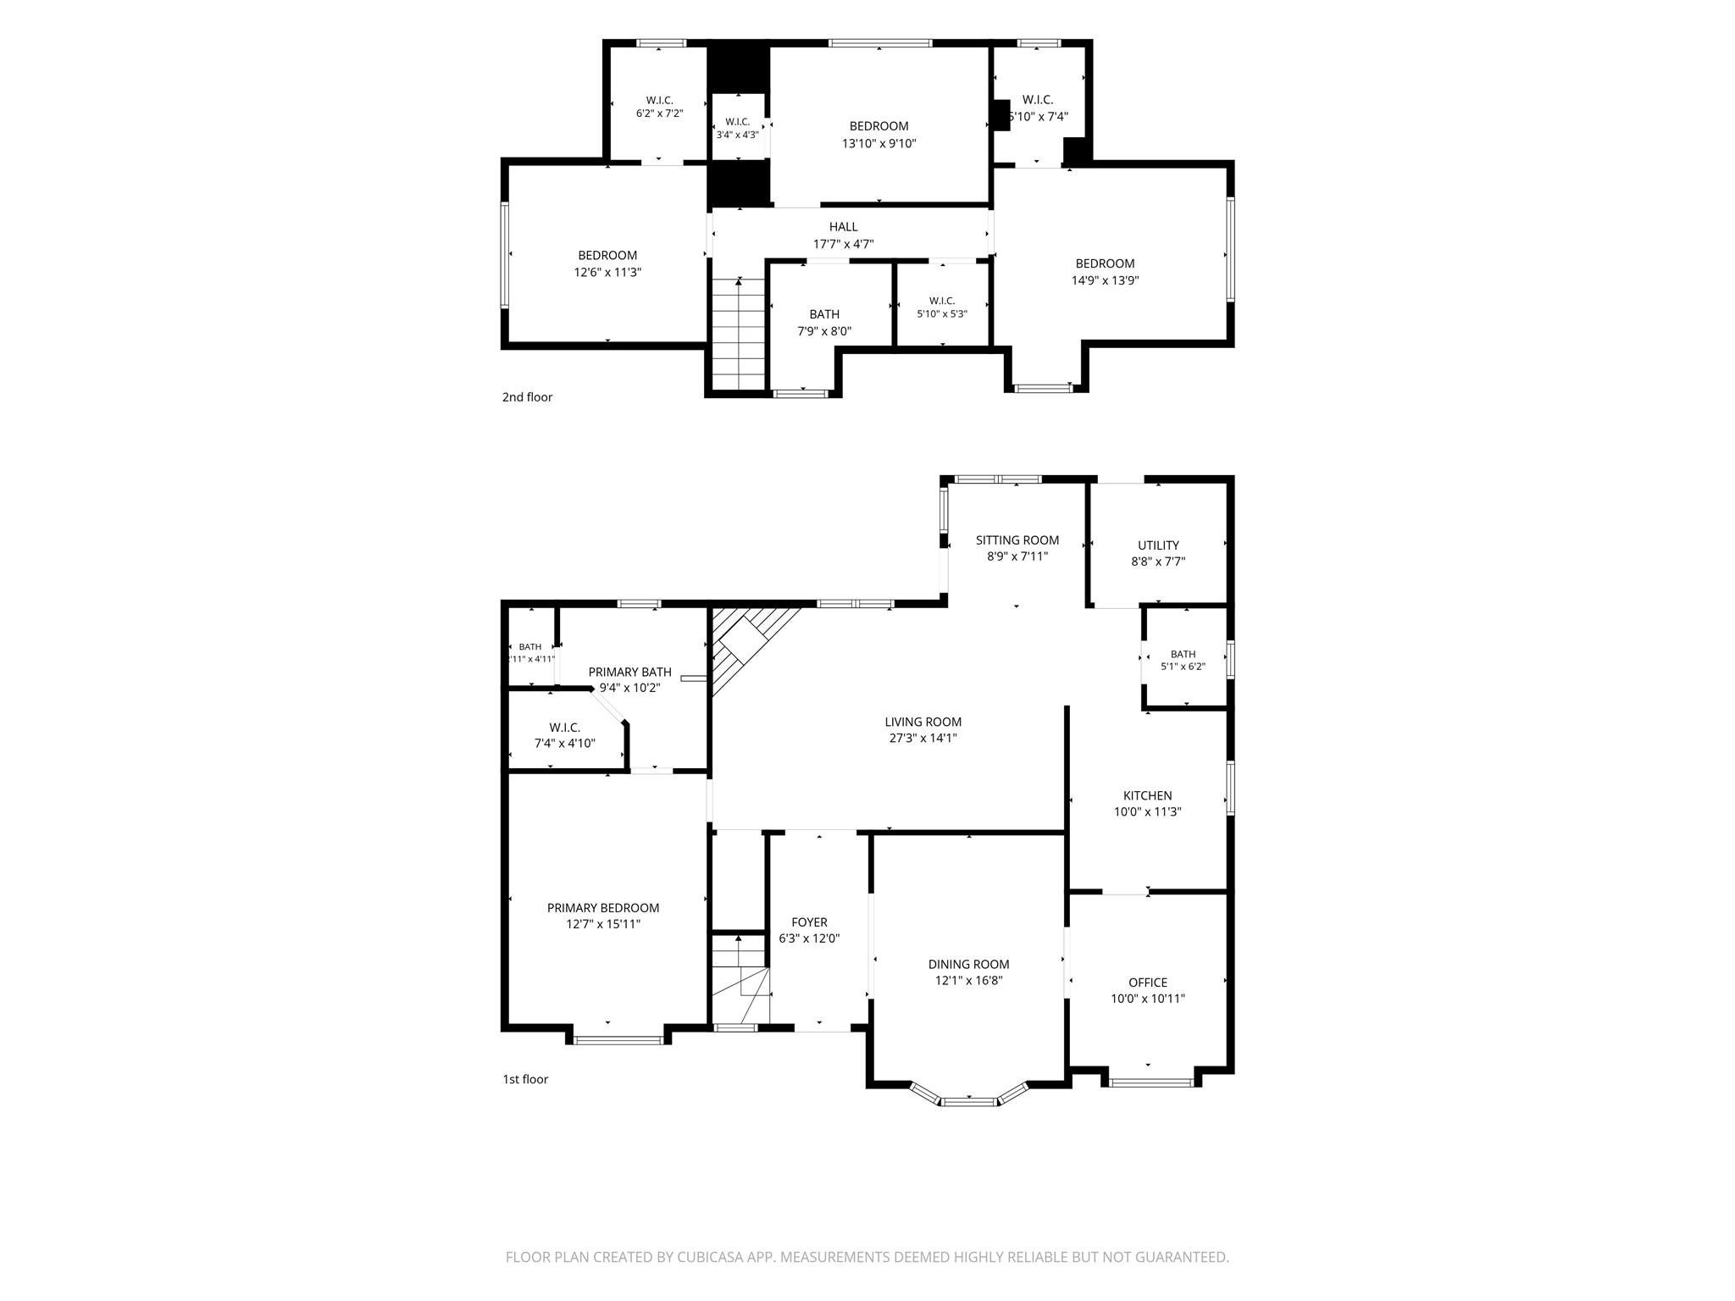
Wonderful traditional home on a quiet horseshoe street in desirable Ashford Forest. Lovely flowing floorplan with primary suite plus formal dining, study, large den with gaslog fireplace and bay windows that bring in gorgeous natural light fill the spacious living room and dedicated breakfast room. Three large bedrooms with walk-in closets and charming bathroom upstairs. Updates since 2021 include new windows, new AC, sprinkler system, front walk, flower beds, and a gas line for the grill or generator. The primary suite features a renovated and expanded bath with dual vanities, glass shower, soaking tub, and walk-in closet. Enjoy the pool (with a custom child-safety fence) on hot summer days. Walk or bike right into the neighborhood trails, including the Robin Trail loop connecting to Terry Hershey. Gated neighborhood offers 2 pools, pickleball, a park, constable patrol, and backdoor trash and recycling pickup. Easy access to I-10 and the tollway. Never flooded. Don't miss this gem!
Listing Information
Facts & Features
Location
Community Information
Architecture
Features & Amenities
Property Features
Square Footage
Tax & Financial Information
Schools
Spring Branch Academic Institute
Nottingham Elementary
Thornwood Elementary
Meadow Wood Elementary
Ashford Elementary
Spring Forest Middle
Stratford High School
Shadowbriar Elementary
School ratings are provided for informational purposes only and are subject to change. Attendance boundaries are for reference only — contact the school or district directly to verify enrollment eligibility.
Historical Data
Price History
| Date | Event | Price |
|---|---|---|
| 09/03/2026 | Price change | $479,500 |
| 08/13/2026 | Listed for sale | $499,000 |
Listed by Sarah Snider · Del Monte Realty · 7137141255
Listing information provided exclusively for consumers' personal, non-commercial use and may not be used for any purpose other than to identify prospective properties consumers may be interested in purchasing. Information deemed reliable but not guaranteed by the MLS. The listing broker’s offer of compensation is made only to participants of the MLS where the listing is filed. Copyright 2026, Houston Association of REALTORS. All rights reserved.
Last Updated: September 3, 2026 at 9:38 PM | Source: Houston Association of REALTORS | MLS#: 56393199

Similar Homes For Sale In Houston

Start Your Real Estate Journey
Whether you have questions about this listing, want to schedule a showing, or just want to talk through your options, Shannon Miles is here to help. Reach out and expect a response within one business day.
How can I help?
Shannon Miles is here to help. Reach out and expect a response within one business day.
Thanks — Shannon Miles will be in touch shortly.
Make A Plan For Your Purchase
Know what you can afford before you start shopping — then run the numbers on any home you have in mind.
How much house can I afford?
- Principal & interest
- Property taxes
- Homeowner's insurance
- HOA dues
If your monthly savings are applied to the loan principal.
Enter your income, debts, and down payment to see how much home you may qualify for. Estimates only — not a lending decision.
Want to know more?
Shannon Miles is here to help. Reach out and expect a response within one business day.
✓ Thanks — Shannon Miles will be in touch shortly.