
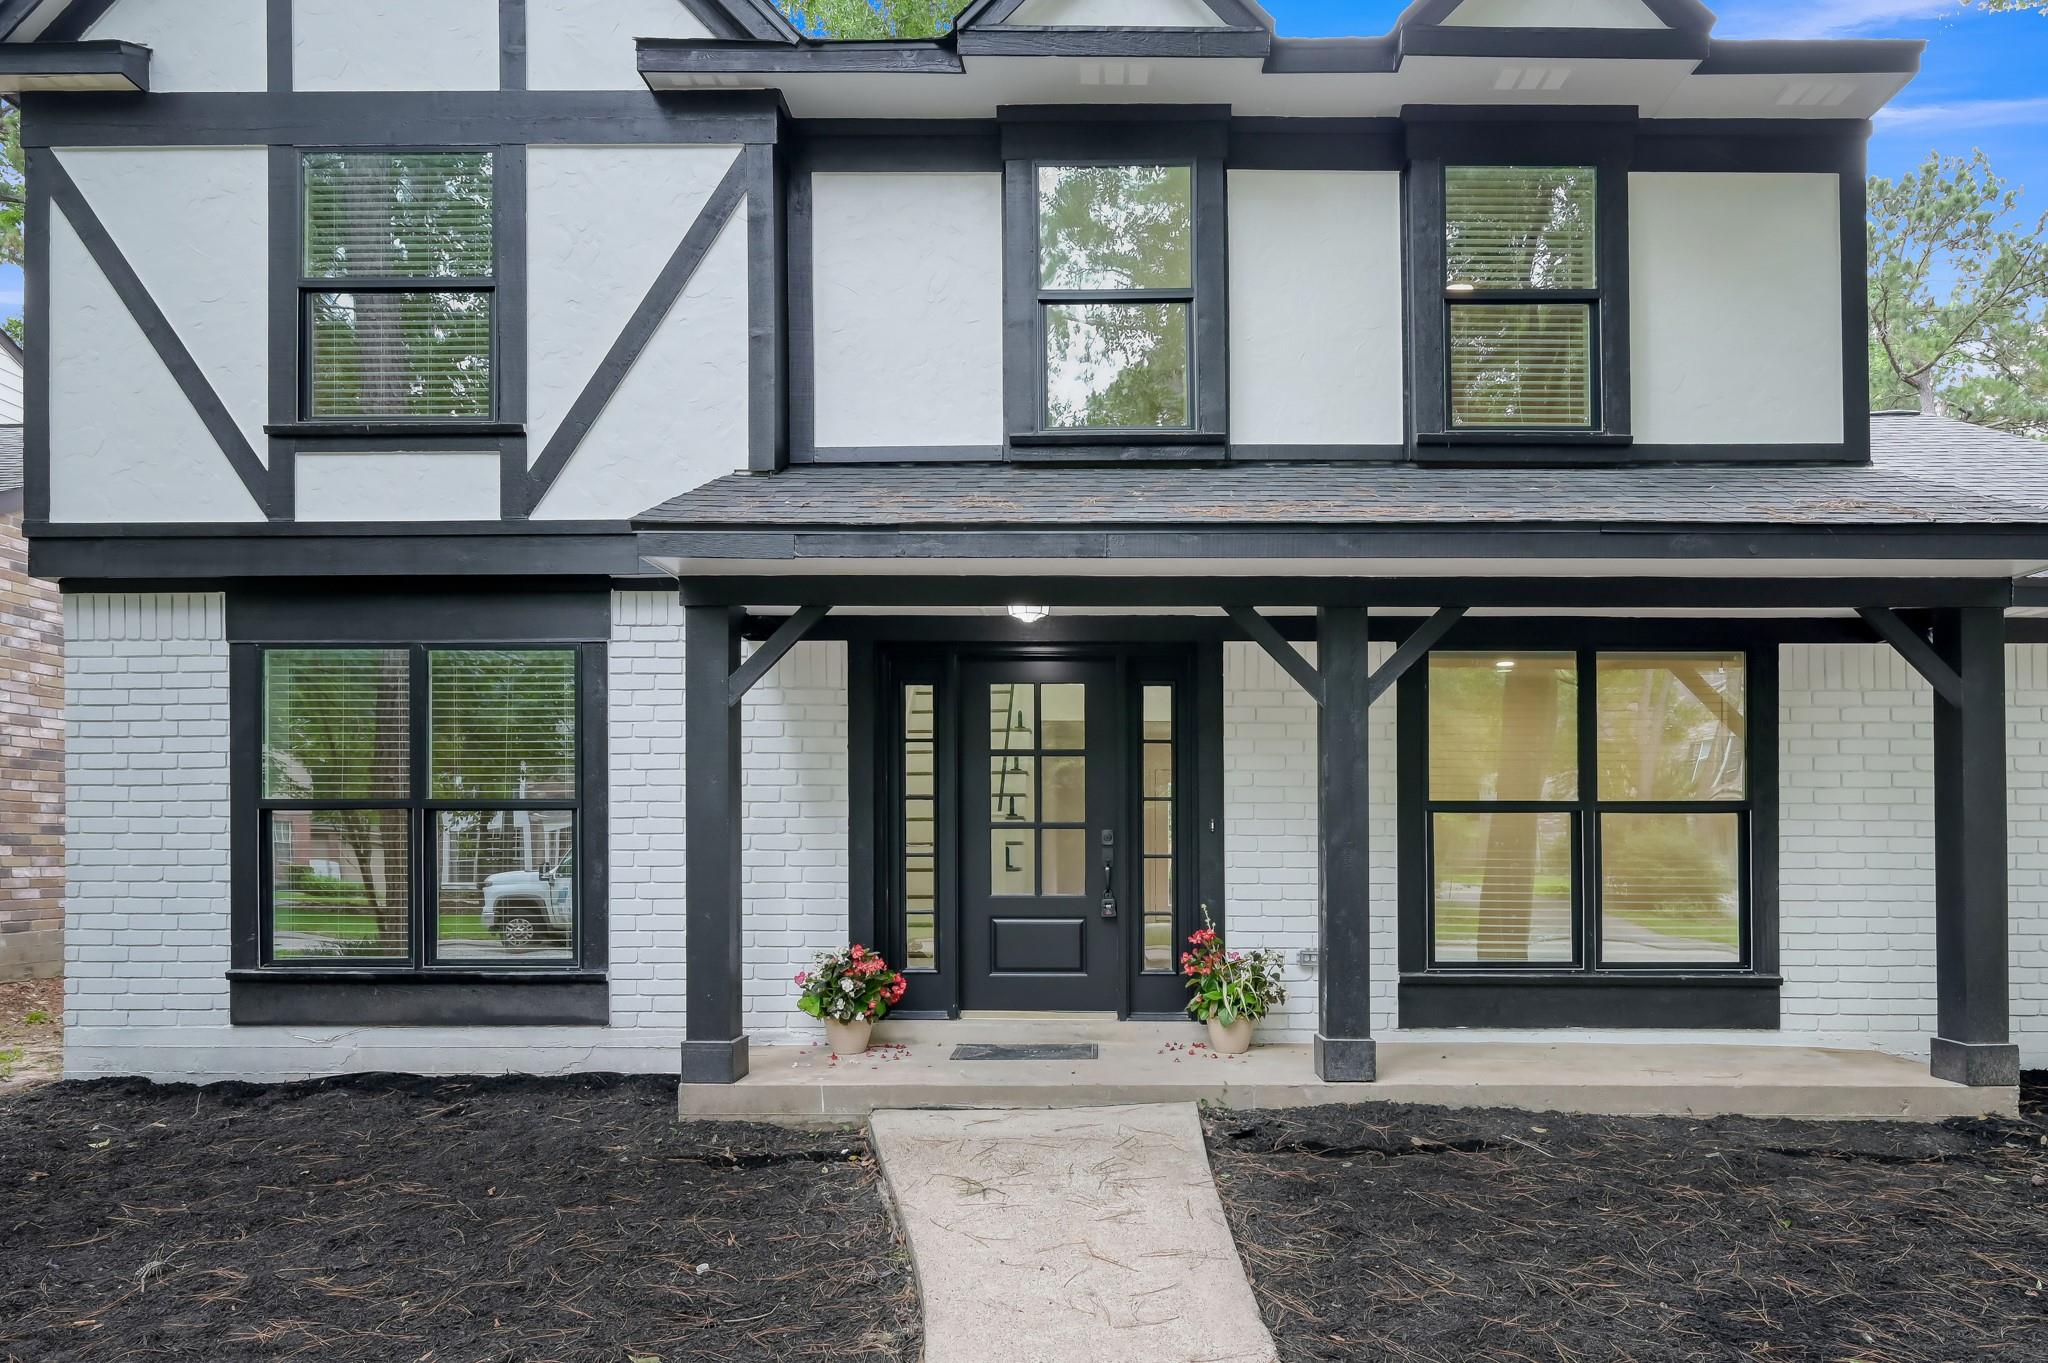
155 Rushwing Pl
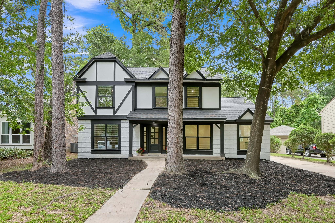
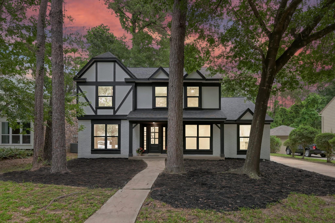
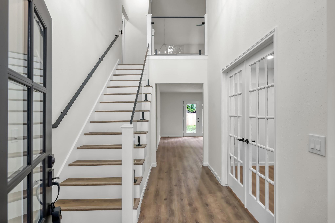
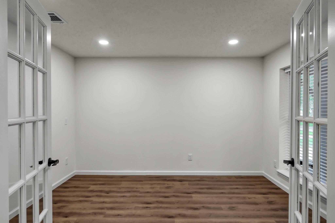
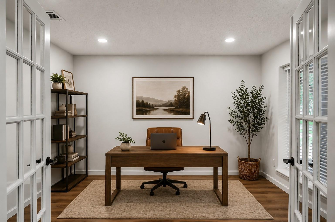
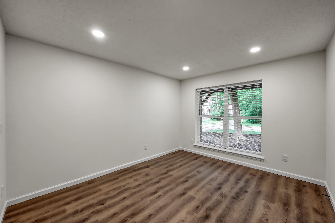
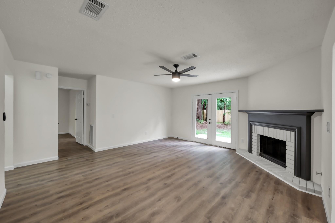
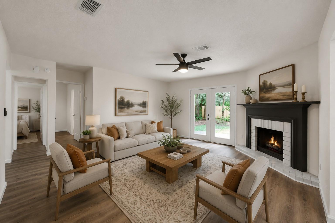
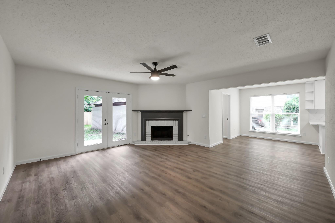
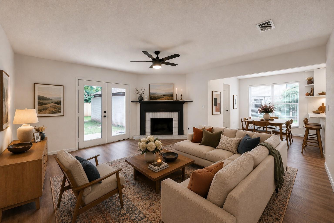
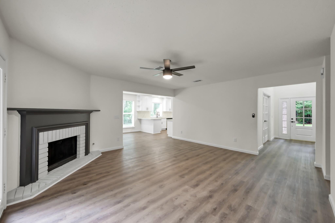
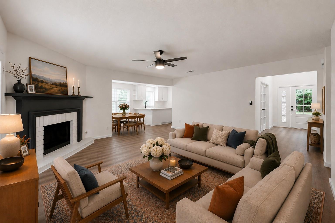
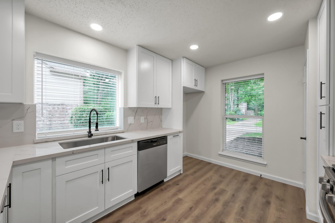
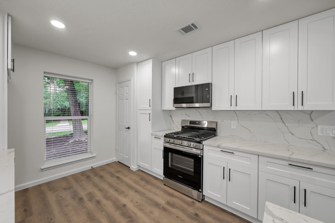
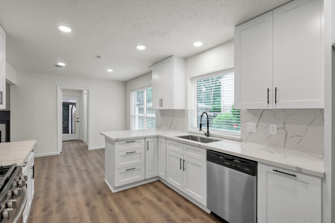
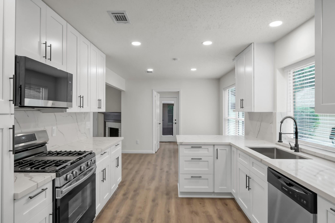
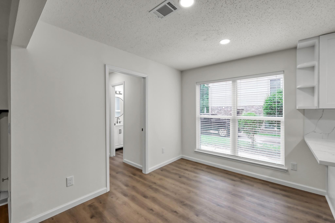
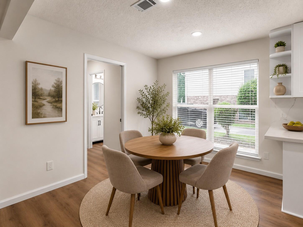
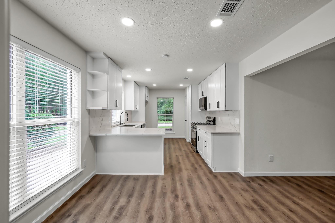
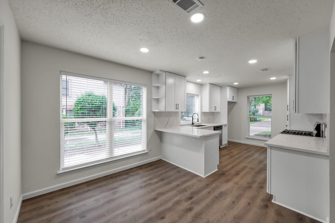
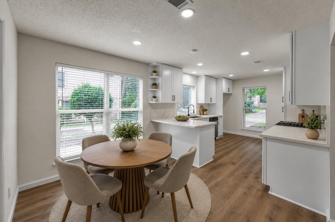
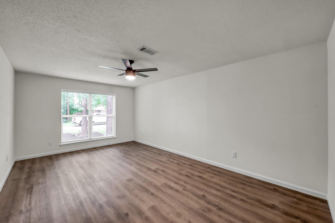
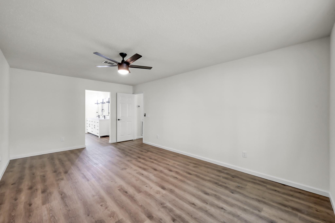
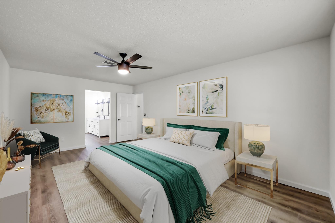
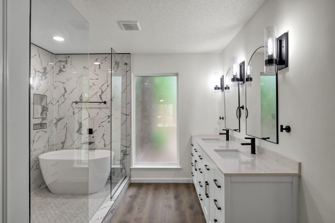
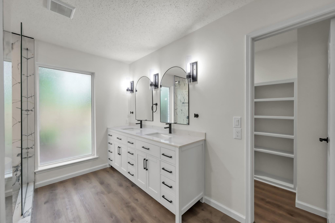
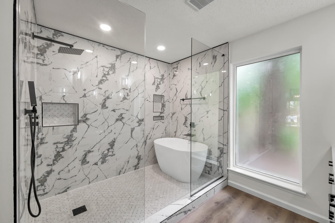
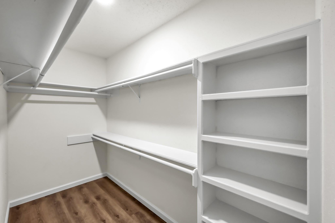
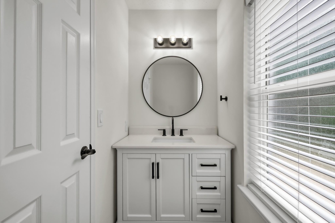
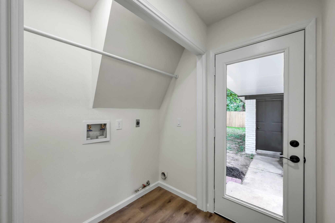
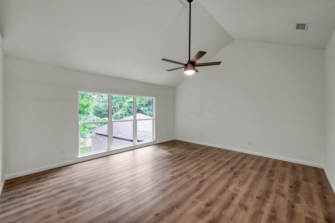
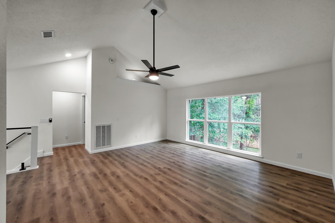
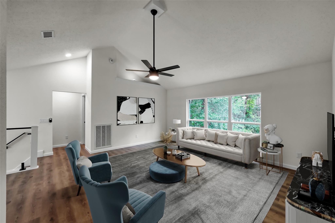
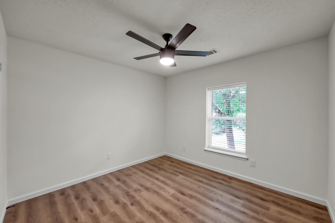
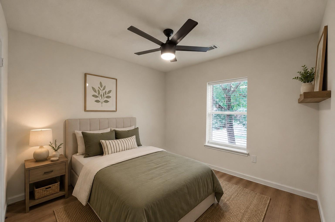
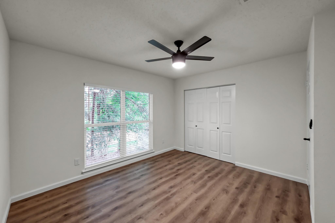
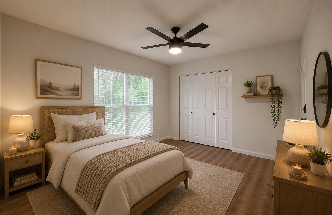
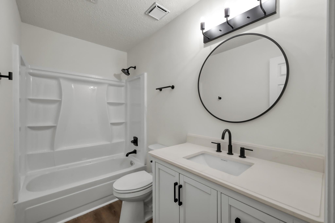
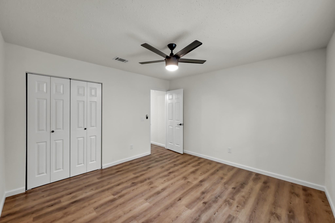
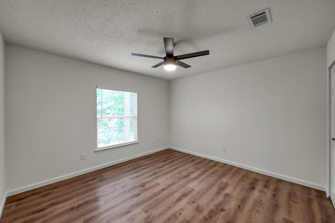
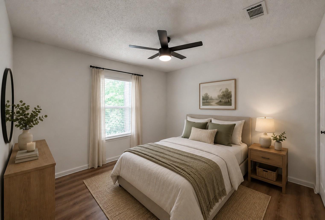
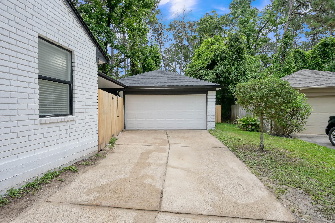
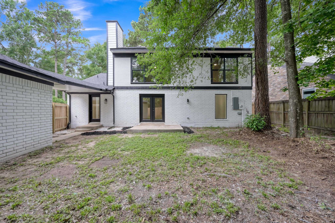
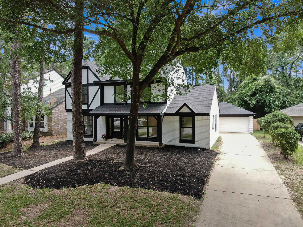
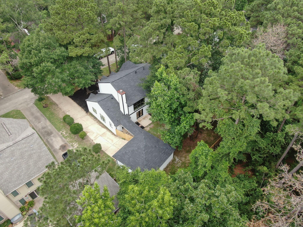
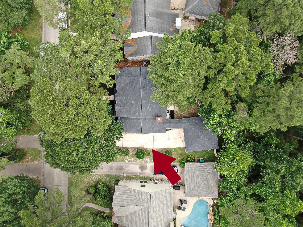
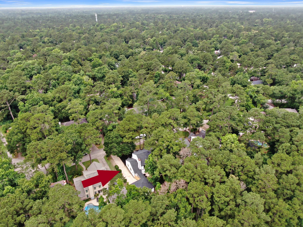
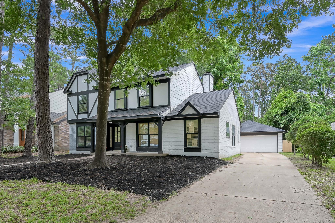
Completely remodeled in the heart of The Woodlands! This stunning 4BR/2.5BA in sought-after Indian Springs blends timeless style w/major 2026 upgrades including new 30-yr roof, Hardie siding, Low-E windows, updated PEX plumbing, new electrical panel, fresh int/ext paint & luxury vinyl plank flooring throughout—NO carpet. Designer kitchen features white shaker cabinetry, quartz counters + backsplash, matte black hardware & all new SS appliances. Spa-inspired primary suite offers a luxurious wet room w/ soaking tub, dual shower heads, designer tile & frameless glass. Private backyard backs to greenspace for added privacy—perfect for relaxing or entertaining. Enjoy The Woodlands lifestyle w/ nearby parks, pools, hike/bike trails, tennis, pickleball, golf, shopping, dining, Market Street & Hughes Landing. Zoned to Conroe ISD schools. Extensively updated throughout & move-in ready! See the full Upgrade List. Some photos have been virtually staged. Low tax/No HOA.
Listing Information
Facts & Features
Location
Community Information
Architecture
Features & Amenities
Property Features
Square Footage
Tax & Financial Information
Schools
Glen Loch Elementary
Assigned school for this home
The Woodlands High School
Assigned school for this home
Collins Intermediate
McCullough J H
French Elementary
Creekside Forest Elementary
Ride Elementary
Powell Elementary
School ratings are provided for informational purposes only and are subject to change. Attendance boundaries are for reference only — contact the school or district directly to verify enrollment eligibility.
Historical Data
Price History
| Date | Event | Price |
|---|---|---|
| 09/03/2026 | Price change | $519,900 |
| 08/26/2026 | Listed for sale | $539,900 |
Listed by Celicia Laird · Realty ONE Group Iconic · 2818261156
Listing information provided exclusively for consumers' personal, non-commercial use and may not be used for any purpose other than to identify prospective properties consumers may be interested in purchasing. Information deemed reliable but not guaranteed by the MLS. The listing broker’s offer of compensation is made only to participants of the MLS where the listing is filed. Copyright 2026, Houston Association of REALTORS. All rights reserved.
Last Updated: September 6, 2026 at 10:14 PM | Source: Houston Association of REALTORS | MLS#: 56148541

Similar Homes For Sale In The Woodlands
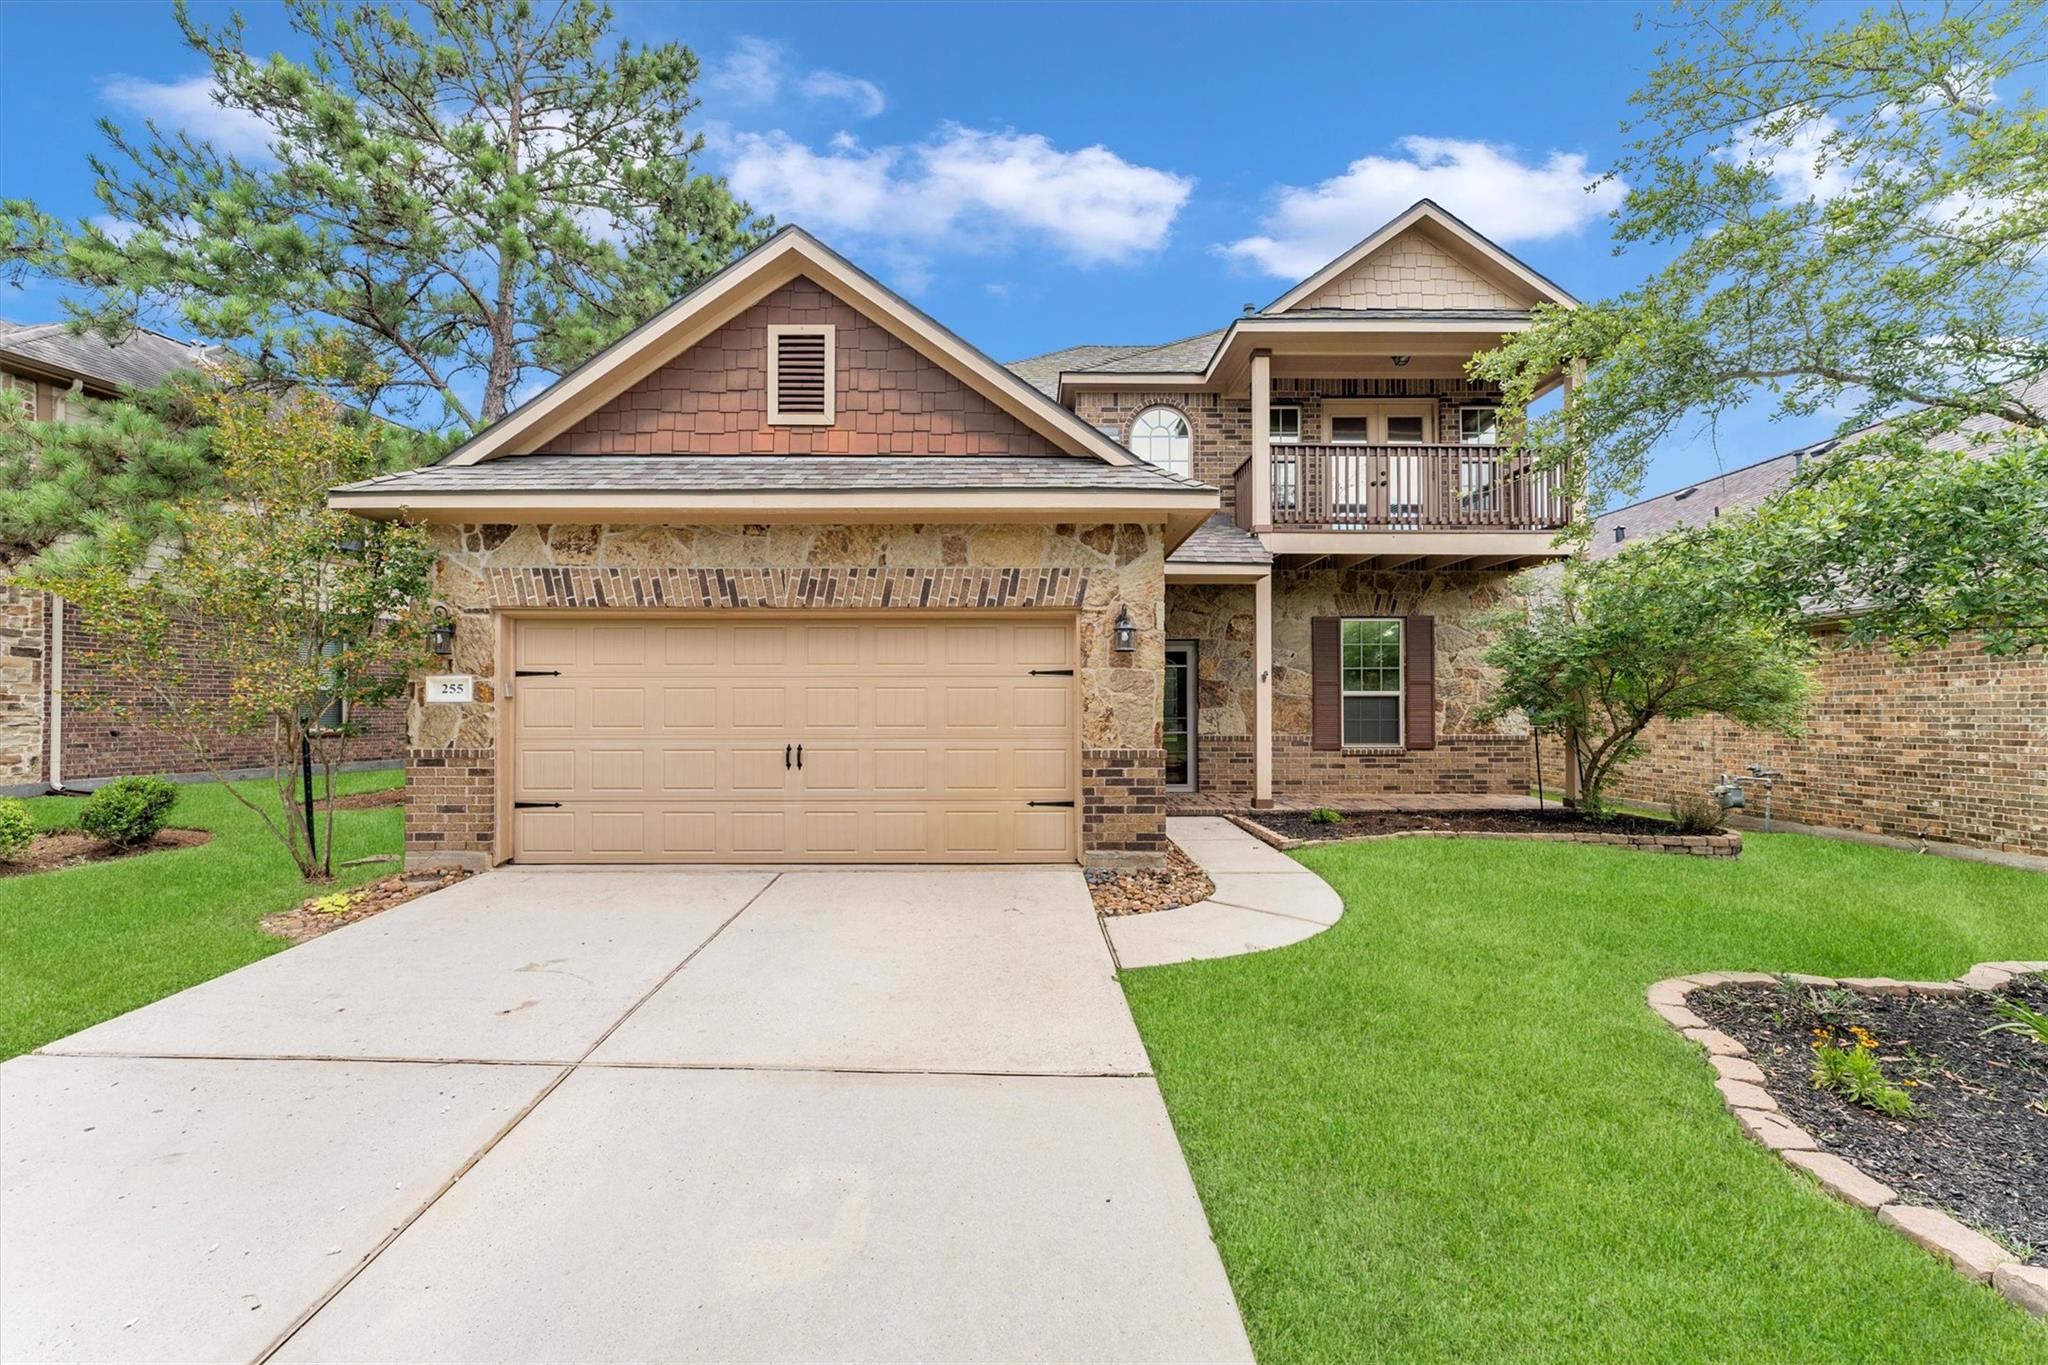 New Listing
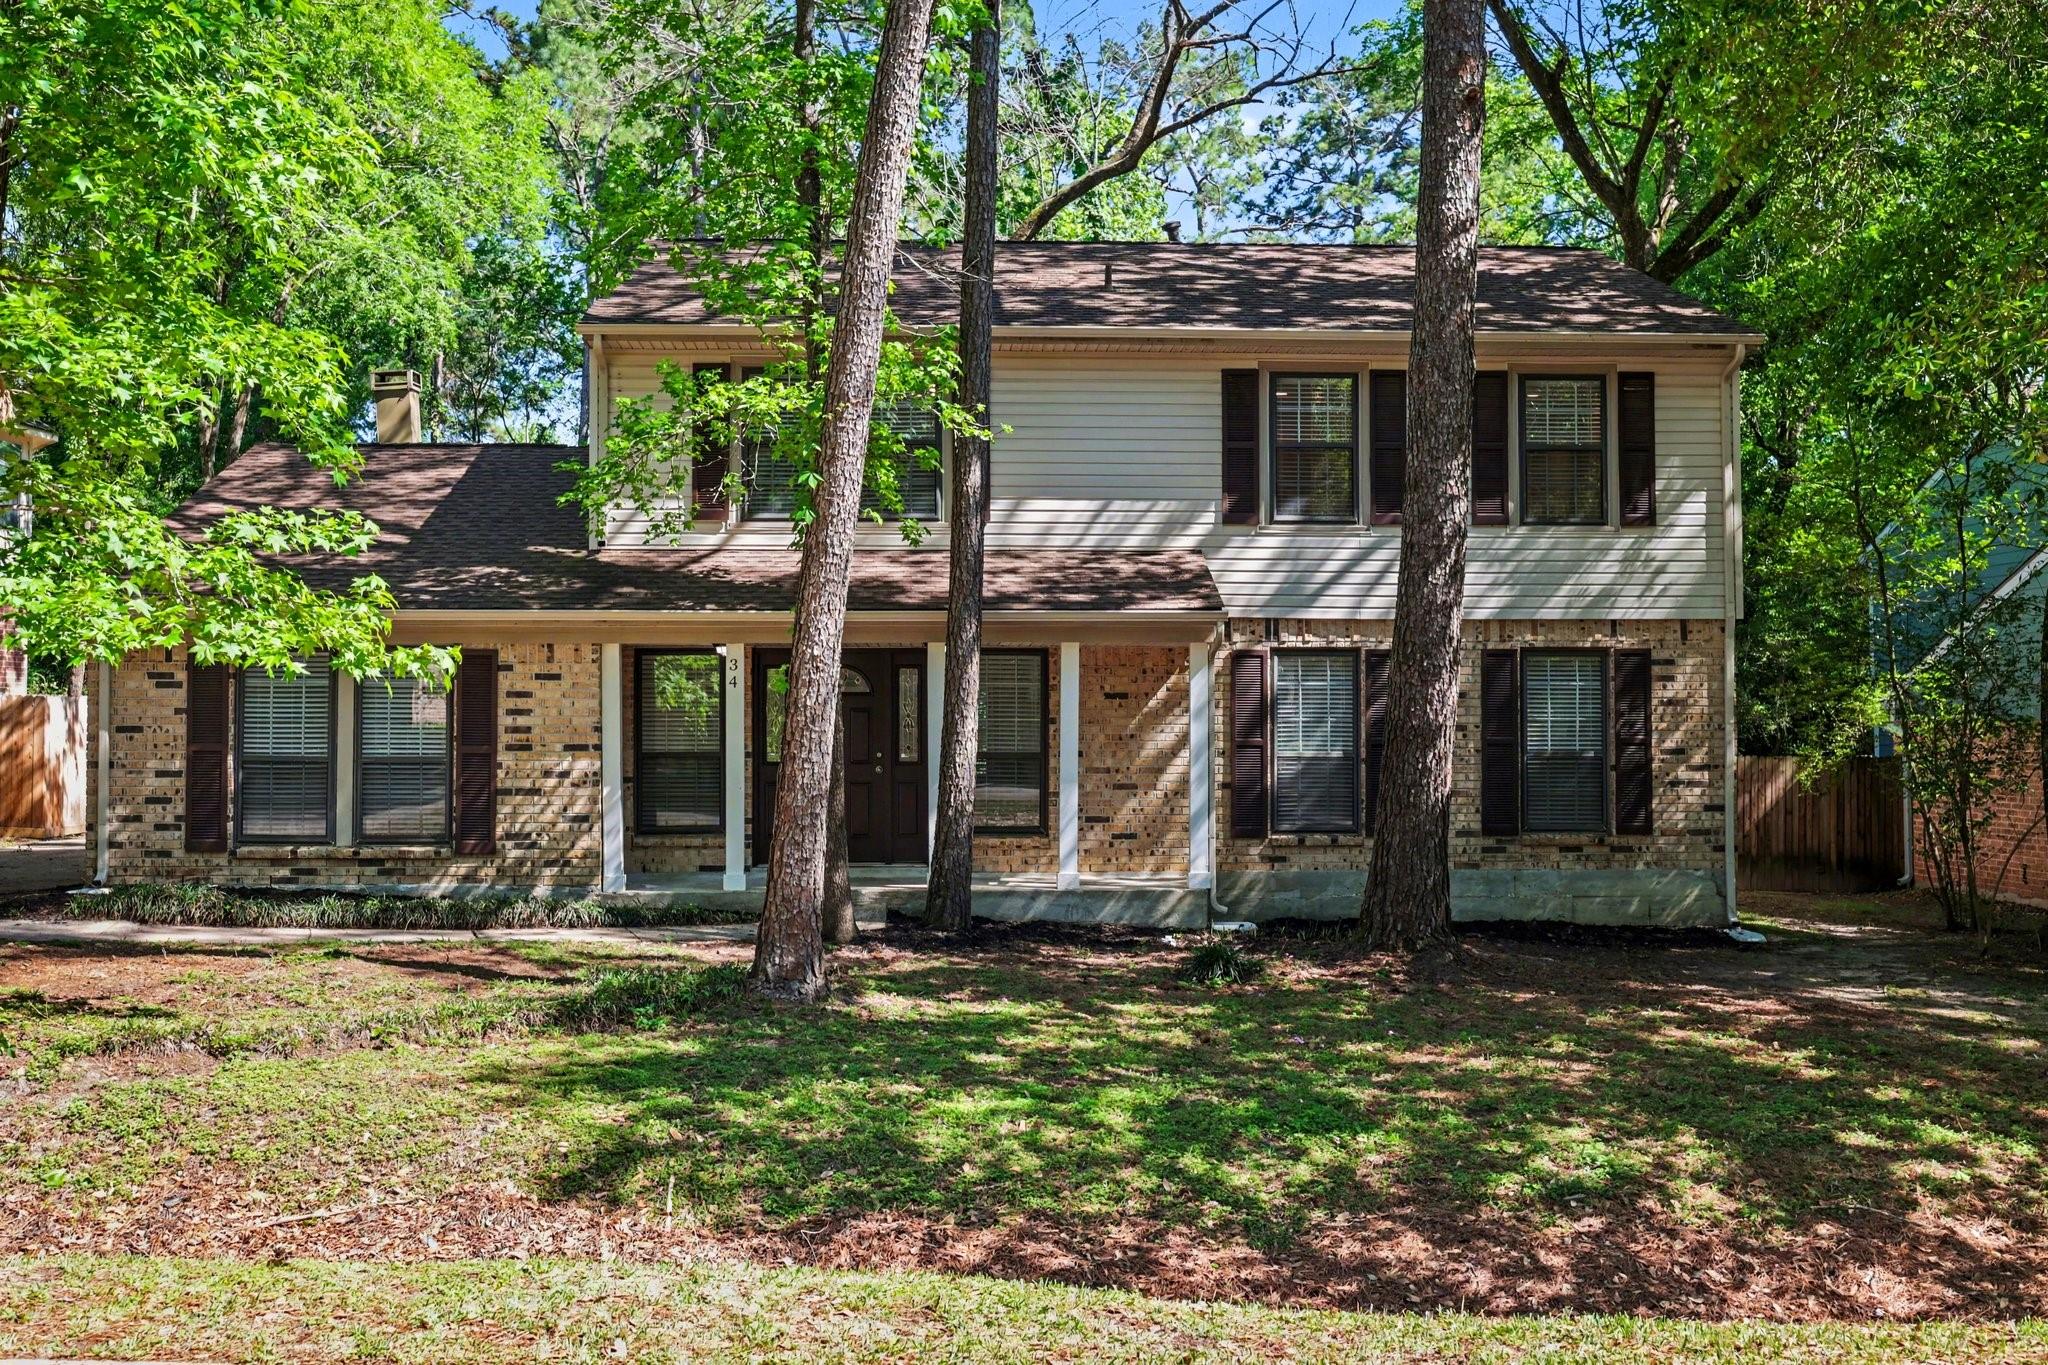
Start Your Real Estate Journey
Whether you have questions about this listing, want to schedule a showing, or just want to talk through your options, Shannon Miles is here to help. Reach out and expect a response within one business day.
How can I help?
Shannon Miles is here to help. Reach out and expect a response within one business day.
Thanks — Shannon Miles will be in touch shortly.
Make A Plan For Your Purchase
Know what you can afford before you start shopping — then run the numbers on any home you have in mind.
How much house can I afford?
- Principal & interest
- Property taxes
- Homeowner's insurance
- HOA dues
If your monthly savings are applied to the loan principal.
Enter your income, debts, and down payment to see how much home you may qualify for. Estimates only — not a lending decision.
Want to know more?
Shannon Miles is here to help. Reach out and expect a response within one business day.
✓ Thanks — Shannon Miles will be in touch shortly.