
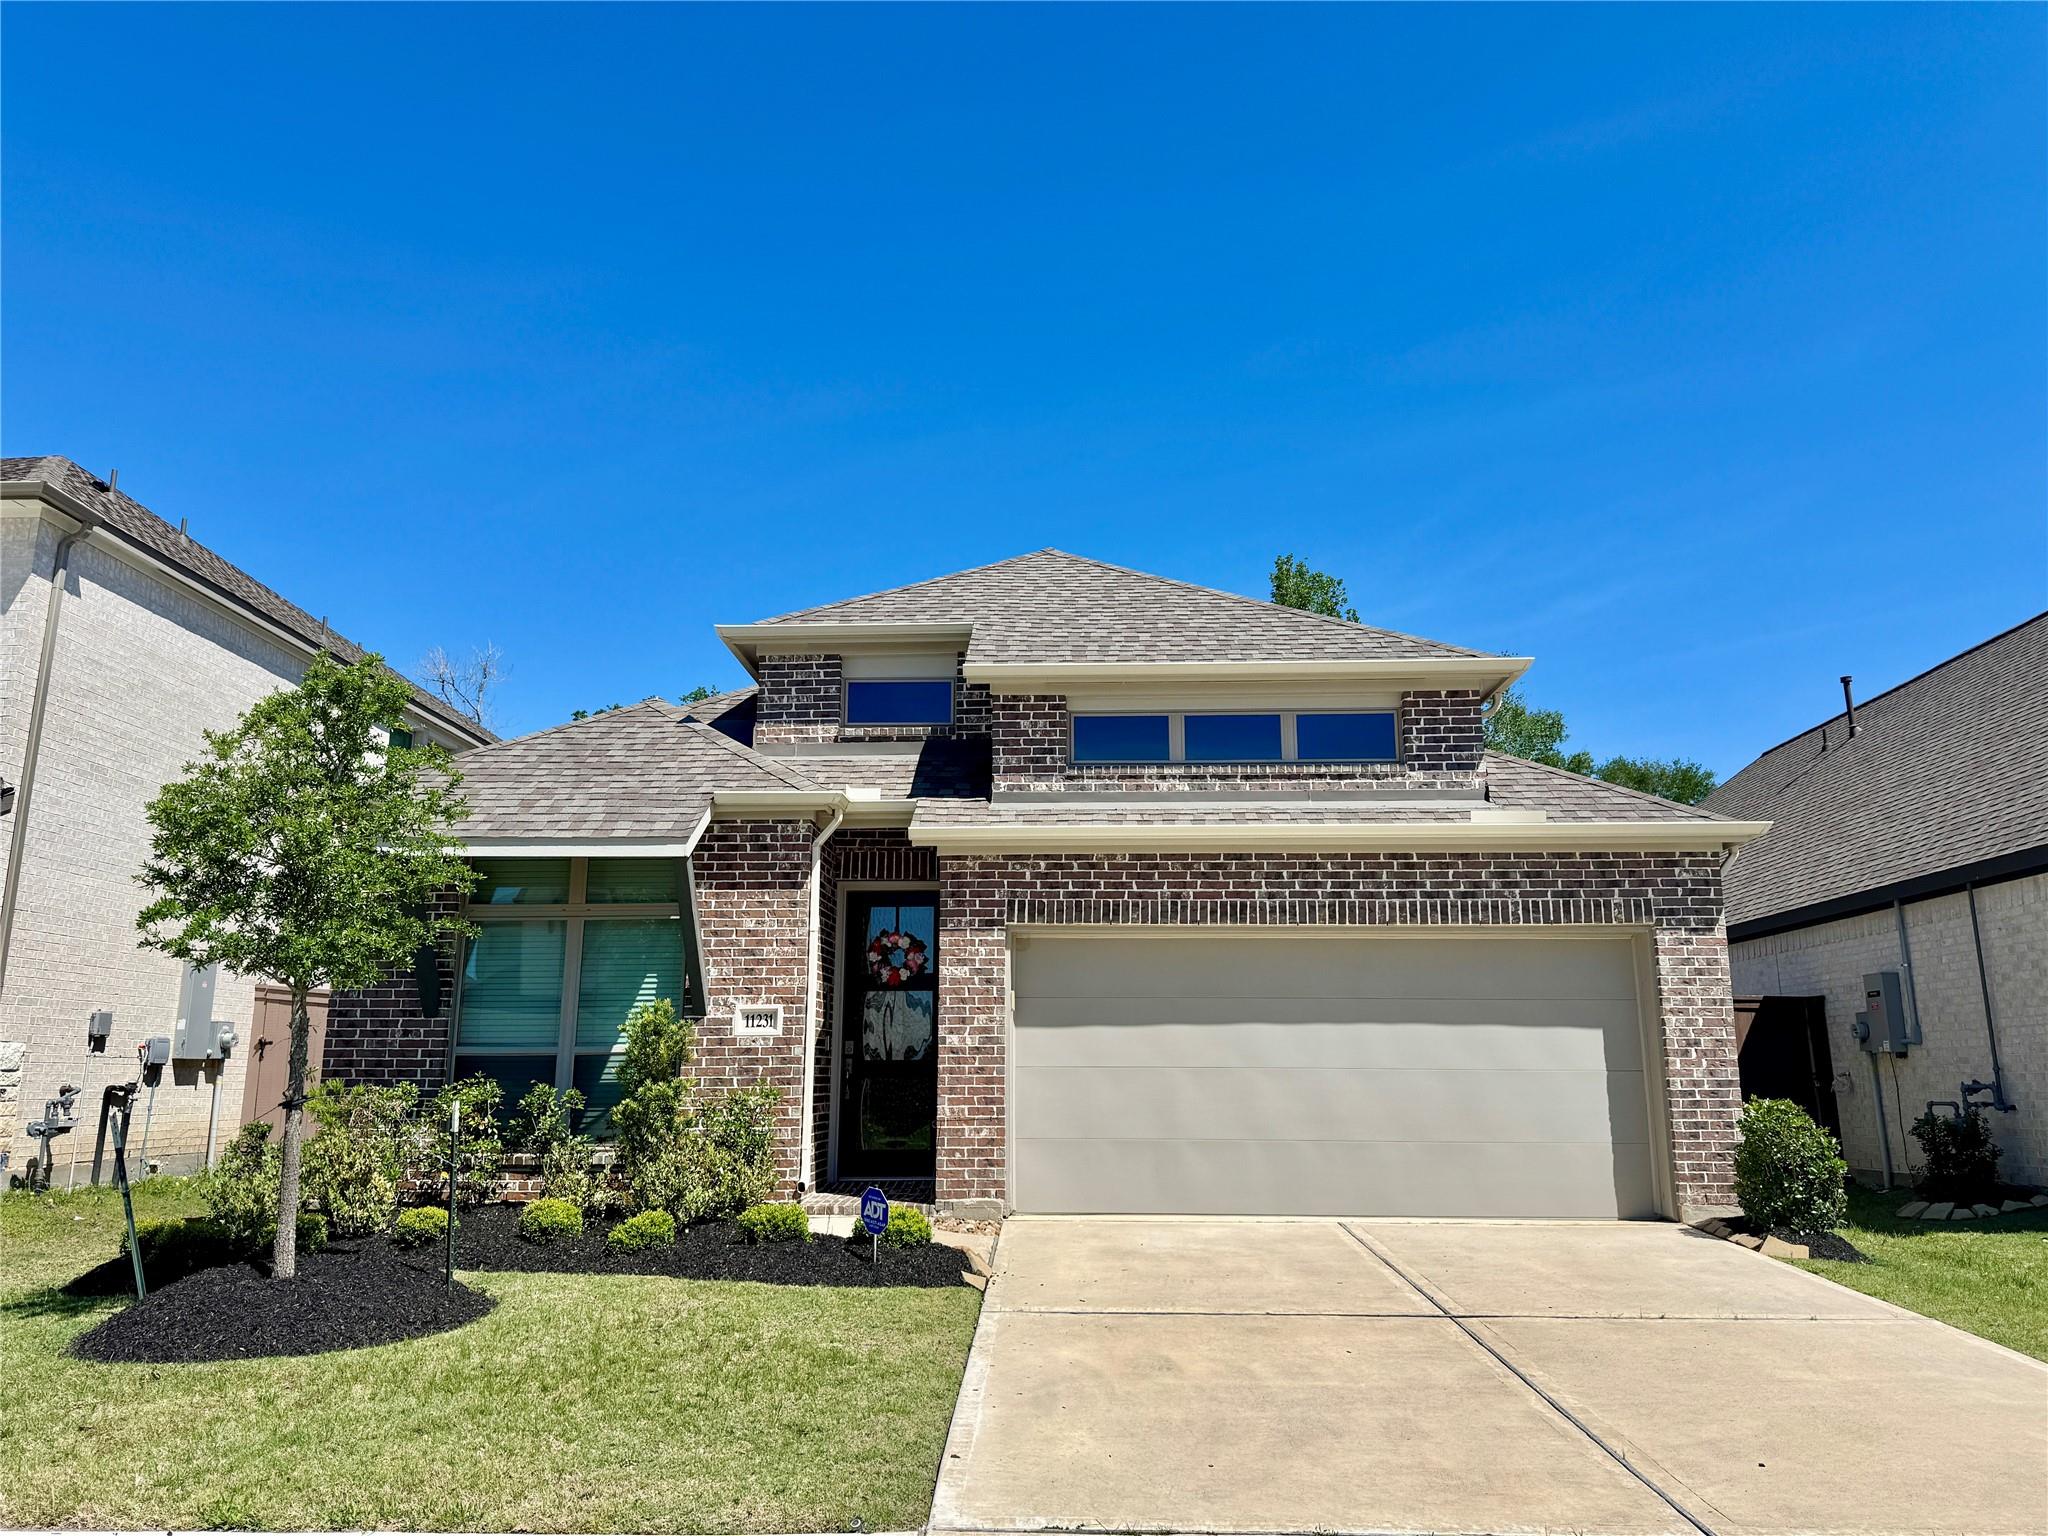
11231 Burgus Farm Rd
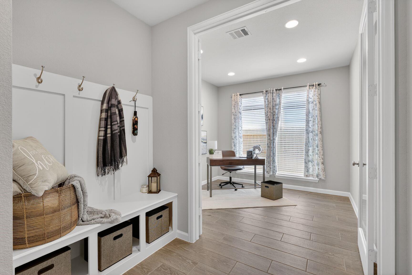
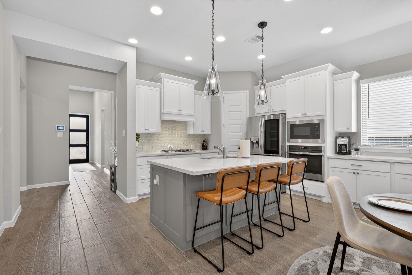
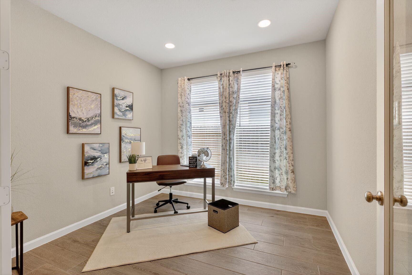
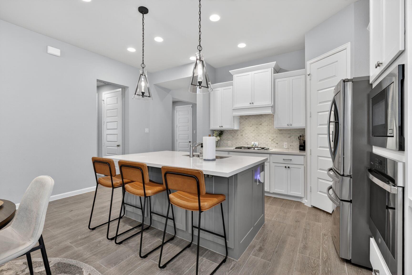
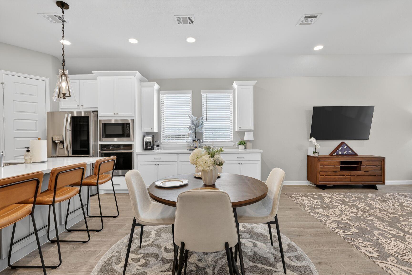
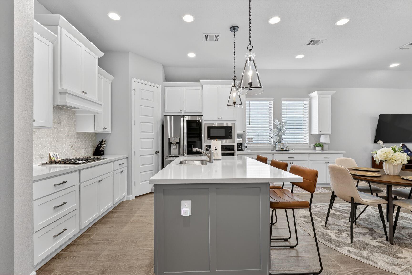
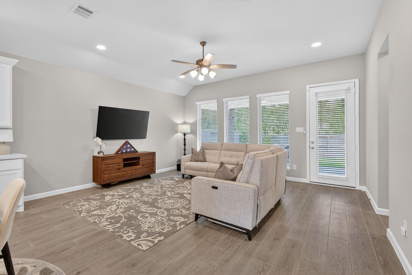
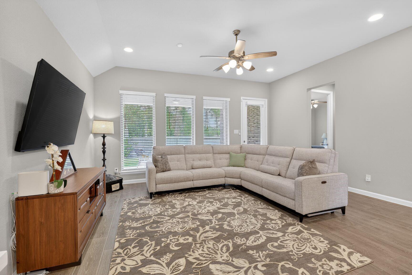
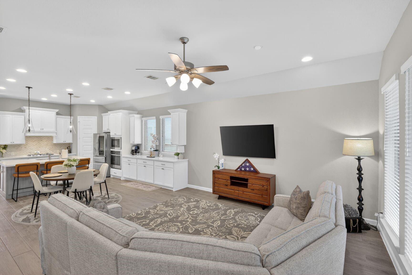
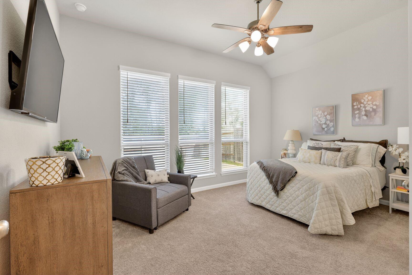
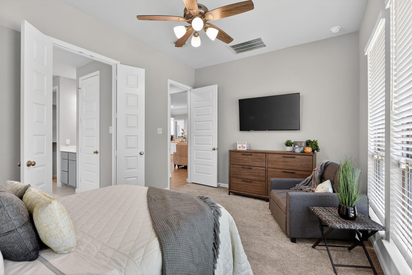
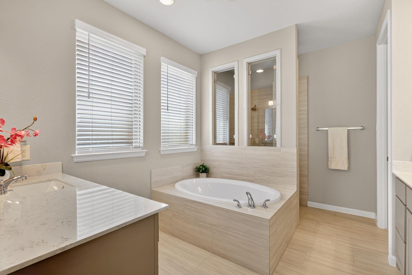
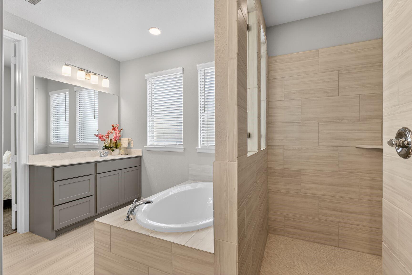
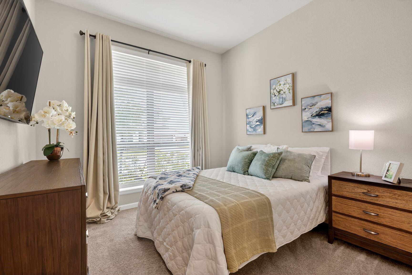
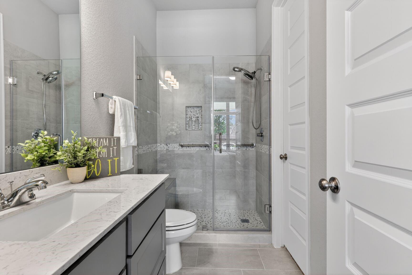
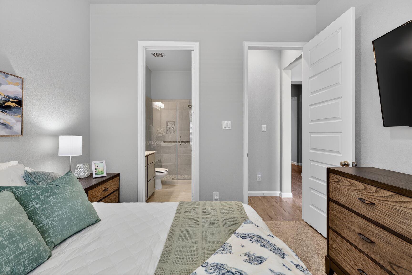
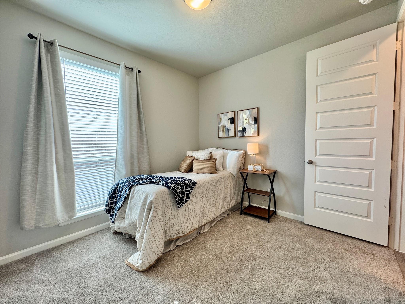
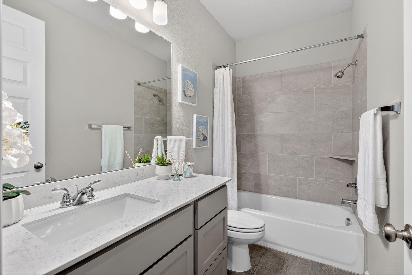
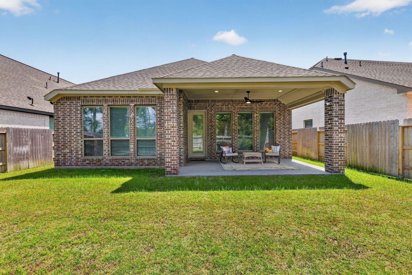
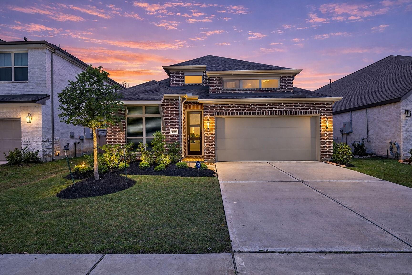
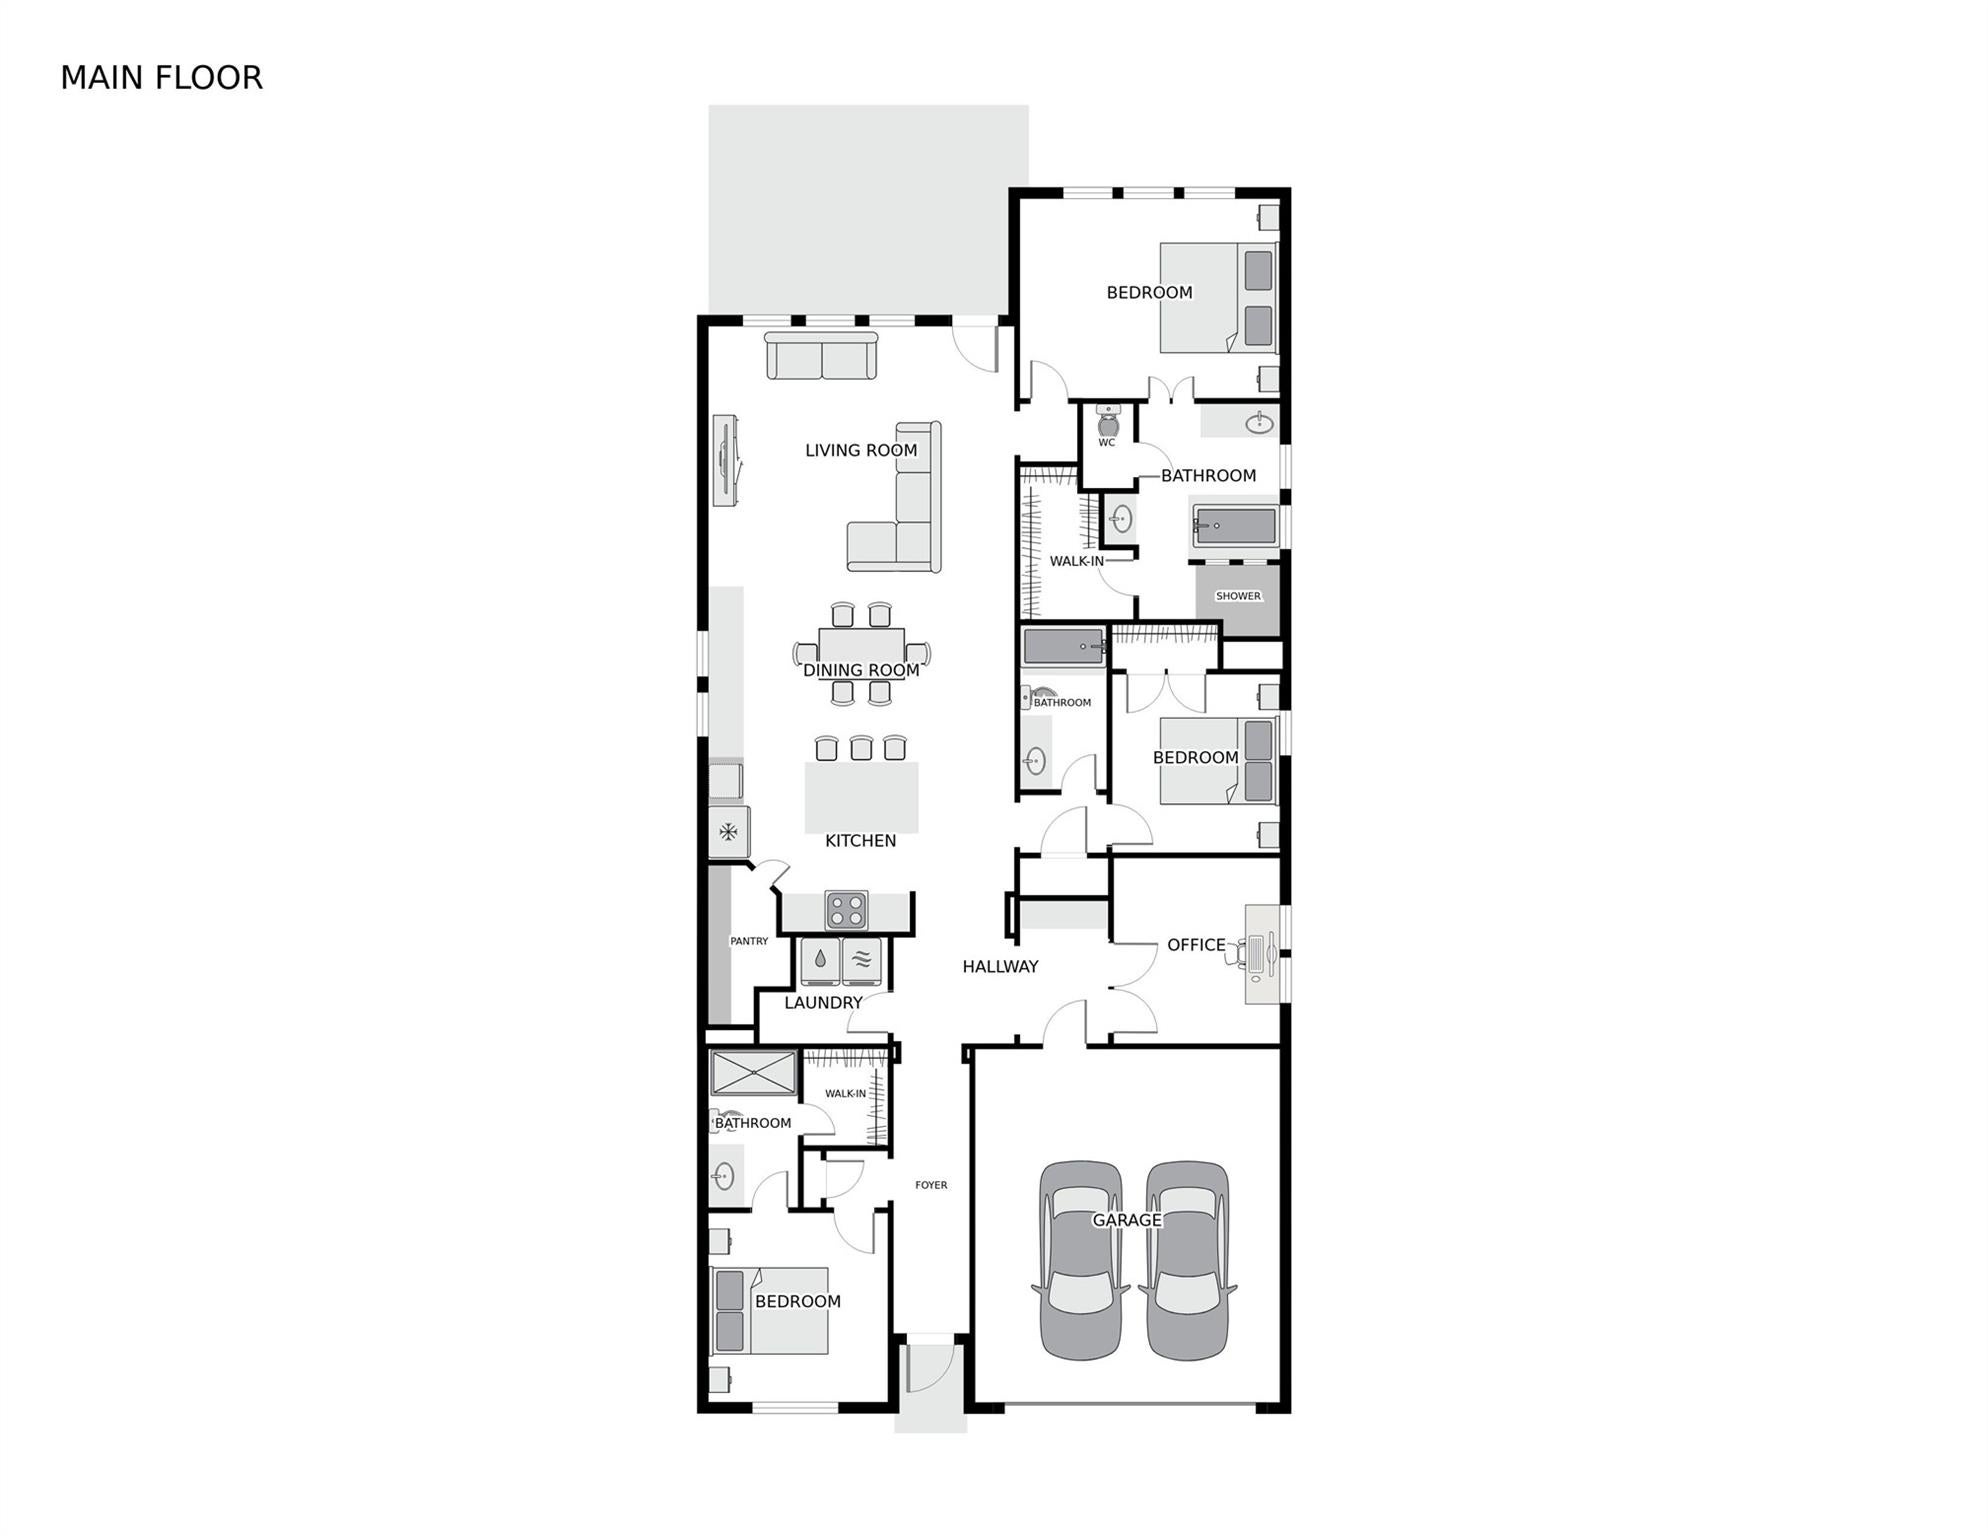
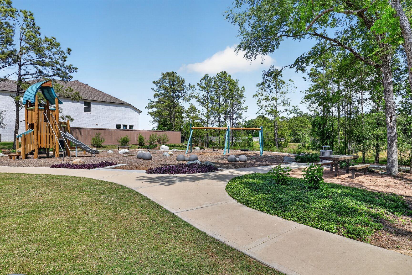
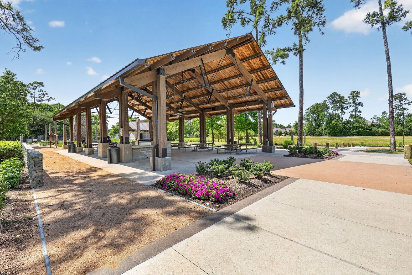
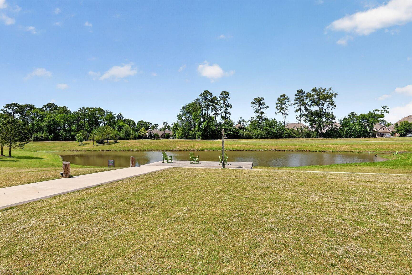
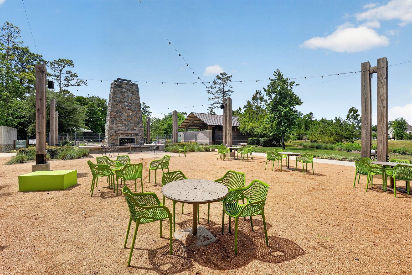
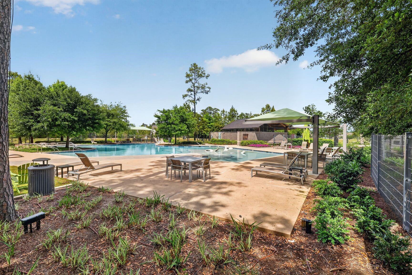
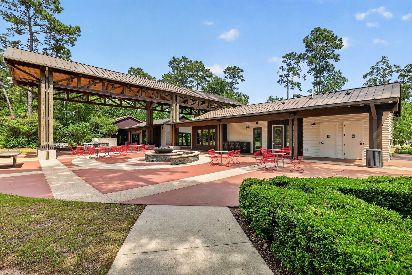
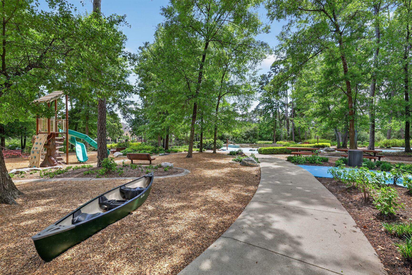
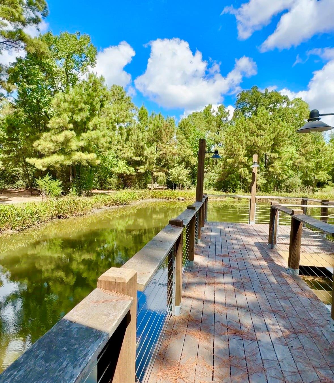
Welcome home to effortless elegance in The Groves. Built by Perry Homes and impeccably maintained, this 3-bedroom, 3-bath haven pairs daily functionality with upscale style.The light-filled layout instantly captivates, anchored by a spacious family room with wall-to-wall windows looking onto a private covered patio. Built for entertaining, the dining area boasts a custom buffet and beverage bar. Up front, a private study offers a quiet workspace, perfectly positioned for short commutes—under 10 minutes to Generation Park's booming life-sciences hub, including new and upcoming Eli Lilly and Bristol Myers Squibb campuses. The smart split layout prioritizes comfort, featuring a primary suite alongside a rare second bedroom suite with a full private bath—ideal for multi-generational living or guests.Enjoy resort pools, wooded trails, and a fitness center, all minutes from top dining, retail, and IAH Airport.
Listing Information
Facts & Features
Location
Community Information
Architecture
Features & Amenities
Property Features
Square Footage
Tax & Financial Information
Schools
Groves Elementary
Assigned school for this home
West Lake Middle
Assigned school for this home
Summer Creek High School
Assigned school for this home
Atascocita Springs Elementary
Timberwood Middle
Ridge Creek Elementary
Whispering Pines Elementary
Quest Early College High School
School ratings are provided for informational purposes only and are subject to change. Attendance boundaries are for reference only — contact the school or district directly to verify enrollment eligibility.
Historical Data
Price History
| Date | Event | Price |
|---|---|---|
| 09/08/2026 | Listed for sale | $360,000 |
Listed by Tricia Frazier · ITX Realty, LLC · 8322337215
Listing information provided exclusively for consumers' personal, non-commercial use and may not be used for any purpose other than to identify prospective properties consumers may be interested in purchasing. Information deemed reliable but not guaranteed by the MLS. The listing broker’s offer of compensation is made only to participants of the MLS where the listing is filed. Copyright 2026, Houston Association of REALTORS. All rights reserved.
Last Updated: September 16, 2026 at 8:03 PM | Source: Houston Association of REALTORS | MLS#: 55768693

Similar Homes For Sale In Humble
Start Your Real Estate Journey
Whether you have questions about this listing, want to schedule a showing, or just want to talk through your options, Shannon Miles is here to help. Reach out and expect a response within one business day.
How can I help?
Shannon Miles is here to help. Reach out and expect a response within one business day.
Thanks — Shannon Miles will be in touch shortly.
Make A Plan For Your Purchase
Know what you can afford before you start shopping — then run the numbers on any home you have in mind.
How much house can I afford?
- Principal & interest
- Property taxes
- Homeowner's insurance
- HOA dues
If your monthly savings are applied to the loan principal.
Enter your income, debts, and down payment to see how much home you may qualify for. Estimates only — not a lending decision.
Want to know more?
Shannon Miles is here to help. Reach out and expect a response within one business day.
✓ Thanks — Shannon Miles will be in touch shortly.