
13115 Hampton Bay Dr
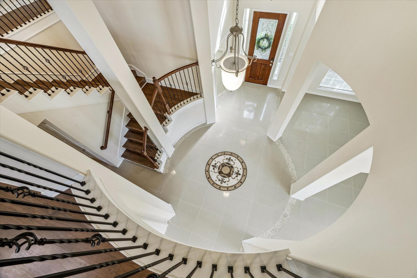
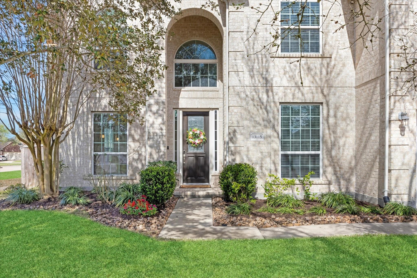
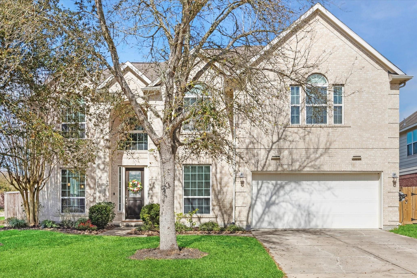
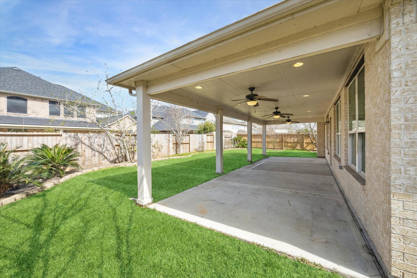
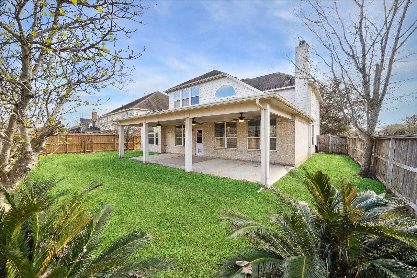
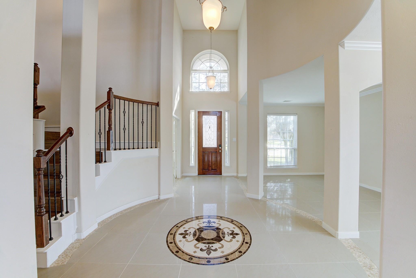
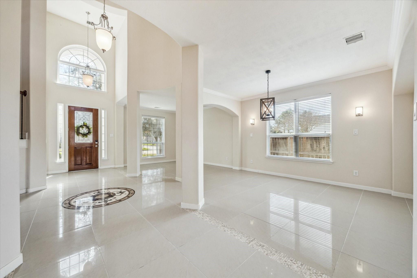
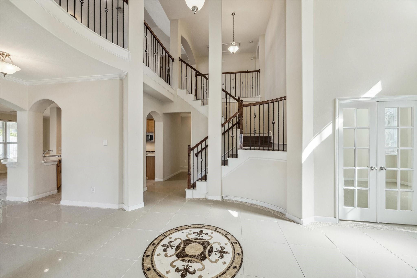
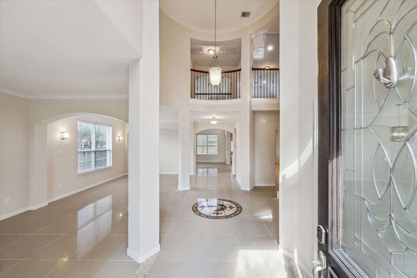
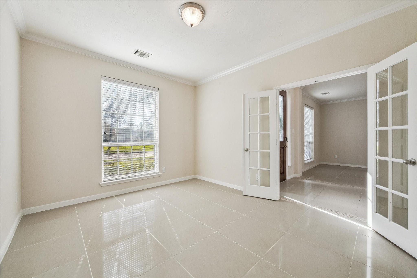
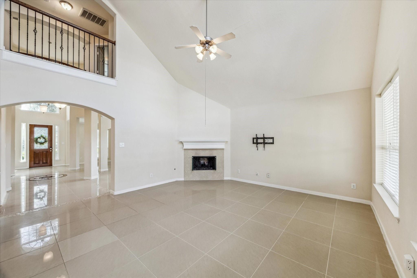
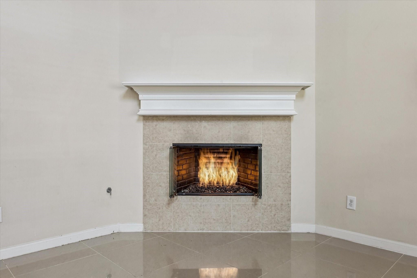
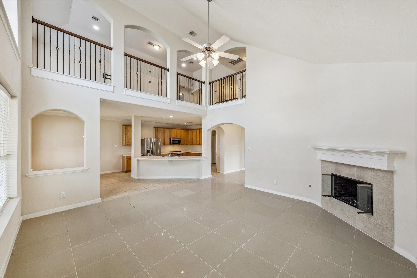
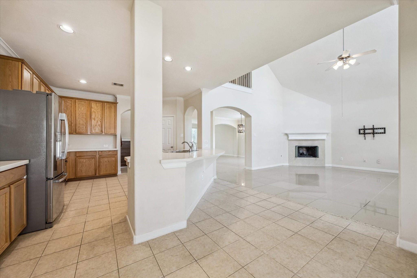
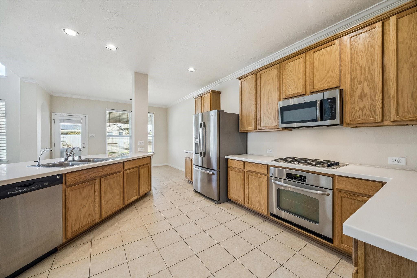
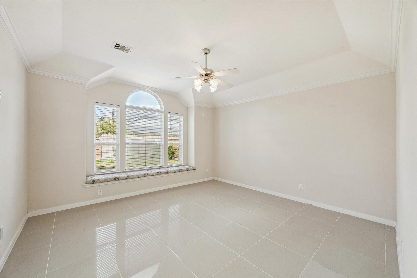
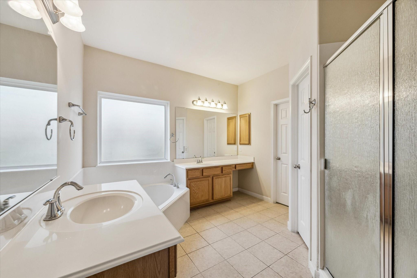
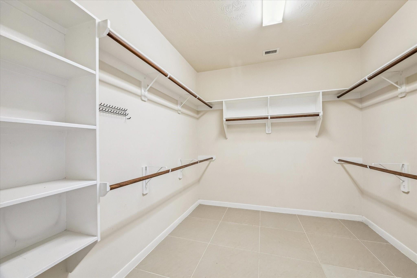
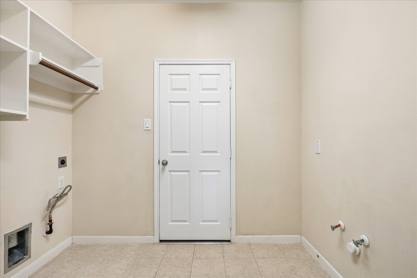
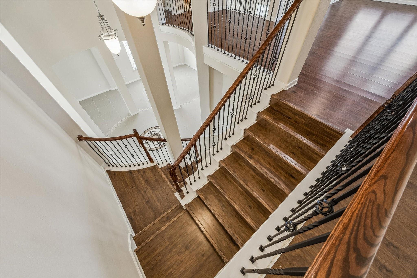
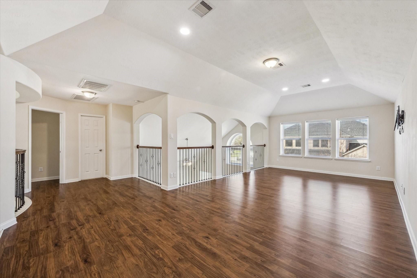
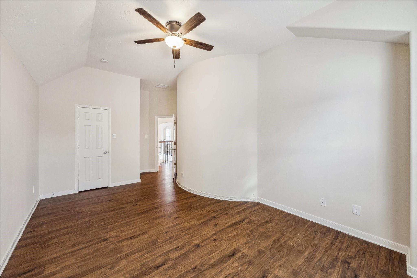
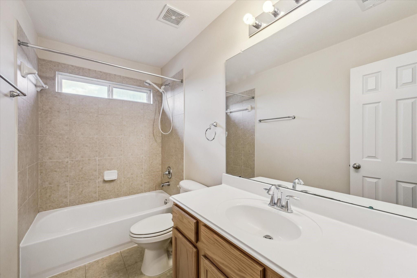
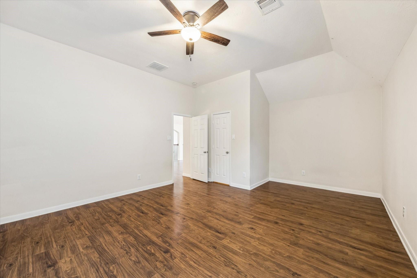
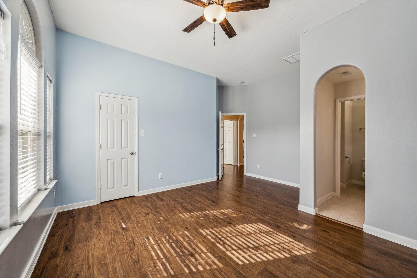
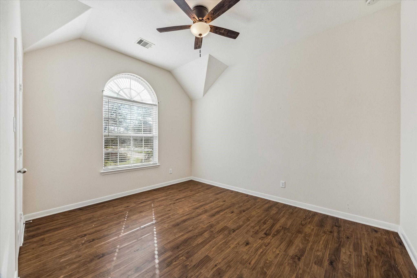
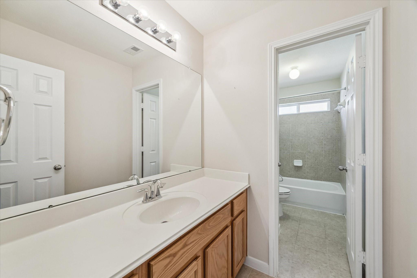
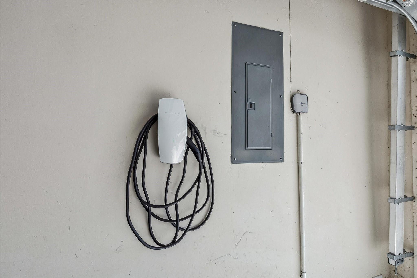
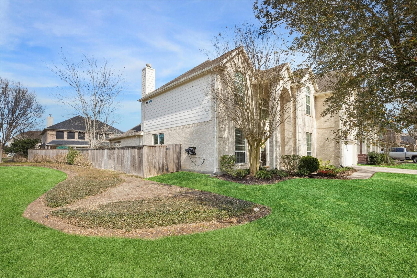
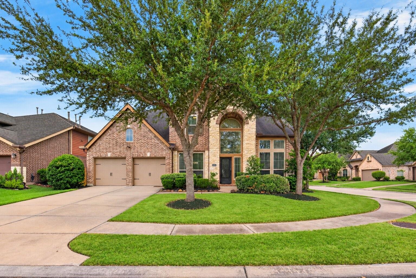
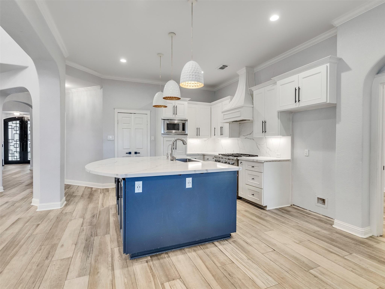
2011 constructed Shadow Creek Ranch home sits on large corner Lot. Neutral paint throughout (with exception of one upstairs BR;) First Floor includes Primary BR, Home Office, formal LR, DR, Den with gas fireplace, Kitchen, Breakfast, Utility Room and Open Staircase to 4 upstairs BRs. This Biscayne Bay home has ample extra side greenspace (HOA manages,) a generous 35' covered patio at rear and an all-fenced backyard ready for your landscape updates: updates to existing banana, pear, plum and fig trees! Can you believe? House has no carpet: flooring is tile and laminate. Thermal vinyl windows and recent second AC. Upstairs, a large "gallery view" flex space (22' x 13') and 4 additional good size/large BRs (SPECIAL NOTE: each secondary BR has a walk-in closet,) and 2 full baths (one Hollywood split) completes the upstairs layout. Original roof and one original AC, per Seller. TESLA charger in the garage.
Listing Information
Open Houses
-
Sunday, September 2011:00 AM – 1:00 PM
Facts & Features
Location
Community Information
Architecture
Features & Amenities
Property Features
Square Footage
Tax & Financial Information
Schools
Shadow Creek High School
Assigned school for this home
Blue Ridge Elementary
Nolan Ryan J H
Glenn York Elementary
Mary Burks Marek Elementary
Almeda Elementary
Shirley Dill Brothers Elementary
Laura Ingalls Wilder Elementary
School ratings are provided for informational purposes only and are subject to change. Attendance boundaries are for reference only — contact the school or district directly to verify enrollment eligibility.
Historical Data
Price History
| Date | Event | Price |
|---|---|---|
| 08/12/2026 | Listed for sale | $509,500 |
Listed by Peter Techmanski · Martha Turner Sotheby's International Realty · 7135201981
Listing information provided exclusively for consumers' personal, non-commercial use and may not be used for any purpose other than to identify prospective properties consumers may be interested in purchasing. Information deemed reliable but not guaranteed by the MLS. The listing broker’s offer of compensation is made only to participants of the MLS where the listing is filed. Copyright 2026, Houston Association of REALTORS. All rights reserved.
Last Updated: September 16, 2026 at 3:18 PM | Source: Houston Association of REALTORS | MLS#: 55053424

Similar Homes For Sale In Pearland
 New Listing
Start Your Real Estate Journey
Whether you have questions about this listing, want to schedule a showing, or just want to talk through your options, Shannon Miles is here to help. Reach out and expect a response within one business day.
How can I help?
Shannon Miles is here to help. Reach out and expect a response within one business day.
Thanks — Shannon Miles will be in touch shortly.
Make A Plan For Your Purchase
Know what you can afford before you start shopping — then run the numbers on any home you have in mind.
How much house can I afford?
- Principal & interest
- Property taxes
- Homeowner's insurance
- HOA dues
If your monthly savings are applied to the loan principal.
Enter your income, debts, and down payment to see how much home you may qualify for. Estimates only — not a lending decision.
Want to know more?
Shannon Miles is here to help. Reach out and expect a response within one business day.
✓ Thanks — Shannon Miles will be in touch shortly.