
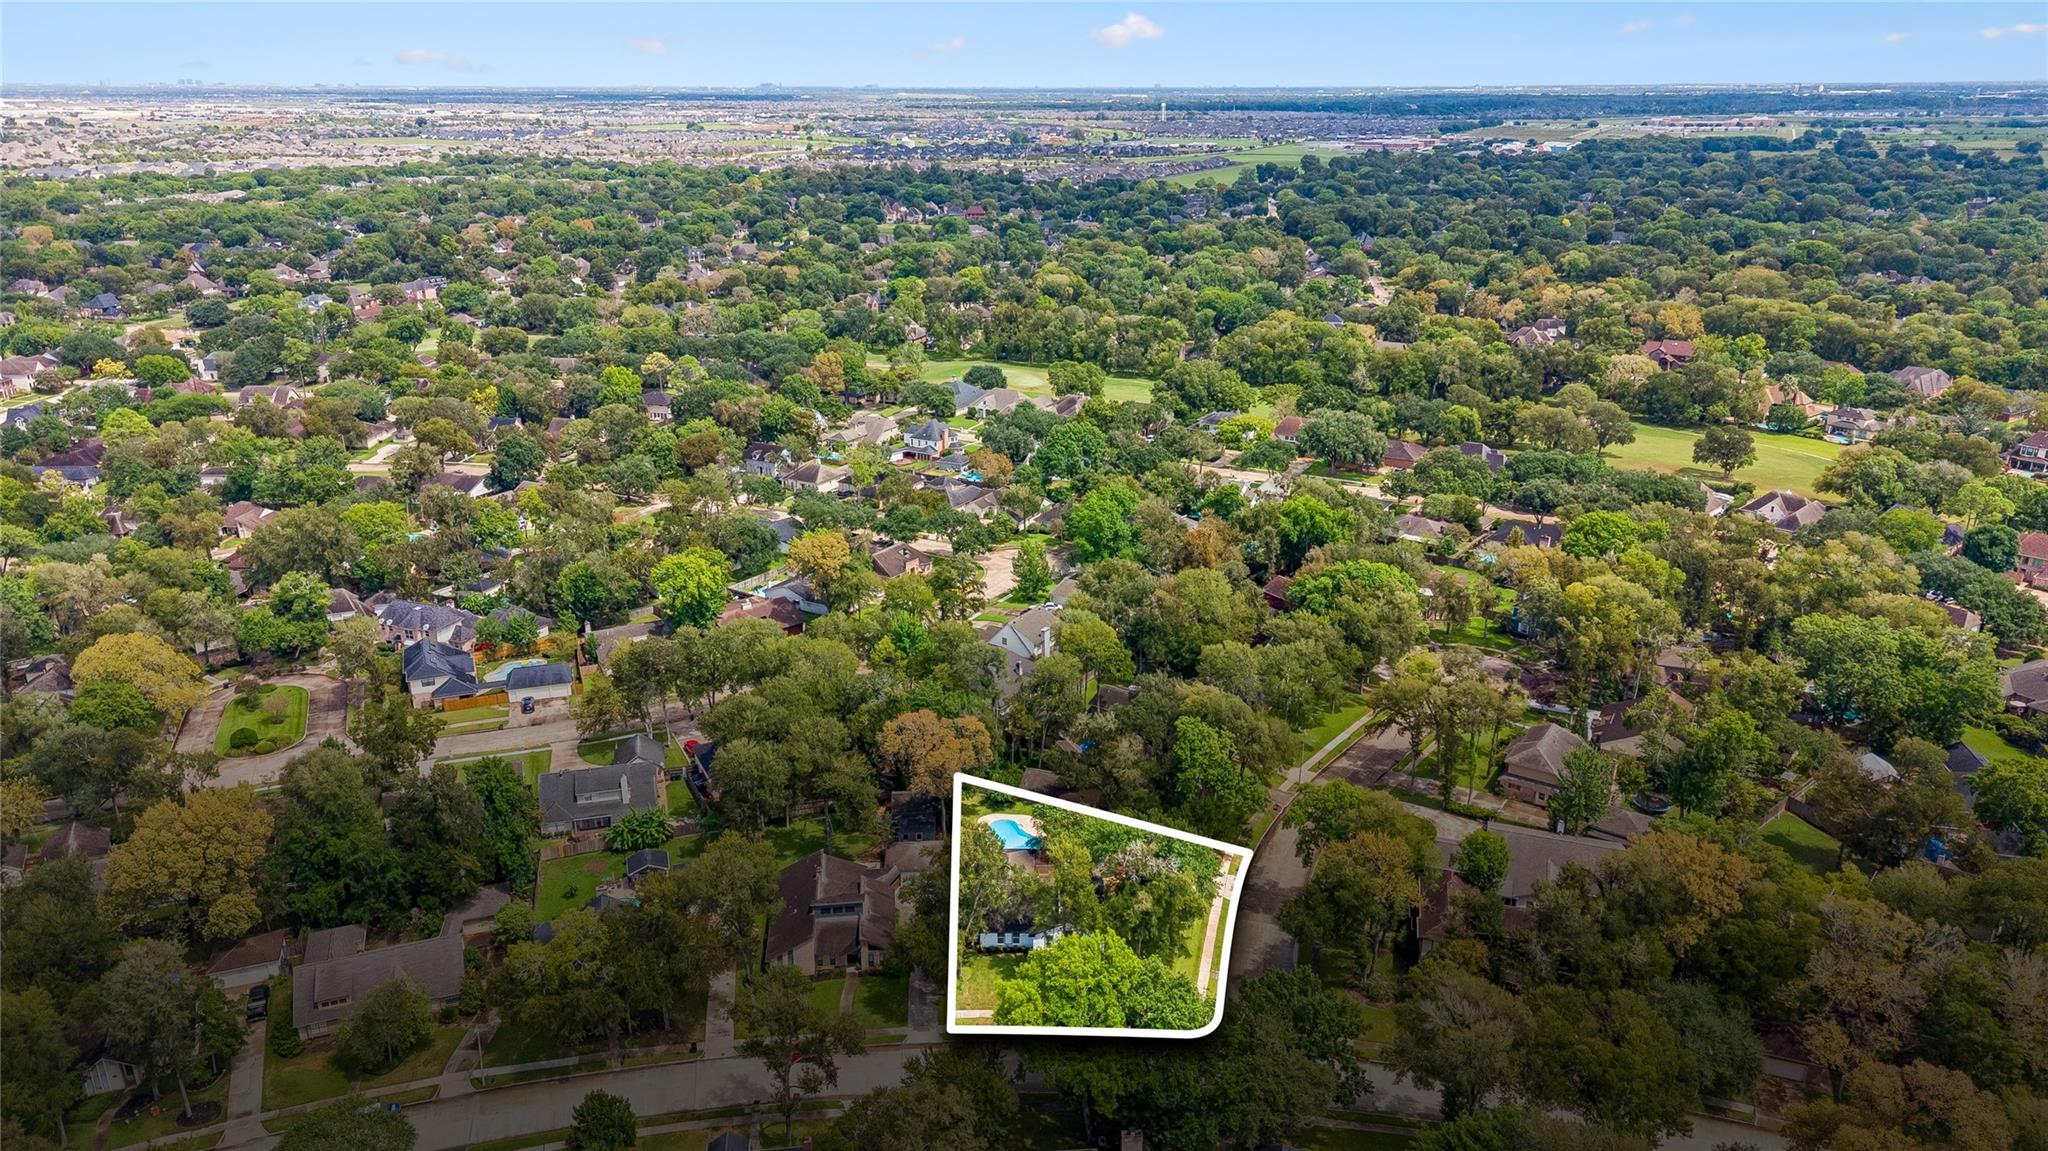
2022 Morton League Rd
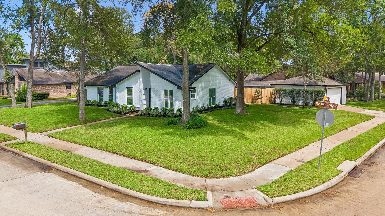
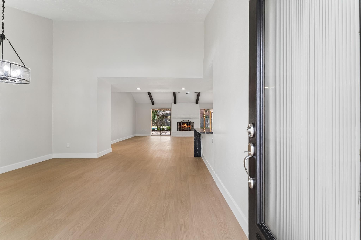
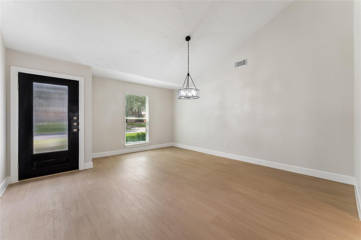
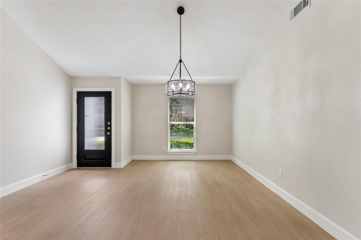
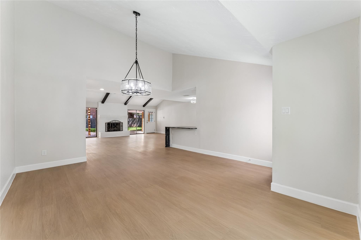
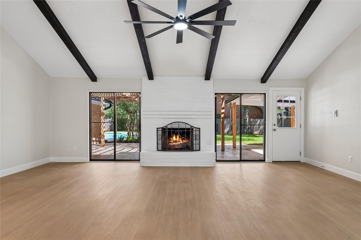
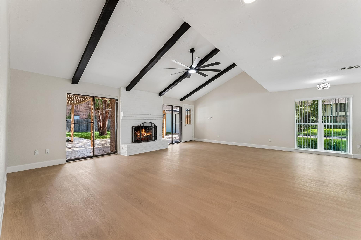
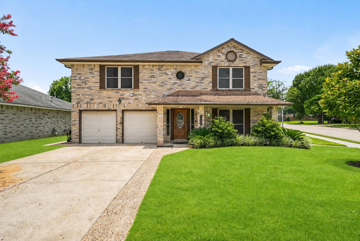
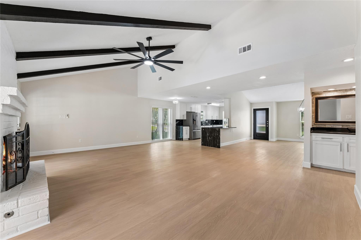
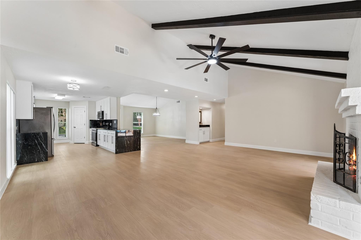
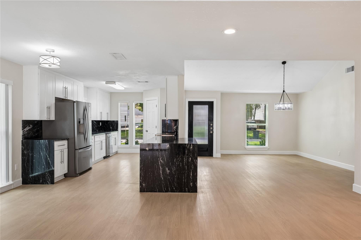
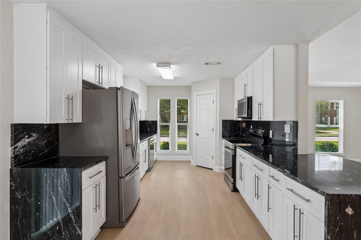
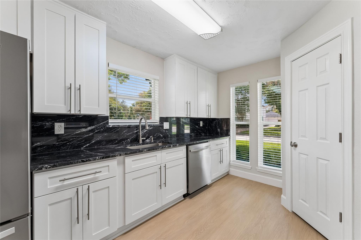
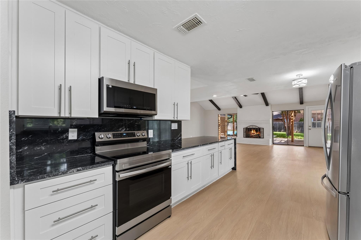
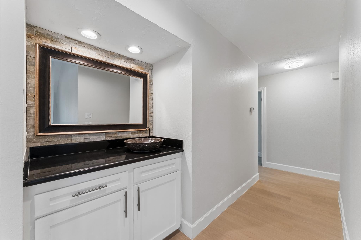
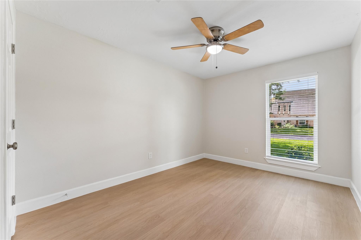
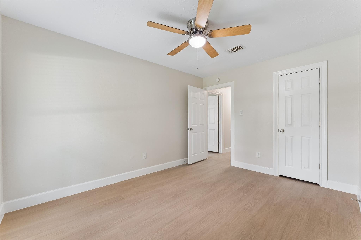
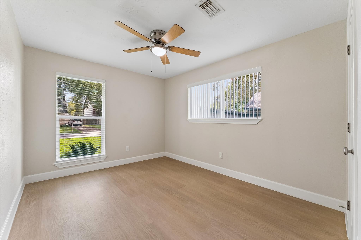
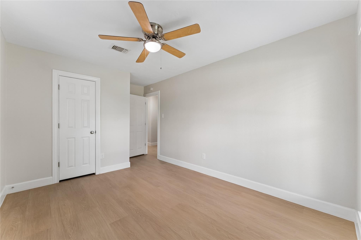
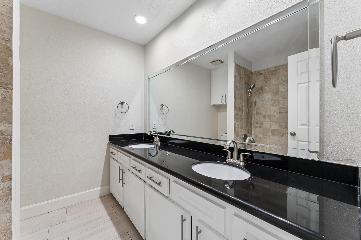
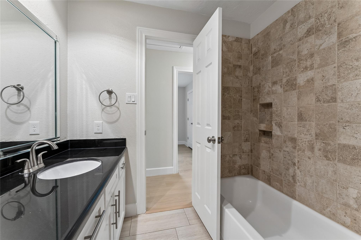
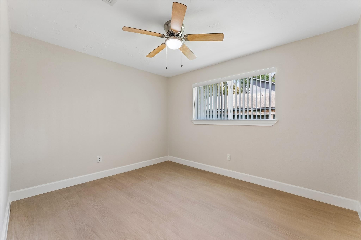
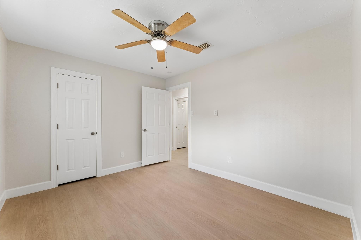
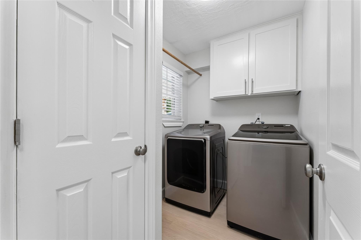
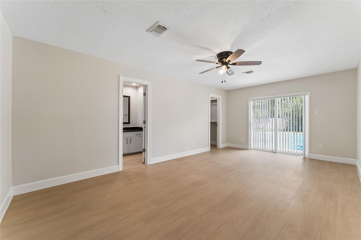
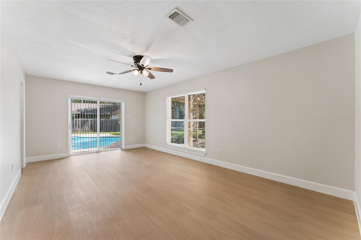
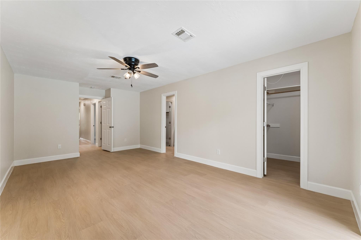
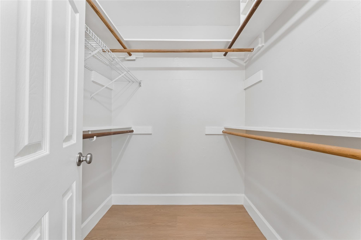
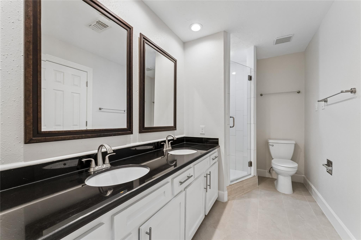
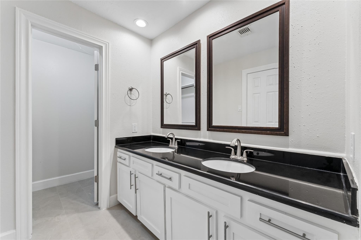
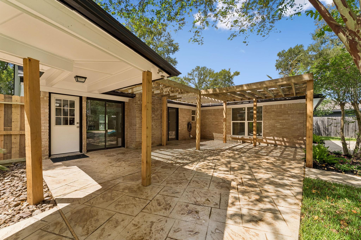
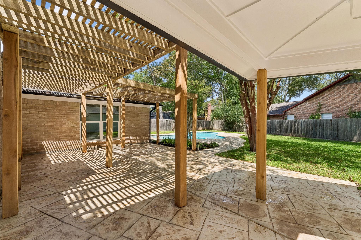
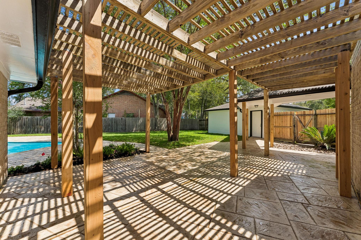
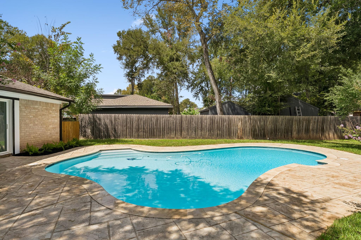
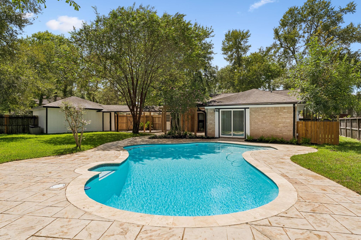
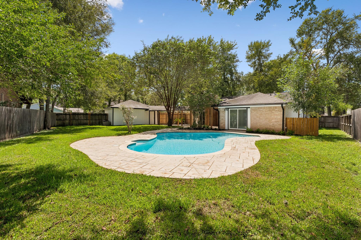
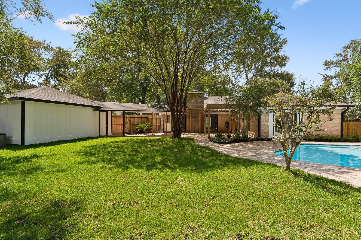
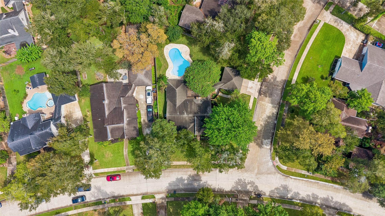
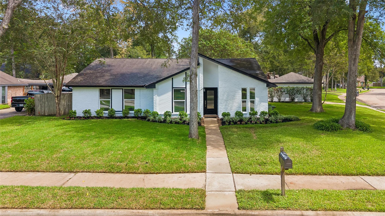
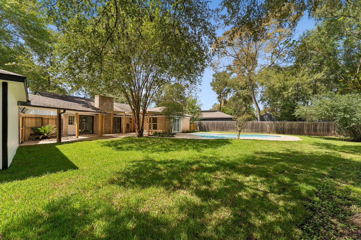
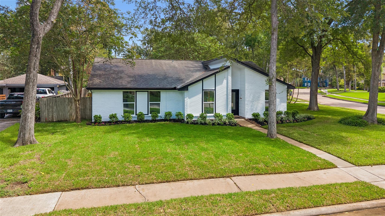
This home has had a total makeover in 2026. Kitchen has been updated with new cabinets 42 in uppers and designer hardware, granite countertops with 2 waterfall edges, sink, faucet, dishwasher, cooktop/stove, microwave & disposal. Flooring is waterproof wood look vinyl plank, upgraded wood baseboards. Painted interior Walls, ceiling & woodwork. Windows replaced & 2-inch faux wood blinds. All the cabinets in the house had a facelift (Shaker doors and drawers, paint and hardware) Light fixtures & ceiling fans all replaced. All doors, casing and trim upgraded/replaced. AC & heat replaced. Pool, we replaced the coping, replastered the pool, light and pool cleaner. Patterned concrete decking and lots of it! Sprinkler system front, back and flower beds. installed 12 pallets of sod and added some dirt. Replaced light fixtures, ceiling fans, doorknobs, garage door opener. Exterior paint. Foundation repaired with a lifetime transferable warranty. 2025 Ac/heat ductwork replaced. Broker/owner
Listing Information
Facts & Features
Location
Community Information
Architecture
Features & Amenities
Property Features
Square Footage
Tax & Financial Information
Schools
Pecan Grove Elementary
Assigned school for this home
William B Travis High School
James C Neill Elementary
Malala Yousafzai
Oakland Elementary
James Bowie Middle
Stephen F Austin Elementary
T L Pink Elementary
School ratings are provided for informational purposes only and are subject to change. Attendance boundaries are for reference only — contact the school or district directly to verify enrollment eligibility.
Historical Data
Price History
| Date | Event | Price |
|---|---|---|
| 09/16/2026 | Price change | $379,900 |
| 09/11/2026 | Listed for sale | $384,900 |
Listed by Curtis Warren · RE/MAX Southwest · 2814911776
Listing information provided exclusively for consumers' personal, non-commercial use and may not be used for any purpose other than to identify prospective properties consumers may be interested in purchasing. Information deemed reliable but not guaranteed by the MLS. The listing broker’s offer of compensation is made only to participants of the MLS where the listing is filed. Copyright 2026, Houston Association of REALTORS. All rights reserved.
Last Updated: September 16, 2026 at 8:23 PM | Source: Houston Association of REALTORS | MLS#: 54929756

Similar Homes For Sale In Richmond
Start Your Real Estate Journey
Whether you have questions about this listing, want to schedule a showing, or just want to talk through your options, Shannon Miles is here to help. Reach out and expect a response within one business day.
How can I help?
Shannon Miles is here to help. Reach out and expect a response within one business day.
Thanks — Shannon Miles will be in touch shortly.
Make A Plan For Your Purchase
Know what you can afford before you start shopping — then run the numbers on any home you have in mind.
How much house can I afford?
- Principal & interest
- Property taxes
- Homeowner's insurance
- HOA dues
If your monthly savings are applied to the loan principal.
Enter your income, debts, and down payment to see how much home you may qualify for. Estimates only — not a lending decision.
Want to know more?
Shannon Miles is here to help. Reach out and expect a response within one business day.
✓ Thanks — Shannon Miles will be in touch shortly.