
6714 Jay Road Rd
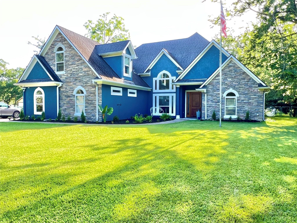
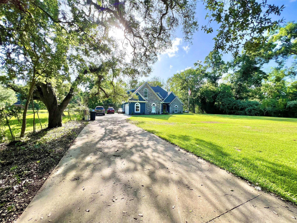
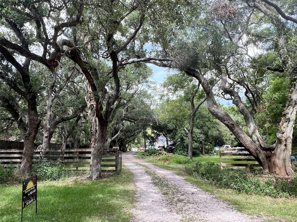
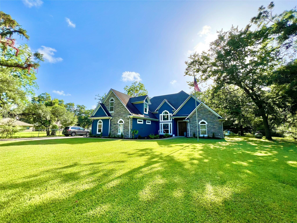
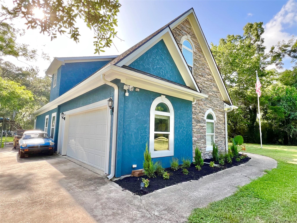
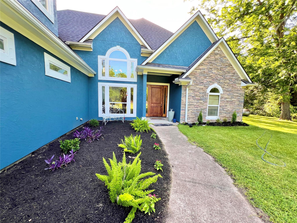
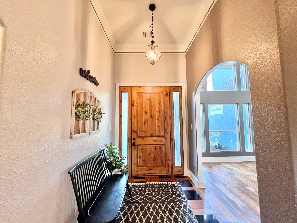
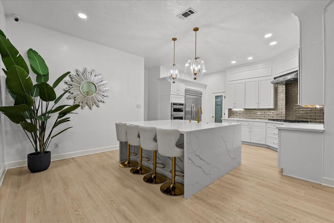
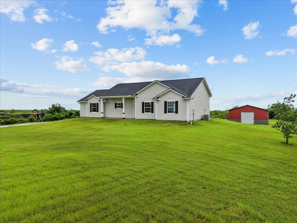
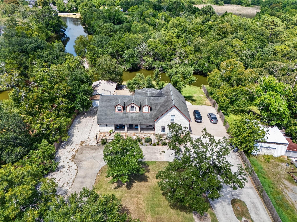
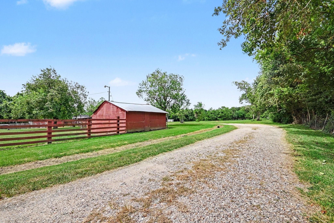
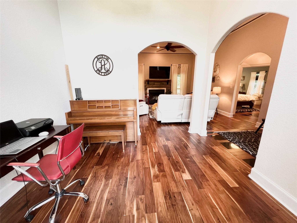
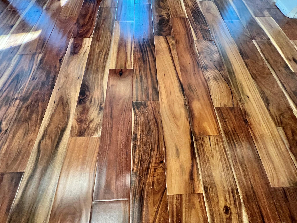
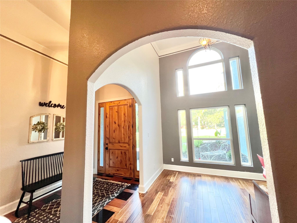
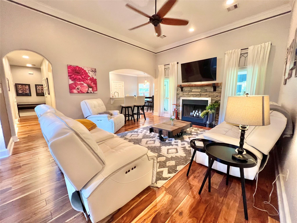
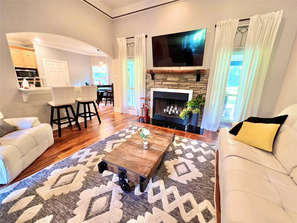
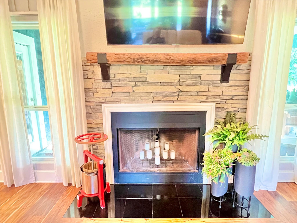
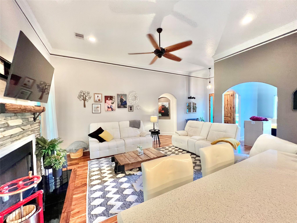
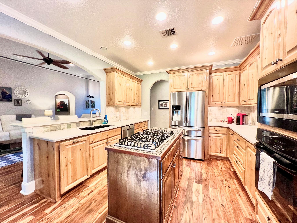
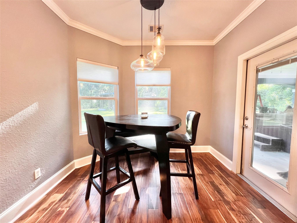
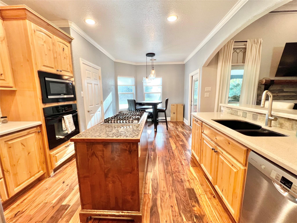
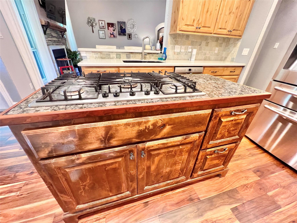
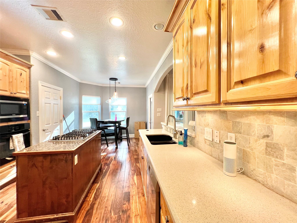
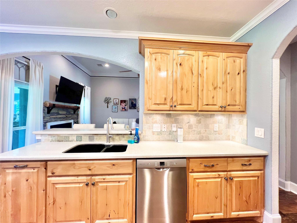
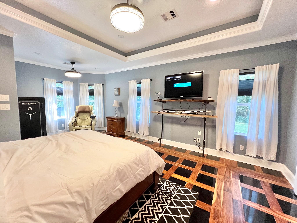
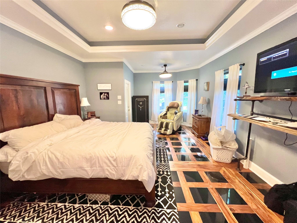
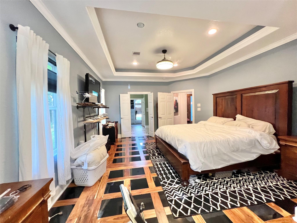
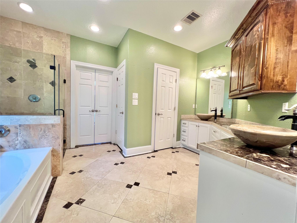
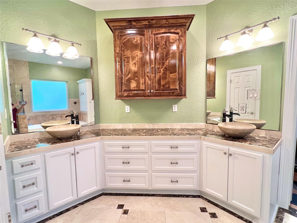
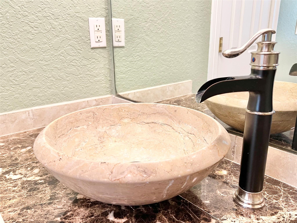
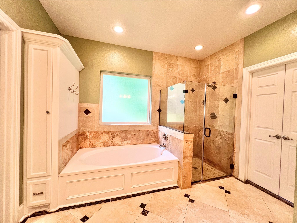
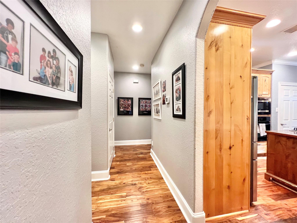
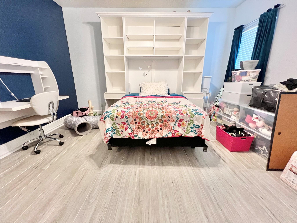
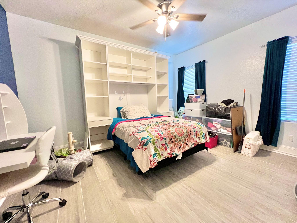
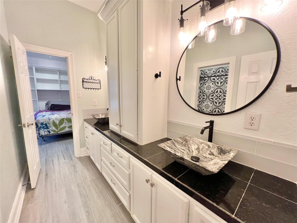
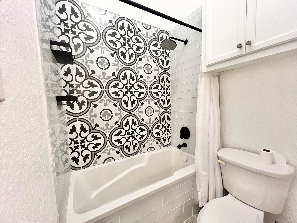
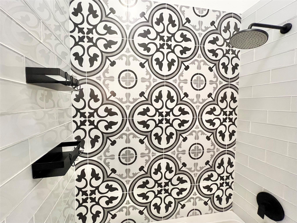
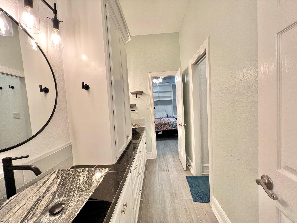
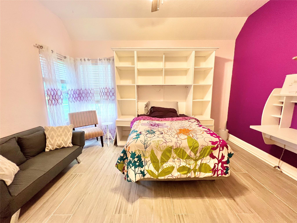
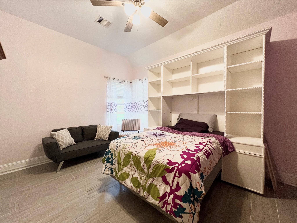
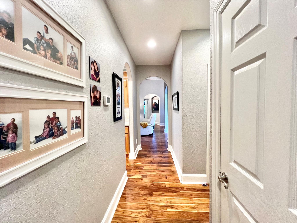
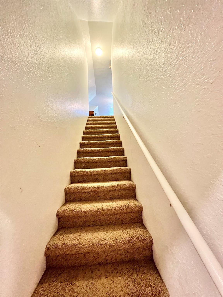
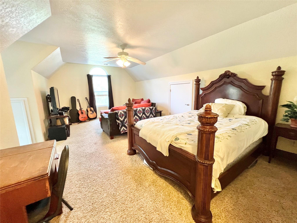
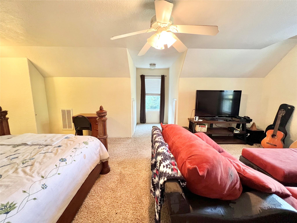
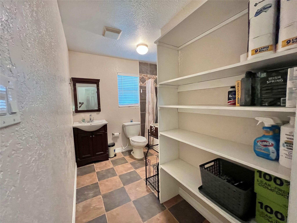
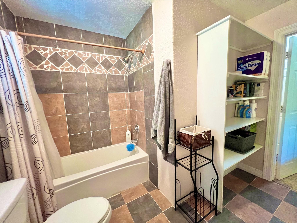
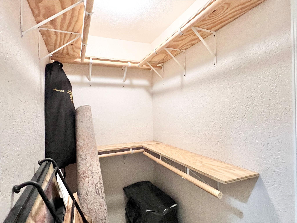
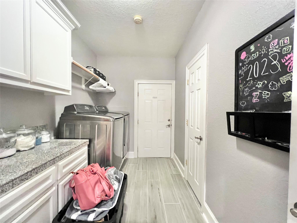
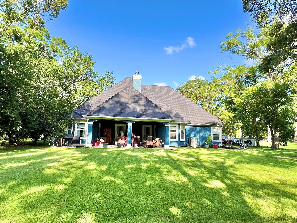
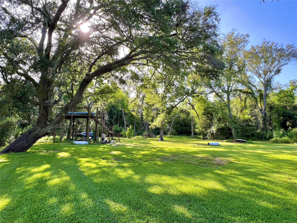
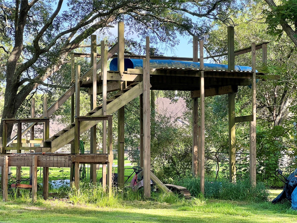
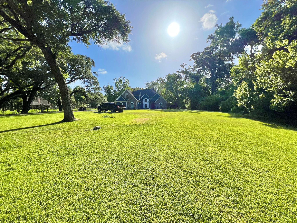
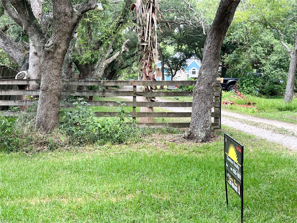
Honey STOP the Car! LOOK at this Stunning Beautiful Custom Oasis on ~3 UNRESTRICTED ACRES, IN SFISD! Extraordinary Custom Crafted Wood & Granite Flooring throughout Primary Bdrm & Main Living Areas. Spray Foam Insulation, PEX Plumbing, On Demand H2O, Whole Home Vacuum System, Commercial Grade Slab & an Expansive Covered Back Patio that looks out to Wooded Acreage. Stacked Stone Fireplace w/Custom Mantle, open Gourmet Island Kitchen w/Knotty Alder Cabinetry, Under Cabinet Lighting, Gas Range, Quartz Counters & a Sunny Breakfast Room & Bar. Relax in Your Primary Retreat Suite, Flip a switch & 2 Handsome Lights spin out Fan Blades for a cool breeze. Spa Like adjoining Bathroom w/Deep Soaking Tub, Custom Flooring & Lg Travertine Tiled Shower, Marble sinks & Counters. Lg Secondary Bedrooms w/wonderful Hollywood Bath, Custom Tiled Shower & Walk-In Closets. Hidden Stairway to Enormous Mother-In-Law Suite! Enjoy nature & walk back past the chain link fence, that acre is also incl- over 3 ACRES
Listing Information
Facts & Features
Location
Community Information
Architecture
Features & Amenities
Property Features
Square Footage
Tax & Financial Information
Schools
Hitchcock High School
Mainland Preparatory Academy
Hitchcock Pri
William F Barnett Elementary
Crosby Middle
Stewart Elementary
Hitchcock Headstart
La Marque Junior High School
School ratings are provided for informational purposes only and are subject to change. Attendance boundaries are for reference only — contact the school or district directly to verify enrollment eligibility.
Historical Data
Price History
| Date | Event | Price |
|---|---|---|
| 05/26/2026 | Price change | $643,000 |
| 03/26/2026 | Listed for sale | $650,000 |
Listed by Cheree Rose · Sunrise Realty · 4099251021
Listing information provided exclusively for consumers' personal, non-commercial use and may not be used for any purpose other than to identify prospective properties consumers may be interested in purchasing. Information deemed reliable but not guaranteed by the MLS. The listing broker’s offer of compensation is made only to participants of the MLS where the listing is filed. Copyright 2026, Houston Association of REALTORS. All rights reserved.
Last Updated: May 26, 2026 at 10:54 PM | Source: Houston Association of REALTORS | MLS#: 54507705

Start Your Real Estate Journey
Whether you have questions about this listing, want to schedule a showing, or just want to talk through your options, Shannon Miles is here to help. Reach out and expect a response within one business day.
How can I help?
Shannon Miles is here to help. Reach out and expect a response within one business day.
Thanks — Shannon Miles will be in touch shortly.
Make A Plan For Your Purchase
Know what you can afford before you start shopping — then run the numbers on any home you have in mind.
How much house can I afford?
- Principal & interest
- Property taxes
- Homeowner's insurance
- HOA dues
If your monthly savings are applied to the loan principal.
Enter your income, debts, and down payment to see how much home you may qualify for. Estimates only — not a lending decision.
Want to know more?
Shannon Miles is here to help. Reach out and expect a response within one business day.
✓ Thanks — Shannon Miles will be in touch shortly.