
3726 Walker Falls Ln
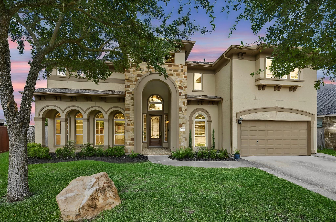
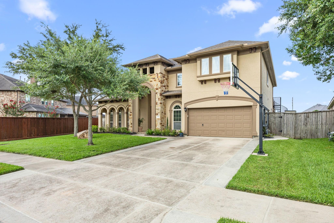
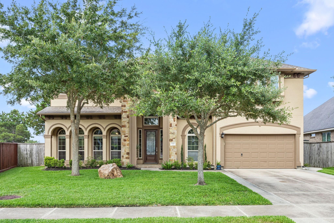
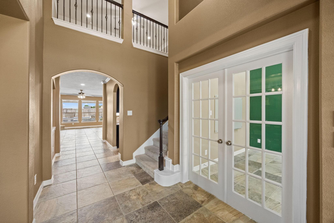
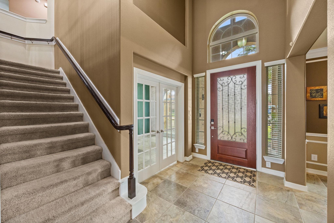
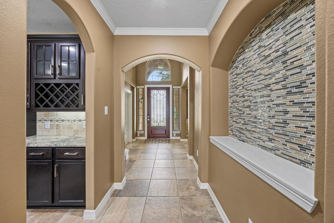
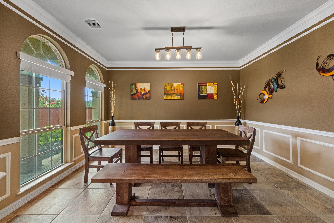
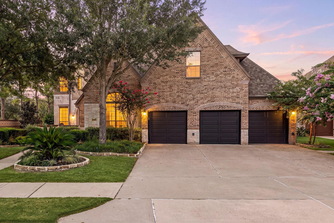
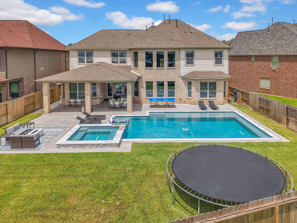
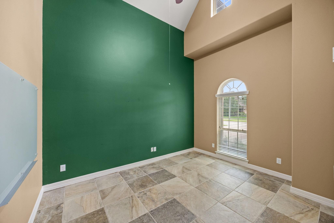
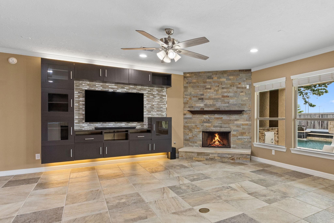
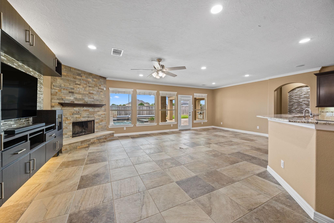
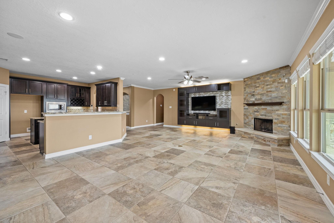
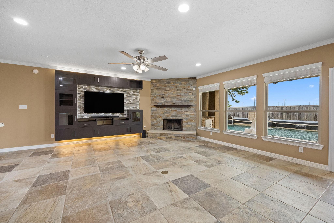
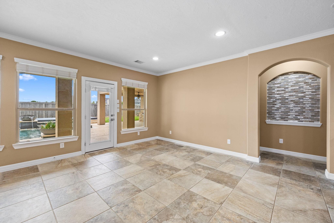
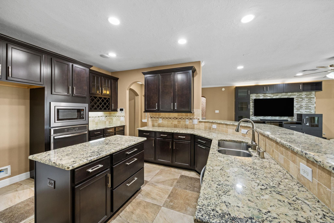
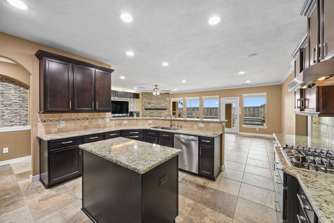
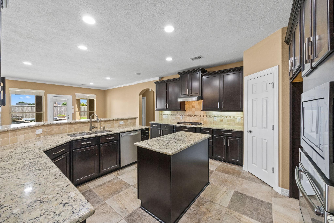
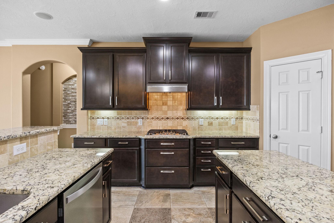
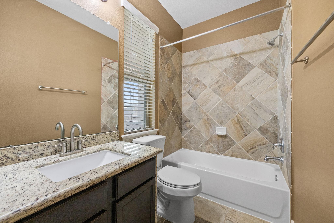
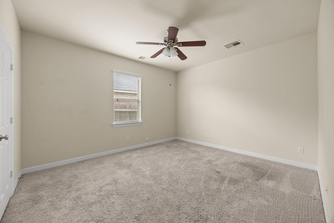
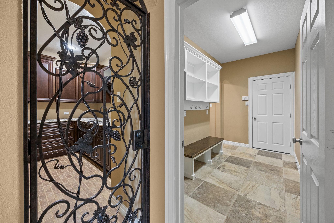
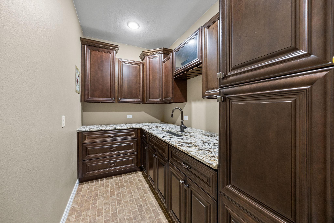
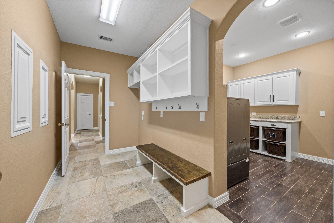
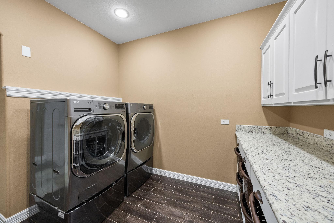
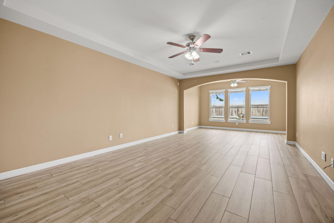
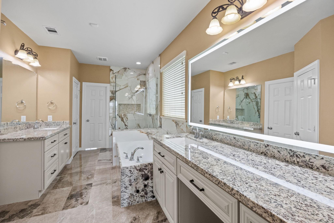
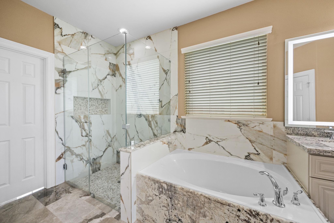
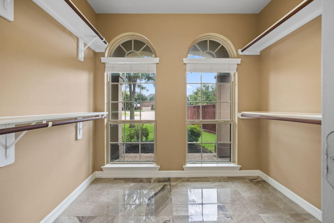
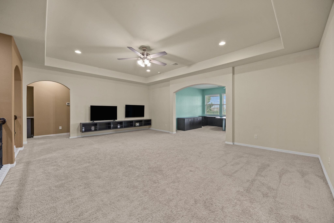
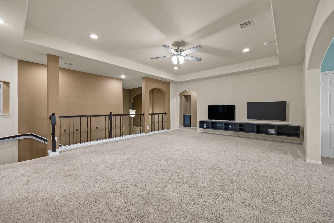
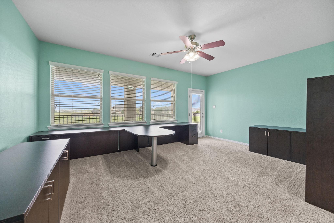
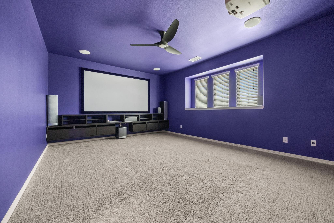
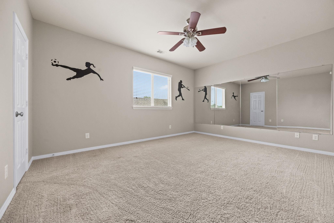
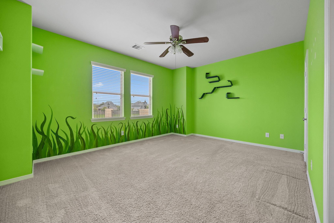
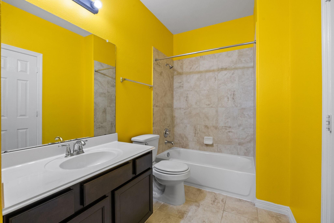
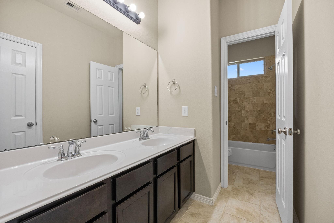
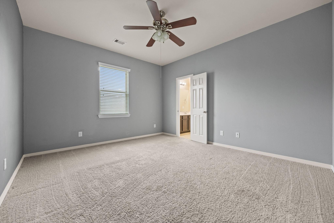
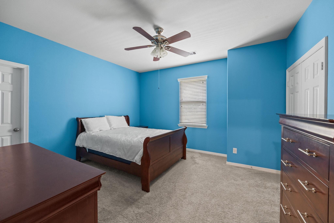
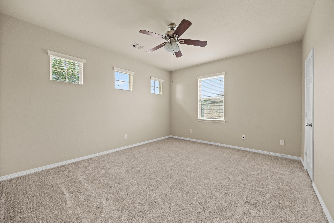
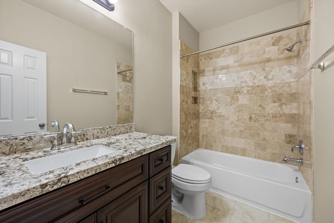
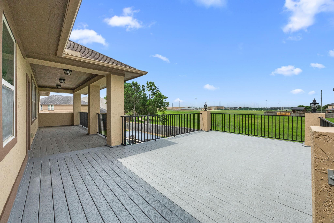
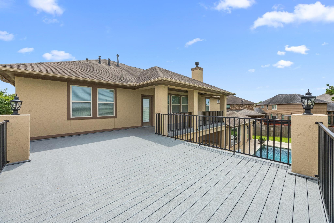
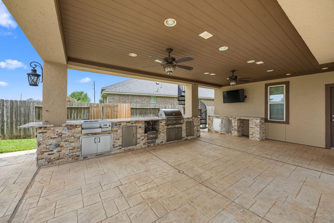
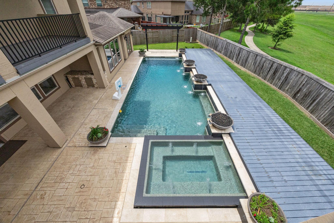
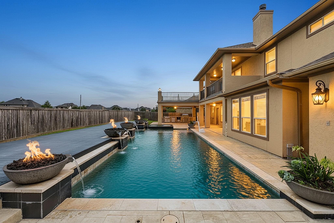
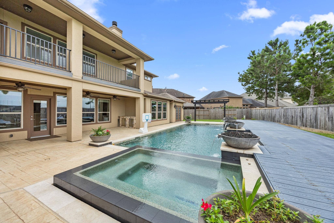
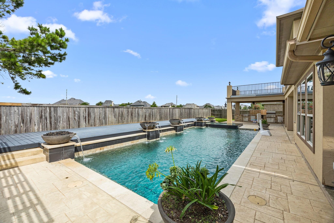
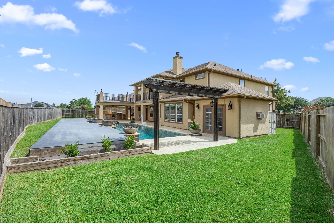
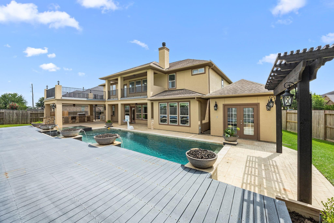
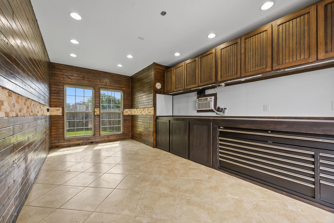
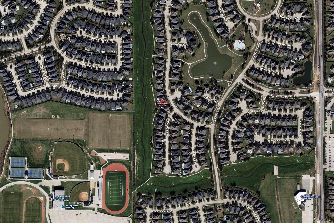
Exceptional/luxurious/meticulously maintained/move-in ready stone-and-stucco executive home/no rear neighbors in highly sought Churchill Farms. Resort style backyard/huge heated pool/spa, extended deck/covered patio/balcony. Detached shop/pool house (232 SF) for storage/workspace/hobbies. Outdoor fully equipped Kitchen, widened driveway/concrete sidewalks around exterior. Open floorplan w/high end appliances/flooring/countertops. Primary suite has generous sitting area/ensuite bath/two walk in closets. Secondary BR/s positioned for privacy. A/C's replaced 2023/2025/26. H20 tankless heaters (2), whole home softener. Wine room is temp controlled. Mud room has space for full fridge/oversized Utility room has room for freezer/fridge. Churchill Farms is a welcoming community w/walking trails/tennis & basketball courts/pond. Easy access to major thoroughfares/medical/dining/grocery/entertainment.Top tier Katy ISD schools (zoned to Jordan HS). Assumable 1st loan available if Buyer qualifies.
Listing Information
Facts & Features
Location
Community Information
Architecture
Features & Amenities
Property Features
Square Footage
Tax & Financial Information
Schools
Jordan High School
Assigned school for this home
Fred And Patti Shafer Elementary
James E Randolph Elementary
Campbell Elementary
Tompkins High School
Adams J H
Woodcreek J H
Woodcreek Elementary
School ratings are provided for informational purposes only and are subject to change. Attendance boundaries are for reference only — contact the school or district directly to verify enrollment eligibility.
Historical Data
Price History
| Date | Event | Price |
|---|---|---|
| 06/20/2026 | Listed for sale | $1,000,000 |
Listed by Jeffrey Gibson · Lone Star Properties · 2813425950
Listing information provided exclusively for consumers' personal, non-commercial use and may not be used for any purpose other than to identify prospective properties consumers may be interested in purchasing. Information deemed reliable but not guaranteed by the MLS. The listing broker’s offer of compensation is made only to participants of the MLS where the listing is filed. Copyright 2026, Houston Association of REALTORS. All rights reserved.
Last Updated: July 7, 2026 at 6:27 PM | Source: Houston Association of REALTORS | MLS#: 54215509

Similar Homes For Sale In Fulshear
Start Your Real Estate Journey
Whether you have questions about this listing, want to schedule a showing, or just want to talk through your options, Shannon Miles is here to help. Reach out and expect a response within one business day.
How can I help?
Shannon Miles is here to help. Reach out and expect a response within one business day.
Thanks — Shannon Miles will be in touch shortly.
Make A Plan For Your Purchase
Know what you can afford before you start shopping — then run the numbers on any home you have in mind.
How much house can I afford?
- Principal & interest
- Property taxes
- Homeowner's insurance
- HOA dues
If your monthly savings are applied to the loan principal.
Enter your income, debts, and down payment to see how much home you may qualify for. Estimates only — not a lending decision.
Want to know more?
Shannon Miles is here to help. Reach out and expect a response within one business day.
✓ Thanks — Shannon Miles will be in touch shortly.