
123 Forest Valley Bnd
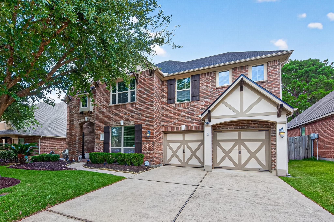
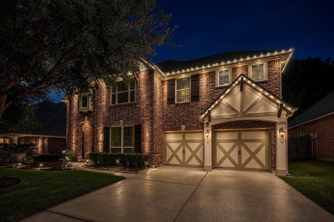
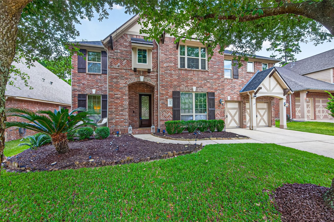
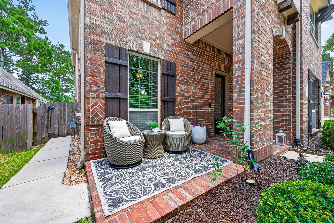
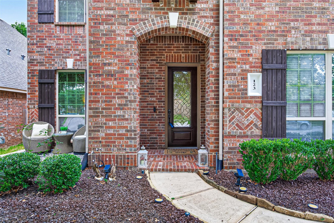
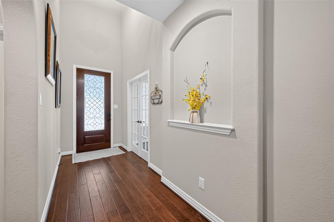
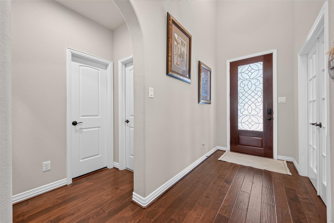
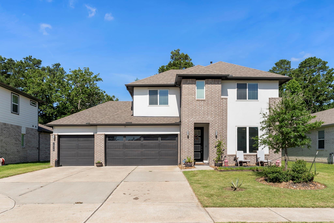
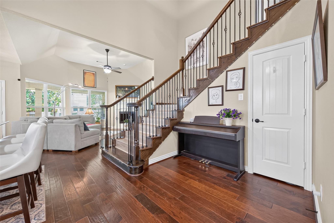
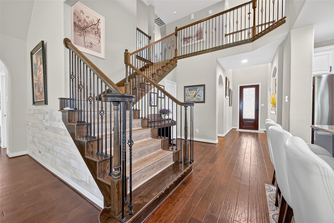
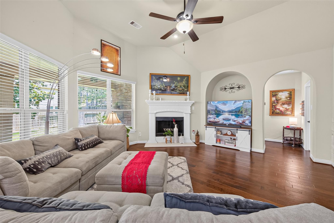
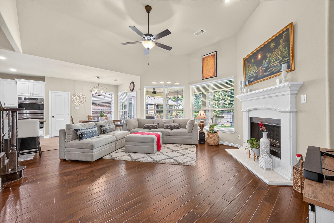
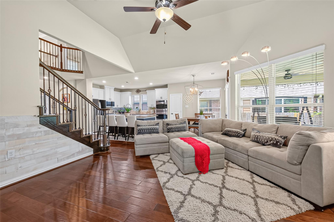
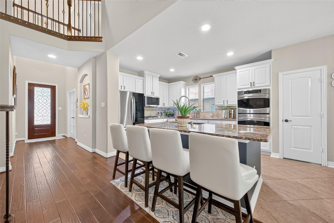
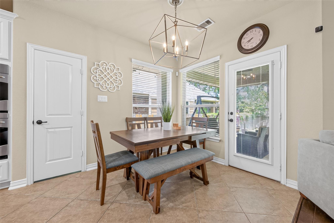
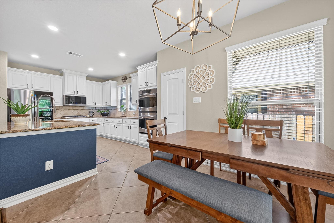
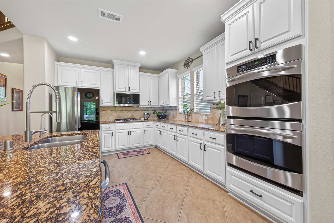
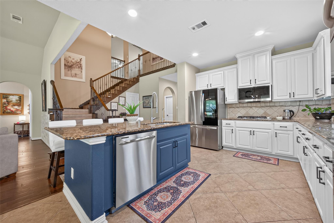
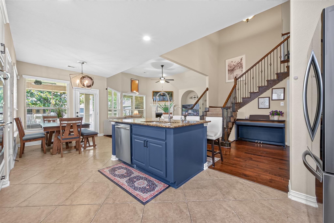
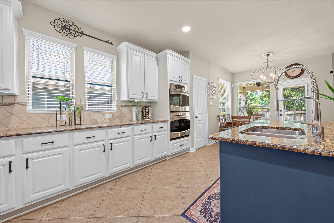
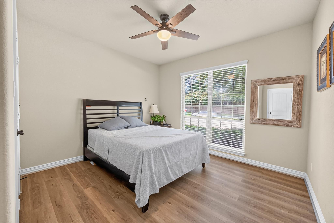
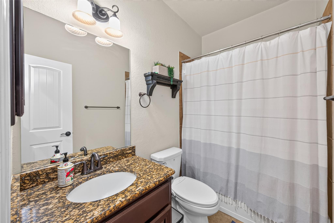
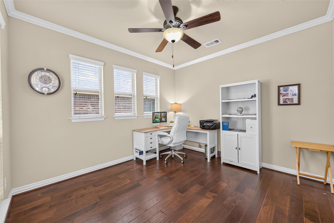
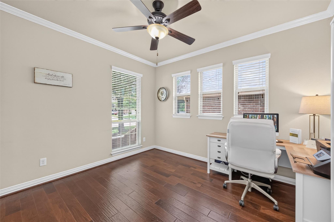
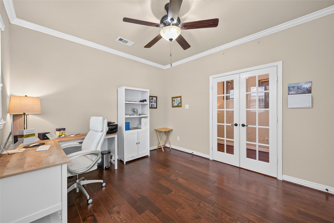
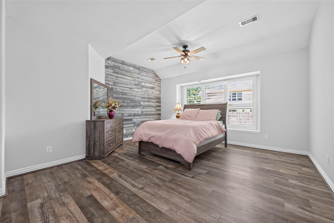
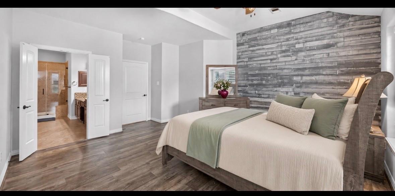
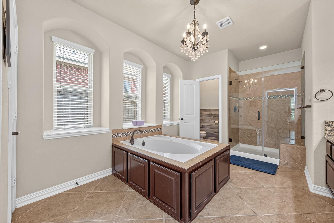
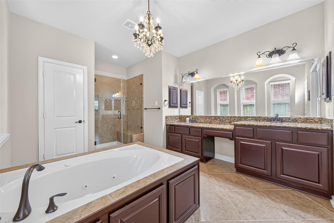
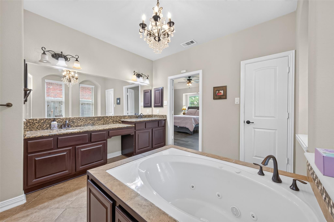
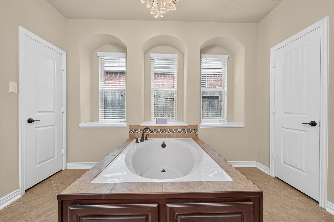
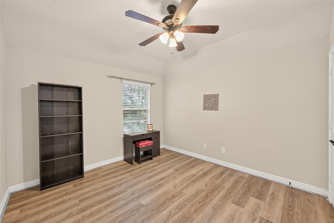
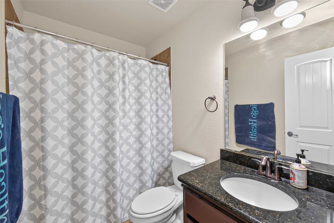
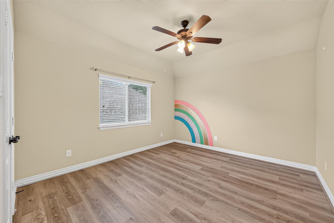
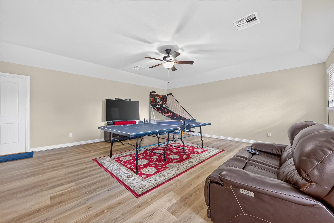
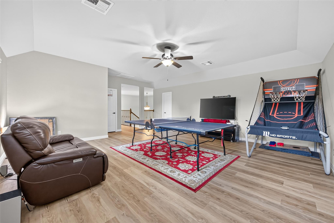
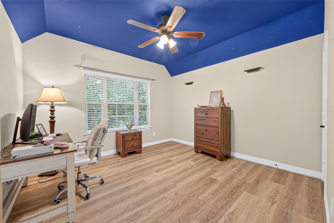
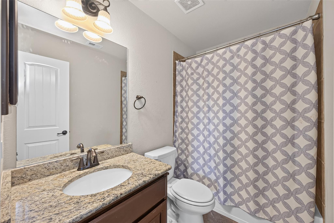
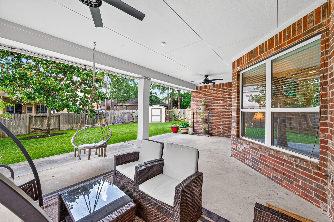
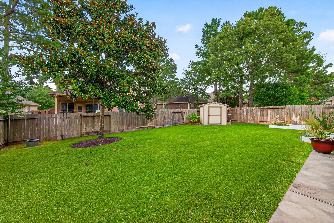
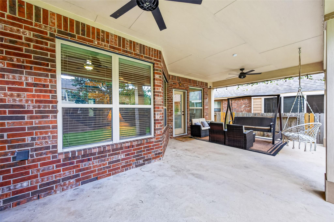
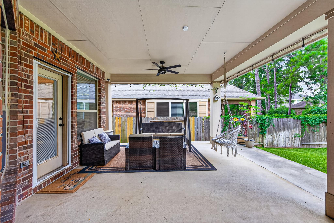
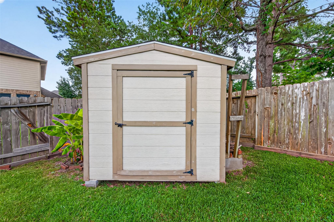
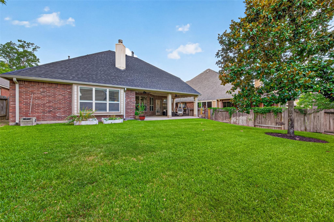
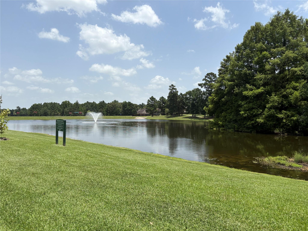
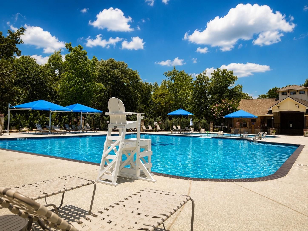
Welcome to this beautifully upgraded 5-bedroom, 4-bath home in Forest at Jacobs Reserve, where comfortable living and natural beauty come together. The open-concept layout offers stylish finishes, generous space, and an inviting atmosphere. The kitchen features white cabinetry, granite countertops, an elegant backsplash, a newer microwave, and a brand new cooktop. Enjoy no carpet throughout, a spacious upstairs game room, dedicated office/flex room, covered back porch, and generous backyard—perfect for relaxing, entertaining, and making family memories. Added peace of mind comes with a 2022 roof, new water softener, permanent exterior lighting, solar attic fans, and generator-ready wiring. Surrounded by the beauty of W.G. Jones State Forest, the community offers a pool, splash pad, walking trails, fishing lakes, playgrounds, and peaceful nature areas. More than a house, this is a place to slow down, connect, and truly feel at home. Schedule your showing today!
Listing Information
Facts & Features
Location
Community Information
Architecture
Features & Amenities
Property Features
Square Footage
Tax & Financial Information
Schools
Galatas Elementary
Assigned school for this home
College Park High School
Collins Intermediate
Mitchell Intermediate
Bush Elementary
Ischool High At The Woodlands
The Woodlands High School
Buckalew Elementary
School ratings are provided for informational purposes only and are subject to change. Attendance boundaries are for reference only — contact the school or district directly to verify enrollment eligibility.
Historical Data
Price History
| Date | Event | Price |
|---|---|---|
| 09/02/2026 | Listed for sale | $509,500 |
Listed by Alina Escobedo · Walzel Properties - Corporate Office · 8326744960
Listing information provided exclusively for consumers' personal, non-commercial use and may not be used for any purpose other than to identify prospective properties consumers may be interested in purchasing. Information deemed reliable but not guaranteed by the MLS. The listing broker’s offer of compensation is made only to participants of the MLS where the listing is filed. Copyright 2026, Houston Association of REALTORS. All rights reserved.
Last Updated: September 5, 2026 at 6:13 PM | Source: Houston Association of REALTORS | MLS#: 53605803

Similar Homes For Sale In Conroe
Start Your Real Estate Journey
Whether you have questions about this listing, want to schedule a showing, or just want to talk through your options, Shannon Miles is here to help. Reach out and expect a response within one business day.
How can I help?
Shannon Miles is here to help. Reach out and expect a response within one business day.
Thanks — Shannon Miles will be in touch shortly.
Make A Plan For Your Purchase
Know what you can afford before you start shopping — then run the numbers on any home you have in mind.
How much house can I afford?
- Principal & interest
- Property taxes
- Homeowner's insurance
- HOA dues
If your monthly savings are applied to the loan principal.
Enter your income, debts, and down payment to see how much home you may qualify for. Estimates only — not a lending decision.
Want to know more?
Shannon Miles is here to help. Reach out and expect a response within one business day.
✓ Thanks — Shannon Miles will be in touch shortly.