
25322 Piney Bend Ct
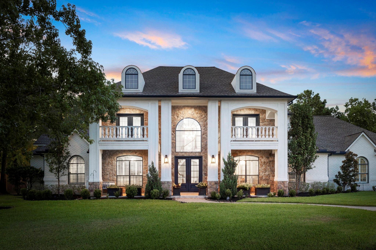
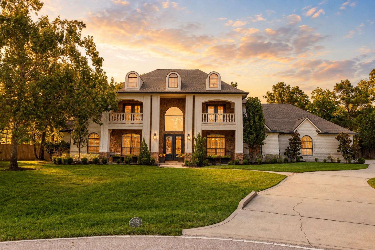
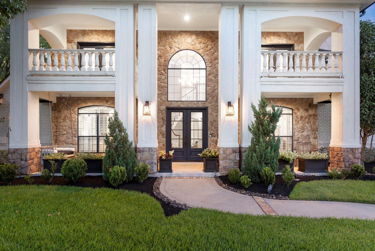
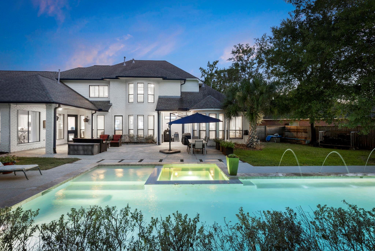
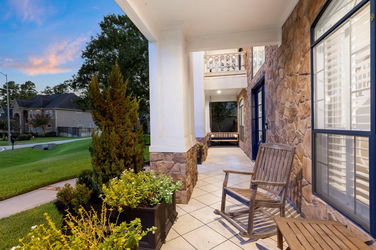
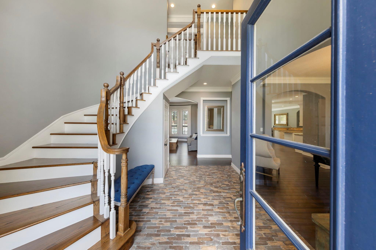
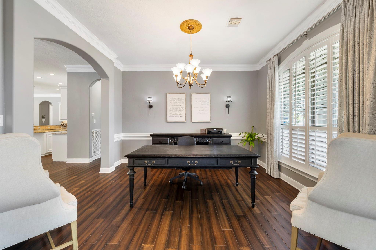
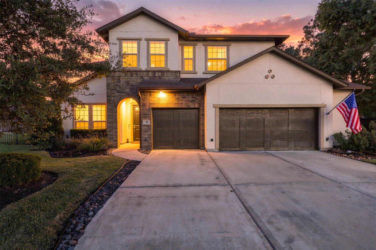
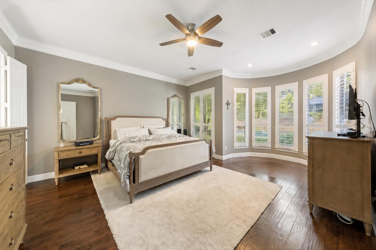
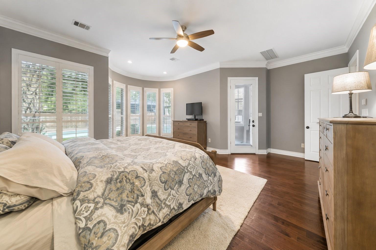
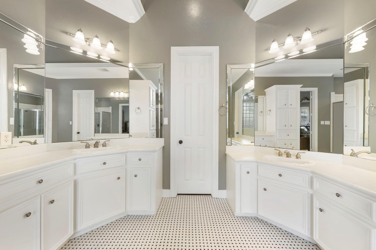
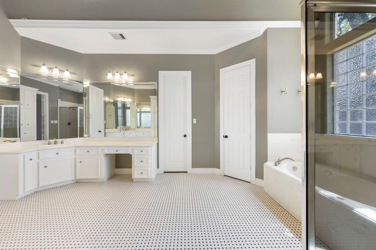
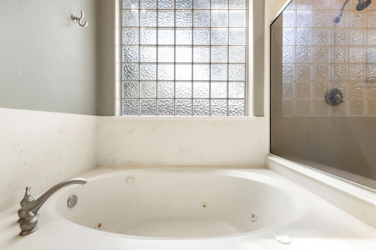
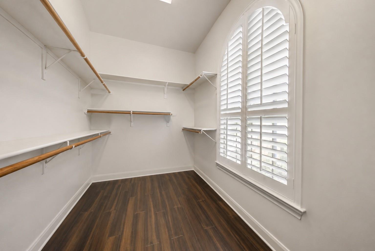
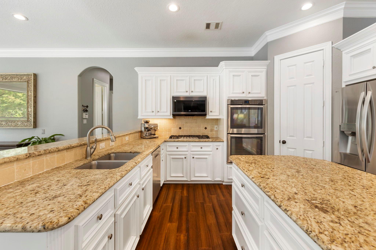
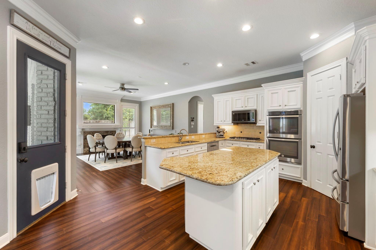
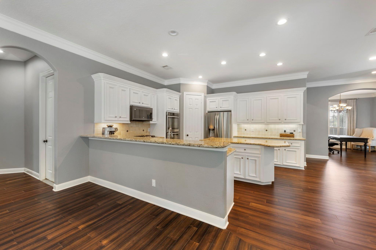
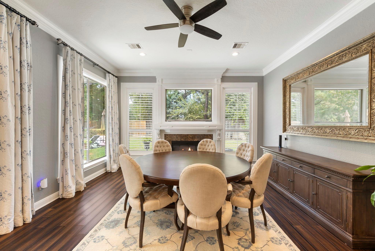
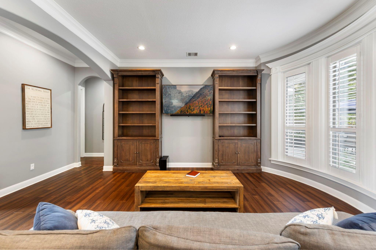
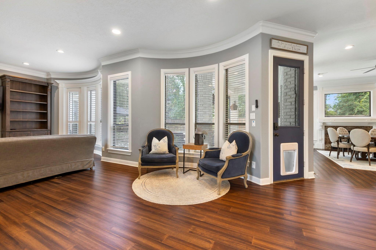
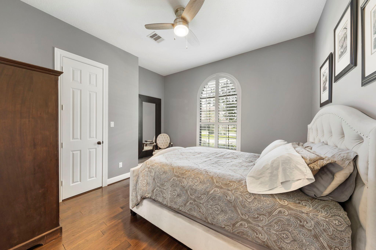
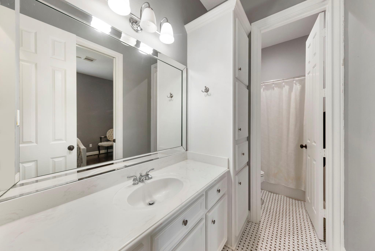
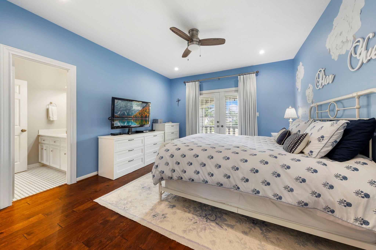
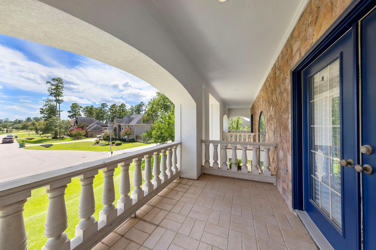
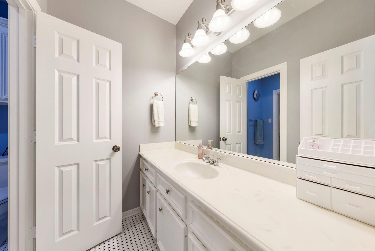
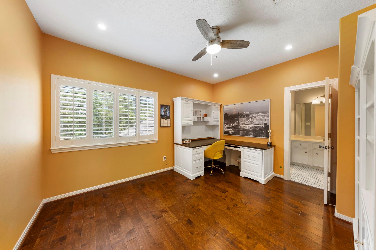
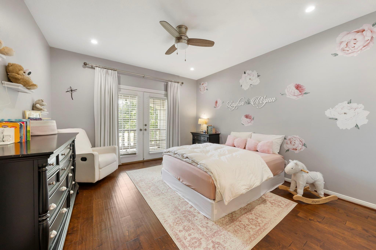
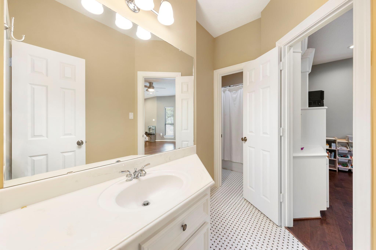
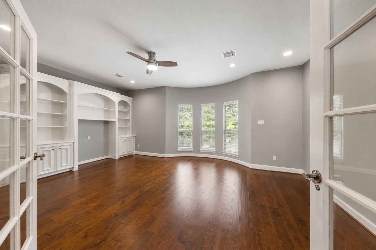
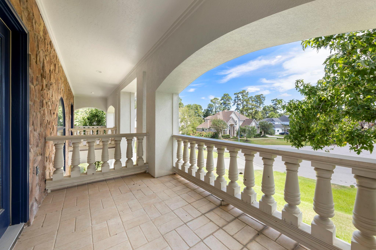
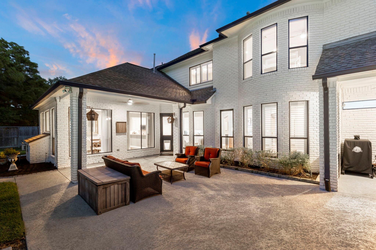
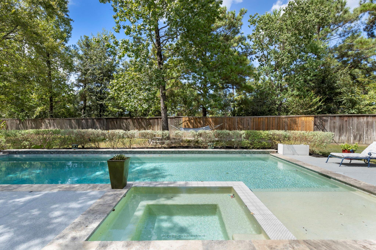
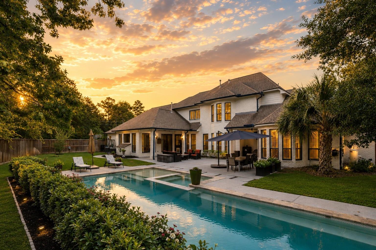
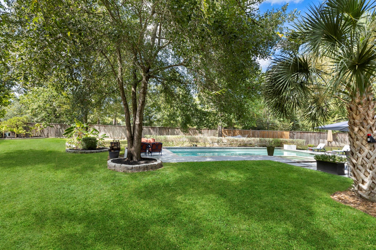
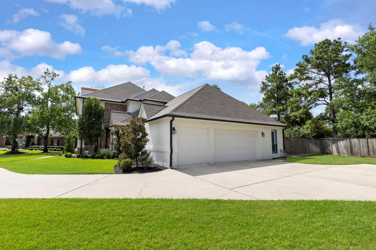
Situated on over 20k sq ft cul-de-sac lot this home offers refined living & a resort-style backyard to enjoy! A stately façade, circular drive, grand columns & private balconies create striking curb appeal. Elegant millwork, graceful architectural details & abundant natural light enhance this 5 Bed | 4.5 Bath home. Spacious kitchen features granite counters, extensive cabinetry, island, gas cooktop & dbl ovens, open to generous living & entertaining space. Primary retreat offers patio access, dual vanities, soaking tub, separate shower & his-and-hers closets. Upstairs features spacious secondary BRs, Jack & Jill bath, game room w/custom built-ins & balcony access. Outdoors, enjoy a sparkling saltwater pool & spa, expansive covered patio, lush lawn & mature trees. Recent updates include A/C units, new windows, pool improvements, exterior paint & more! Thoughtfully designed for sophisticated family living while enjoying outdoor space all minutes to the best schools and shopping.
Listing Information
Facts & Features
Location
Community Information
Architecture
Features & Amenities
Property Features
Square Footage
Tax & Financial Information
Schools
Metzler Elementary
Assigned school for this home
Hofius Intermediate
Assigned school for this home
Klein Oak High School
Assigned school for this home
Ischool-Creekside
French Elementary
Timber Creek Elementary
Creekside Forest Elementary
Hildebrandt Intermediate
School ratings are provided for informational purposes only and are subject to change. Attendance boundaries are for reference only — contact the school or district directly to verify enrollment eligibility.
Historical Data
Price History
| Date | Event | Price |
|---|---|---|
| 08/27/2026 | Listed for sale | $975,000 |
Listed by Haley Garcia · Real Broker, LLC · 8554500442
Listing information provided exclusively for consumers' personal, non-commercial use and may not be used for any purpose other than to identify prospective properties consumers may be interested in purchasing. Information deemed reliable but not guaranteed by the MLS. The listing broker’s offer of compensation is made only to participants of the MLS where the listing is filed. Copyright 2026, Houston Association of REALTORS. All rights reserved.
Last Updated: August 30, 2026 at 3:50 AM | Source: Houston Association of REALTORS | MLS#: 53333471

Similar Homes For Sale In Spring
Start Your Real Estate Journey
Whether you have questions about this listing, want to schedule a showing, or just want to talk through your options, Shannon Miles is here to help. Reach out and expect a response within one business day.
How can I help?
Shannon Miles is here to help. Reach out and expect a response within one business day.
Thanks — Shannon Miles will be in touch shortly.
Make A Plan For Your Purchase
Know what you can afford before you start shopping — then run the numbers on any home you have in mind.
How much house can I afford?
- Principal & interest
- Property taxes
- Homeowner's insurance
- HOA dues
If your monthly savings are applied to the loan principal.
Enter your income, debts, and down payment to see how much home you may qualify for. Estimates only — not a lending decision.
Want to know more?
Shannon Miles is here to help. Reach out and expect a response within one business day.
✓ Thanks — Shannon Miles will be in touch shortly.