
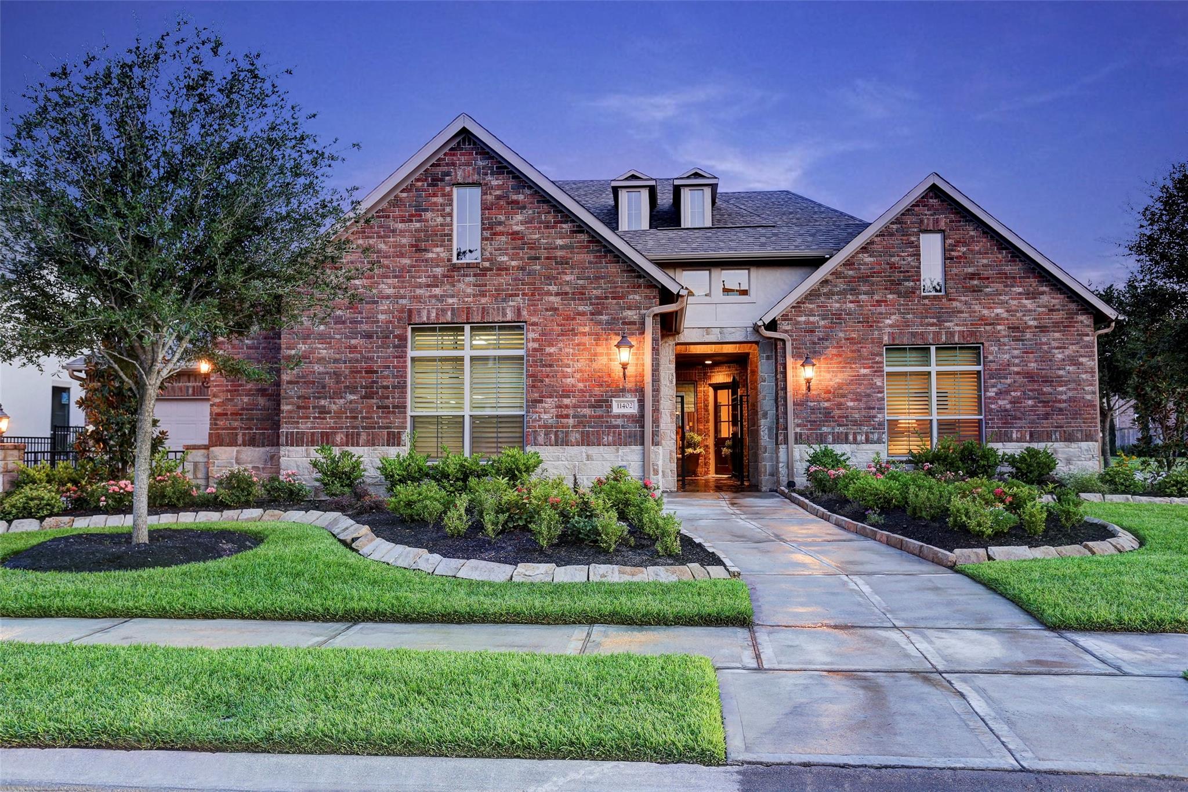
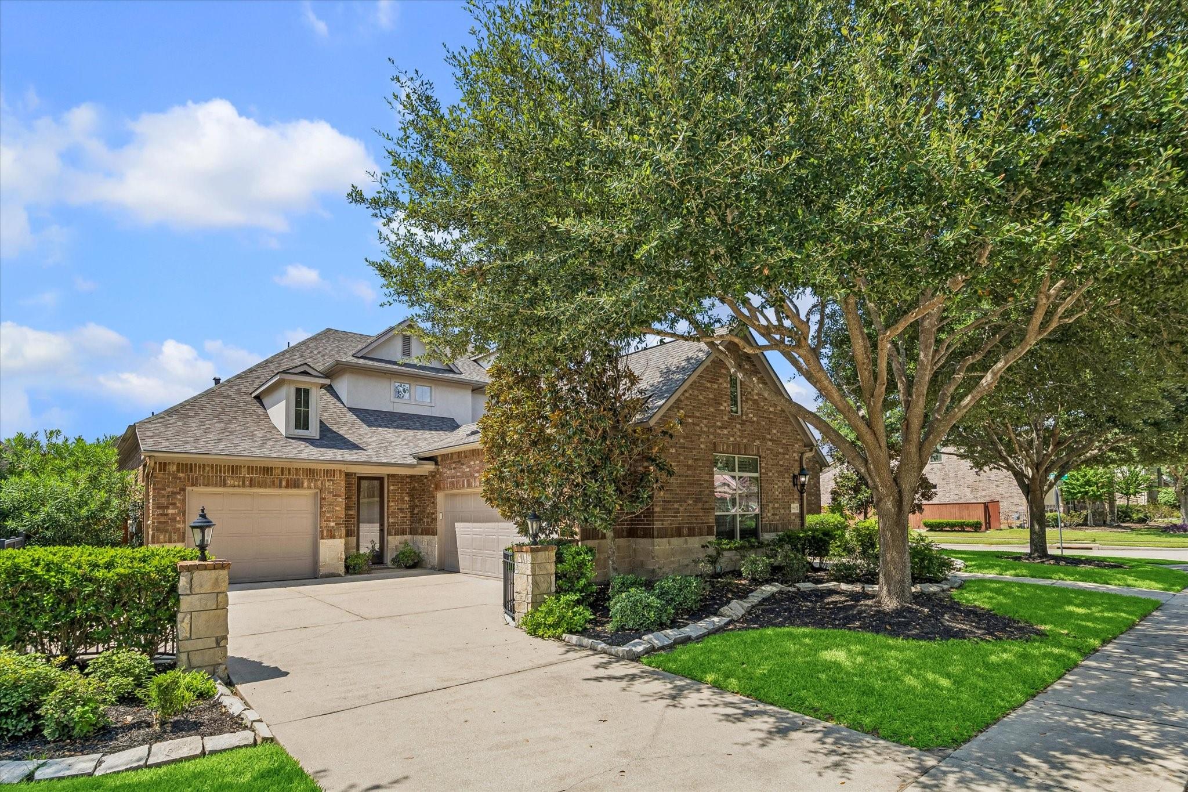
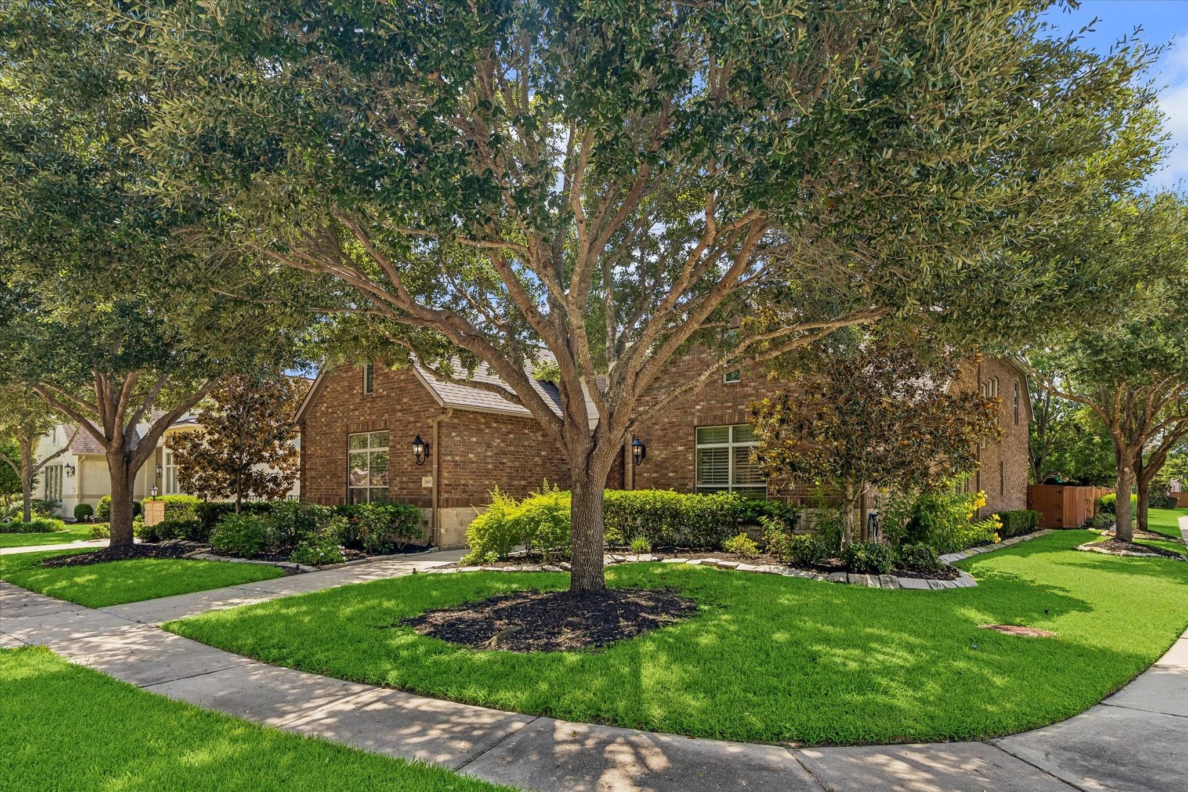
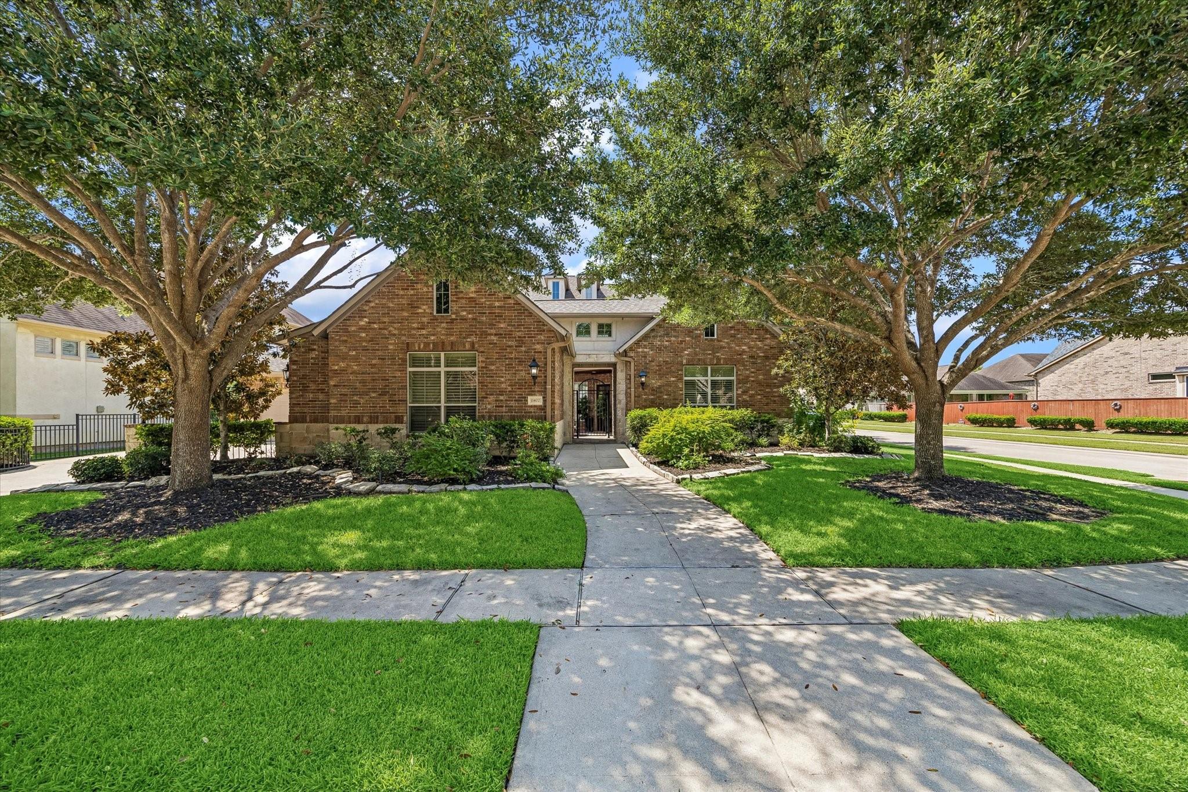
11402 Sardinia Dr
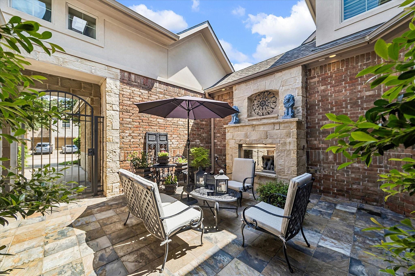
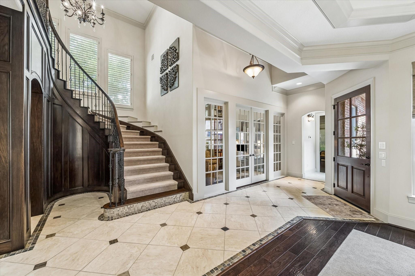
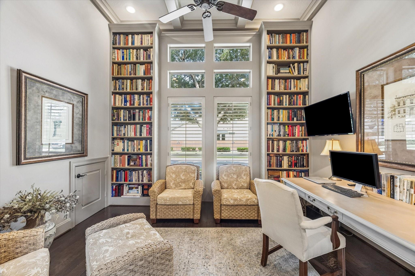
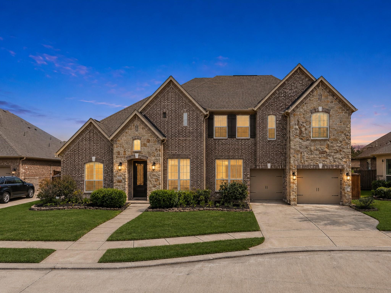
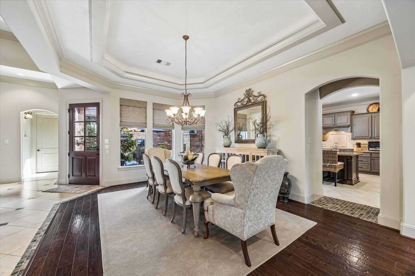
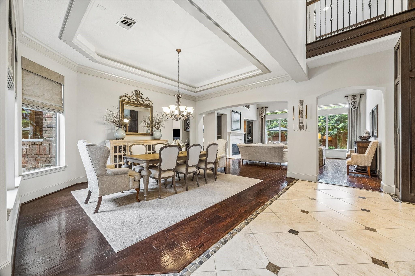
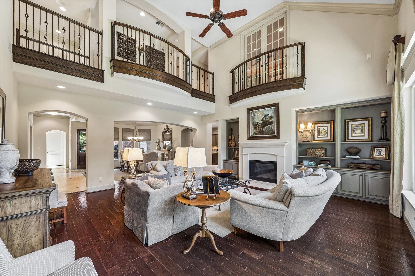
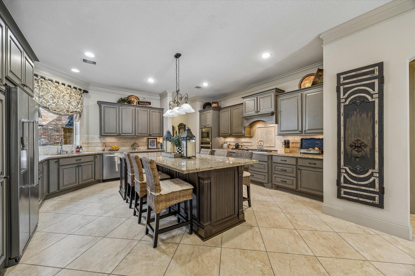
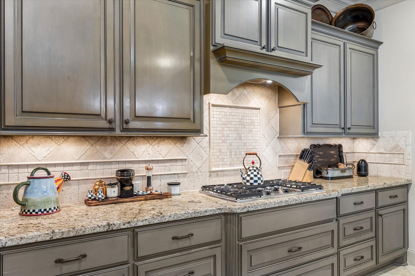
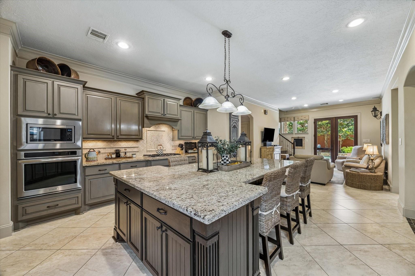
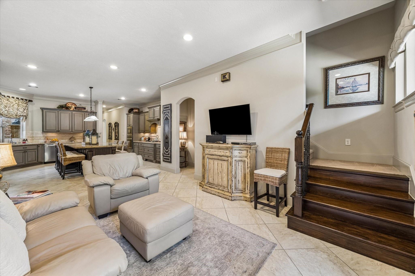
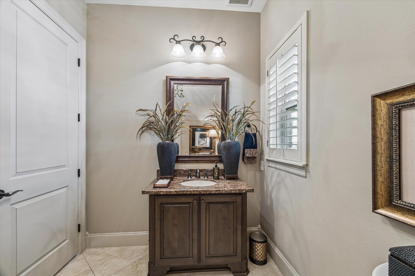
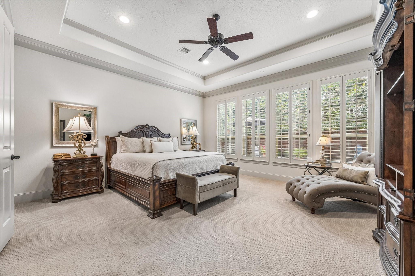
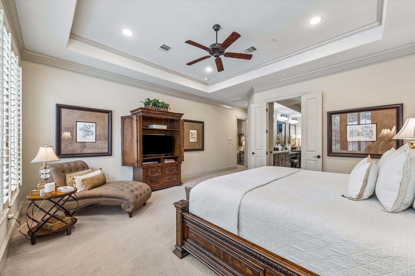
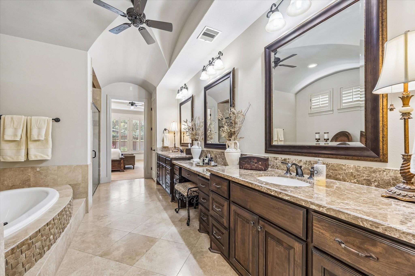
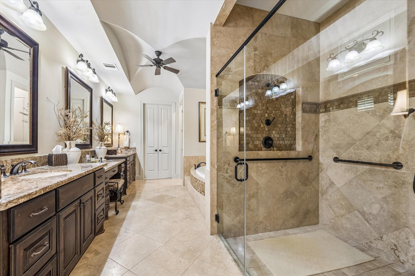
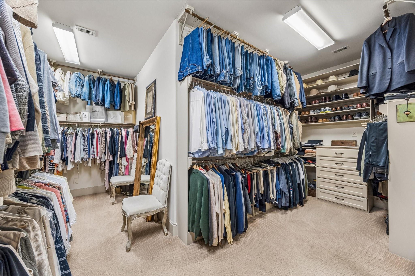
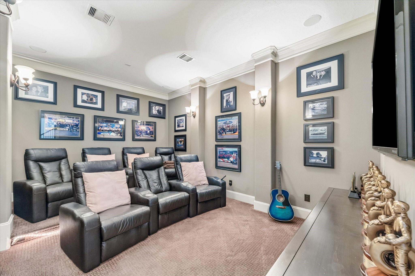
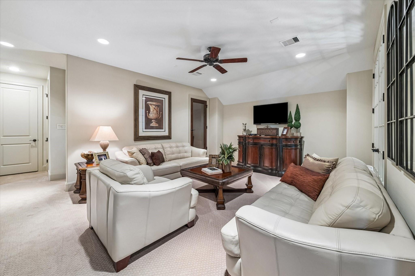
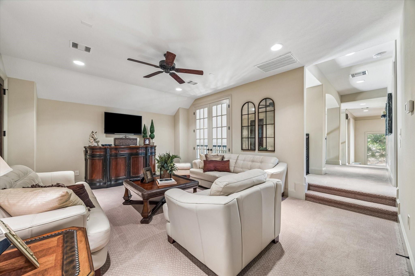
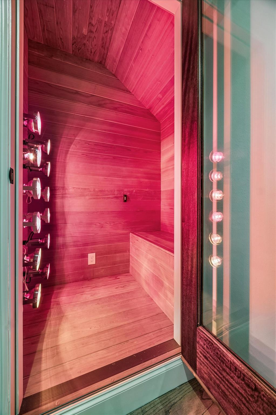
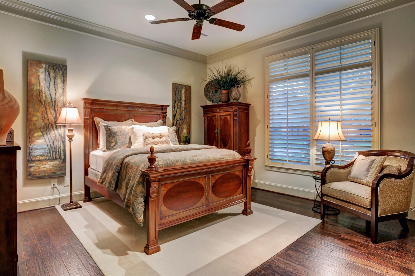
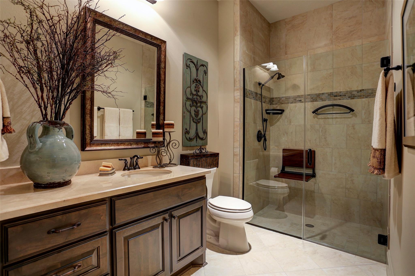
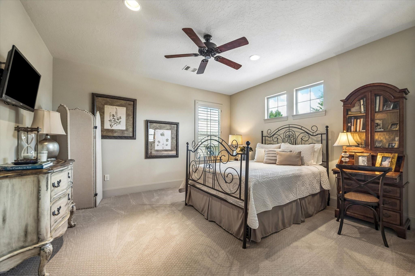
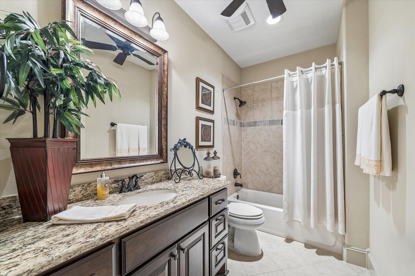
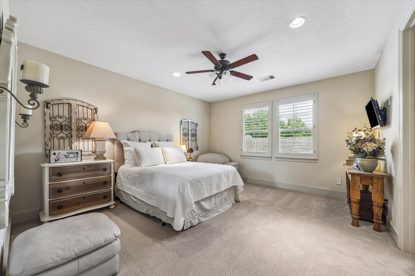
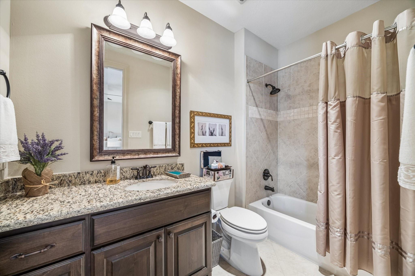
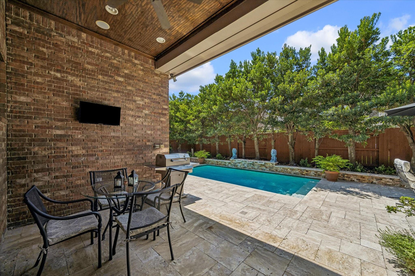
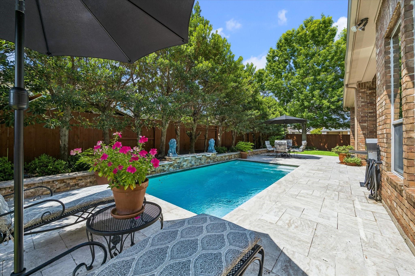
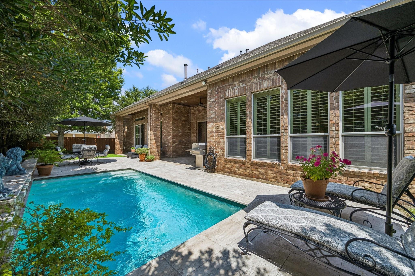
Experience refined living in this meticulously maintained residence in the gated Lakes of Bella Terra. Mature landscaping creates a sense of privacy, while a private pool transforms the backyard into an inviting retreat. A serene courtyard offers an intimate setting for morning coffee or evening cocktails.Designer details, custom finishes, built-ins and high-end appointments lend a distinctive sense of luxury throughout. Two bedrooms on the main level provide exceptional flexibility for multigenerational living, while generously sized secondary bedrooms with en-suite baths offer privacy and comfort for family and guests. Beyond the gates, residents enjoy an amenity-rich lifestyle with lakeside trails, recreation centers, a fitness center, swimming pools, sports courts, and more. This is more than a beautiful home—it is a private sanctuary designed for gracious living, effortless entertaining and everyday enjoyment.
Listing Information
Facts & Features
Location
Community Information
Architecture
Features & Amenities
Property Features
Square Footage
Tax & Financial Information
Schools
Harmony Science Academy-Katy
Roosevelt Alexander Elementary
Beckendorff J H
Bonnie Holland Elementary
Sue Creech Elementary
Seven Lakes High School
Harmony School Of Innovation - Katy
Griffin Elementary
School ratings are provided for informational purposes only and are subject to change. Attendance boundaries are for reference only — contact the school or district directly to verify enrollment eligibility.
Historical Data
Price History
| Date | Event | Price |
|---|---|---|
| 08/17/2026 | Listed for sale | $899,000 |
Listed by Ronald Chamberlain · Coldwell Banker D'Ann Harper · 2104837004
Listing information provided exclusively for consumers' personal, non-commercial use and may not be used for any purpose other than to identify prospective properties consumers may be interested in purchasing. Information deemed reliable but not guaranteed by the MLS. The listing broker’s offer of compensation is made only to participants of the MLS where the listing is filed. Copyright 2026, Houston Association of REALTORS. All rights reserved.
Last Updated: September 17, 2026 at 4:53 PM | Source: Houston Association of REALTORS | MLS#: 53246194

Similar Homes For Sale In Richmond
Start Your Real Estate Journey
Whether you have questions about this listing, want to schedule a showing, or just want to talk through your options, Shannon Miles is here to help. Reach out and expect a response within one business day.
How can I help?
Shannon Miles is here to help. Reach out and expect a response within one business day.
Thanks — Shannon Miles will be in touch shortly.
Make A Plan For Your Purchase
Know what you can afford before you start shopping — then run the numbers on any home you have in mind.
How much house can I afford?
- Principal & interest
- Property taxes
- Homeowner's insurance
- HOA dues
If your monthly savings are applied to the loan principal.
Enter your income, debts, and down payment to see how much home you may qualify for. Estimates only — not a lending decision.
Want to know more?
Shannon Miles is here to help. Reach out and expect a response within one business day.
✓ Thanks — Shannon Miles will be in touch shortly.