
658 Warsaw St
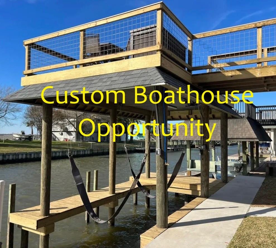
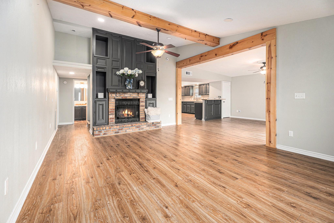
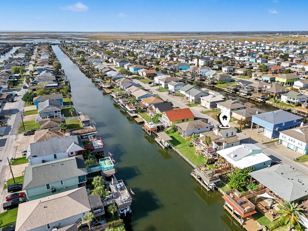
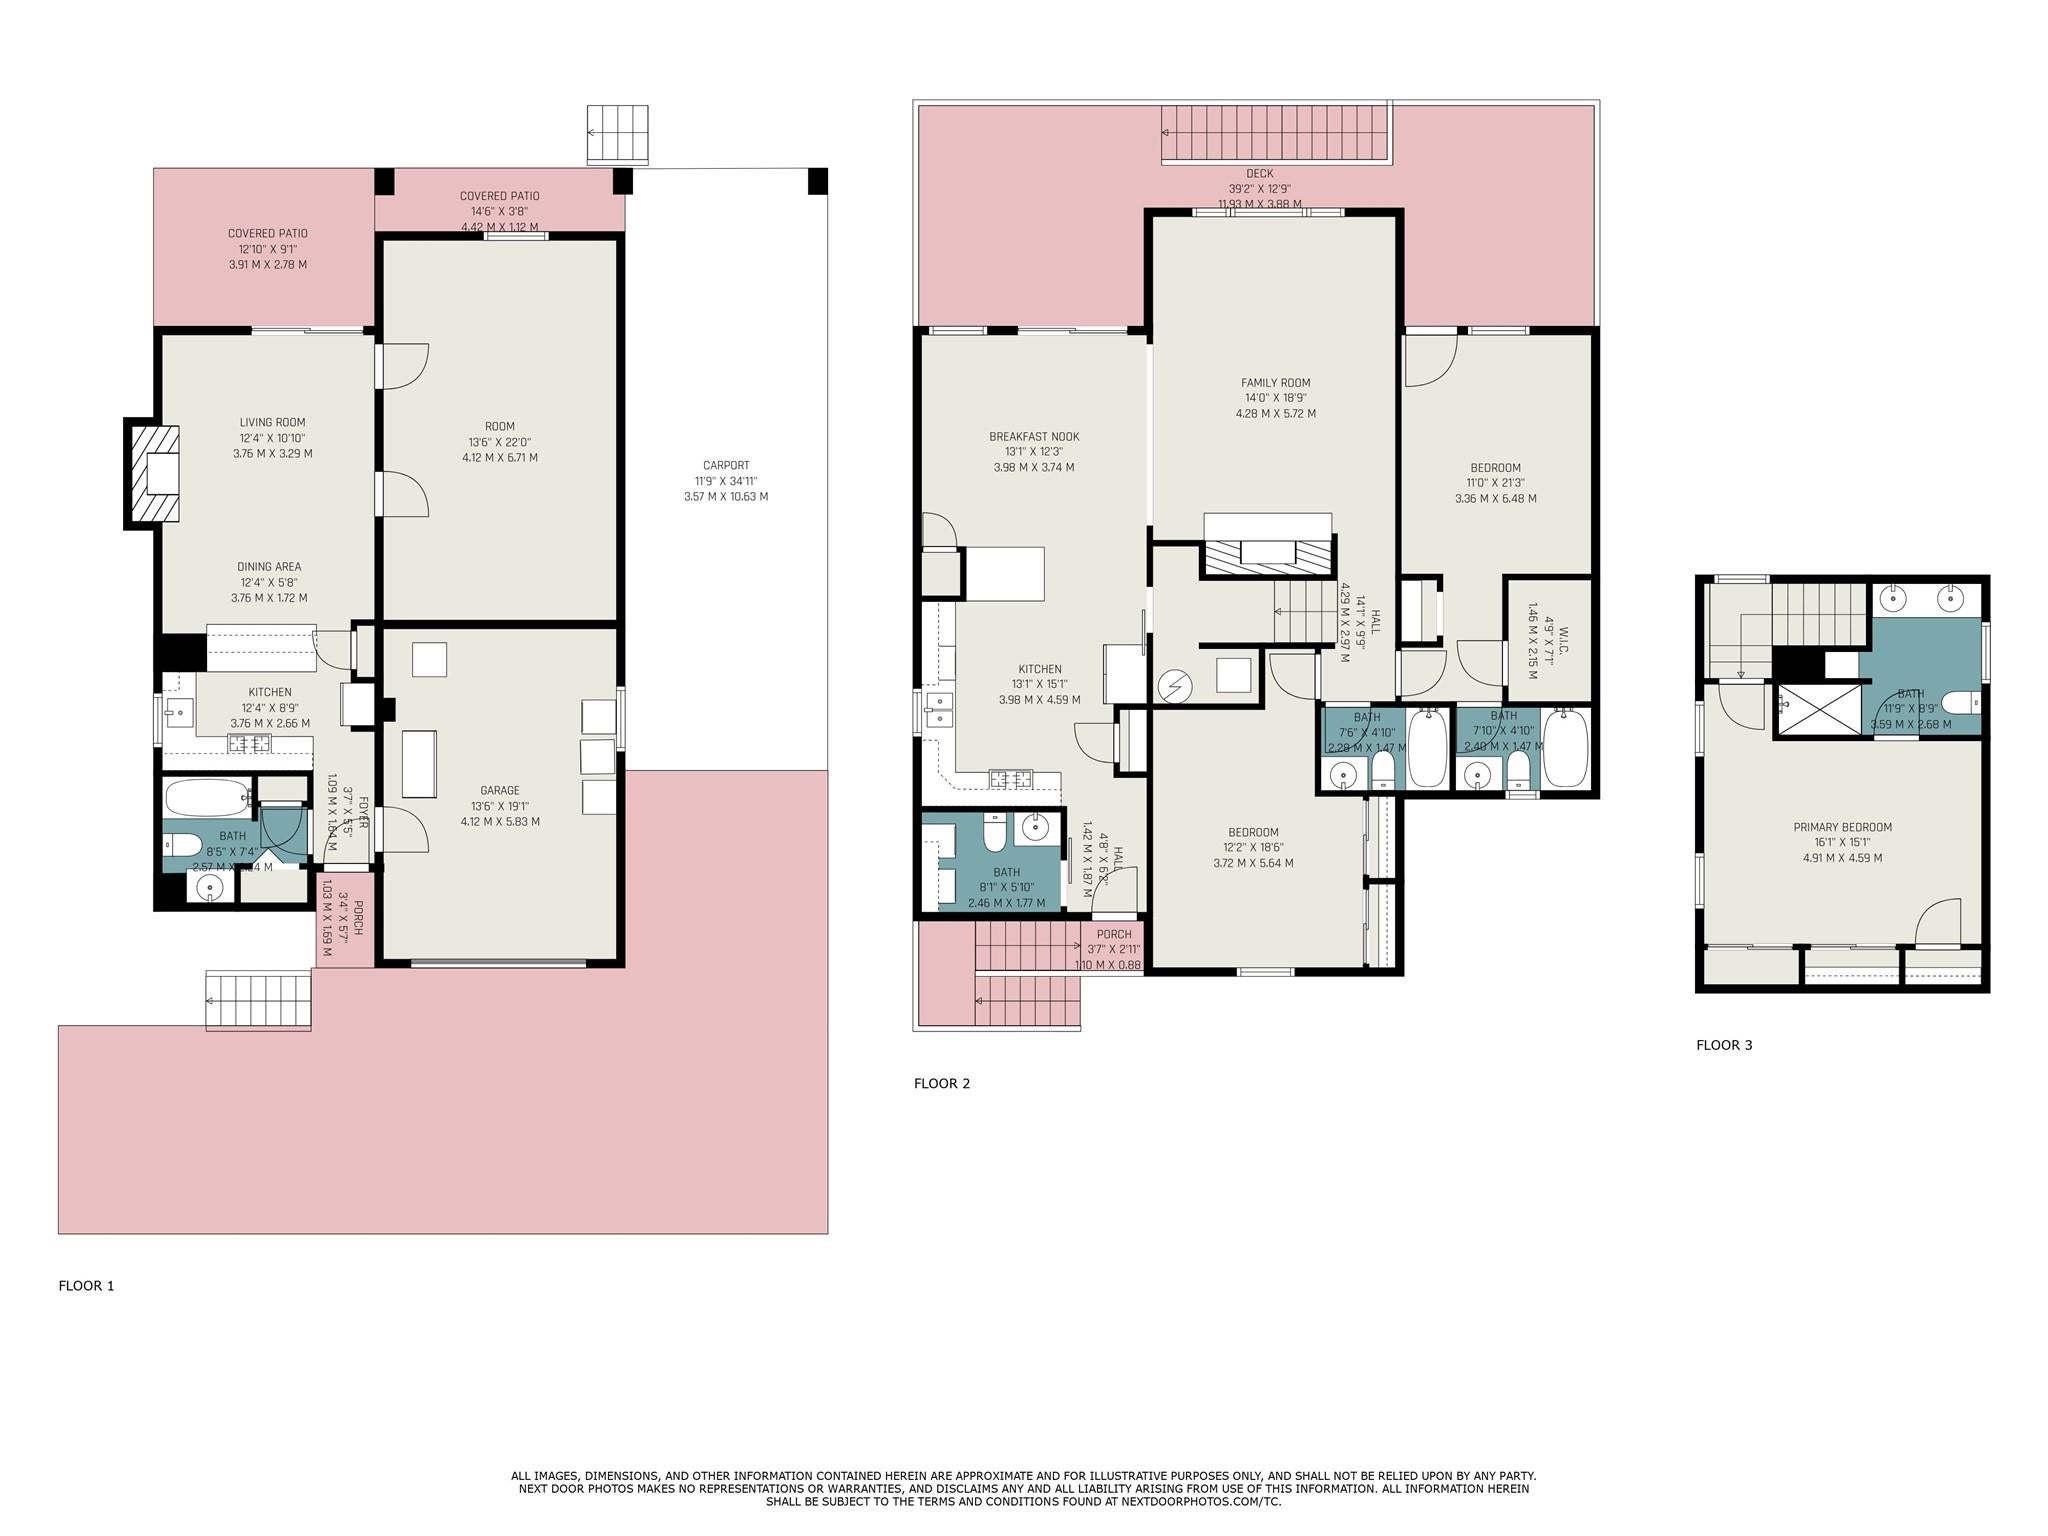
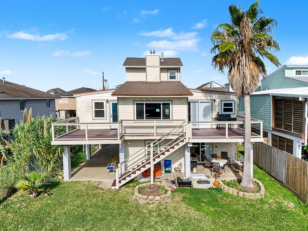
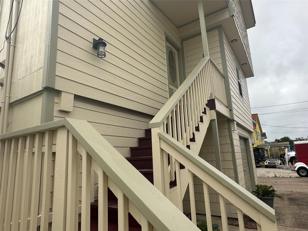
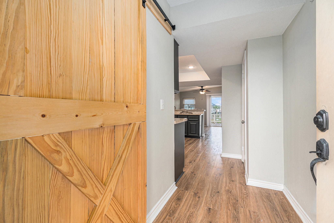
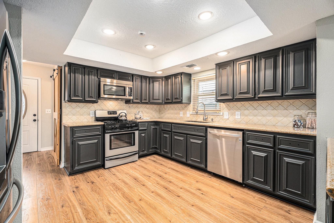
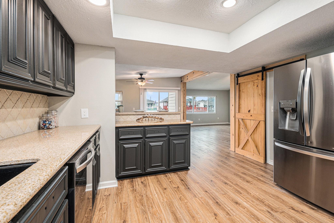
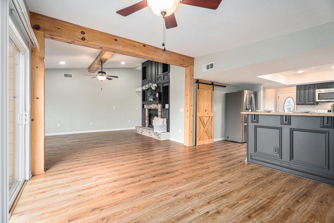
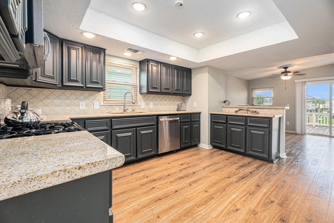
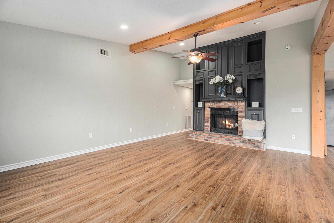
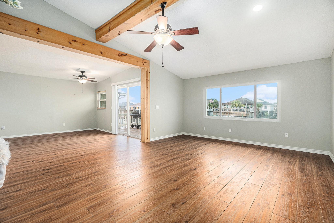
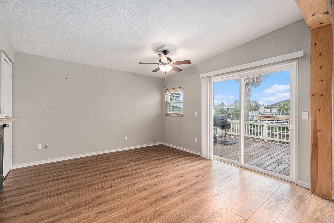
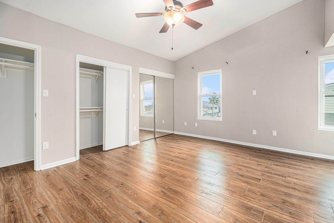
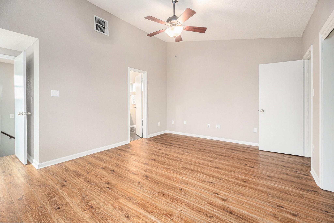
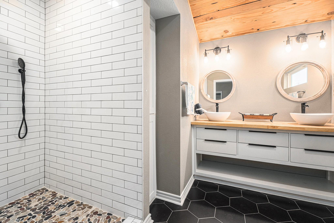
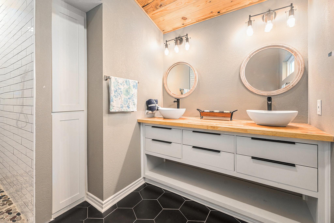
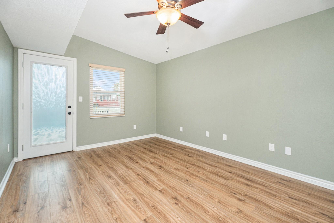
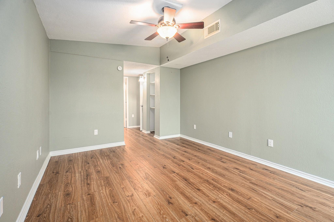
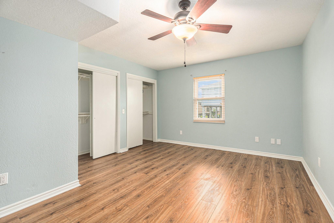
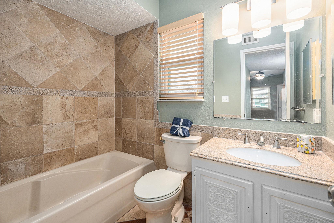
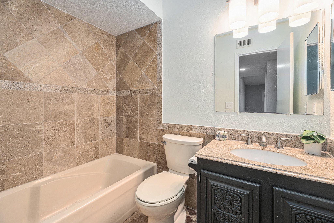
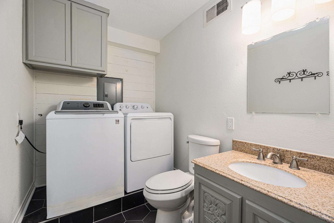
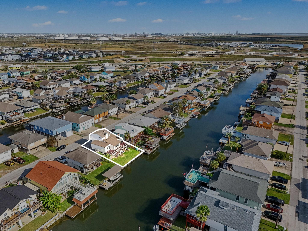
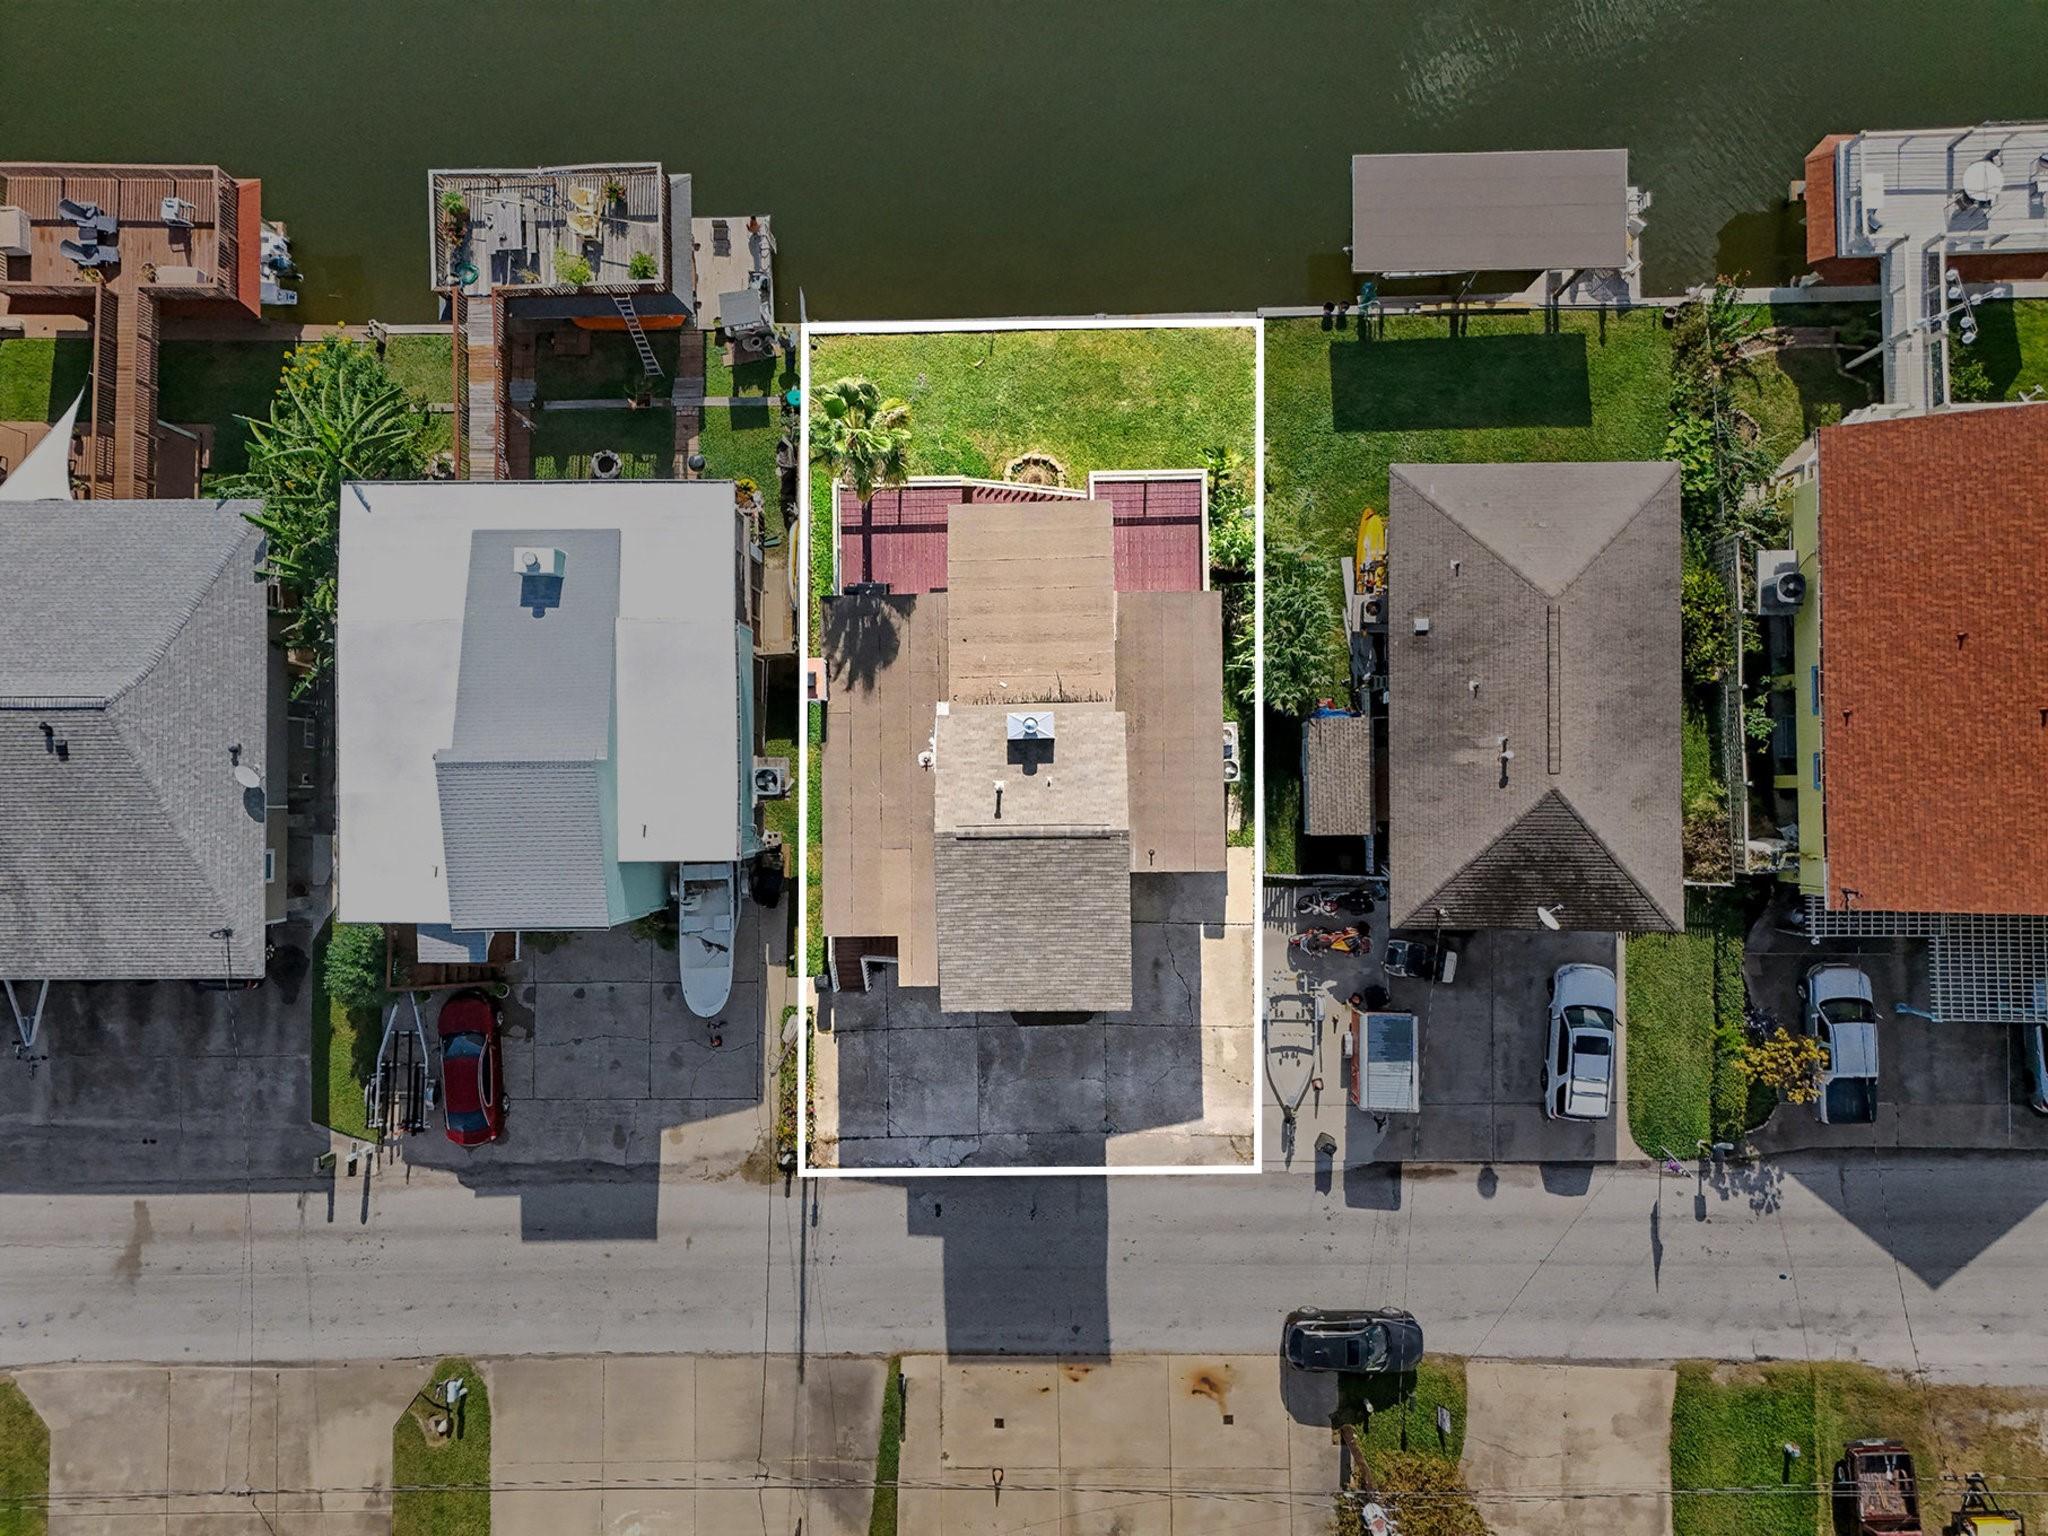
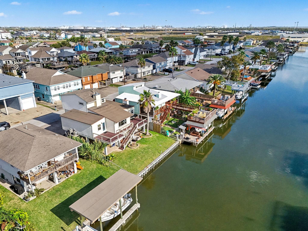
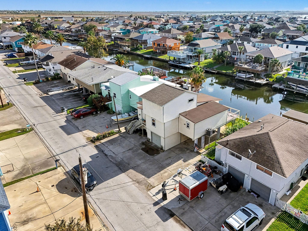
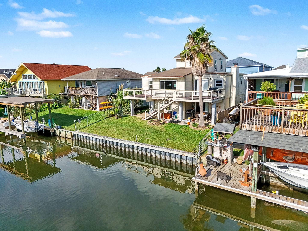
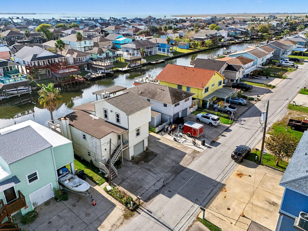
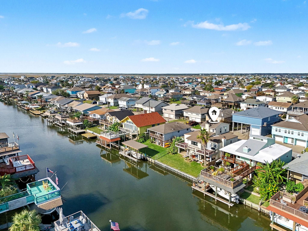
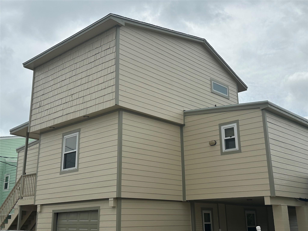
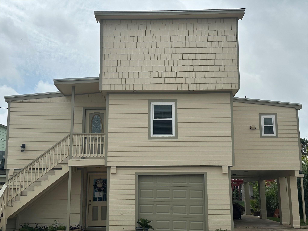
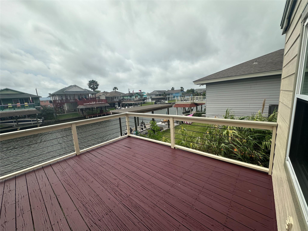
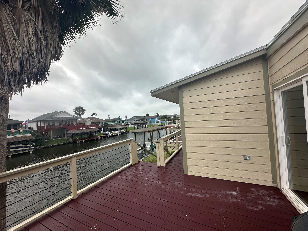
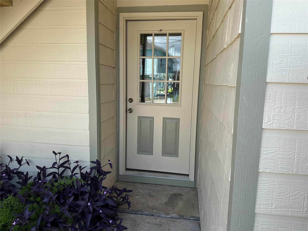
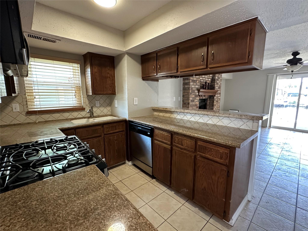
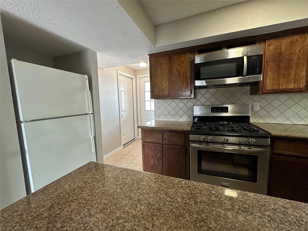
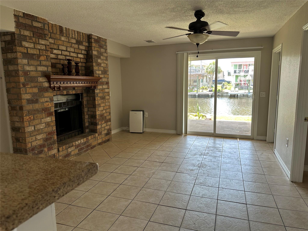
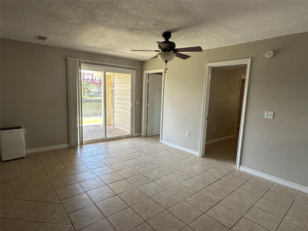
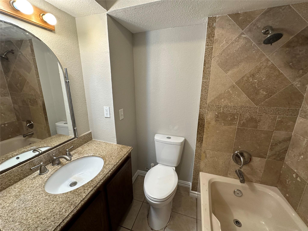
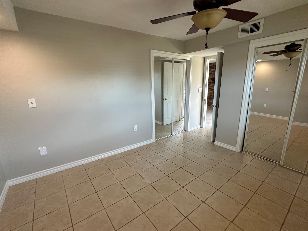
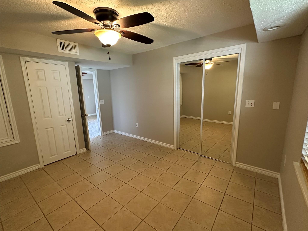
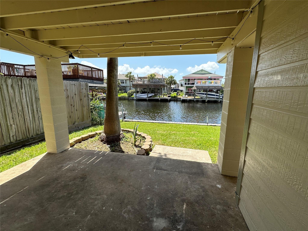
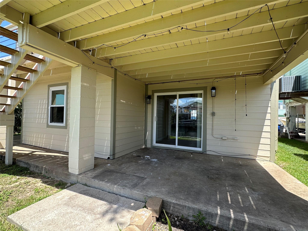
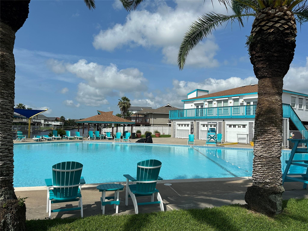
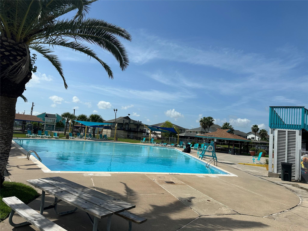
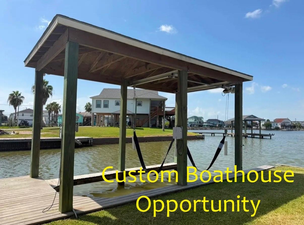
CUSTOM BOATHOUSE OPPORTUNITY! Buyer can select the boathouse design they want, with the negotiated cost incorporated into the transaction. Seller has obtained a U.S. Army Corps of Engineers permit for a new boathouse to help streamline the process. Canal-front home with 5 bedrooms, 4.5 baths & 2,806 SF! Main home was extensively remodeled in 2023 and features 3 bedrooms & 3.5 baths, impact-resistant windows with lifetime transferable warranty, 2 HVAC units with transferable warranty, LVT flooring, electrical panel, Hardi & more. Plus over $60K in updates in 2026 including new roof, stairs, and exterior paint! Open kitchen, dining & living room lead to a large canal-view deck. Ground level offers a separate 2-bedroom, 1-bath apartment with full kitchen, living room, fireplace & canal-side patio—ideal for multi-gen living, guests or rental potential. Vinyl bulkhead. Community pool & park. Create the waterfront setup you want instead of paying for someone else's older boathouse!
Listing Information
Facts & Features
Location
Community Information
Architecture
Features & Amenities
Property Features
Square Footage
Tax & Financial Information
Schools
La Marque Middle
Assigned school for this home
La Marque High School
Assigned school for this home
Hayley Elementary
Daep
Texas City High School
Blocker Middle
La Marque Elementary
Renaissance Academy
School ratings are provided for informational purposes only and are subject to change. Attendance boundaries are for reference only — contact the school or district directly to verify enrollment eligibility.
Historical Data
Price History
| Date | Event | Price |
|---|---|---|
| 06/16/2026 | Price change | $449,900 |
| 03/06/2026 | Listed for sale | $474,990 |
Listed by Timothy Shoulders · Keller Williams Realty Clear Lake / NASA · 2813350335
Listing information provided exclusively for consumers' personal, non-commercial use and may not be used for any purpose other than to identify prospective properties consumers may be interested in purchasing. Information deemed reliable but not guaranteed by the MLS. The listing broker’s offer of compensation is made only to participants of the MLS where the listing is filed. Copyright 2026, Houston Association of REALTORS. All rights reserved.
Last Updated: September 15, 2026 at 12:08 PM | Source: Houston Association of REALTORS | MLS#: 51531976

Similar Homes For Sale In Bayou Vista
Start Your Real Estate Journey
Whether you have questions about this listing, want to schedule a showing, or just want to talk through your options, Shannon Miles is here to help. Reach out and expect a response within one business day.
How can I help?
Shannon Miles is here to help. Reach out and expect a response within one business day.
Thanks — Shannon Miles will be in touch shortly.
Make A Plan For Your Purchase
Know what you can afford before you start shopping — then run the numbers on any home you have in mind.
How much house can I afford?
- Principal & interest
- Property taxes
- Homeowner's insurance
- HOA dues
If your monthly savings are applied to the loan principal.
Enter your income, debts, and down payment to see how much home you may qualify for. Estimates only — not a lending decision.
Want to know more?
Shannon Miles is here to help. Reach out and expect a response within one business day.
✓ Thanks — Shannon Miles will be in touch shortly.