
36 Wind River Dr
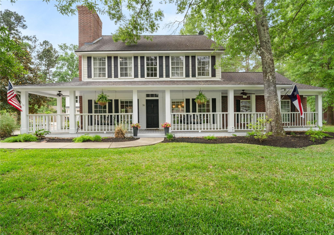
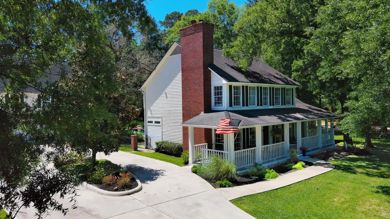
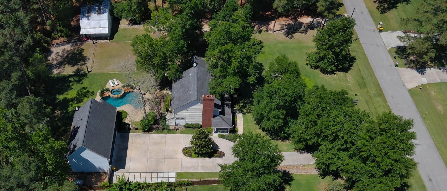
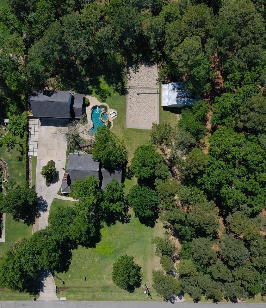
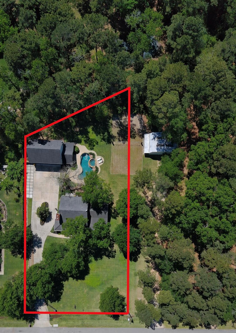
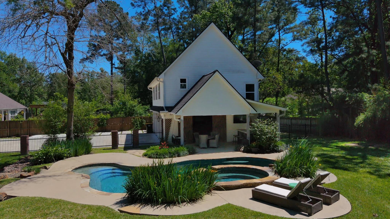
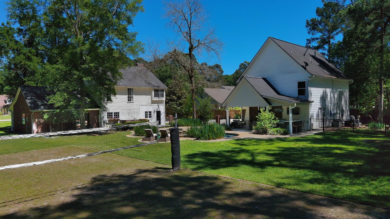
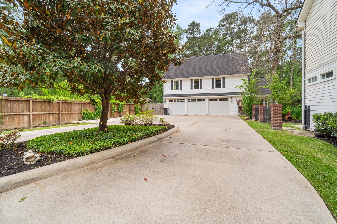
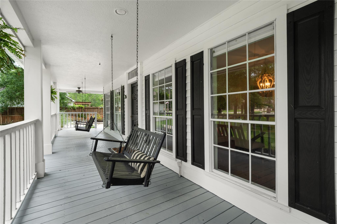
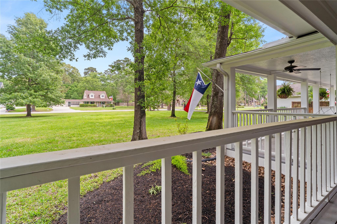
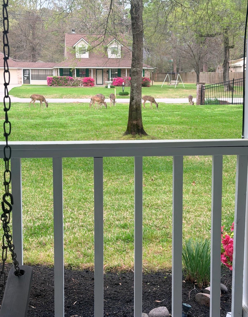
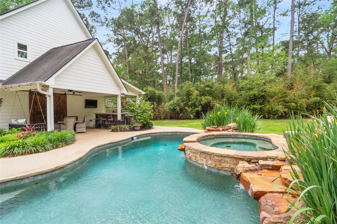
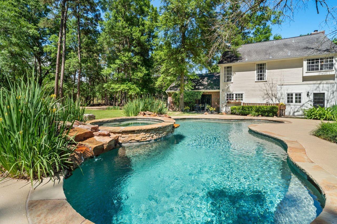
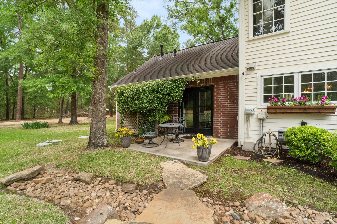
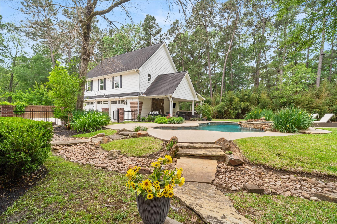
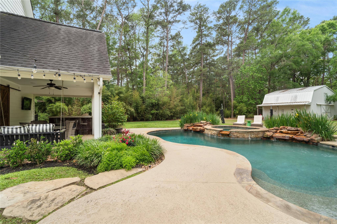
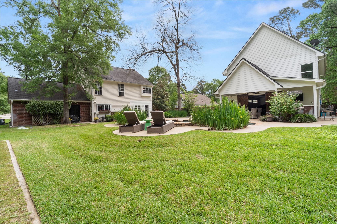
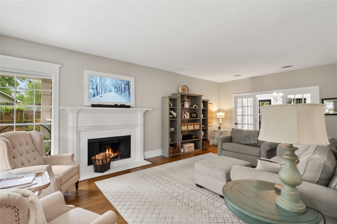
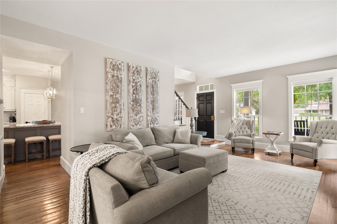
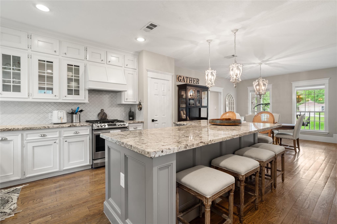
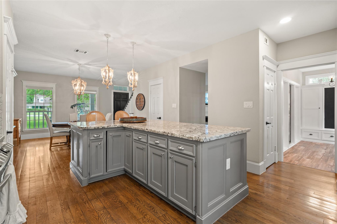
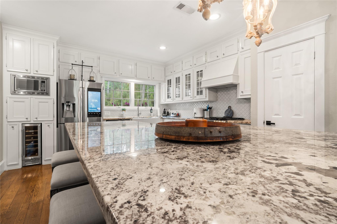
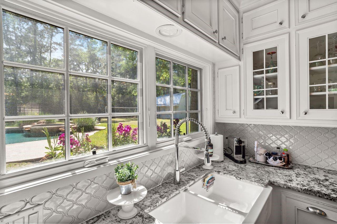
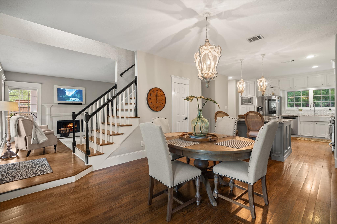
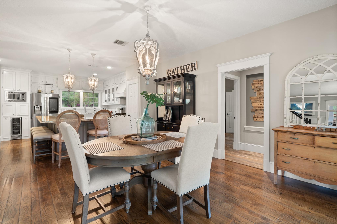
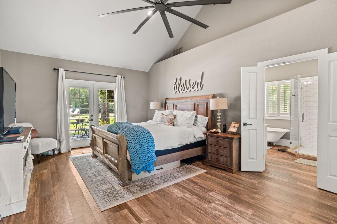
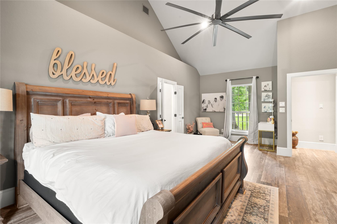
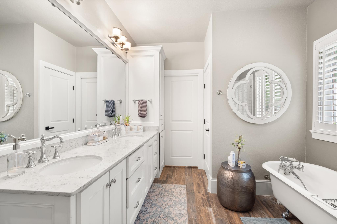
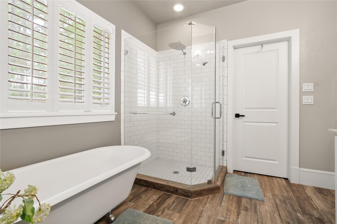
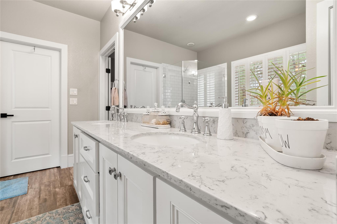
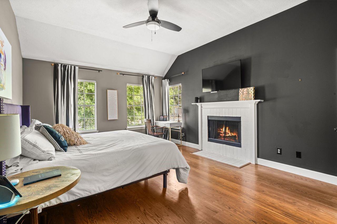
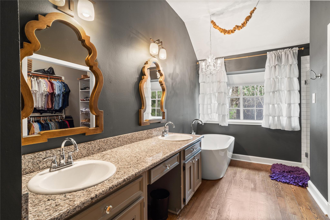
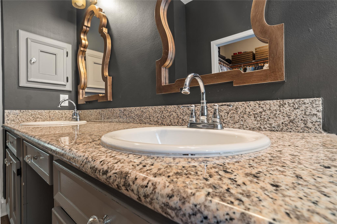
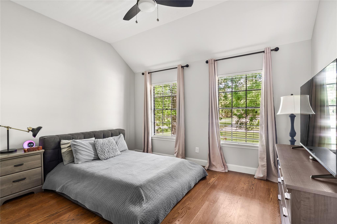
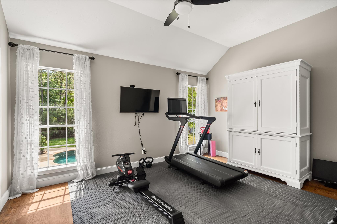
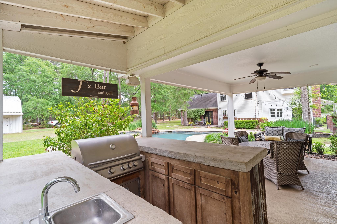
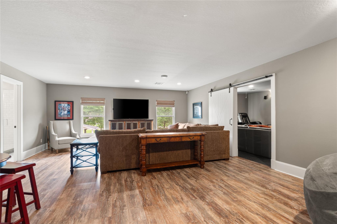
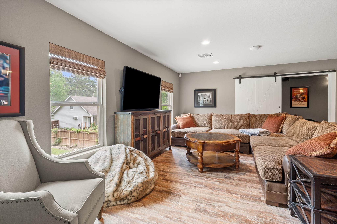
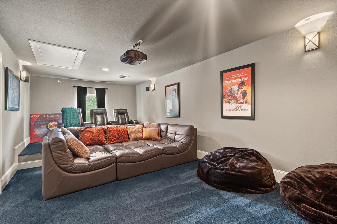
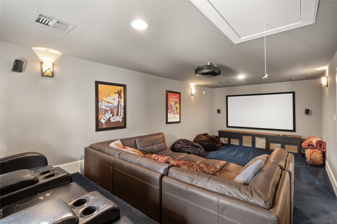
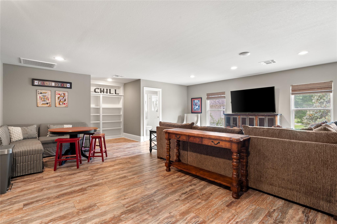
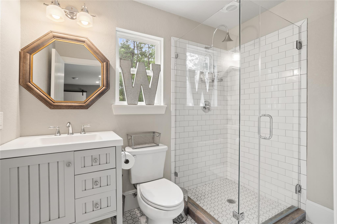
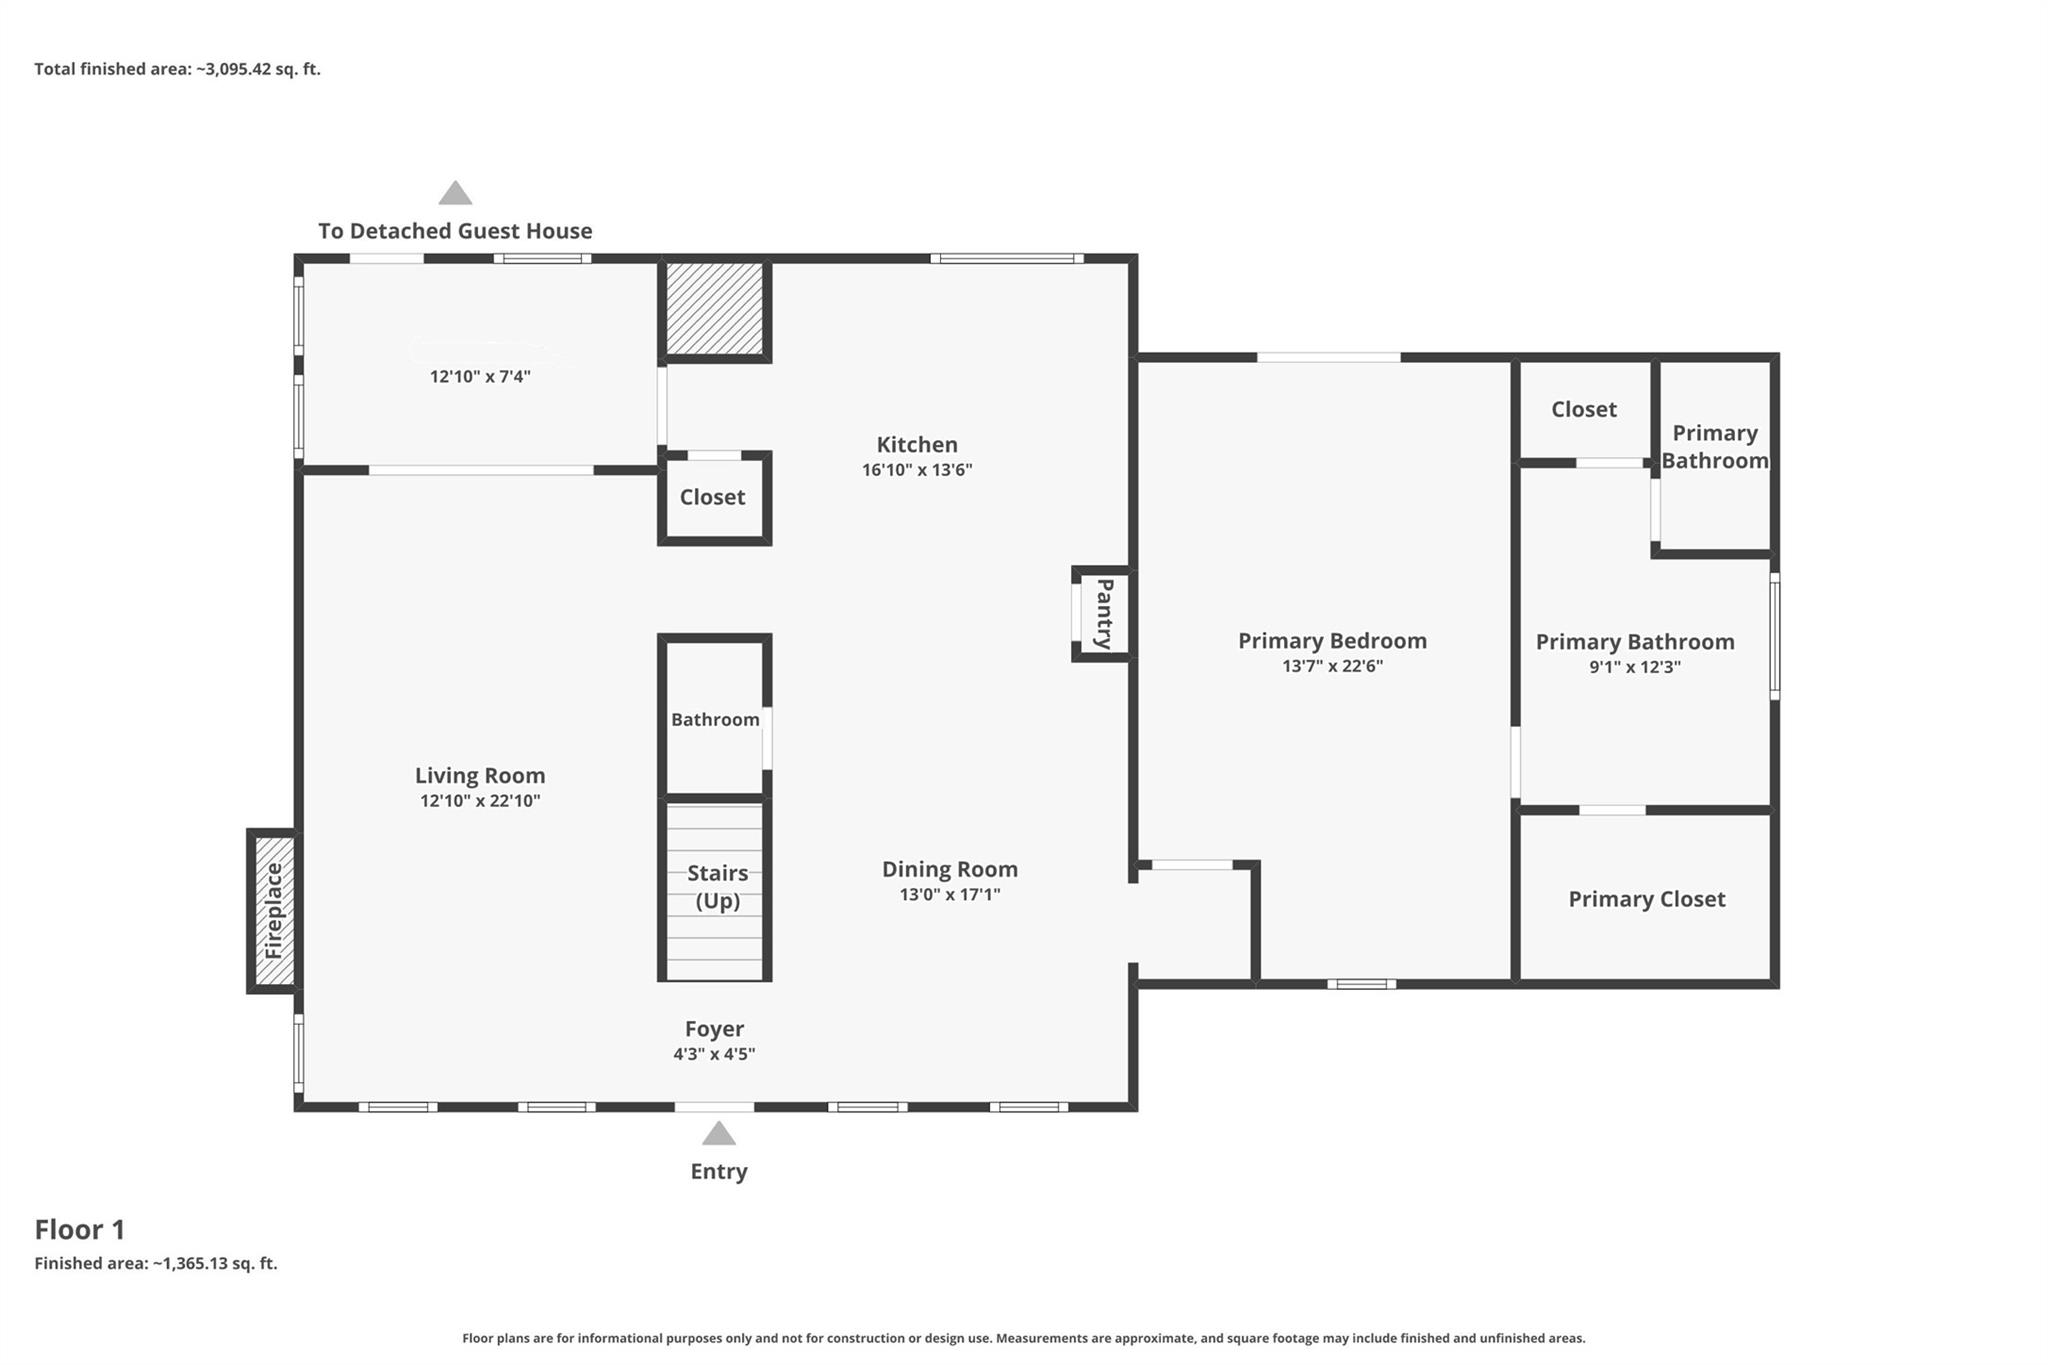
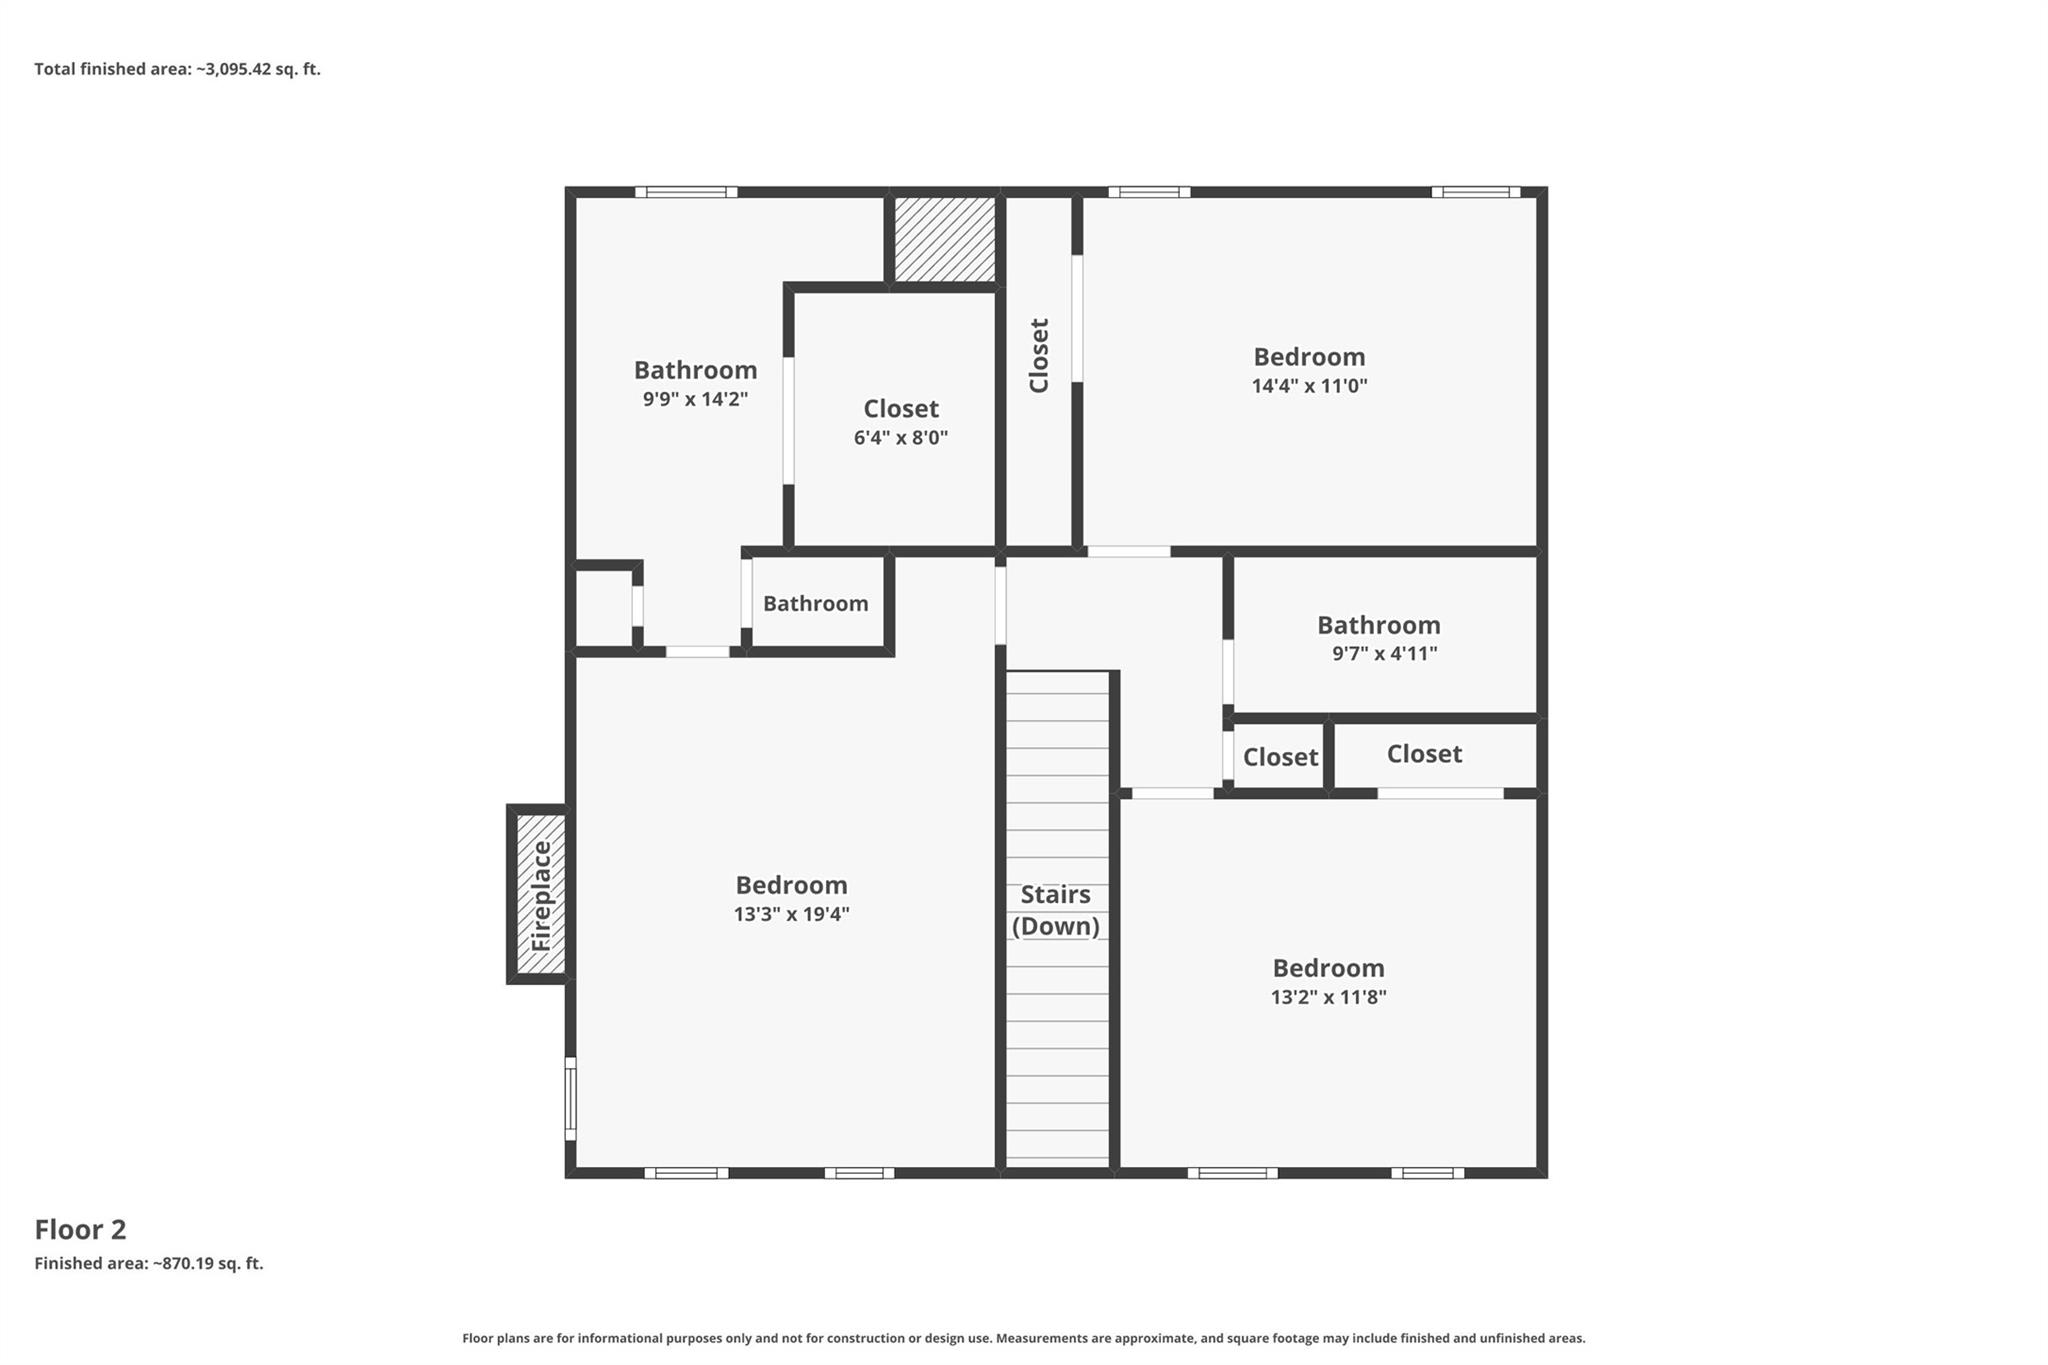
Zoned to the highly sought-after Woodlands schools, this property is perfectly situated on a premium homesite within the desirable and tranquil community of Lake Creek Forest. Multi-generational 3600 SF dream home with a charming 2600 SF primary home with a wrap around porch. This 4 BR, 3.5 baths, 3 car garage home boasts 2 primary suites on separate floors with ensuite baths & walk-in closets. Stunning Kitchen & beautiful granite island with ample seating, wine fridge, SS appliances with a smart fridge & ornate lighting. Outside, you'll find a heated pool/hot tub cascading over natural rocks, a sand volleyball court, and an outdoor kitchen. The highlight is the oversized 3-car detached garage that has a near 1000 SF well appointed, extended Living space/MIL suite above it! It features a spacious open living room, a full bath & a media room all adjacent to the outdoor kitchen, an outdoor half bath & shower. All of this on a .76 acre with the option to buy the .95 lot next to it.
Listing Information
Facts & Features
Location
Community Information
Architecture
Features & Amenities
Property Features
Square Footage
Tax & Financial Information
Schools
The Woodlands High School
Assigned school for this home
Bear Branch J H
Bush Elementary
Galatas Elementary
Mitchell Intermediate
Buckalew Elementary
Stewart Elementary
Bear Branch Sixth Grade Campus
School ratings are provided for informational purposes only and are subject to change. Attendance boundaries are for reference only — contact the school or district directly to verify enrollment eligibility.
Historical Data
Price History
| Date | Event | Price |
|---|---|---|
| 07/10/2026 | Price change | $775,000 |
| 04/06/2026 | Listed for sale | $799,000 |
Listed by Tamatha Latta · Red Door Realty & Associates · 2818523667
Listing information provided exclusively for consumers' personal, non-commercial use and may not be used for any purpose other than to identify prospective properties consumers may be interested in purchasing. Information deemed reliable but not guaranteed by the MLS. The listing broker’s offer of compensation is made only to participants of the MLS where the listing is filed. Copyright 2026, Houston Association of REALTORS. All rights reserved.
Last Updated: September 17, 2026 at 6:28 PM | Source: Houston Association of REALTORS | MLS#: 50335293

Similar Homes For Sale In Conroe
Start Your Real Estate Journey
Whether you have questions about this listing, want to schedule a showing, or just want to talk through your options, Shannon Miles is here to help. Reach out and expect a response within one business day.
How can I help?
Shannon Miles is here to help. Reach out and expect a response within one business day.
Thanks — Shannon Miles will be in touch shortly.
Make A Plan For Your Purchase
Know what you can afford before you start shopping — then run the numbers on any home you have in mind.
How much house can I afford?
- Principal & interest
- Property taxes
- Homeowner's insurance
- HOA dues
If your monthly savings are applied to the loan principal.
Enter your income, debts, and down payment to see how much home you may qualify for. Estimates only — not a lending decision.
Want to know more?
Shannon Miles is here to help. Reach out and expect a response within one business day.
✓ Thanks — Shannon Miles will be in touch shortly.