
2326 Hamilton Pool Ln
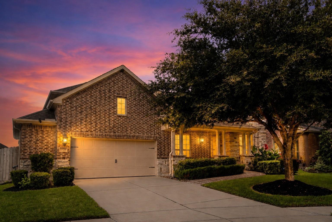
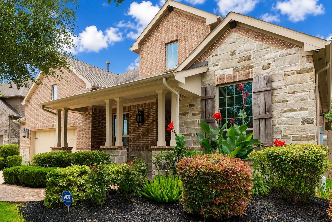
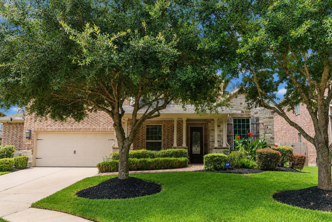
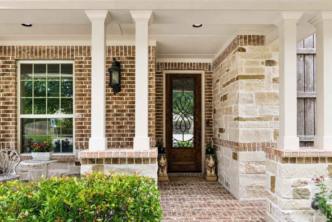
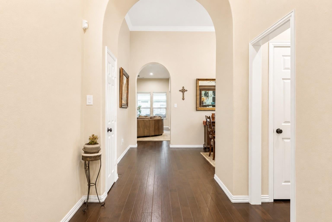
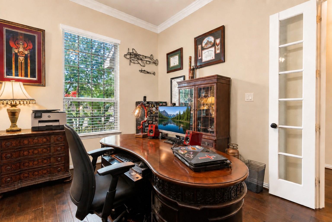
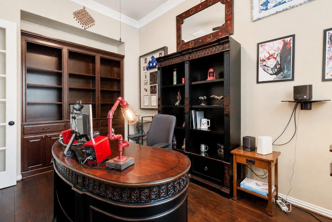
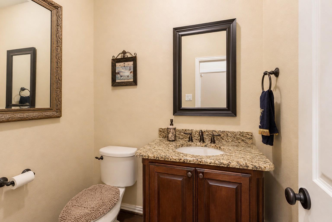
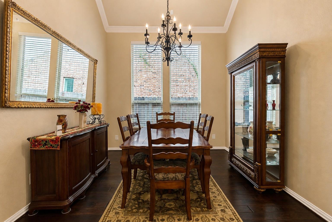
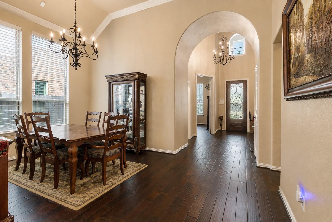
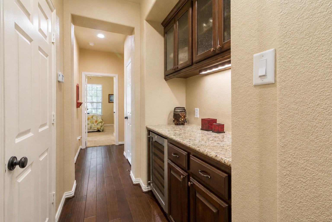
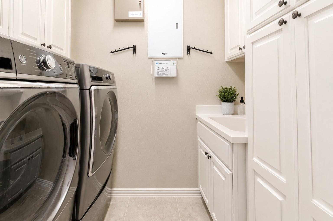
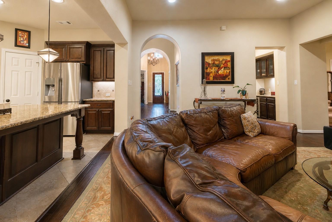
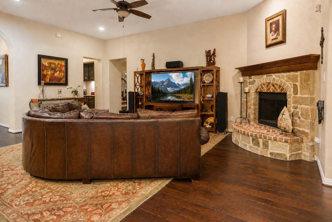
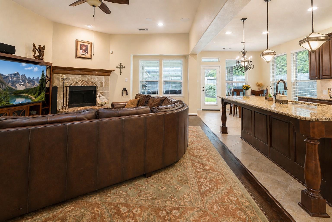
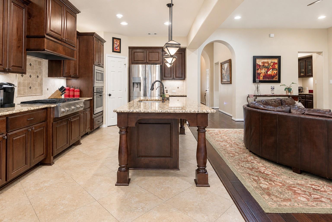
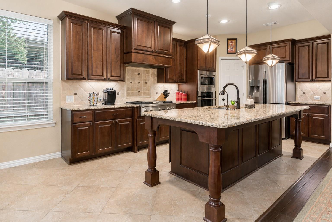
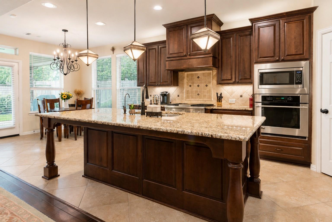
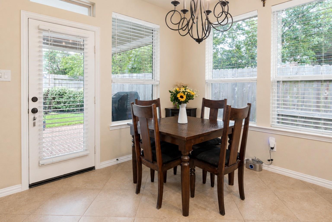
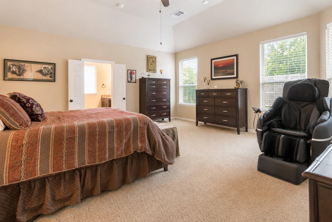
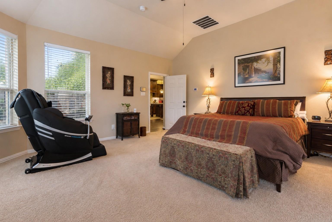
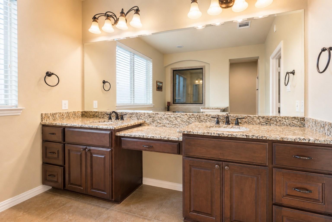
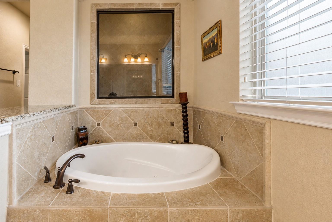
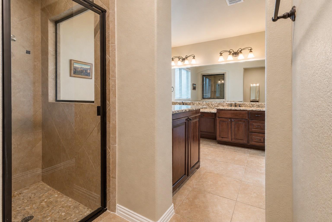
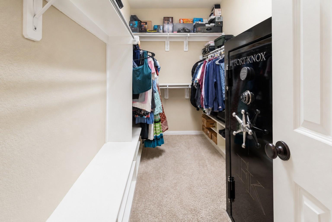
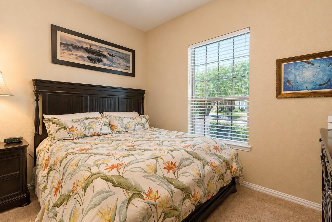
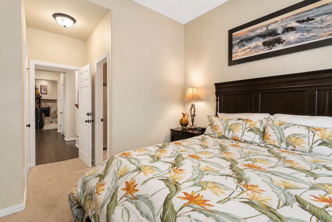
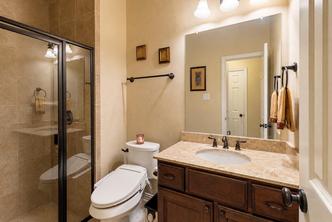
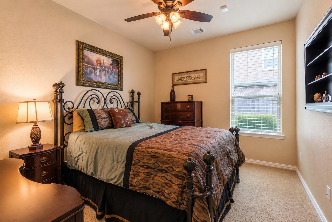
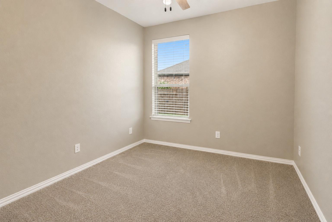
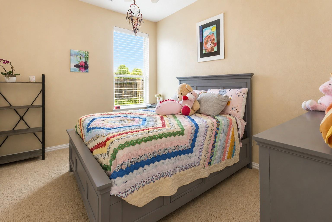
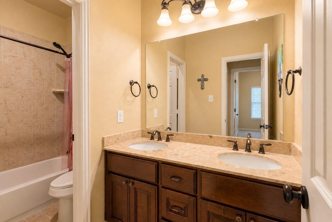
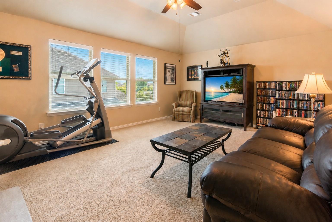
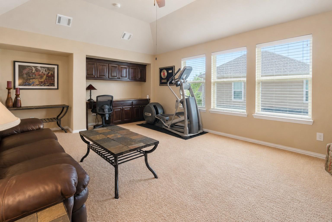
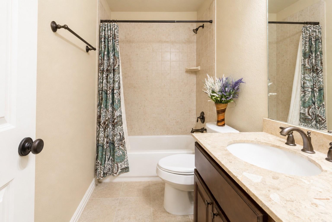
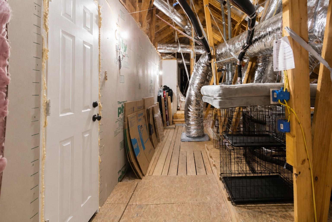
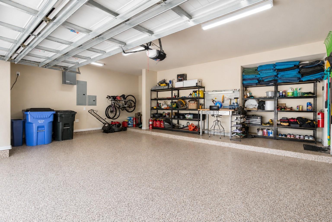
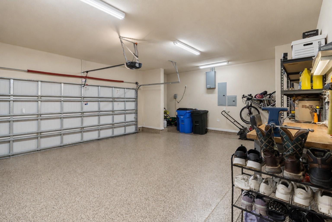
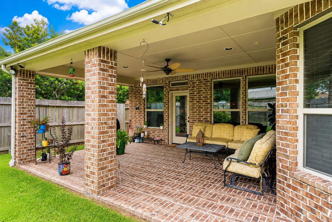
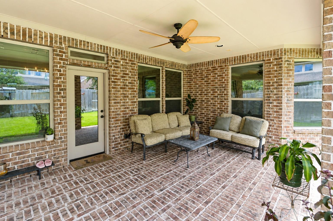
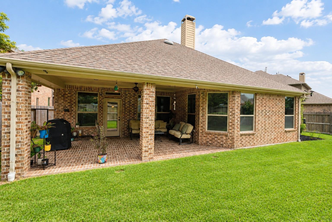
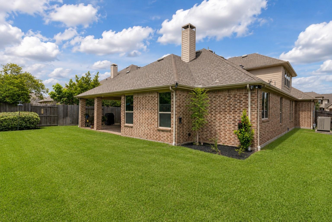
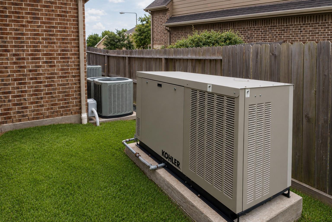
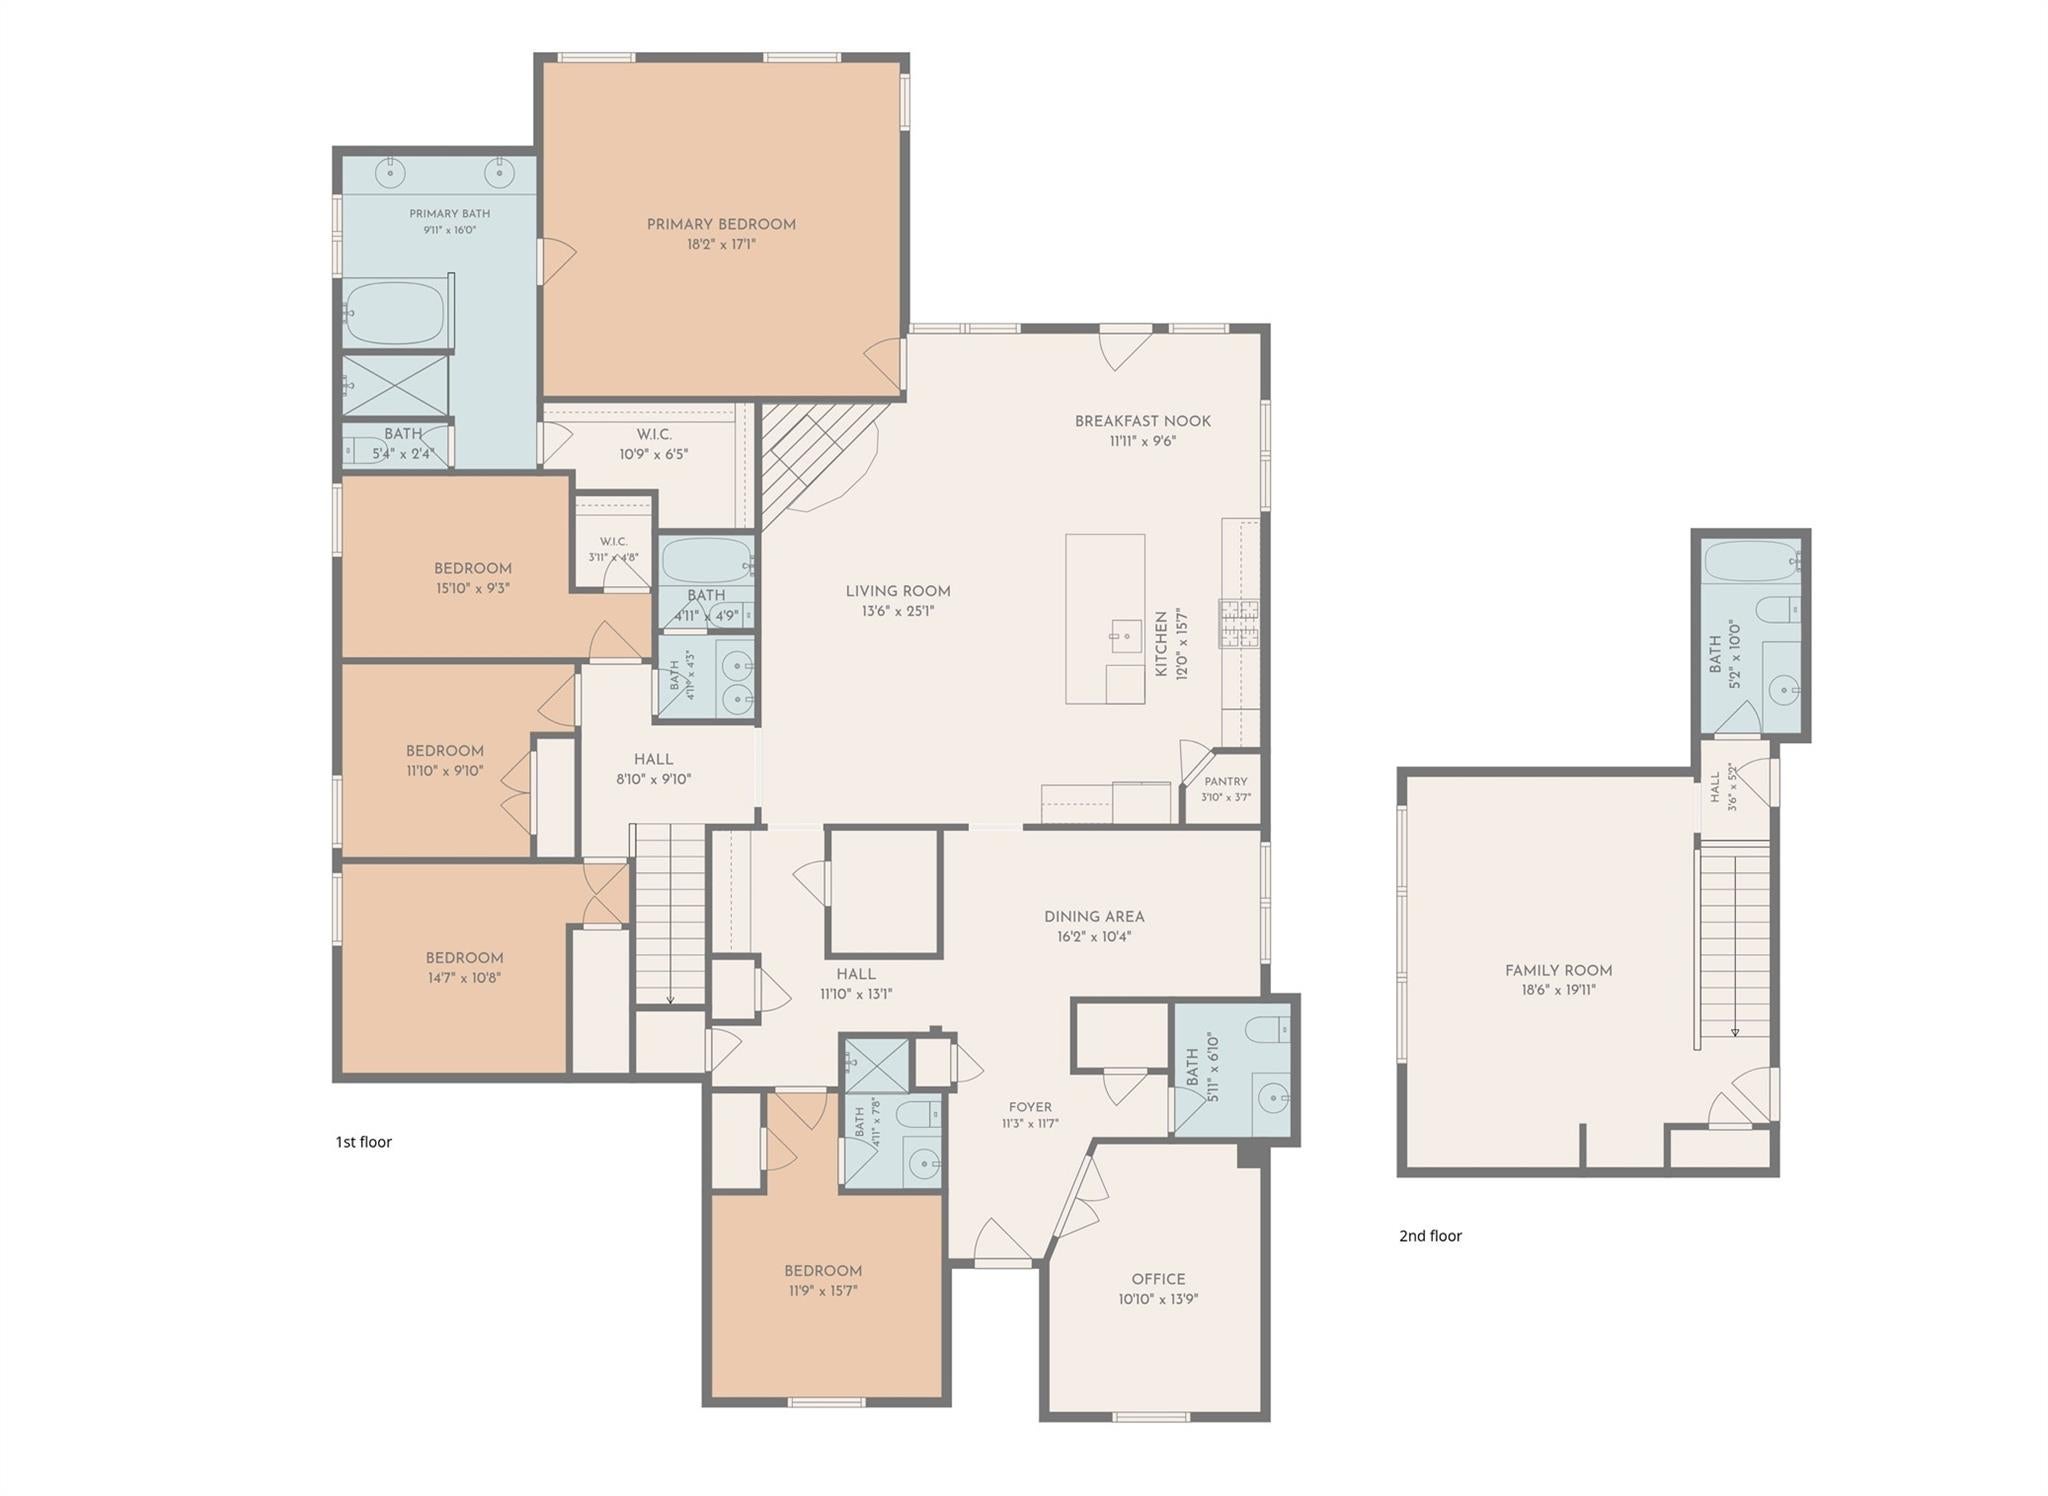
Looking for a home that truly has it all? Tucked away on a quiet cul-de-sac in the heart of Friendswood, this original-owner Highland Home offers 5 bedrooms, 4.5 baths, and 3,380 sq ft of thoughtfully designed living space. The chef-inspired kitchen features GE Monogram stainless appliances, granite countertops, custom cabinetry, a butler’s pantry, and an oversized island perfect for gathering. Rich wood flooring, an extended primary suite, upstairs game room with full bath, and a finished walk-in attic provide exceptional flexibility for today's lifestyle. Step outside to expanded covered patios with brick pavers and utility connections ready for your dream outdoor kitchen. Major upgrades include a whole-home generator, water softener, reverse osmosis system, surge protection, ADT security/fire system, 3 Trane HVAC units, epoxy garage floors, sprinkler system, and a 2.5-car garage. Zoned to highly acclaimed Friendswood ISD and within easy reach of Cline Elementary and Friendswood JH.
Listing Information
Facts & Features
Location
Community Information
Architecture
Features & Amenities
Property Features
Square Footage
Tax & Financial Information
Schools
Friendswood High School
Assigned school for this home
Friendswood J H
Windsong Intermediate
Walter Hall Elementary
Clear Springs High School
P H Greene Elementary
Creekside Intermediate
Wedgewood Elementary
School ratings are provided for informational purposes only and are subject to change. Attendance boundaries are for reference only — contact the school or district directly to verify enrollment eligibility.
Historical Data
Price History
| Date | Event | Price |
|---|---|---|
| 08/22/2026 | Price change | $649,900 |
| 06/05/2026 | Listed for sale | $689,900 |
Listed by Monica Foster · eXp Realty, LLC · 8885197431
Listing information provided exclusively for consumers' personal, non-commercial use and may not be used for any purpose other than to identify prospective properties consumers may be interested in purchasing. Information deemed reliable but not guaranteed by the MLS. The listing broker’s offer of compensation is made only to participants of the MLS where the listing is filed. Copyright 2026, Houston Association of REALTORS. All rights reserved.
Last Updated: August 23, 2026 at 7:17 PM | Source: Houston Association of REALTORS | MLS#: 50284368

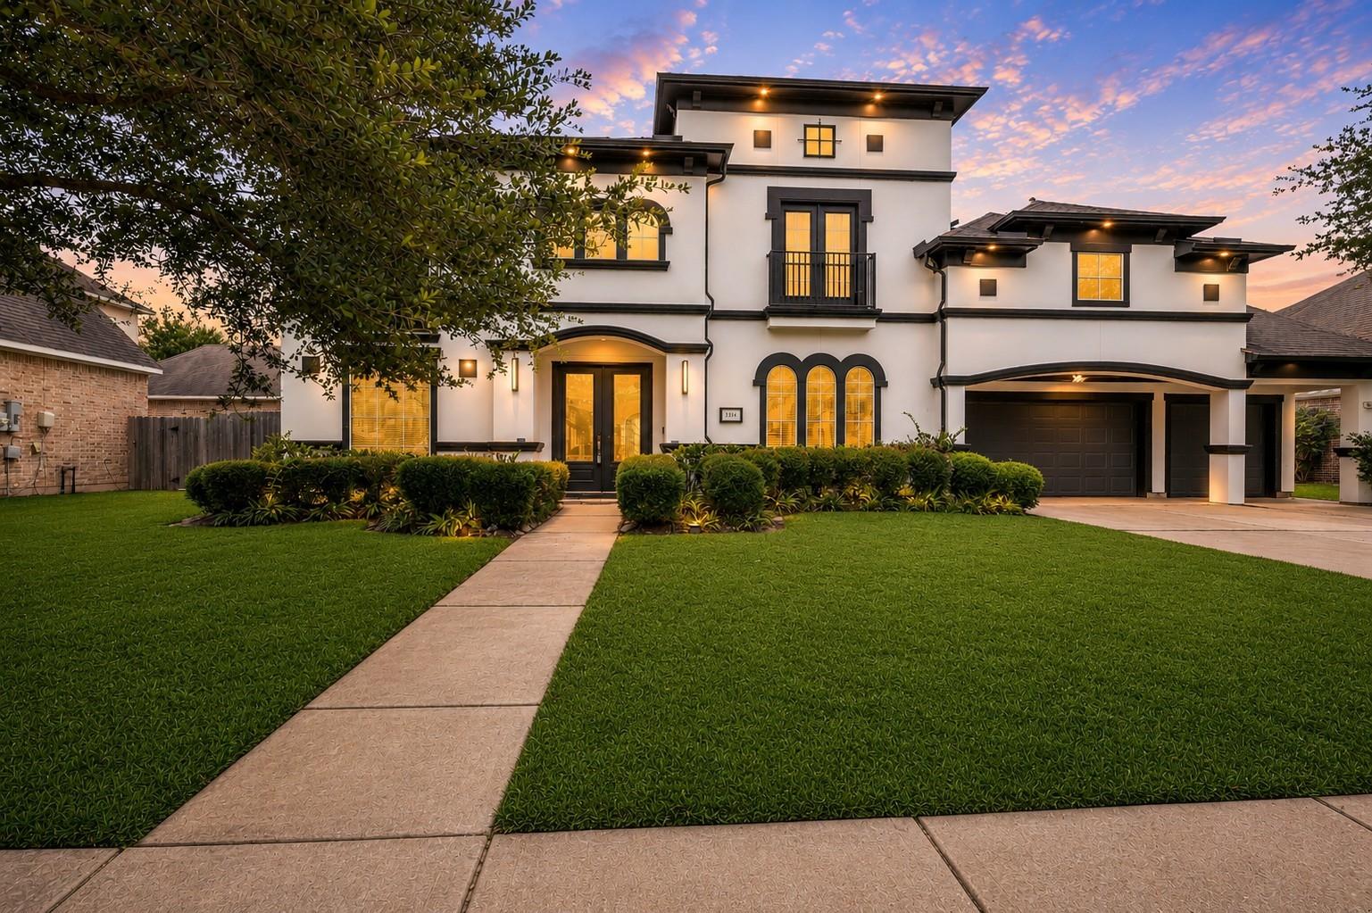
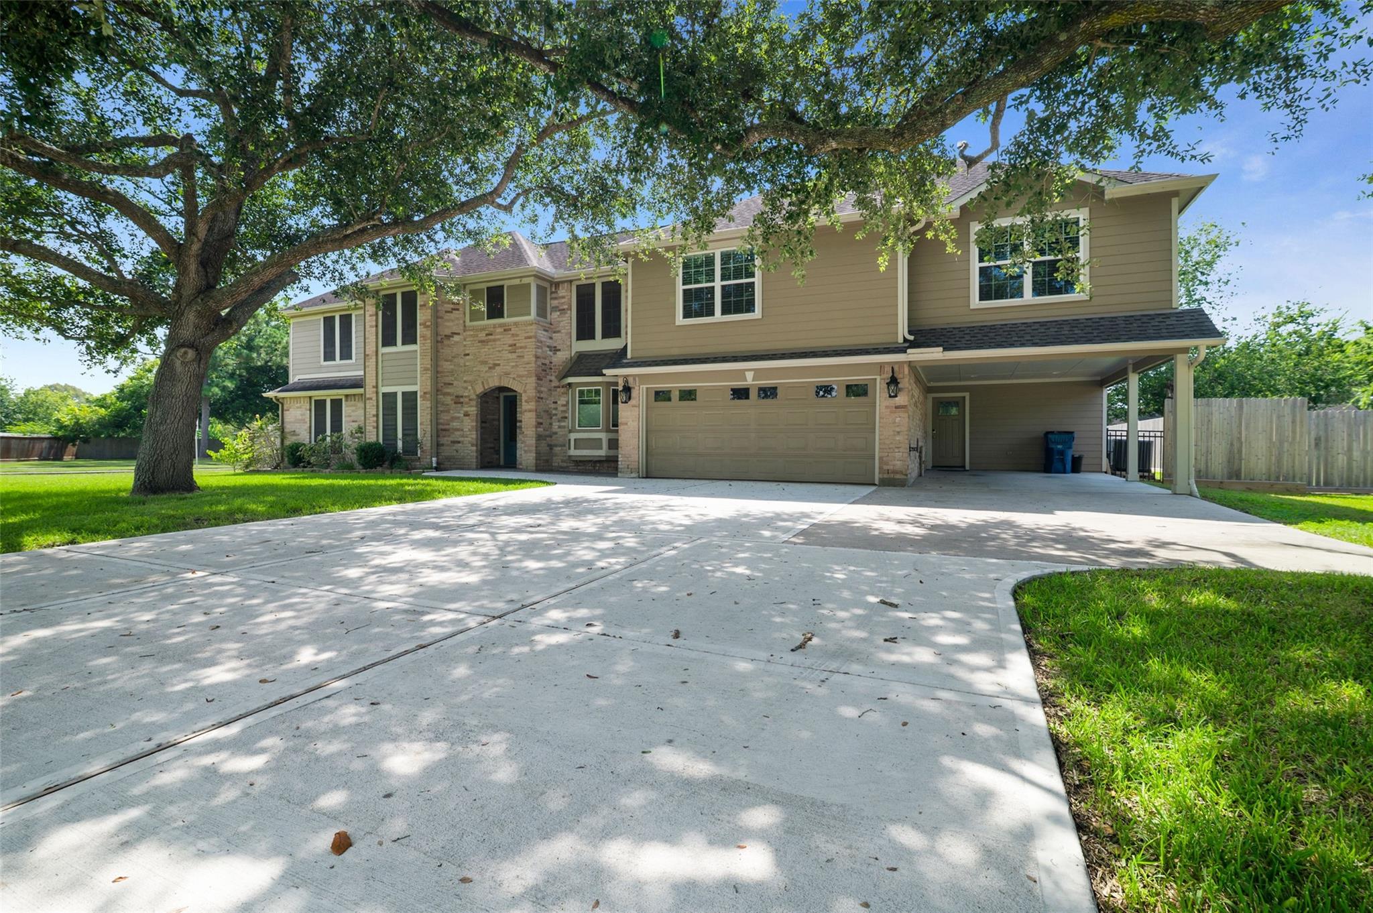
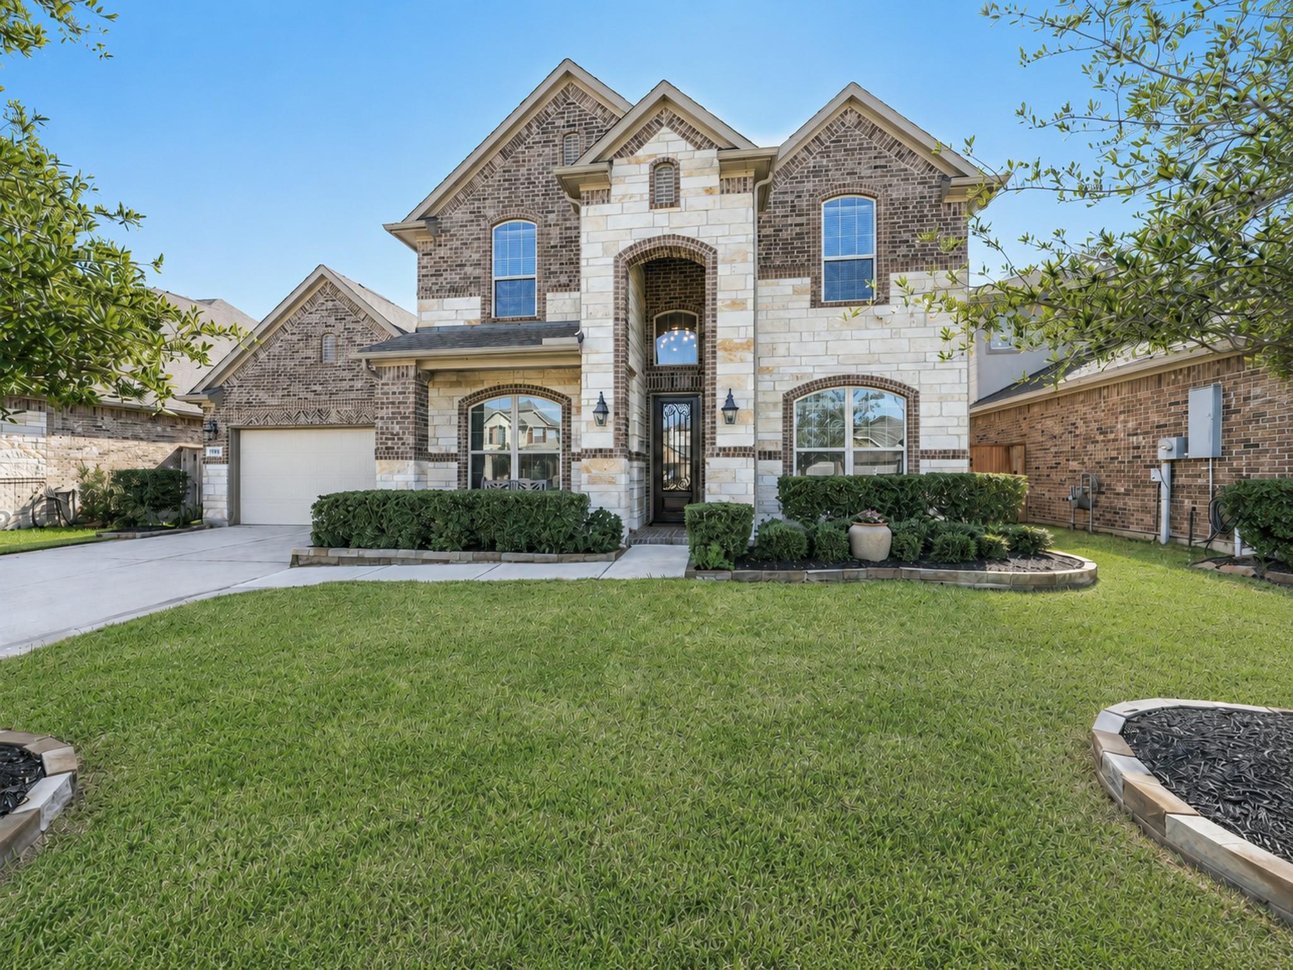
Similar Homes For Sale In Friendswood
Start Your Real Estate Journey
Whether you have questions about this listing, want to schedule a showing, or just want to talk through your options, Shannon Miles is here to help. Reach out and expect a response within one business day.
How can I help?
Shannon Miles is here to help. Reach out and expect a response within one business day.
Thanks — Shannon Miles will be in touch shortly.
Make A Plan For Your Purchase
Know what you can afford before you start shopping — then run the numbers on any home you have in mind.
How much house can I afford?
- Principal & interest
- Property taxes
- Homeowner's insurance
- HOA dues
If your monthly savings are applied to the loan principal.
Enter your income, debts, and down payment to see how much home you may qualify for. Estimates only — not a lending decision.
Want to know more?
Shannon Miles is here to help. Reach out and expect a response within one business day.
✓ Thanks — Shannon Miles will be in touch shortly.