
3219 Canna Lily Ct
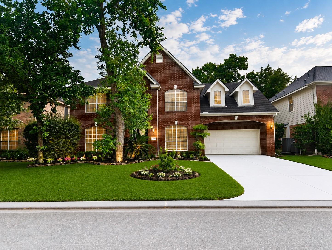
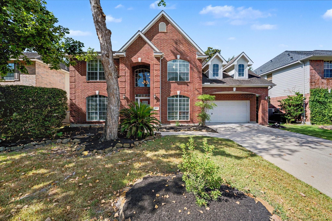
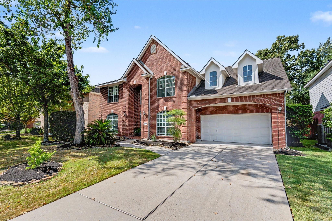
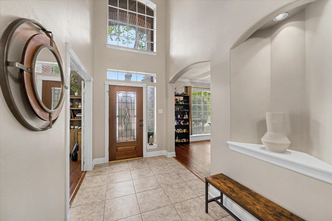
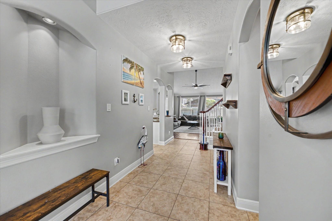
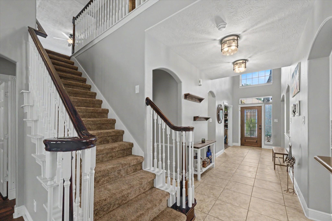
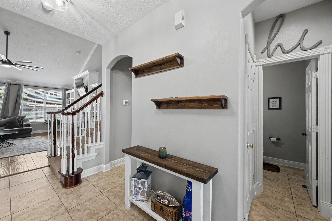
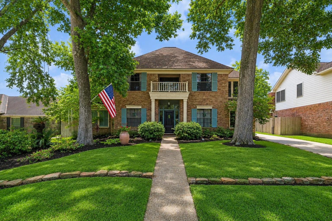
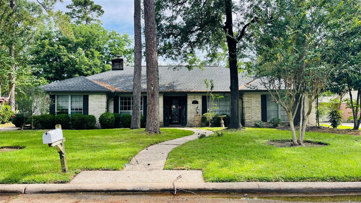
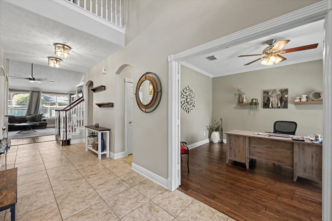
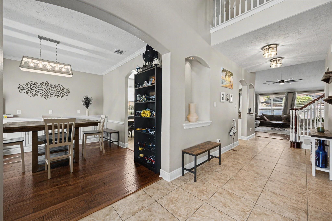
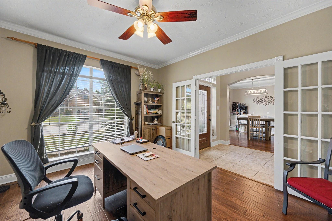
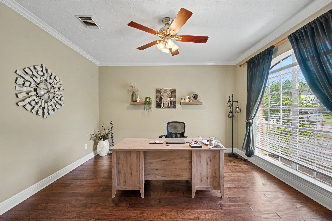
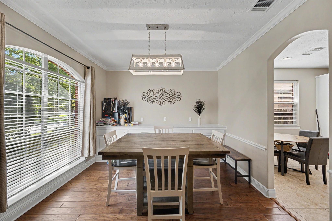
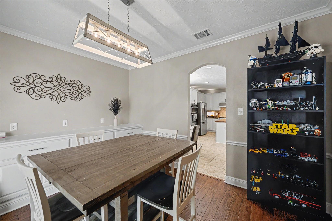
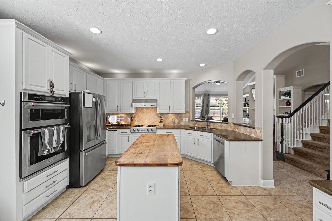
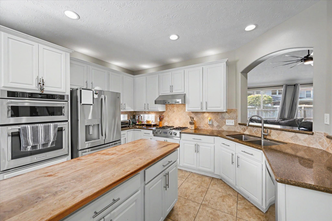
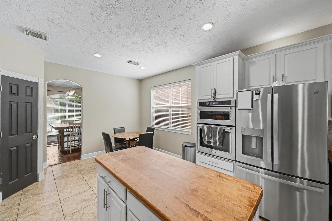
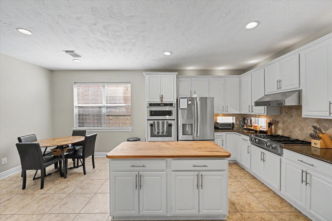
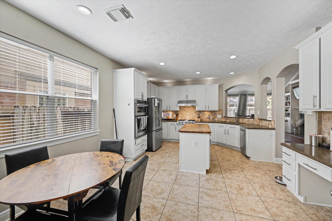
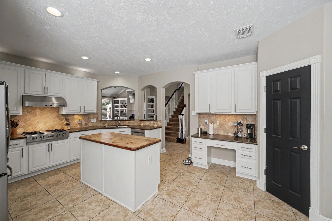
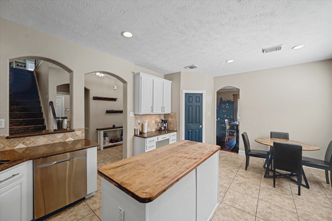
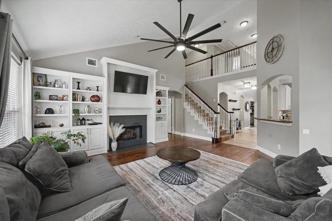
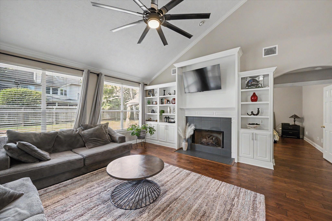
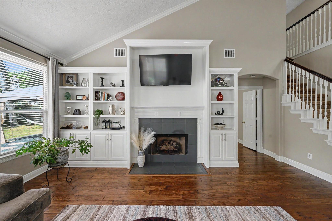
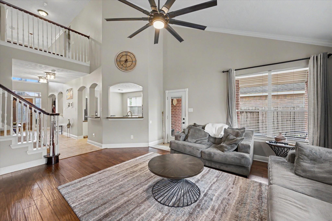
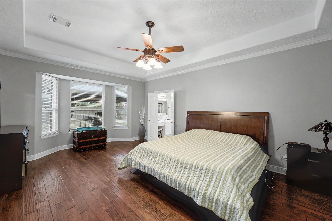
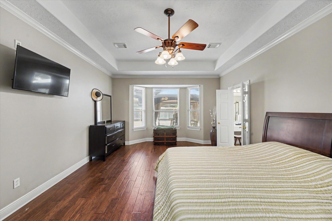
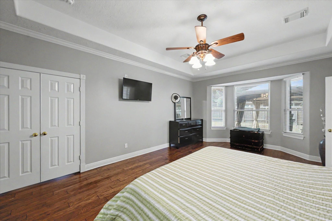
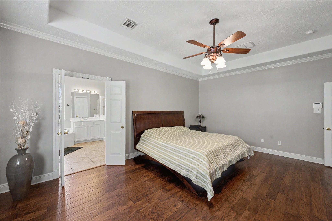
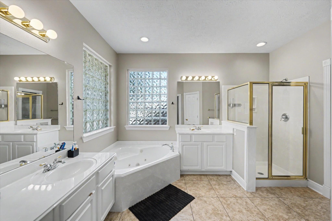
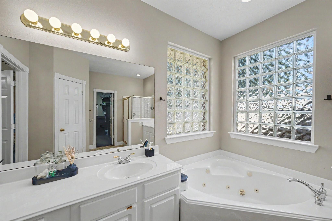
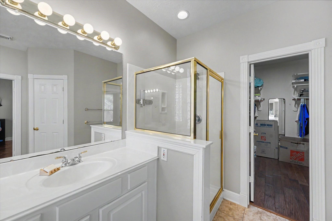
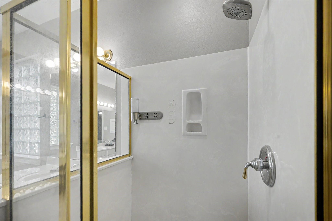
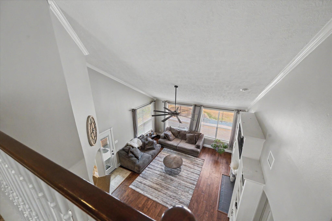
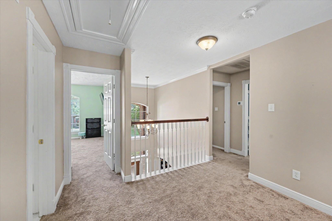
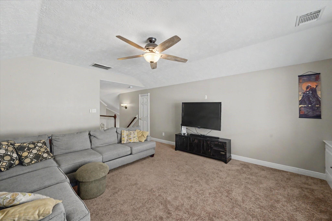
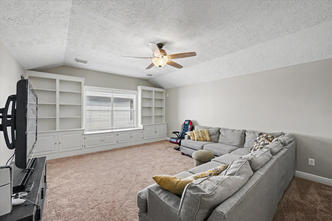
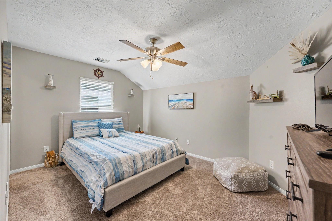
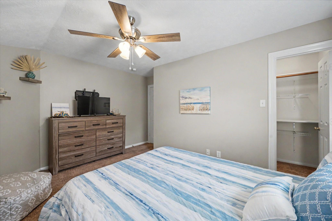
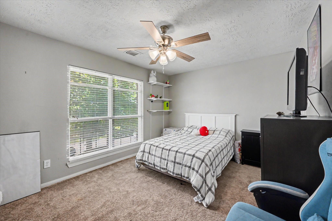
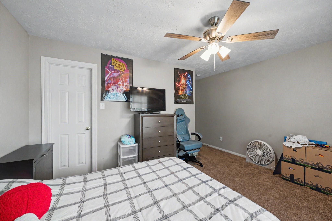
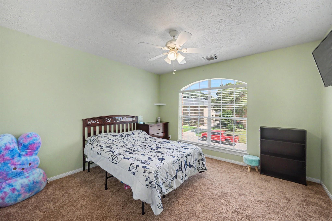
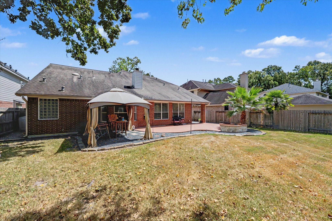
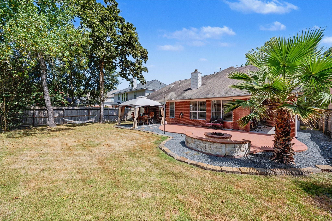
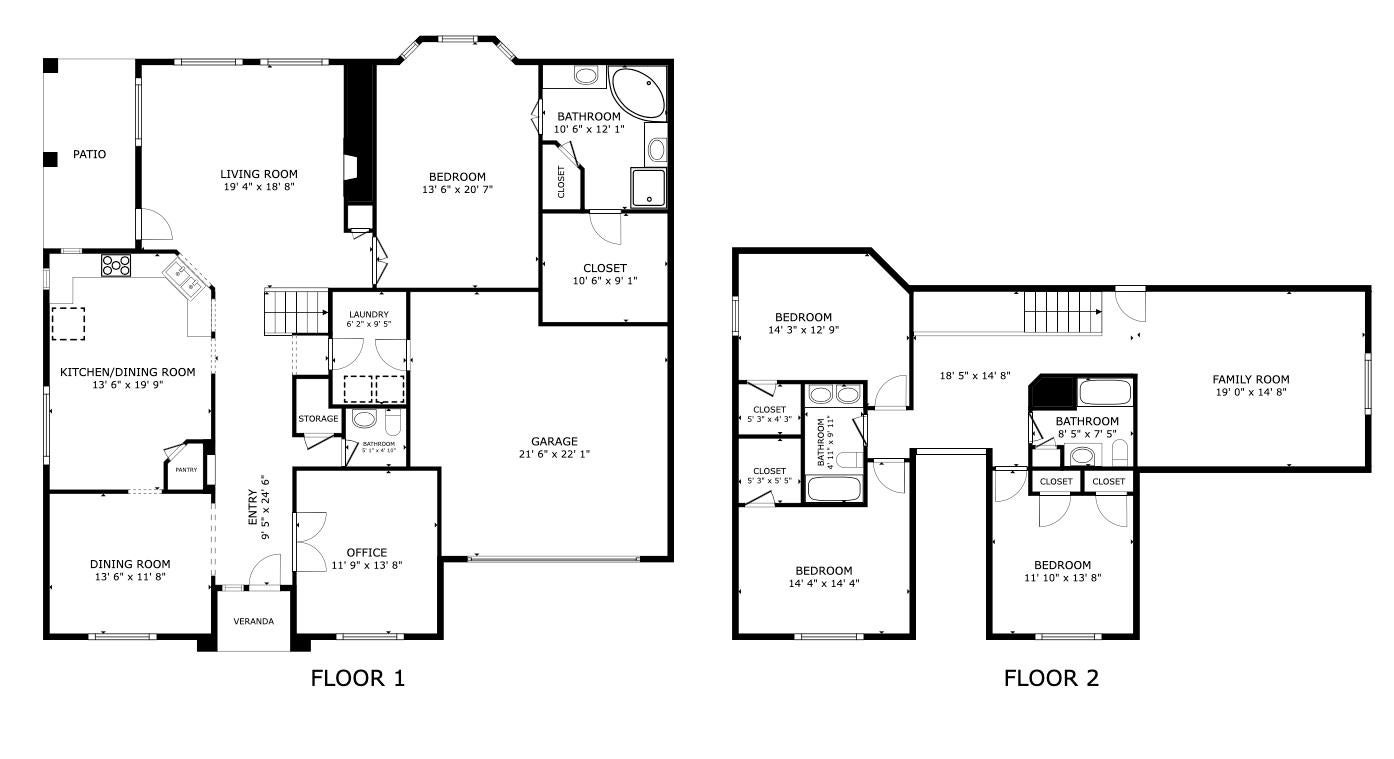
Welcome home to the place where everyday moments become lifelong memories. Nestled on a peaceful cul-de-sac with direct greenbelt access, this stunning home blends elegance, comfort, and functionality into the lifestyle you've been searching for. Imagine preparing family meals in the chef-inspired kitchen featuring premium Jenn-Air stainless steel appliances, granite countertops, all while staying connected to loved ones in the open-concept living spaces accented by gorgeous wood flooring. The spacious living room and oversized game room with custom built-ins provide endless opportunities for entertaining, working from home, or creating the perfect family gathering space. When it's time to unwind, escape to the oversized primary suite featuring a spa-like ensuite. Step outside to your extended covered patio where evenings are best spent gathered around the natural gas fire pit, roasting s'mores, entertaining guests, or simply enjoying the peaceful surroundings.
Listing Information
Facts & Features
Location
Community Information
Architecture
Features & Amenities
Property Features
Square Footage
Tax & Financial Information
Schools
Shadow Forest Elementary
Assigned school for this home
Riverwood Middle
Assigned school for this home
Kingwood High School
Assigned school for this home
Woodland Hills Elementary
Kingwood Middle
Deerwood Elementary
Creekwood Middle
Woodridge Forest Middle
School ratings are provided for informational purposes only and are subject to change. Attendance boundaries are for reference only — contact the school or district directly to verify enrollment eligibility.
Historical Data
Price History
| Date | Event | Price |
|---|---|---|
| 08/07/2026 | Listed for sale | $395,000 |
Listed by DeAnna Green · Nydan LLC dba Nydan Real Estate Group · 8668453456
Listing information provided exclusively for consumers' personal, non-commercial use and may not be used for any purpose other than to identify prospective properties consumers may be interested in purchasing. Information deemed reliable but not guaranteed by the MLS. The listing broker’s offer of compensation is made only to participants of the MLS where the listing is filed. Copyright 2026, Houston Association of REALTORS. All rights reserved.
Last Updated: August 26, 2026 at 12:37 AM | Source: Houston Association of REALTORS | MLS#: 50268122

Similar Homes For Sale In Houston
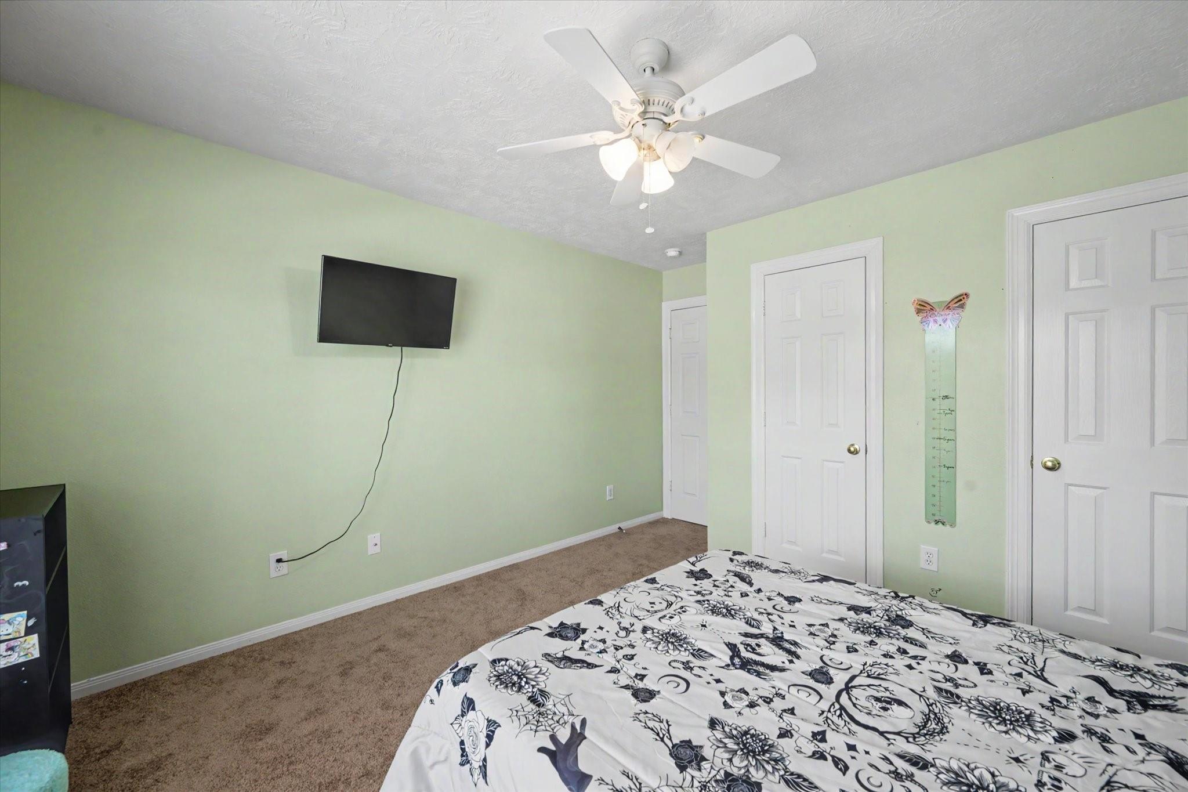
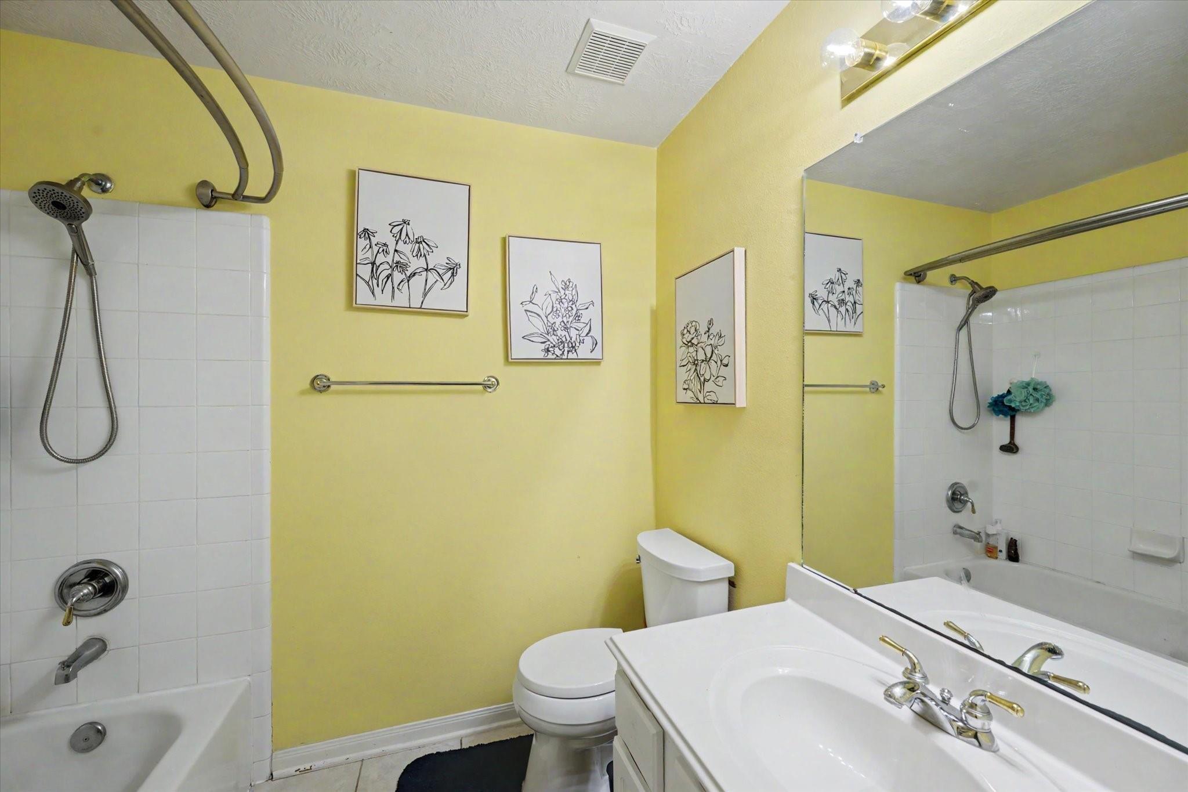
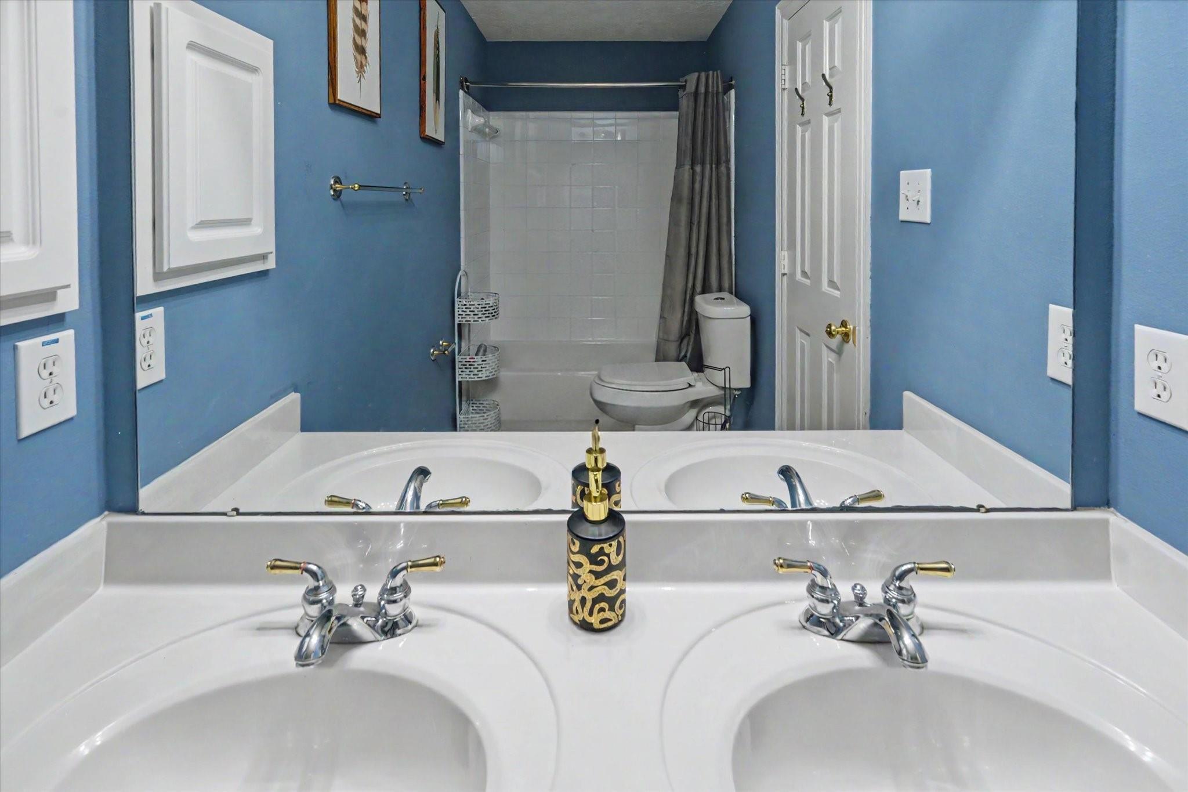
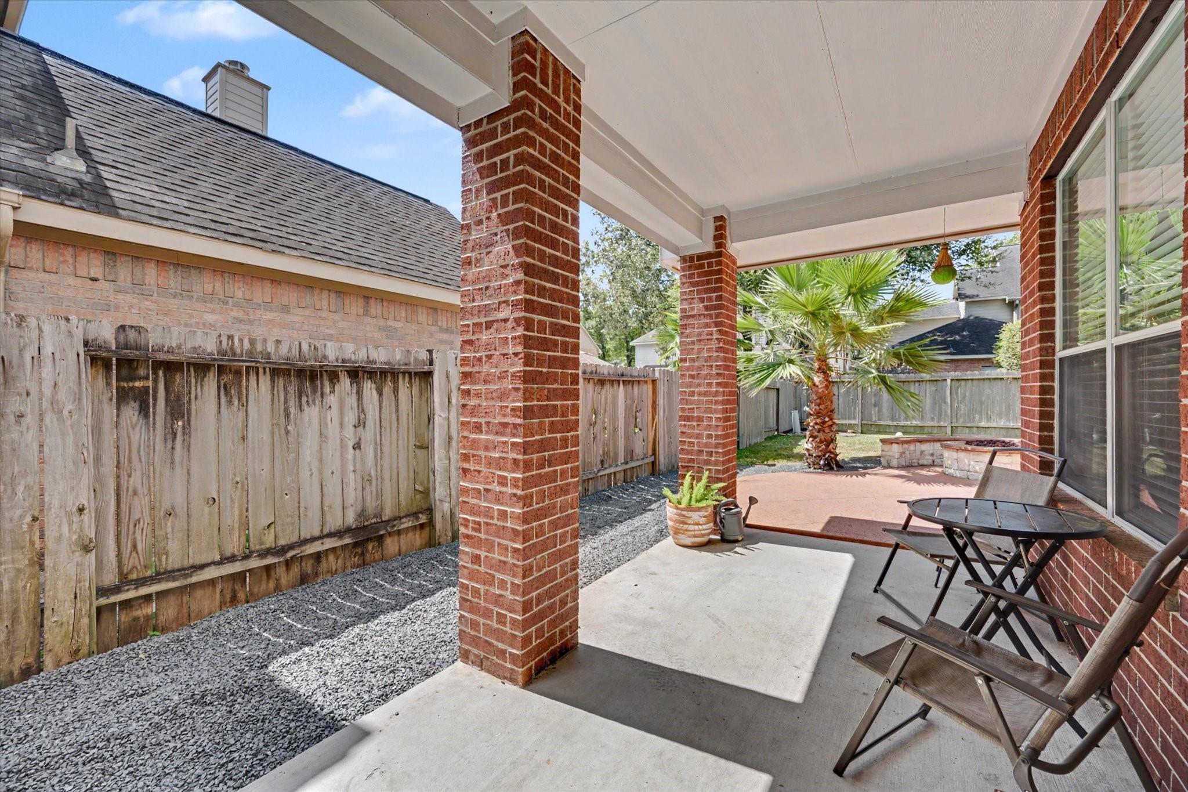
Start Your Real Estate Journey
Whether you have questions about this listing, want to schedule a showing, or just want to talk through your options, Shannon Miles is here to help. Reach out and expect a response within one business day.
How can I help?
Shannon Miles is here to help. Reach out and expect a response within one business day.
Thanks — Shannon Miles will be in touch shortly.
Make A Plan For Your Purchase
Know what you can afford before you start shopping — then run the numbers on any home you have in mind.
How much house can I afford?
- Principal & interest
- Property taxes
- Homeowner's insurance
- HOA dues
If your monthly savings are applied to the loan principal.
Enter your income, debts, and down payment to see how much home you may qualify for. Estimates only — not a lending decision.
Want to know more?
Shannon Miles is here to help. Reach out and expect a response within one business day.
✓ Thanks — Shannon Miles will be in touch shortly.