
6223 Glenhill Dr
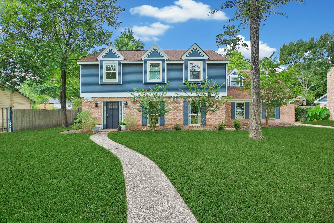
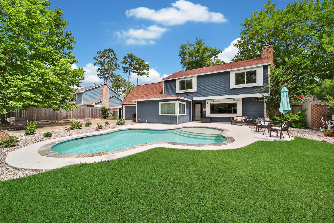
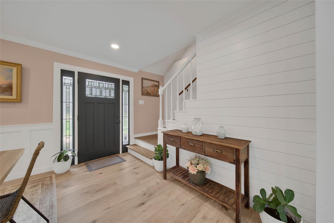
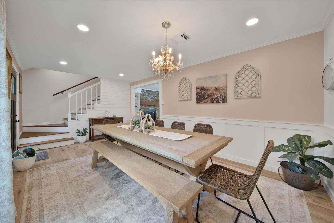
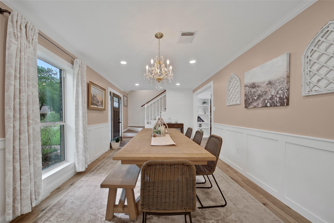
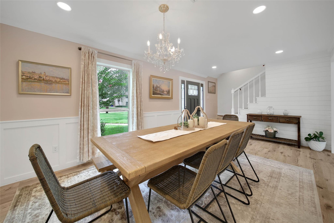
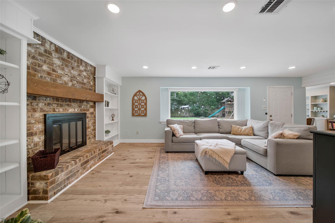
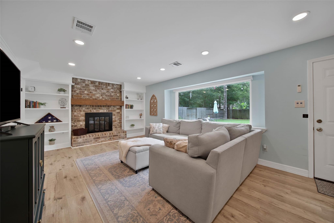
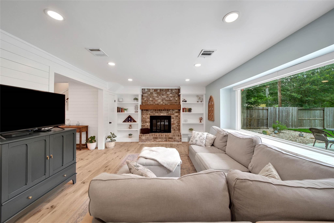
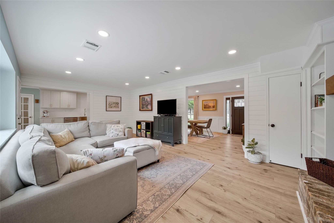
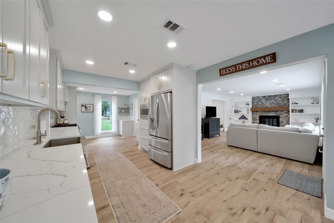
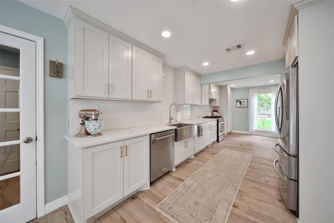
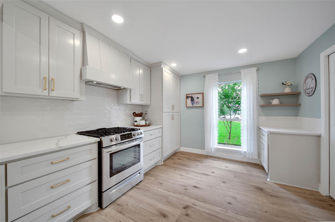
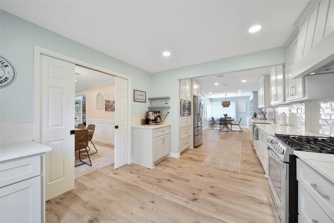
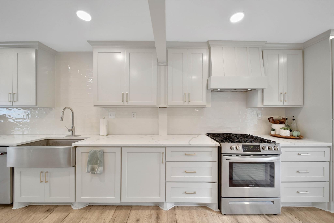
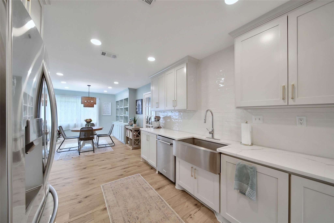
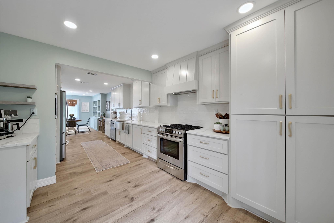
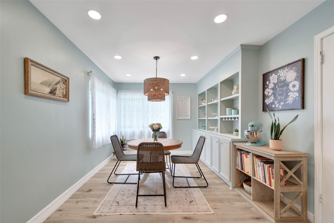
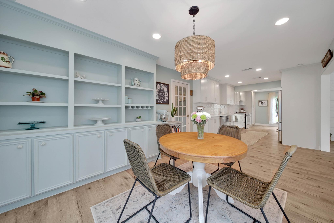
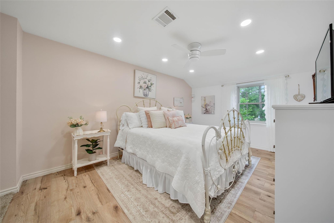
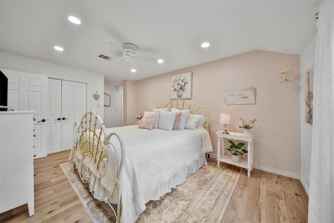
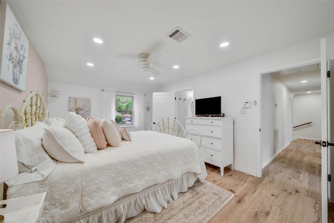
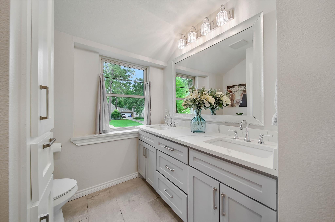
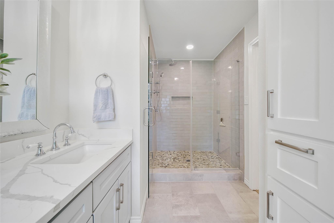
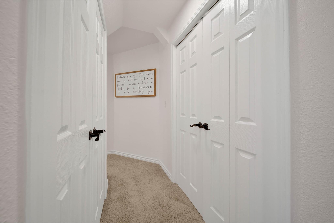
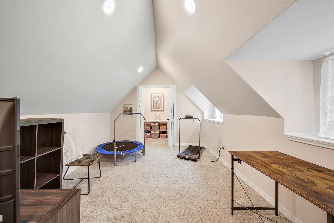
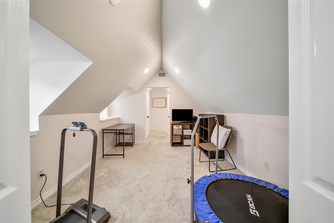
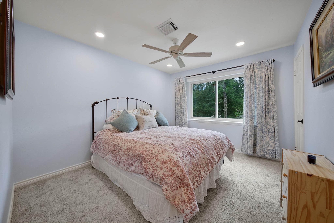
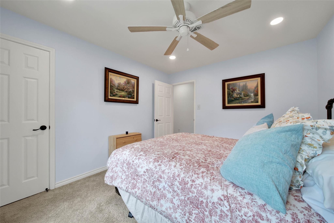
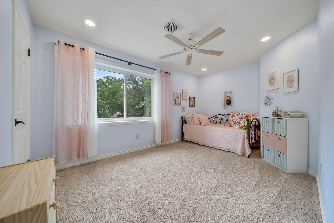
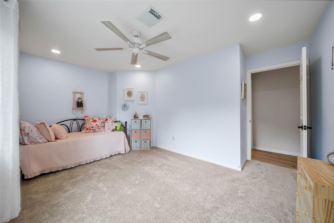
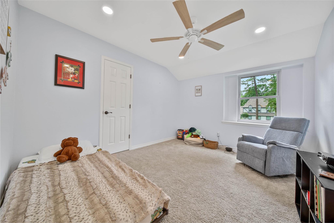
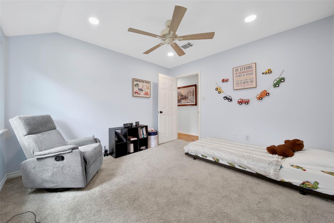
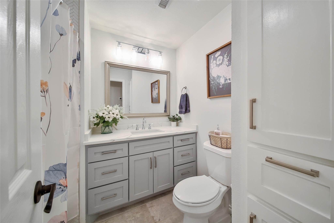
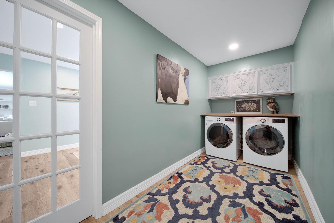
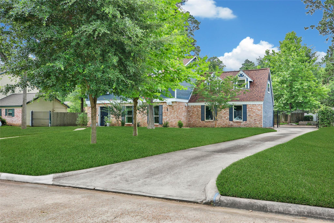
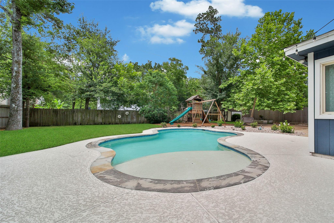
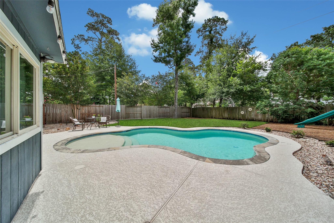
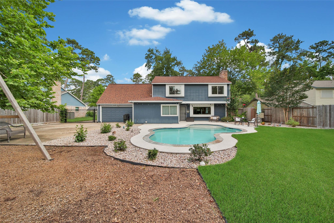
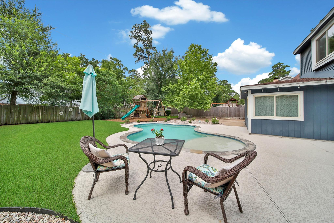
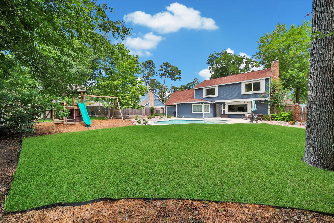
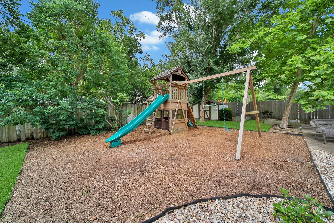
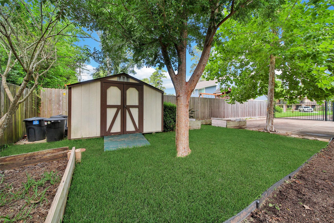
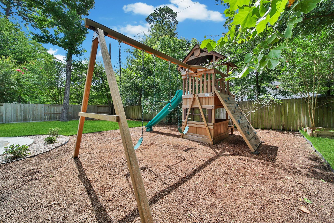
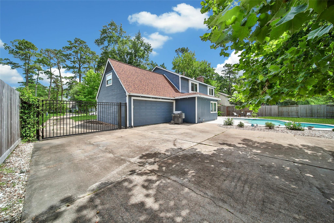
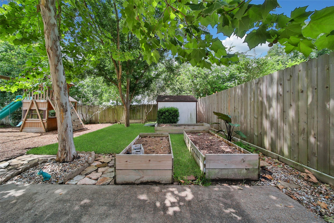
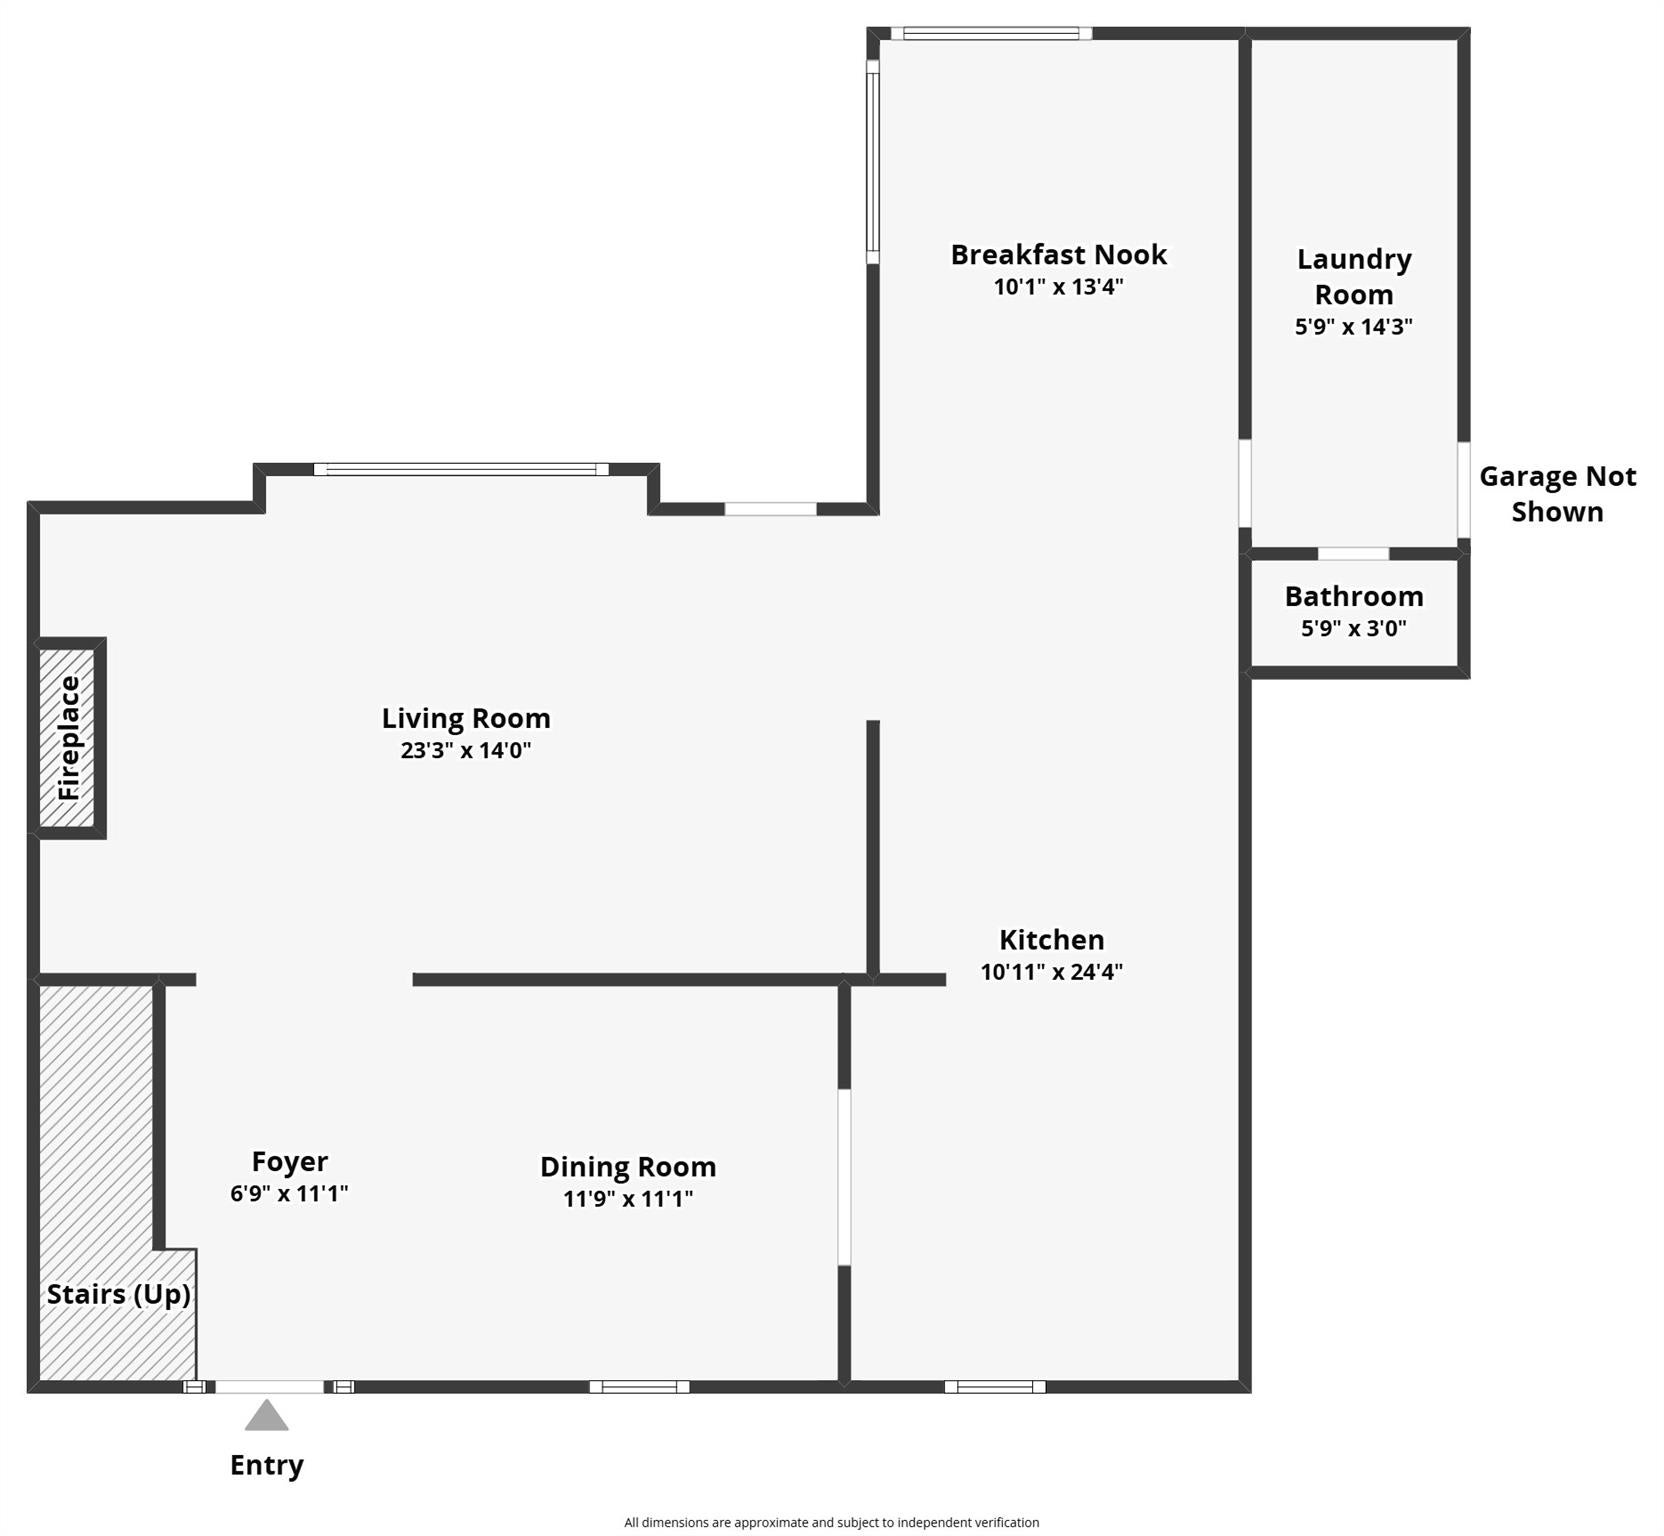
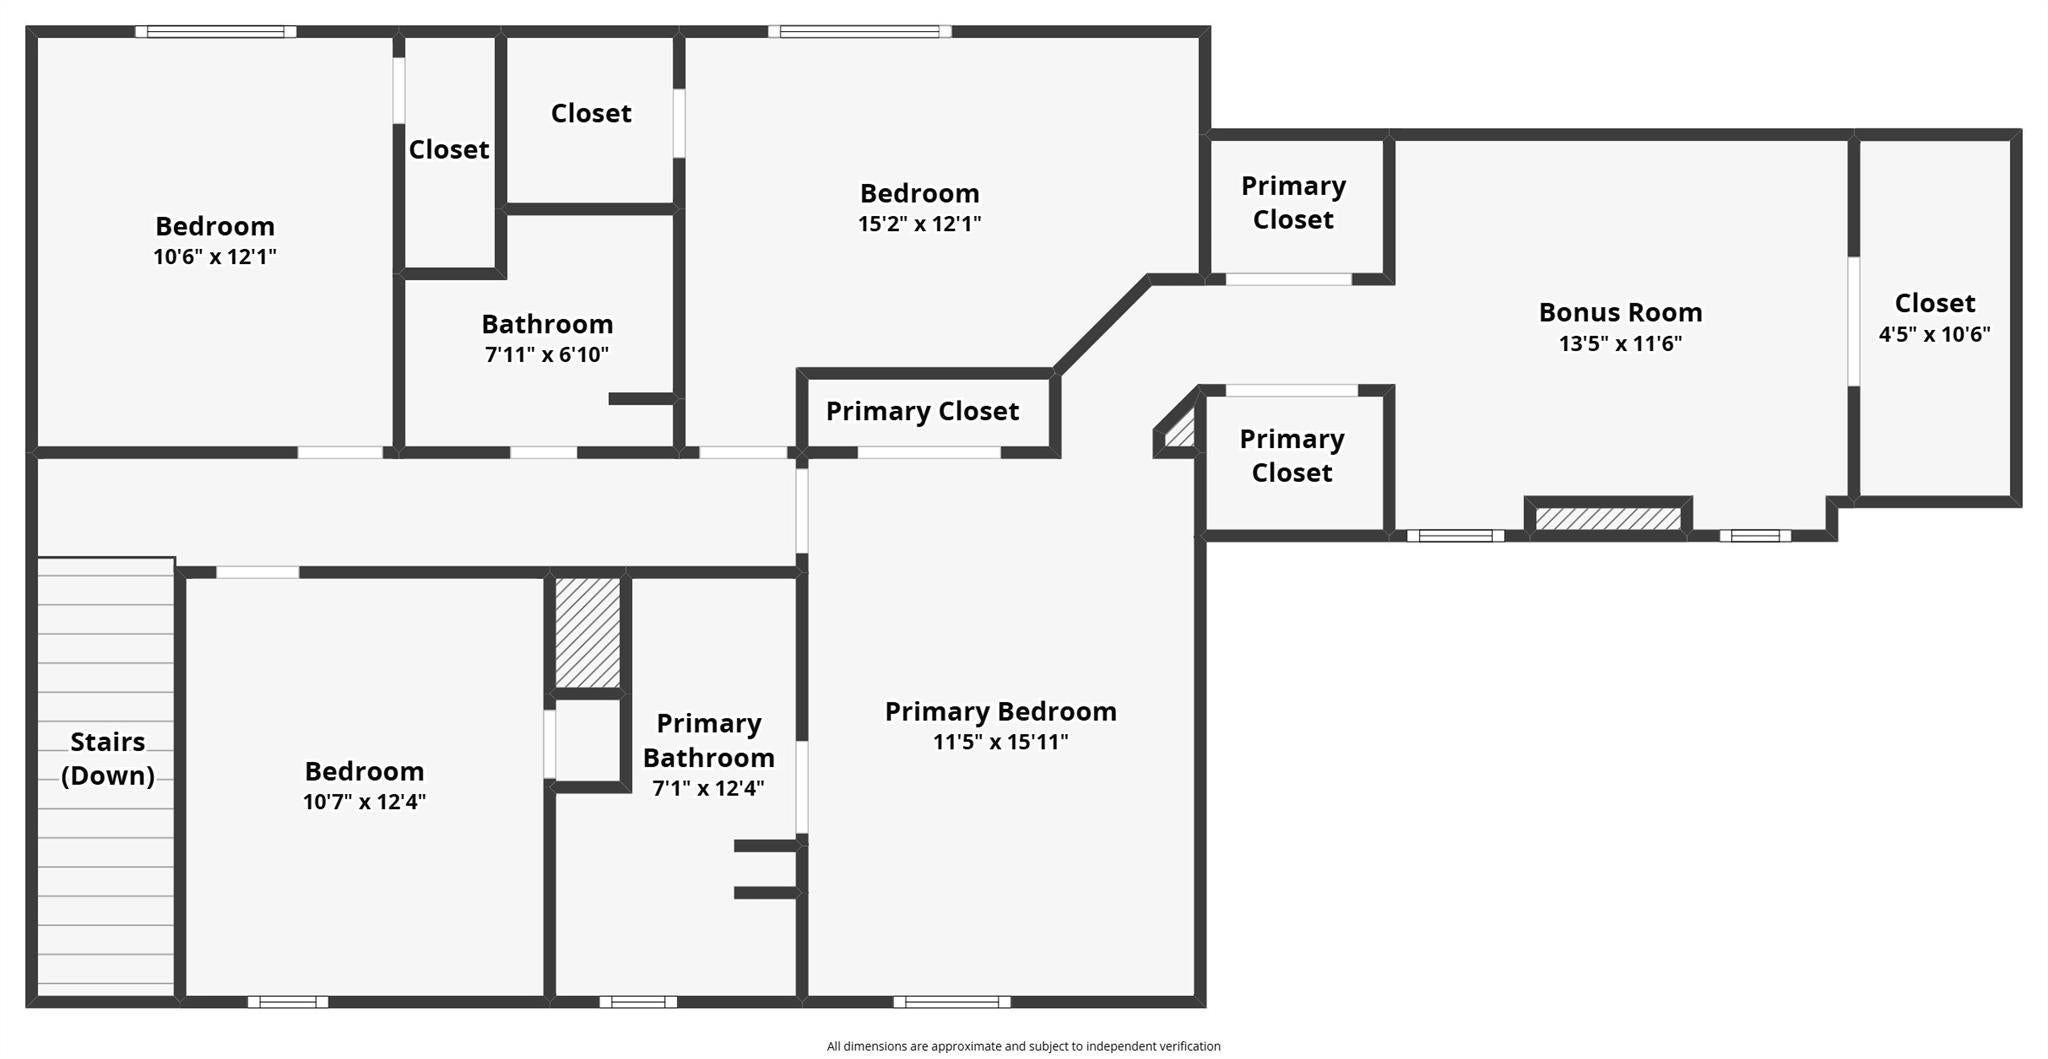
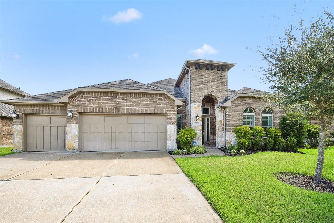
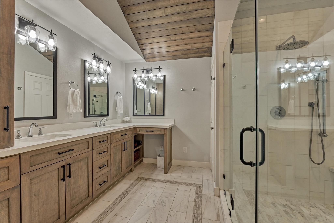
LOOK NO FURTHER! LOADED WITH UPDATES & UPGRADES! OVERSIZED LOT + GORGEOUS PRIVATE POOL! Recent LVP Flooring, Shiplap Accents, Millwork, Landscaping, Fencing, Tankless Water Heater, Electrical Panel, PLUS MORE! Unbelievable Kitchen: Recent 42" Cabinetry, Quartz Counters, Stainless Appliances, Tile Backsplash, & Recessed Lighting! Refrigerator Included! Spacious Breakfast Area - Wall of Built-Ins! Supersized Family Room - Shiplap Accents, Gas Log Fireplace, Built-In Shelving, & Picture Window with Programmable Automatic Shade! Elegant Formal Dining - Decorative Wainscoting! Incredible Master Suite - Updated Bath with Dual Sinks & Shower - PLUS Amazing Adjoining Extra Room! Perfect for Home Gym, Nursery, or Home Office! Generously Sized Secondary Bedrooms! Oversized Indoor Utility Room - Washer & Dryer Included! Fabulous Backyard: POOL with Extensive Decking, Play Set, Storage Bldg, & Lots of Green Space! Gated Driveway + Rear-Entry Garage! Established Klein ISD Golf Course Community!
Listing Information
Facts & Features
Location
Community Information
Architecture
Features & Amenities
Property Features
Square Footage
Tax & Financial Information
Schools
Northampton Elementary
Assigned school for this home
Hildebrandt Intermediate
Assigned school for this home
Klein Oak High School
Assigned school for this home
French Elementary
Hofius Intermediate
Timber Creek Elementary
Creekside Forest Elementary
Krimmel Intermed
School ratings are provided for informational purposes only and are subject to change. Attendance boundaries are for reference only — contact the school or district directly to verify enrollment eligibility.
Historical Data
Price History
| Date | Event | Price |
|---|---|---|
| 09/16/2026 | Price change | $449,900 |
| 06/12/2026 | Listed for sale | $459,900 |
Listed by Heather Chavana · eXp Realty LLC · 8885197431
Listing information provided exclusively for consumers' personal, non-commercial use and may not be used for any purpose other than to identify prospective properties consumers may be interested in purchasing. Information deemed reliable but not guaranteed by the MLS. The listing broker’s offer of compensation is made only to participants of the MLS where the listing is filed. Copyright 2026, Houston Association of REALTORS. All rights reserved.
Last Updated: September 17, 2026 at 6:28 PM | Source: Houston Association of REALTORS | MLS#: 50148963

Similar Homes For Sale In Spring
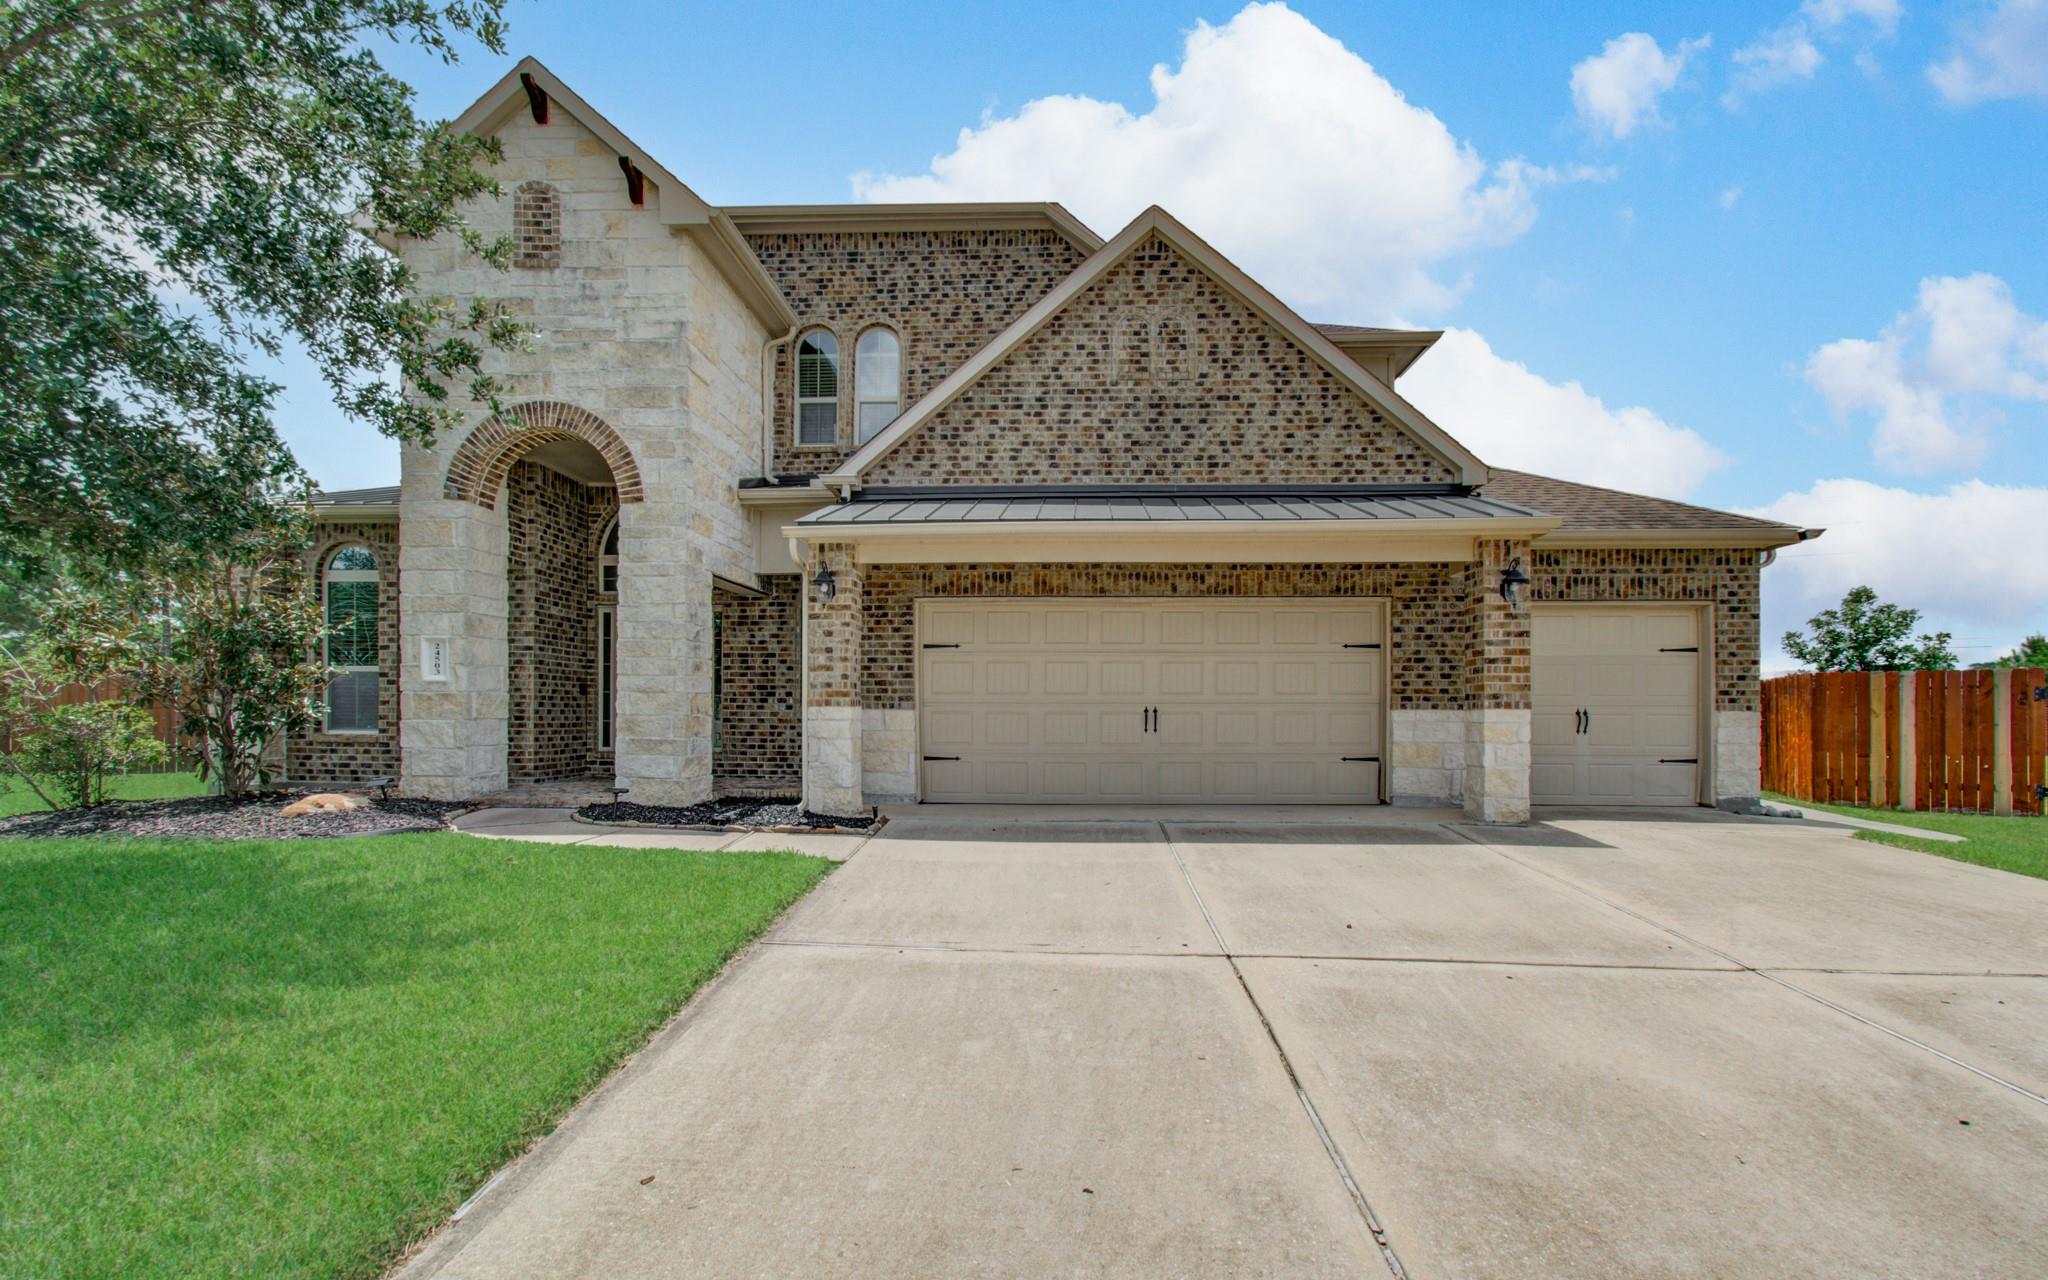 New Listing
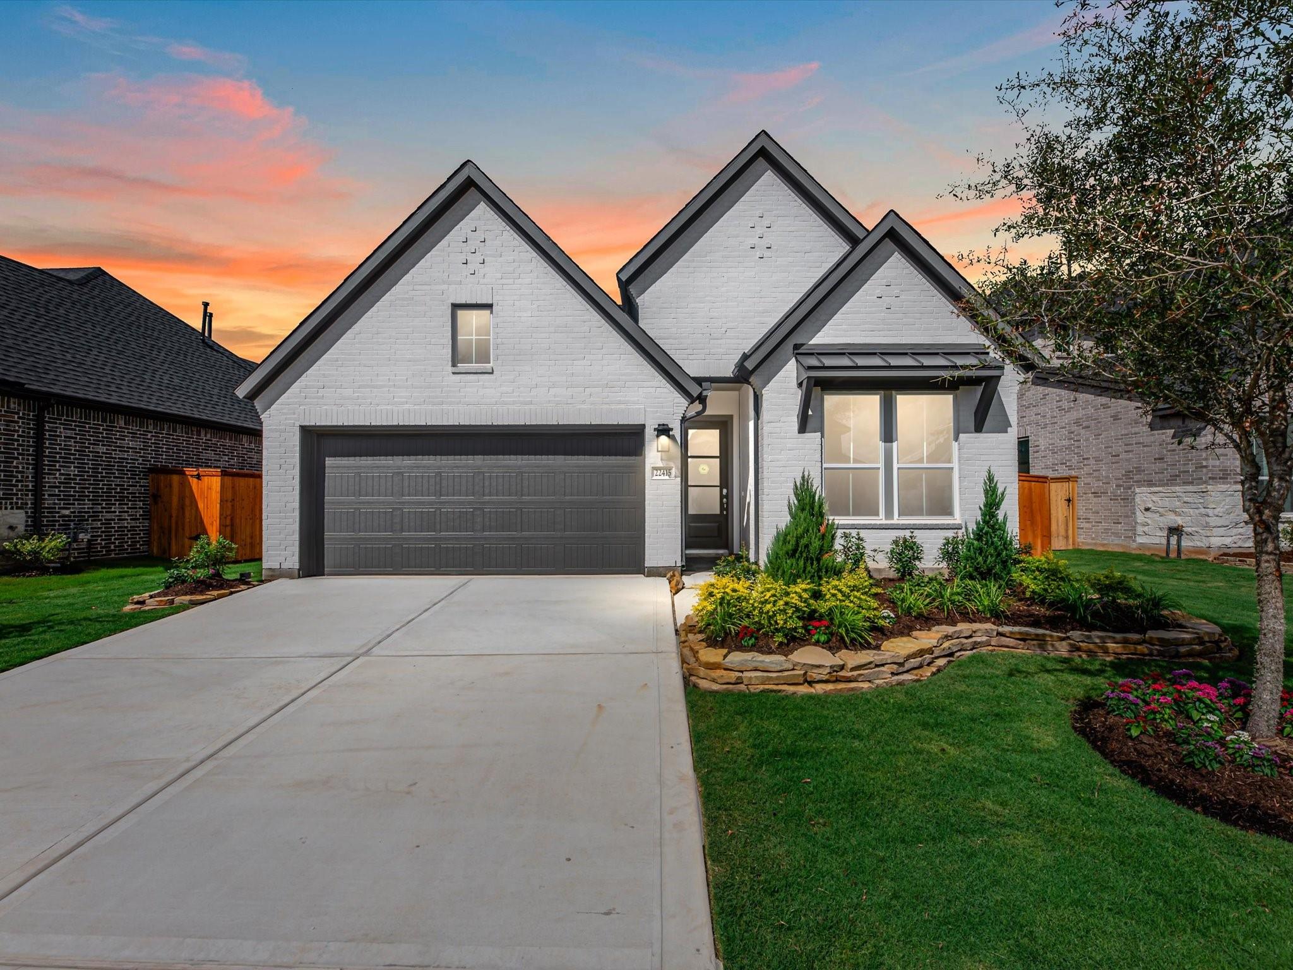
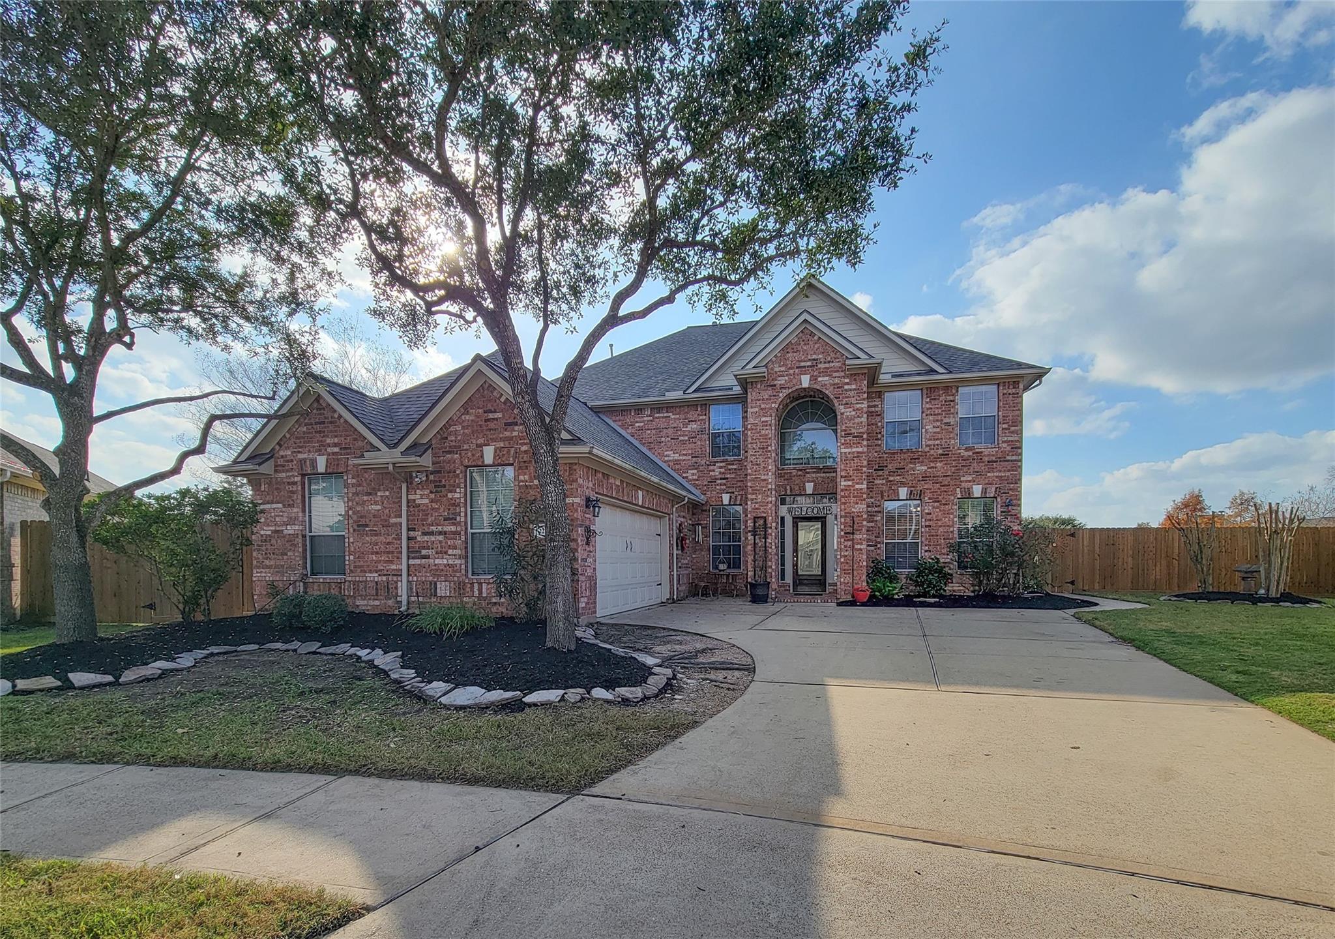
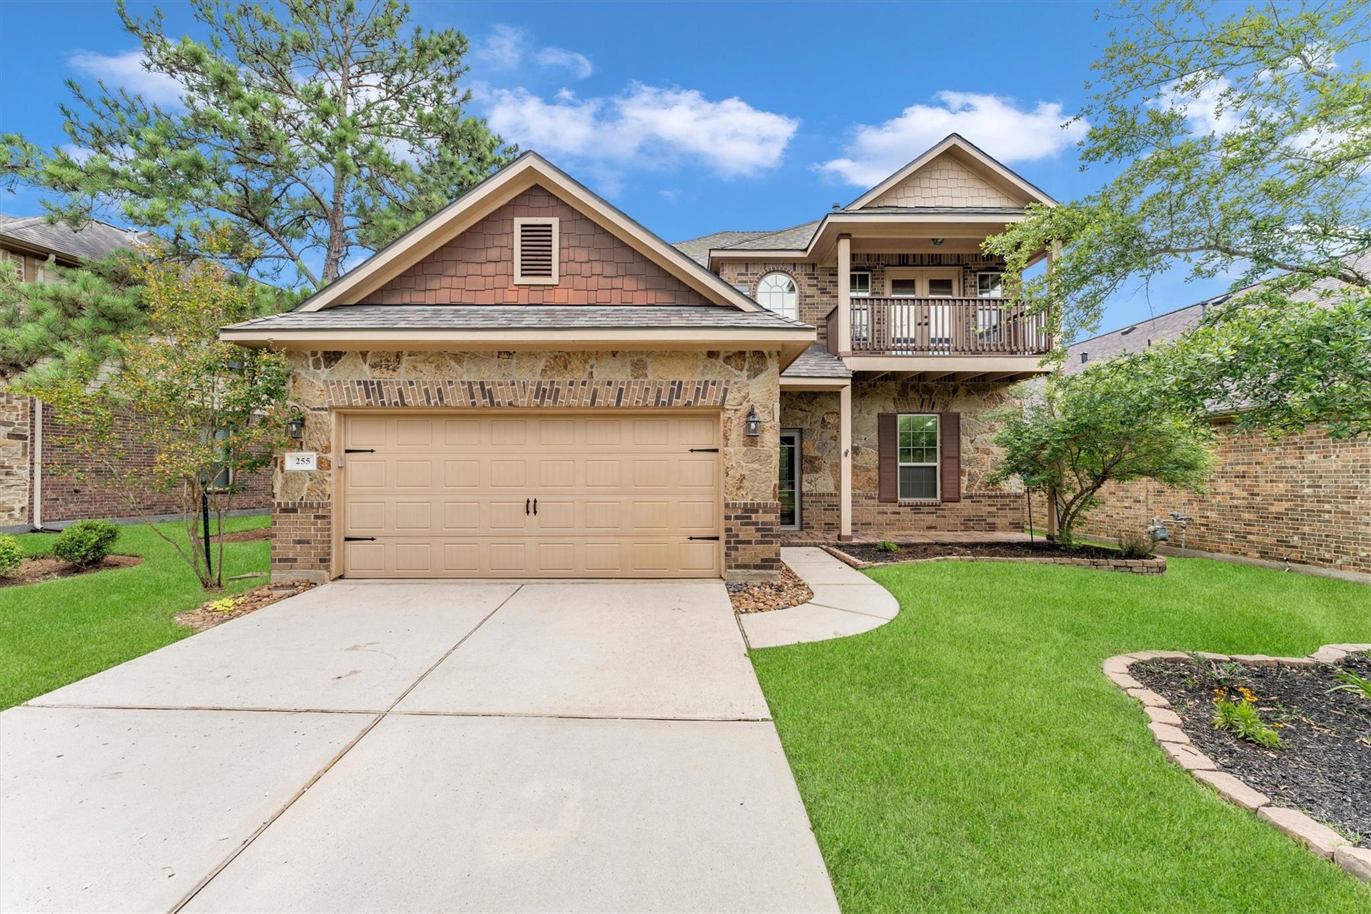 New Listing
Start Your Real Estate Journey
Whether you have questions about this listing, want to schedule a showing, or just want to talk through your options, Shannon Miles is here to help. Reach out and expect a response within one business day.
How can I help?
Shannon Miles is here to help. Reach out and expect a response within one business day.
Thanks — Shannon Miles will be in touch shortly.
Make A Plan For Your Purchase
Know what you can afford before you start shopping — then run the numbers on any home you have in mind.
How much house can I afford?
- Principal & interest
- Property taxes
- Homeowner's insurance
- HOA dues
If your monthly savings are applied to the loan principal.
Enter your income, debts, and down payment to see how much home you may qualify for. Estimates only — not a lending decision.
Want to know more?
Shannon Miles is here to help. Reach out and expect a response within one business day.
✓ Thanks — Shannon Miles will be in touch shortly.