
7014 San Bernard Trl
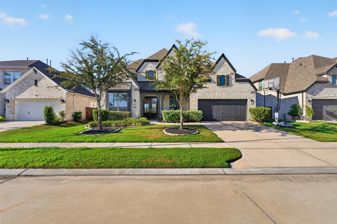
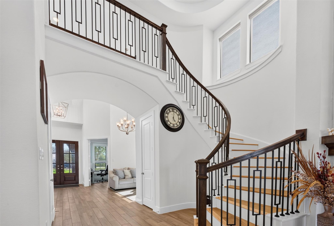
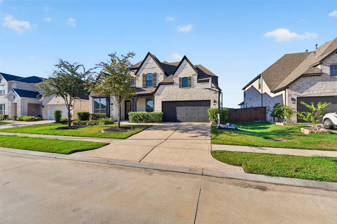
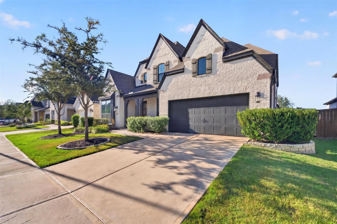
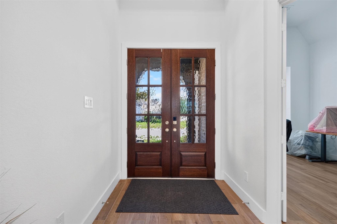
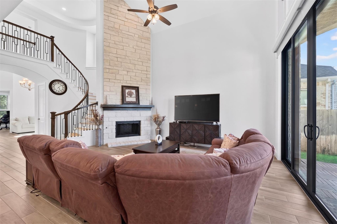
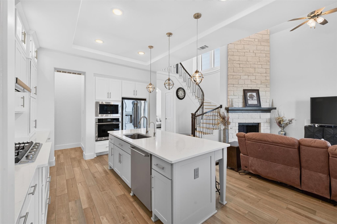
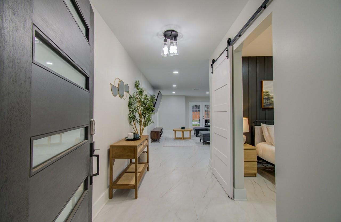
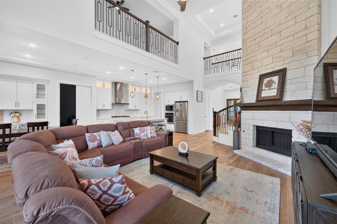
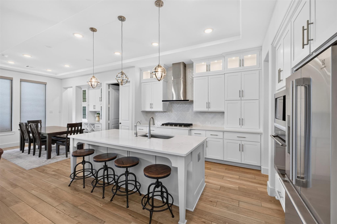
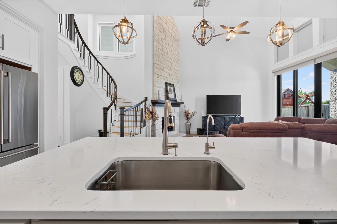
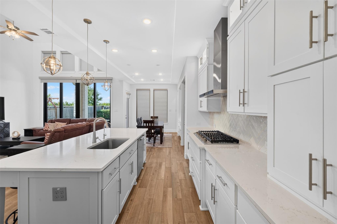
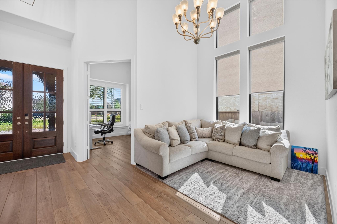
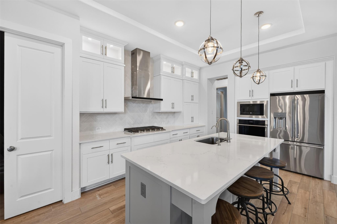
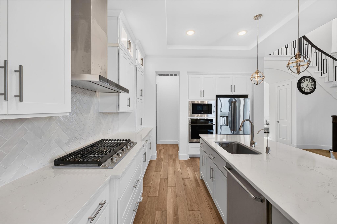
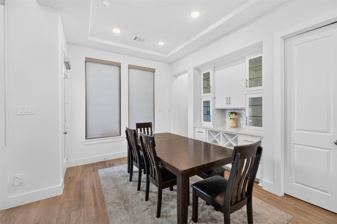
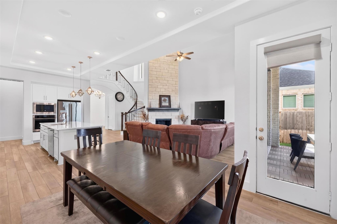
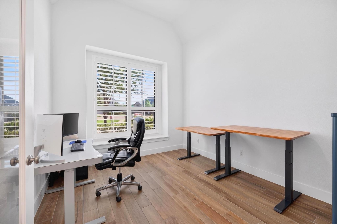
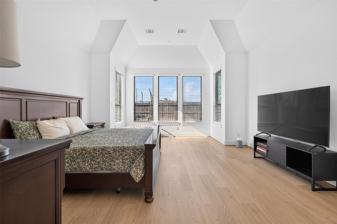
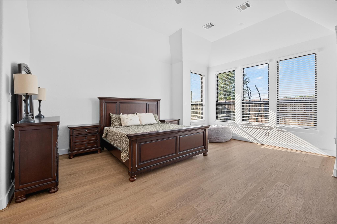
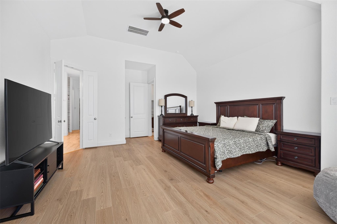
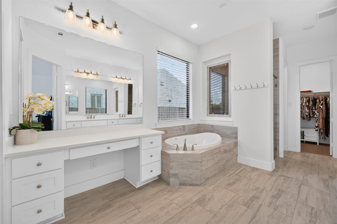
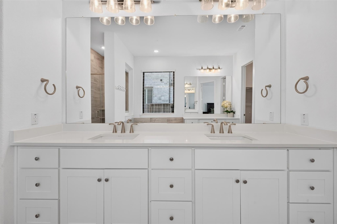
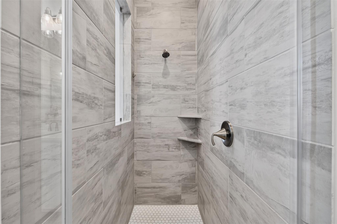
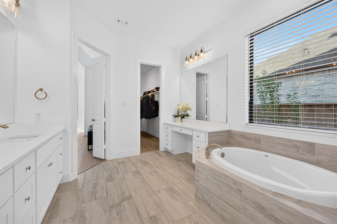
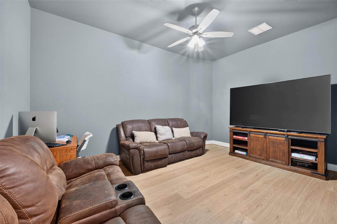
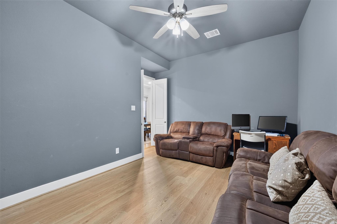
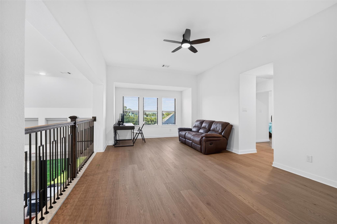
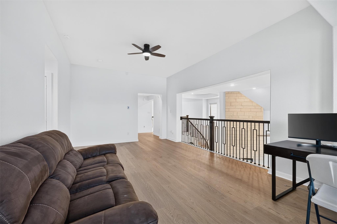
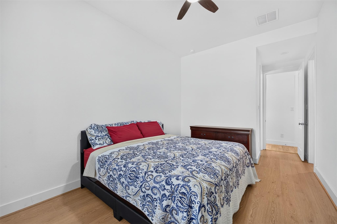
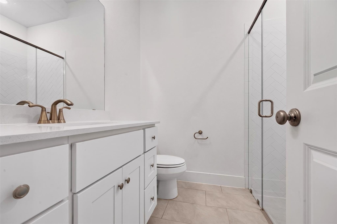
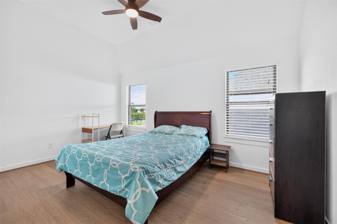
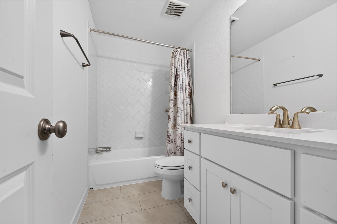
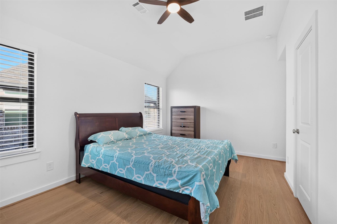
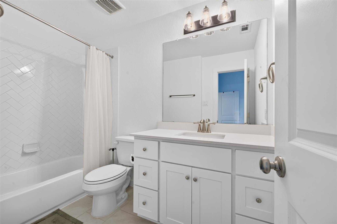
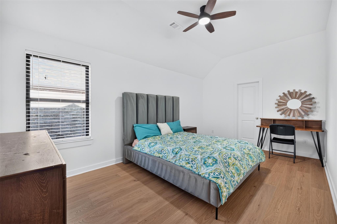
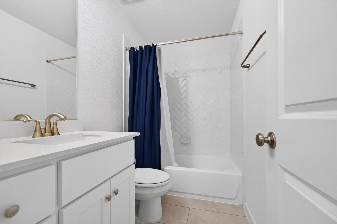
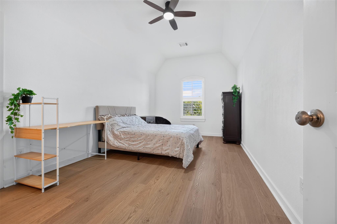
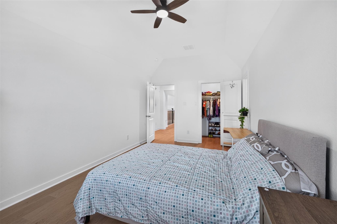
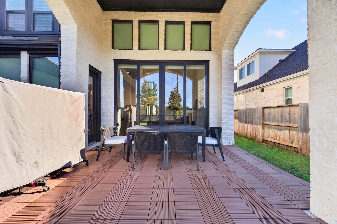
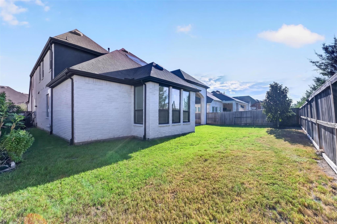
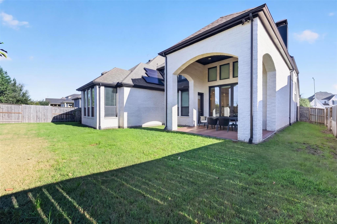
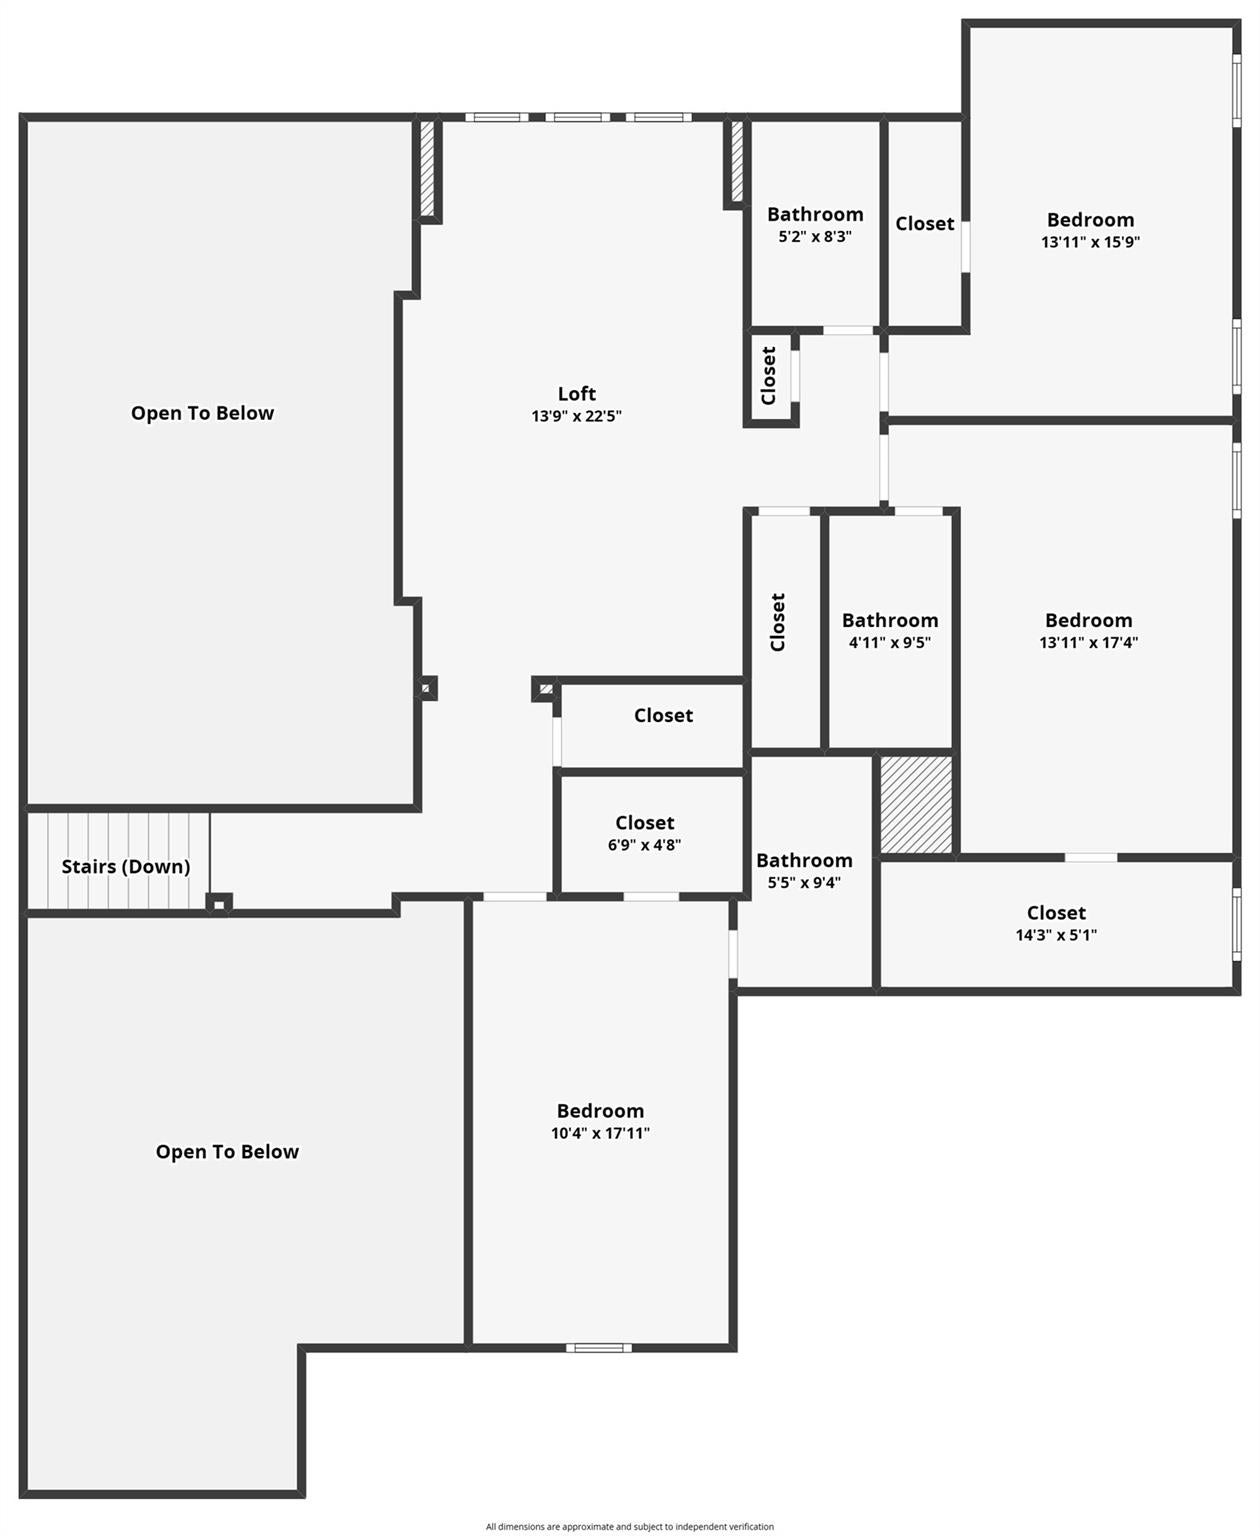
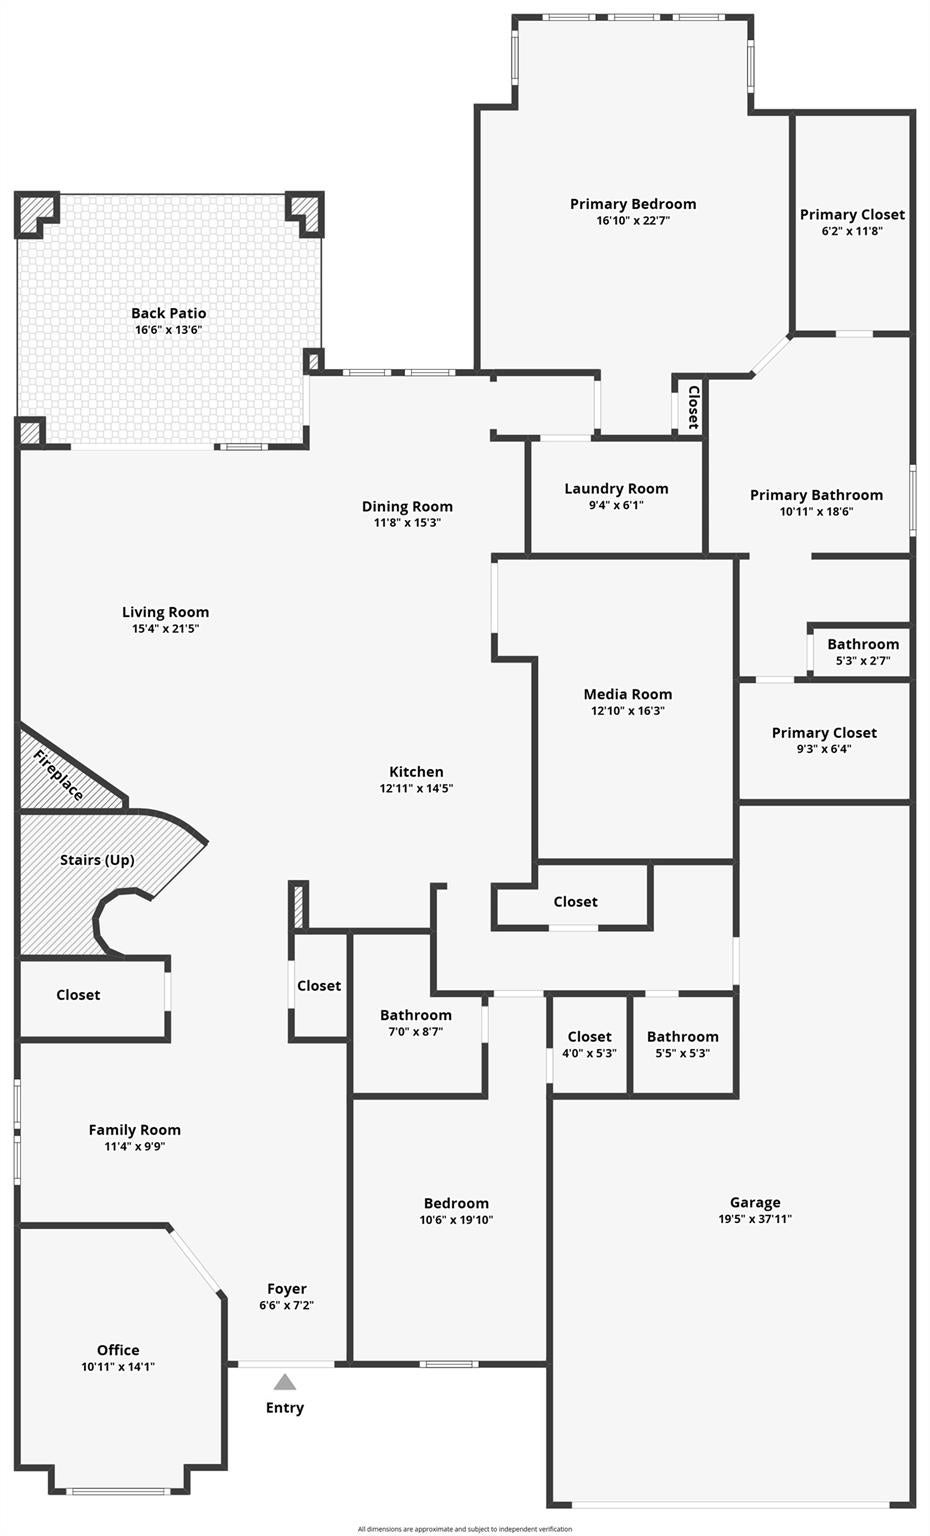
This beautifully upgraded home features soaring ceilings, window shutters, wood blinds, a chef's kitchen with a large island, flexible living space, an entertainer's backyard complete with a covered patio, and energy-saving solar panels in the award-winning Cane Island master-planned community. Enjoy resort-style amenities including pools, splash pad, fitness center, yoga studio, parks, trails, pickleball courts, and The Oaks Kitchen & Bar. Conveniently located just minutes from I-10 & Grand Parkway, with easy access to the Energy Corridor, Katy Mills, LaCenterra, shopping, dining, and entertainment, while still maintaining the tranquility of suburban living. Zoned to highly acclaimed Katy ISD schools. This home offers an outstanding combination of comfort, connectivity, community amenities, and top-tier educational opportunities. Experience luxury living, exceptional amenities, and an outstanding location in one of Katy's most sought-after communities.
Listing Information
Facts & Features
Location
Community Information
Architecture
Features & Amenities
Property Features
Square Footage
Tax & Financial Information
Schools
Long Academy
Premier H S - Houston(Sharpstown)
Etoile Academy Charter School
Mistral Center For Early Childhood
Yes Prep - Gulfton
Sutton Elementary
Energized For Stem Academy Southeast Middle
Energized For Stem Academy Middle
School ratings are provided for informational purposes only and are subject to change. Attendance boundaries are for reference only — contact the school or district directly to verify enrollment eligibility.
Historical Data
Price History
| Date | Event | Price |
|---|---|---|
| 09/14/2026 | Listed for sale | $749,990 |
Listed by Adekunle Amoo · ASPENWAY REALTY · 7133311954
Listing information provided exclusively for consumers' personal, non-commercial use and may not be used for any purpose other than to identify prospective properties consumers may be interested in purchasing. Information deemed reliable but not guaranteed by the MLS. The listing broker’s offer of compensation is made only to participants of the MLS where the listing is filed. Copyright 2026, Houston Association of REALTORS. All rights reserved.
Last Updated: September 16, 2026 at 6:38 PM | Source: Houston Association of REALTORS | MLS#: 49713812

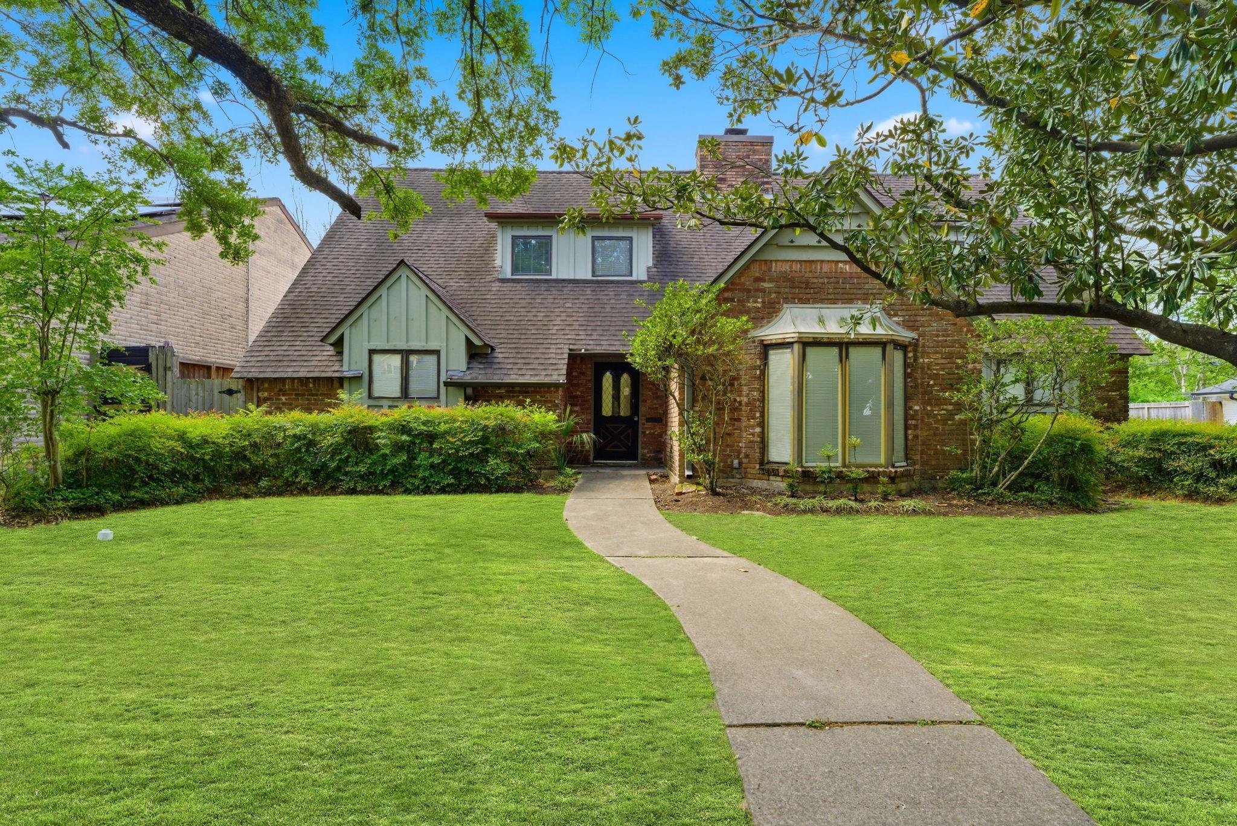
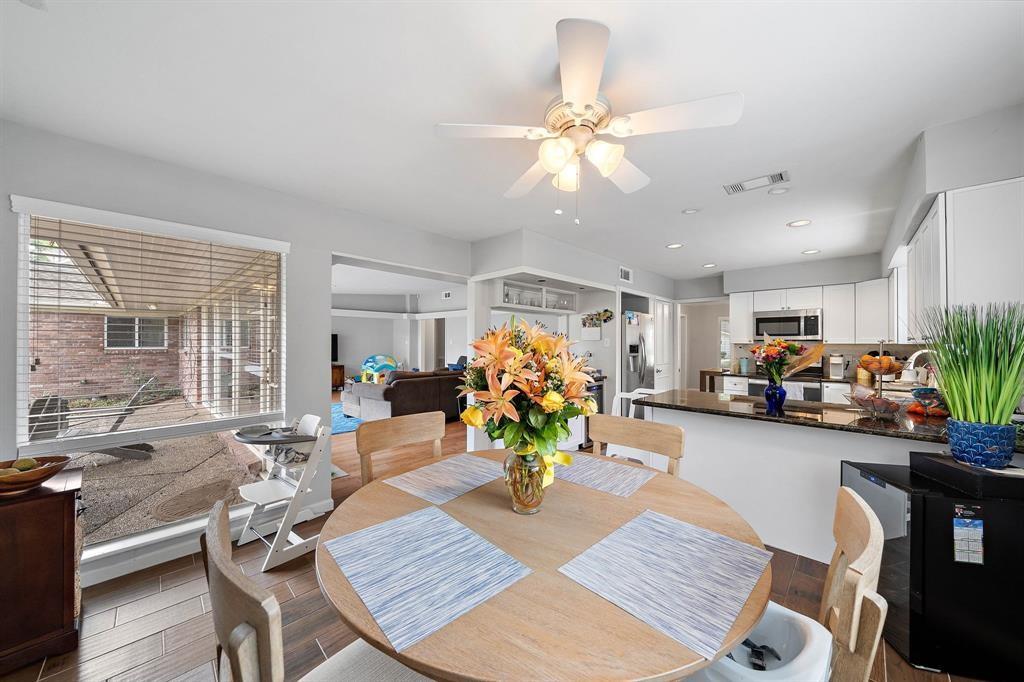
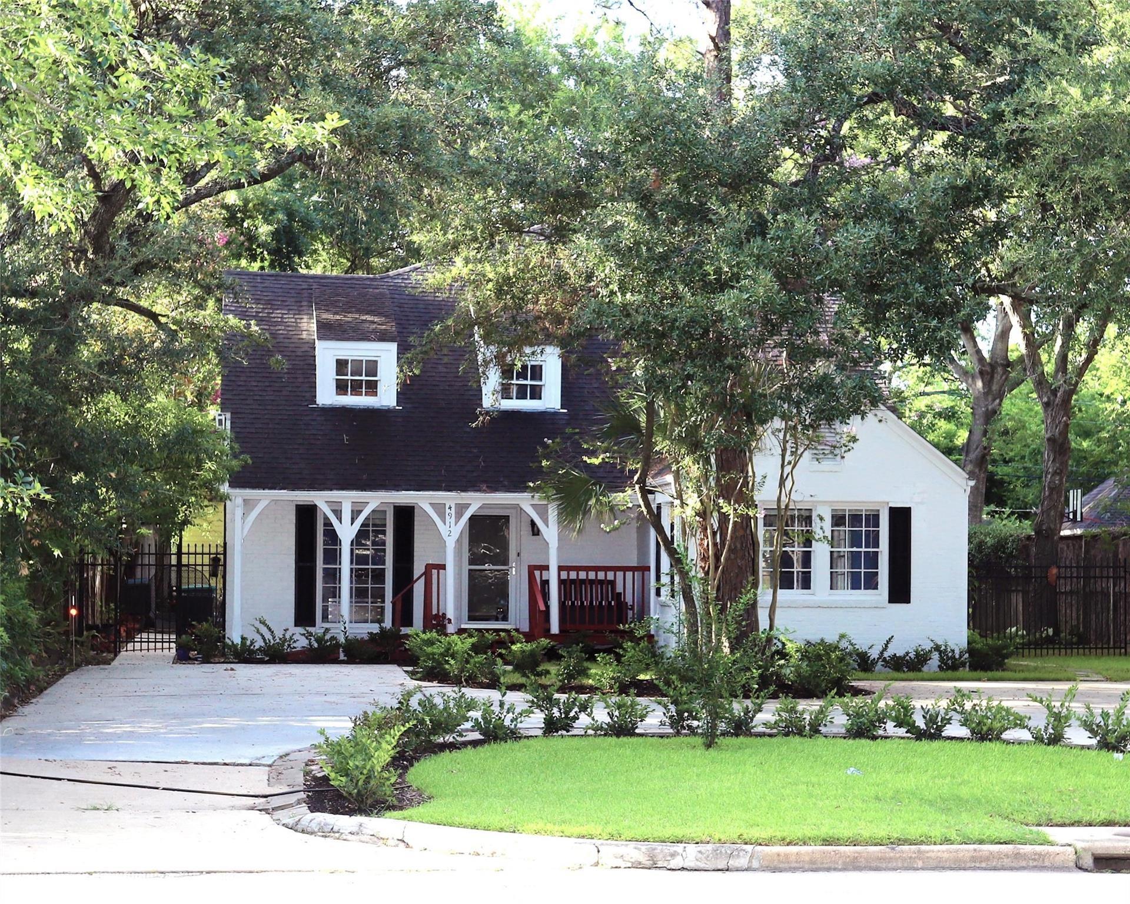
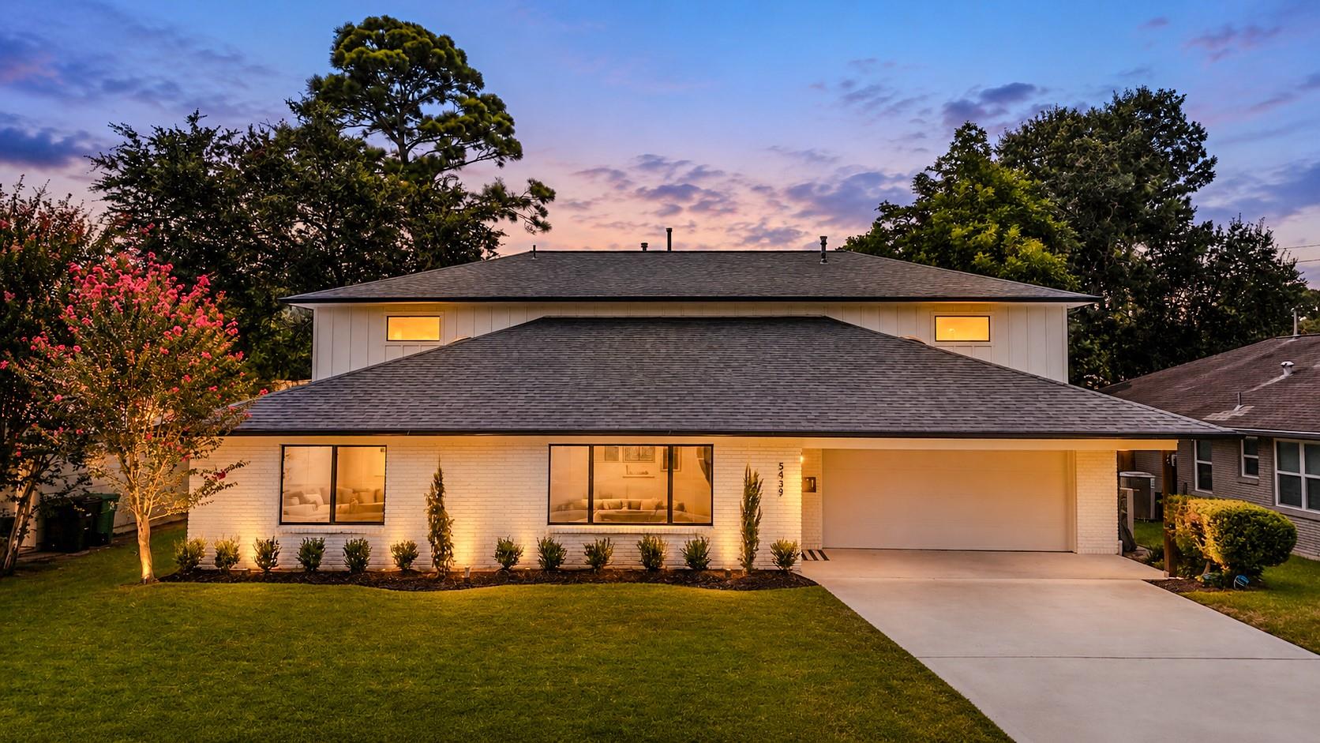
Similar Homes For Sale In Katy
Start Your Real Estate Journey
Whether you have questions about this listing, want to schedule a showing, or just want to talk through your options, Shannon Miles is here to help. Reach out and expect a response within one business day.
How can I help?
Shannon Miles is here to help. Reach out and expect a response within one business day.
Thanks — Shannon Miles will be in touch shortly.
Make A Plan For Your Purchase
Know what you can afford before you start shopping — then run the numbers on any home you have in mind.
How much house can I afford?
- Principal & interest
- Property taxes
- Homeowner's insurance
- HOA dues
If your monthly savings are applied to the loan principal.
Enter your income, debts, and down payment to see how much home you may qualify for. Estimates only — not a lending decision.
Want to know more?
Shannon Miles is here to help. Reach out and expect a response within one business day.
✓ Thanks — Shannon Miles will be in touch shortly.