
1860 Lake Landing Dr
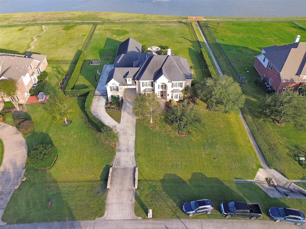
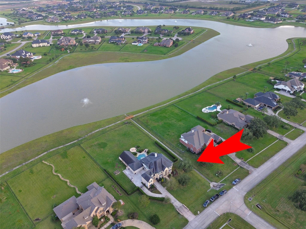
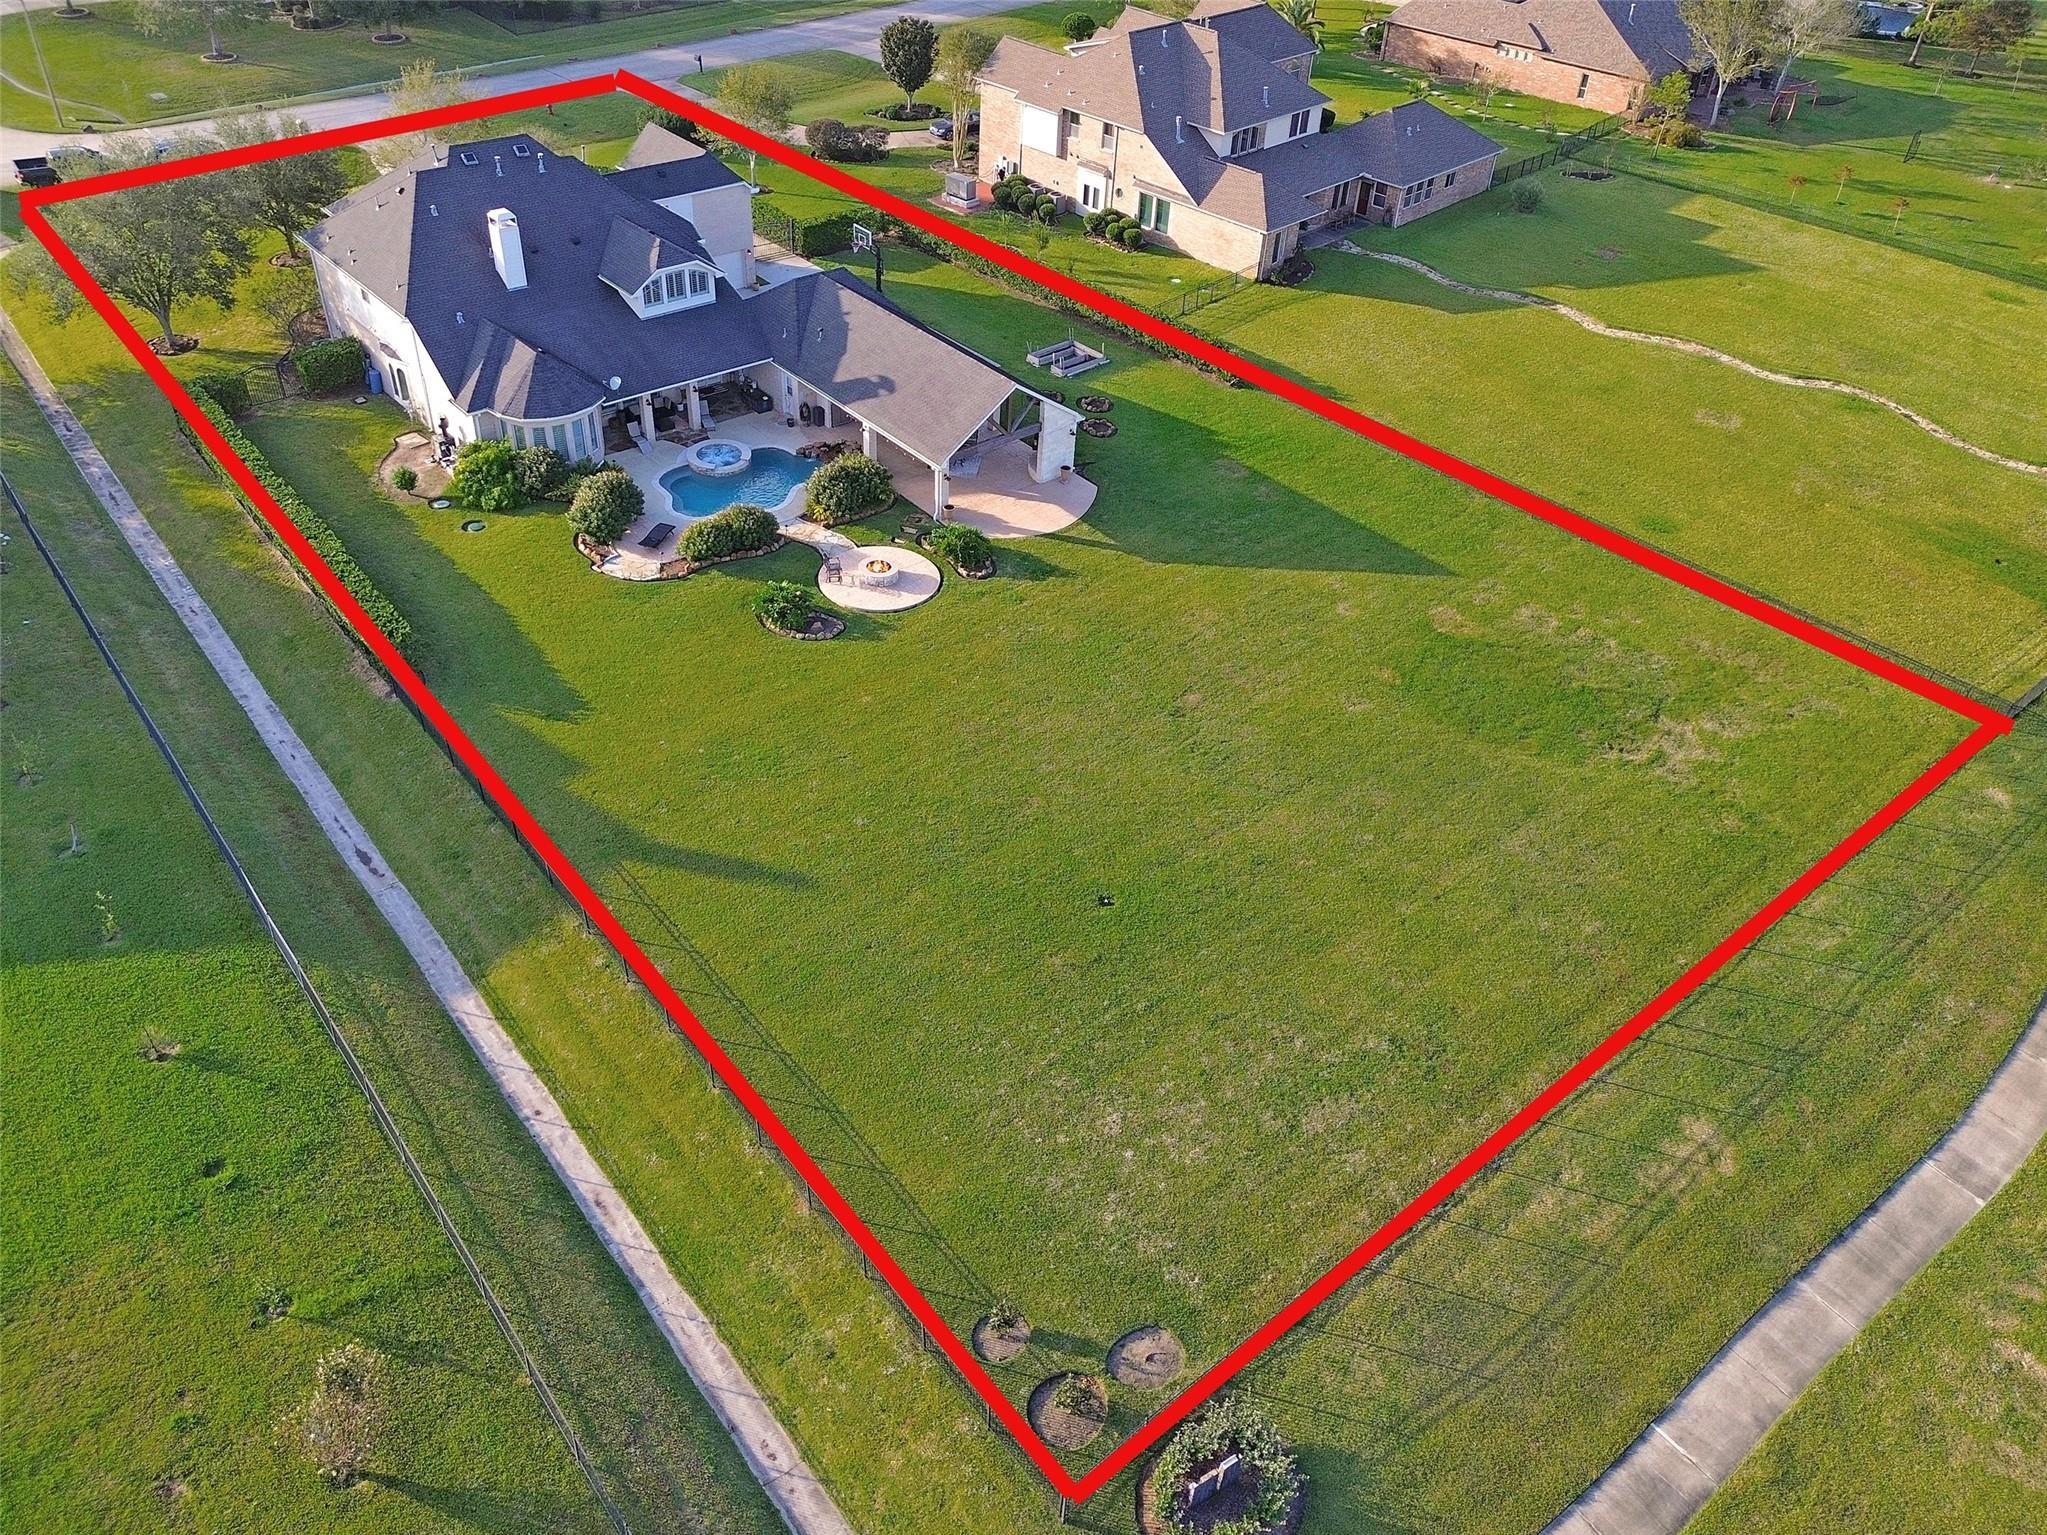
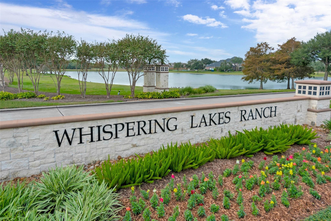
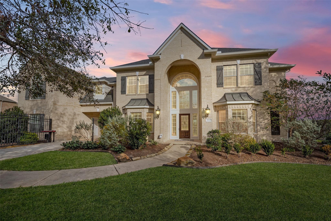
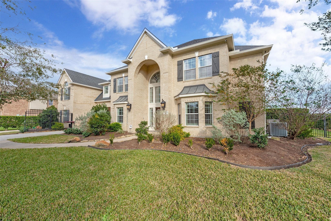
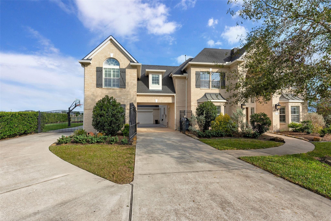
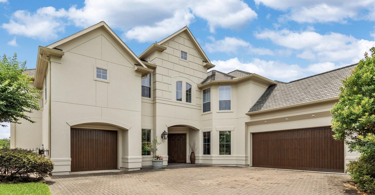
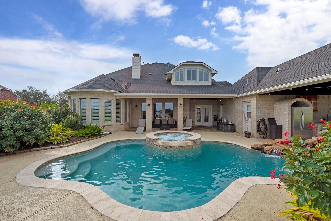
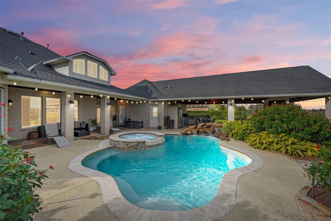
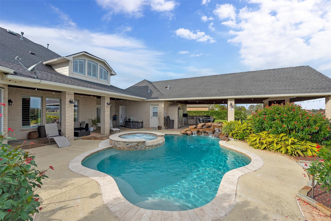
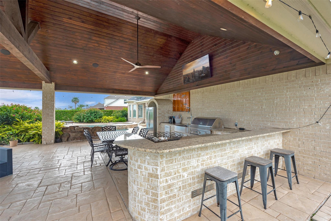
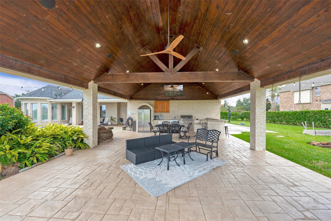
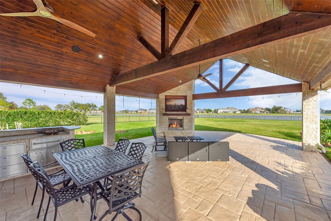
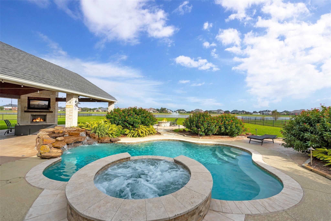
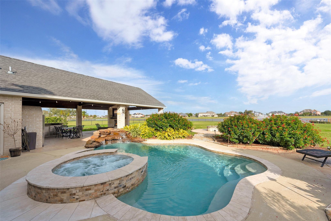
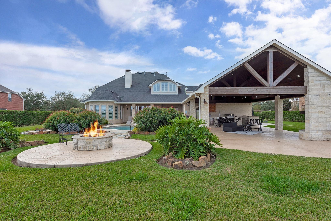
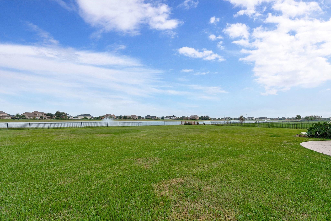
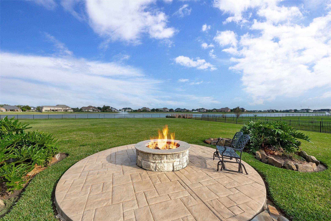
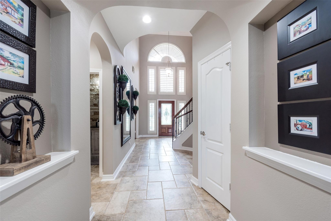
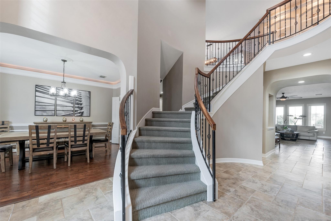
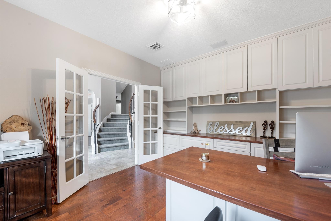
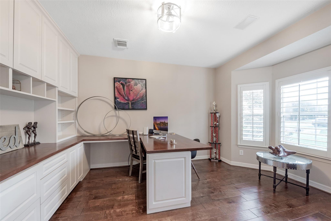
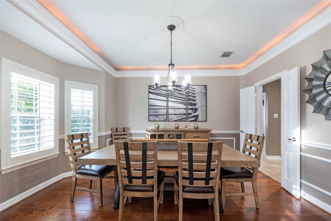
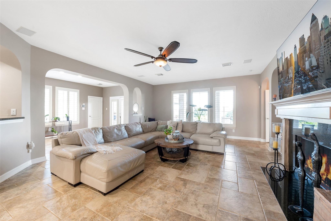
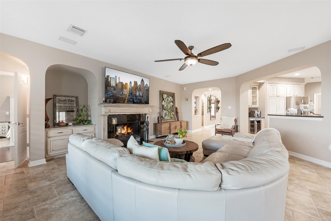
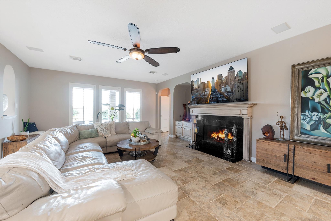
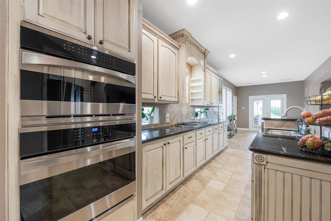
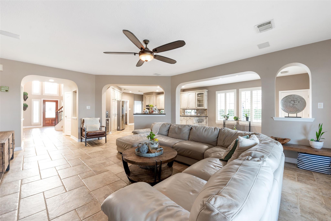
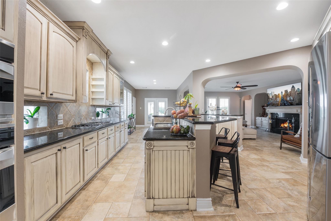
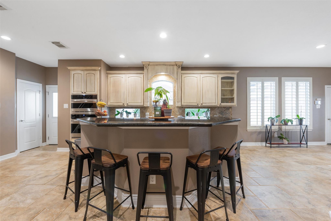
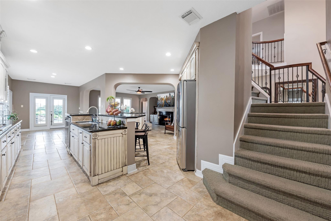
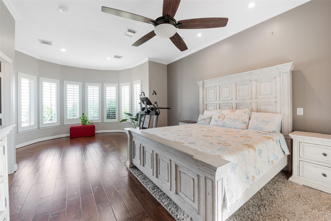
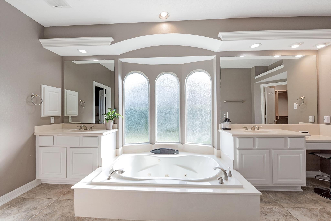
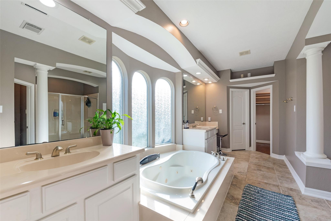
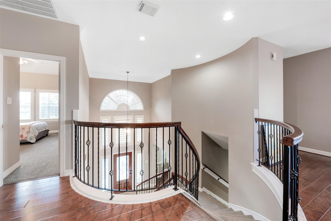
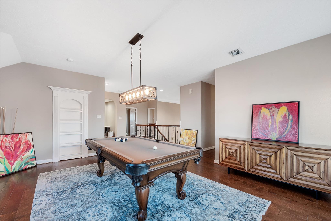
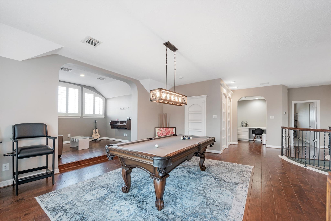
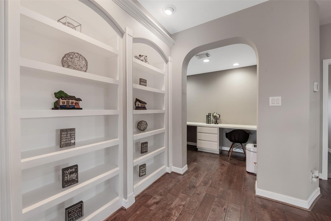
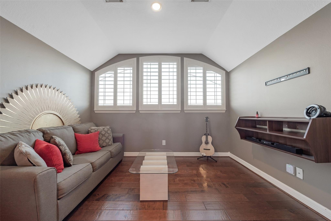
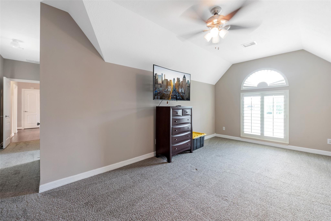
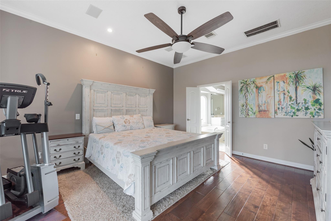
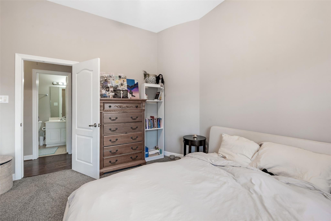
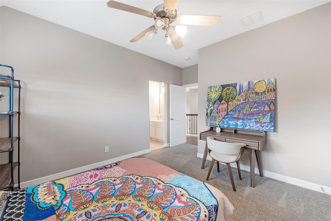
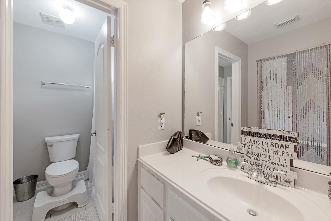
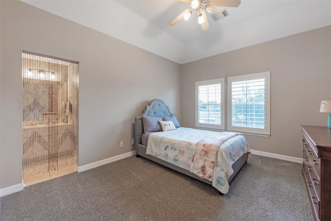
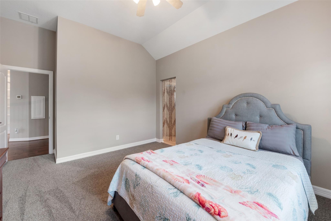
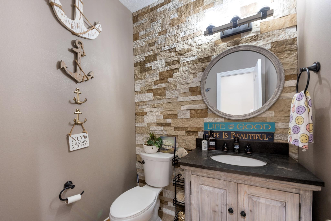
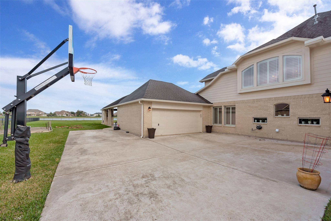
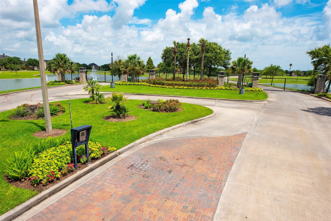
Absolutely Stunning Trendmaker home located in the exclusive gated community of Whispering Lakes Ranch. Enjoy the wonderful lake views from your wrought iron fenced one-acre lot. Beautiful swimming pool with hot tub and extra large covered patio with outdoor kitchen that is perfect for entertaining guests and family. Home includes a large open den with wonderful large windows, entertaining size kitchen with granite island and breakfast bar, gas log fireplace with granite, surround in den, built-ins, computer niche, secret room, art niches everywhere, large master vanity with walk-in his and hers closets. The thing that makes this home different from the others is the huge 40fr covered outdoor patio addition. You must see it to believe it. Home has had over $150,000 in upgrades, including a new. roof, paint, and outdoor kitchen/entertainment area and much more! Highly rated Clear Creek School District.
Listing Information
Facts & Features
Location
Community Information
Architecture
Features & Amenities
Property Features
Square Footage
Tax & Financial Information
Schools
Sandra Mossman Elementary
Assigned school for this home
Bayside Intermediate
Assigned school for this home
Clear Falls High School
Assigned school for this home
League City Intermediate
John And Shamarion Barber Middle
Dickinson High School
I W And Eleanor Hyde Elementary
Lloyd R Ferguson Elementary
School ratings are provided for informational purposes only and are subject to change. Attendance boundaries are for reference only — contact the school or district directly to verify enrollment eligibility.
Historical Data
Price History
| Date | Event | Price |
|---|---|---|
| 08/06/2026 | Listed for sale | $989,900 |
Listed by Jeffrey Lamb · eXp Realty, LLC · 8885197431
Listing information provided exclusively for consumers' personal, non-commercial use and may not be used for any purpose other than to identify prospective properties consumers may be interested in purchasing. Information deemed reliable but not guaranteed by the MLS. The listing broker’s offer of compensation is made only to participants of the MLS where the listing is filed. Copyright 2026, Houston Association of REALTORS. All rights reserved.
Last Updated: September 4, 2026 at 5:23 AM | Source: Houston Association of REALTORS | MLS#: 4952602

Similar Homes For Sale In League City
Start Your Real Estate Journey
Whether you have questions about this listing, want to schedule a showing, or just want to talk through your options, Shannon Miles is here to help. Reach out and expect a response within one business day.
How can I help?
Shannon Miles is here to help. Reach out and expect a response within one business day.
Thanks — Shannon Miles will be in touch shortly.
Make A Plan For Your Purchase
Know what you can afford before you start shopping — then run the numbers on any home you have in mind.
How much house can I afford?
- Principal & interest
- Property taxes
- Homeowner's insurance
- HOA dues
If your monthly savings are applied to the loan principal.
Enter your income, debts, and down payment to see how much home you may qualify for. Estimates only — not a lending decision.
Want to know more?
Shannon Miles is here to help. Reach out and expect a response within one business day.
✓ Thanks — Shannon Miles will be in touch shortly.