

511 Graceland St
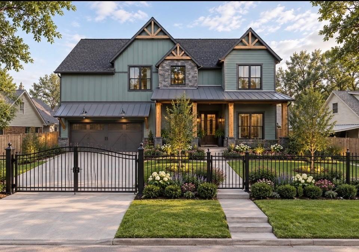
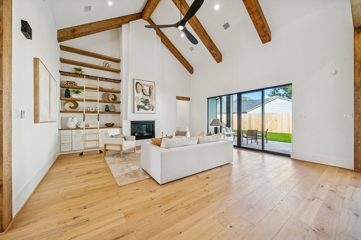
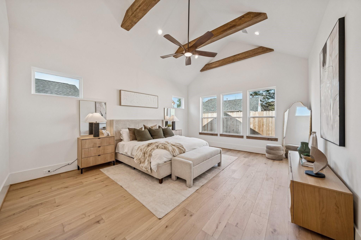
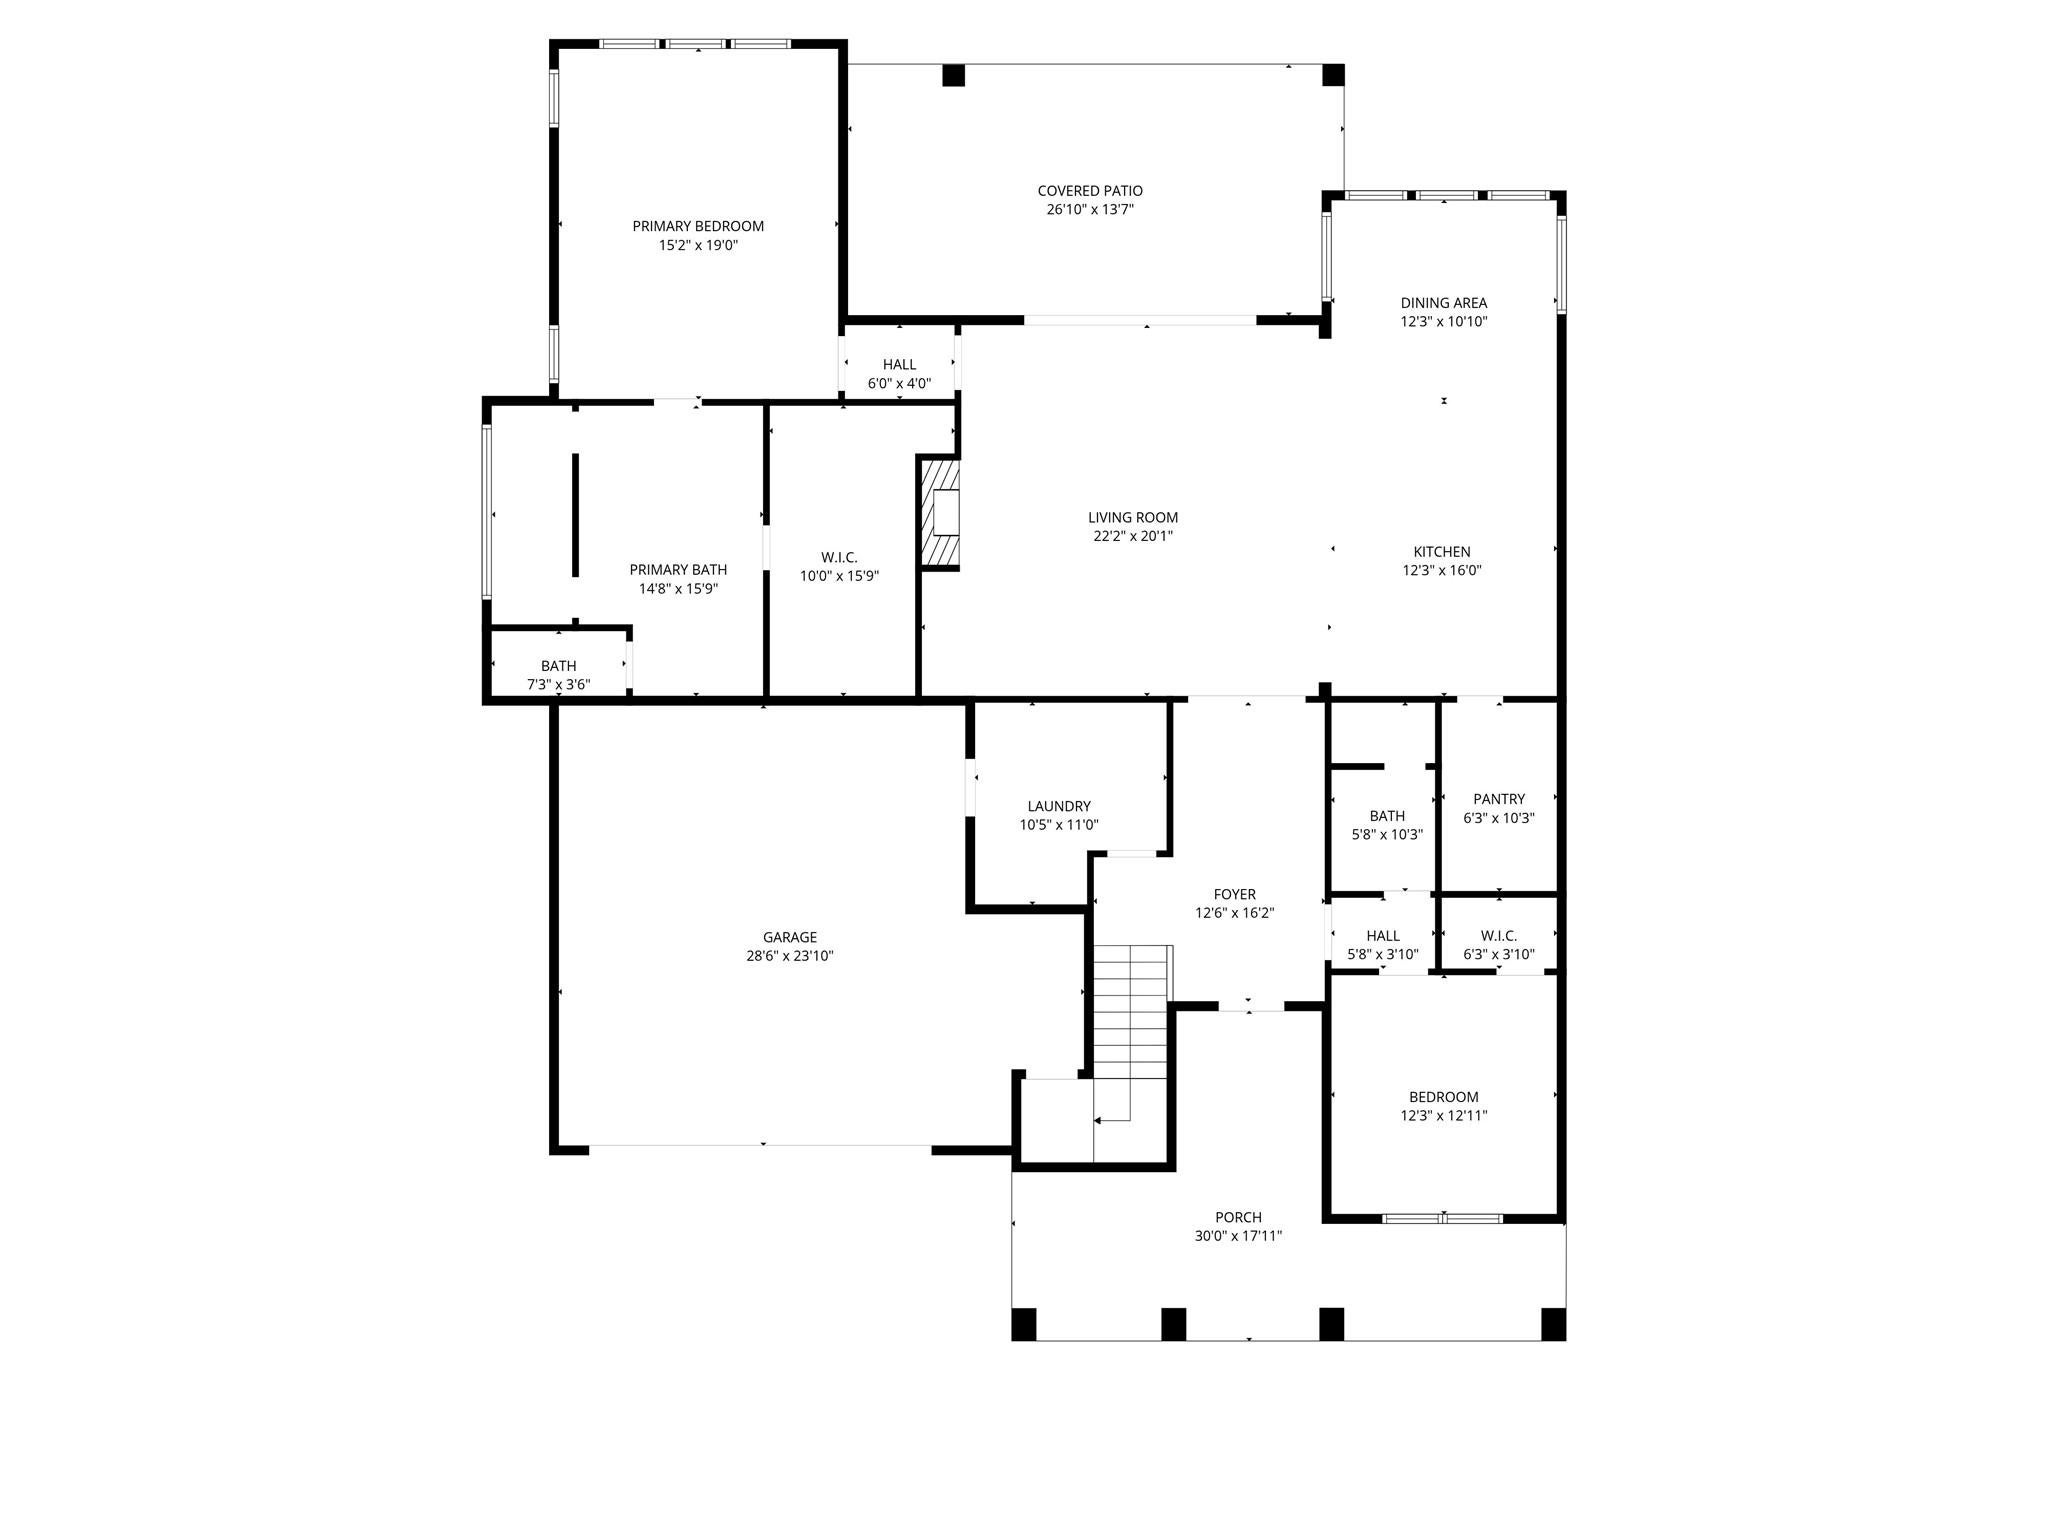
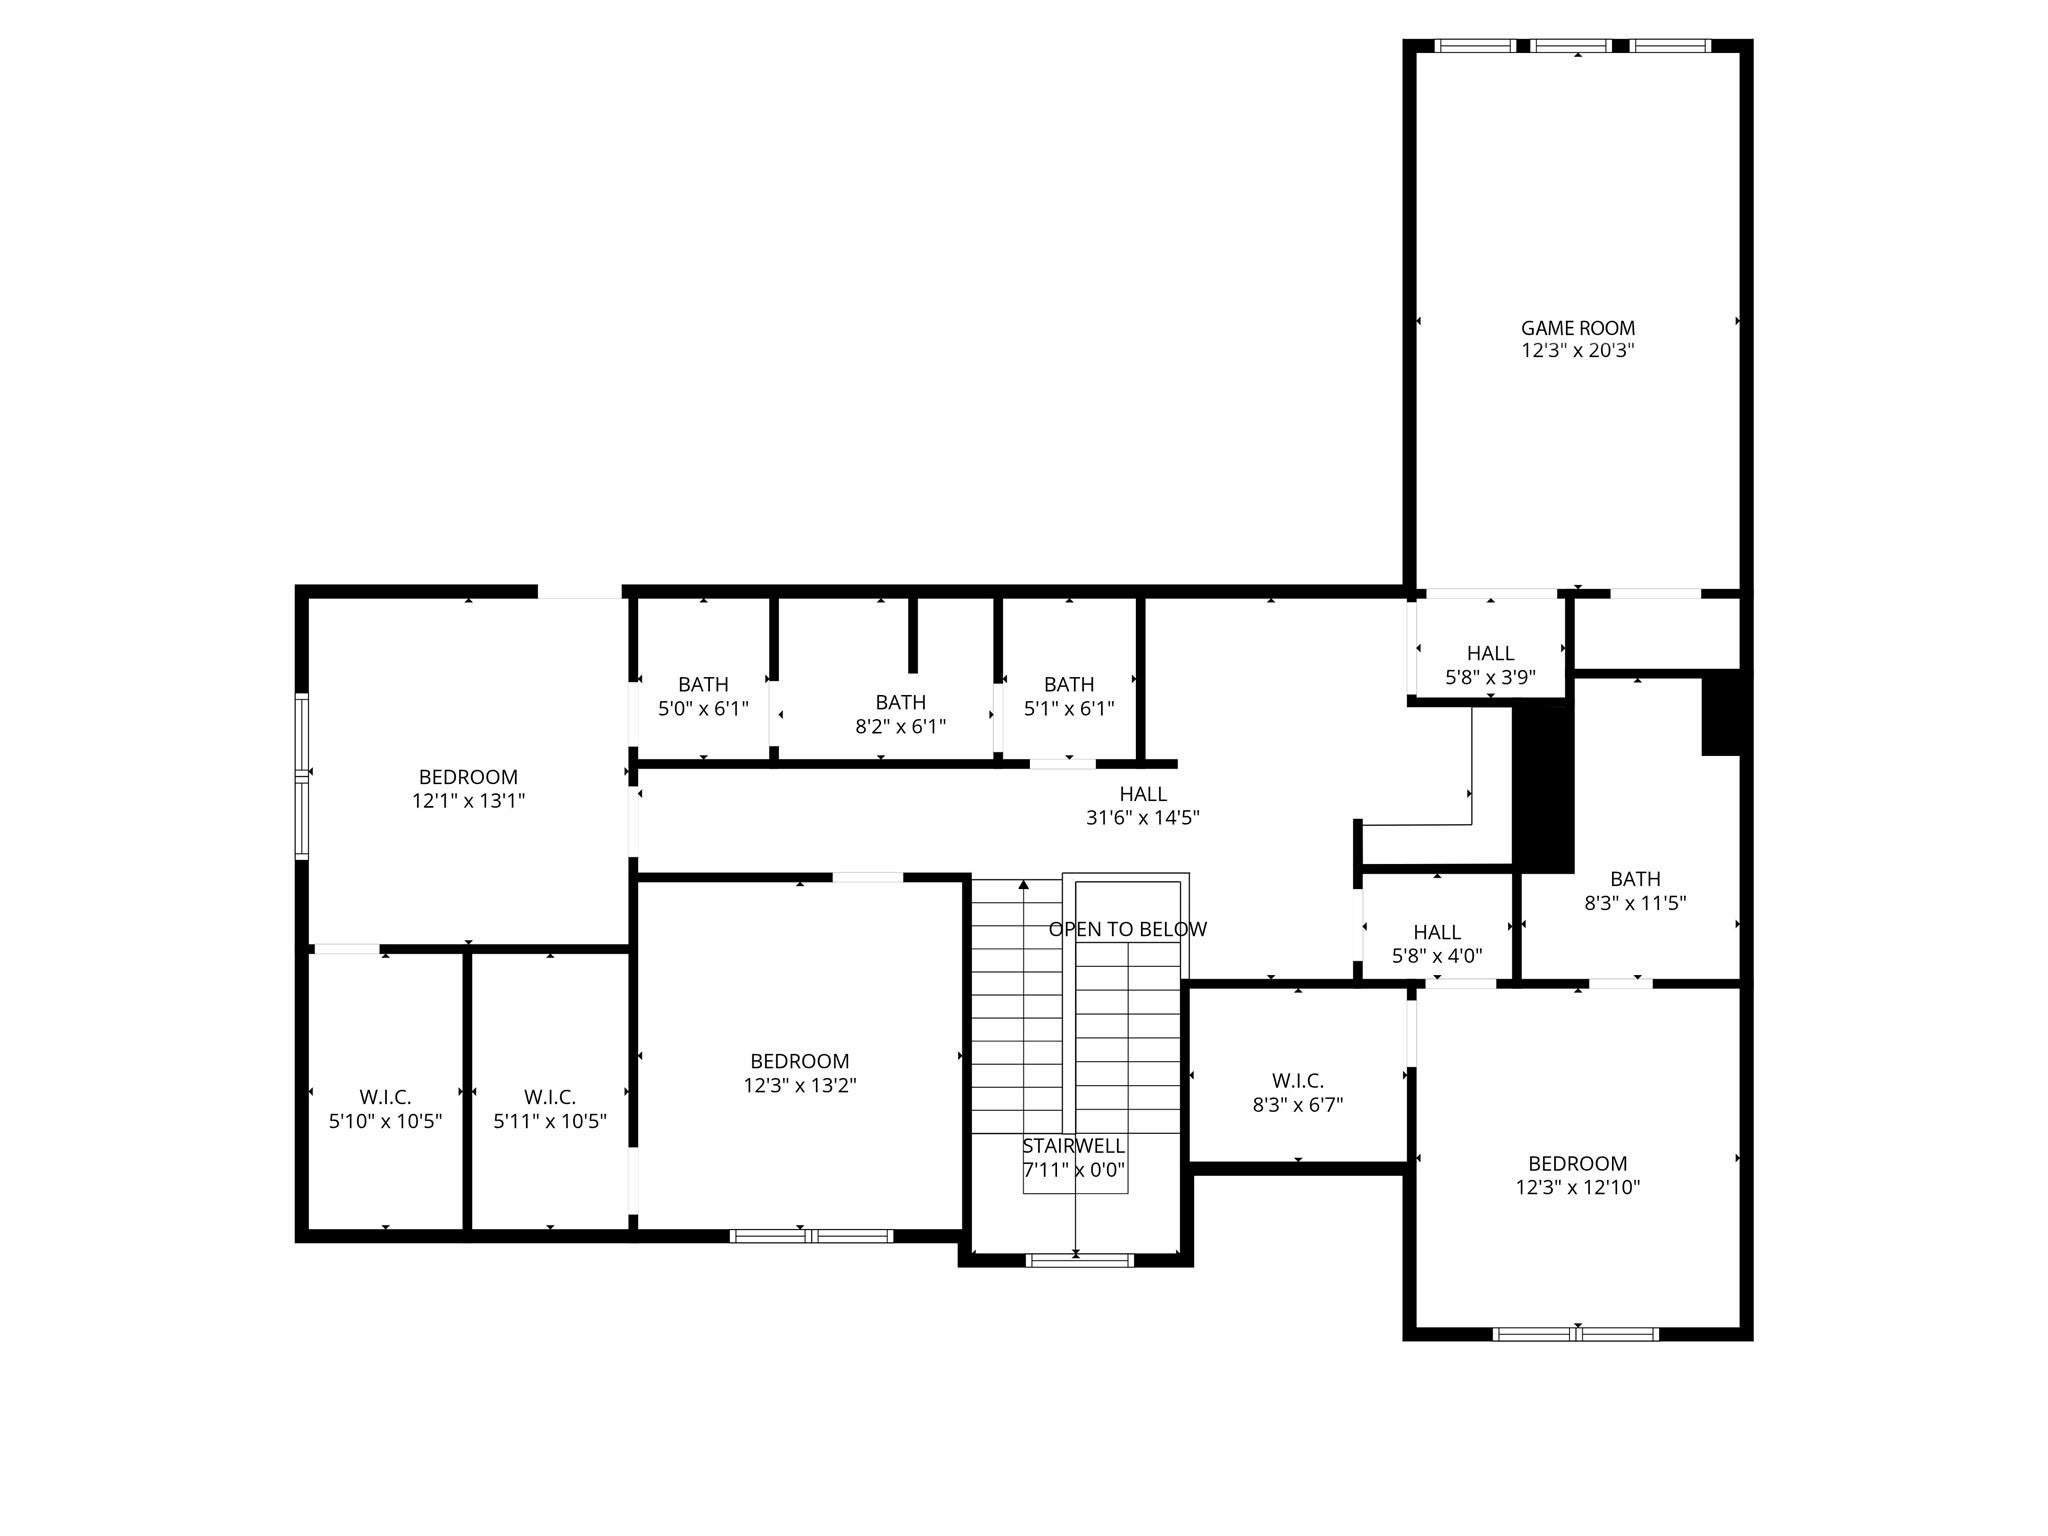
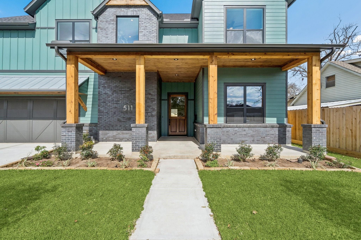
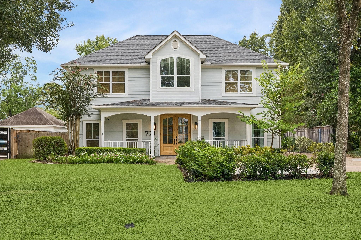
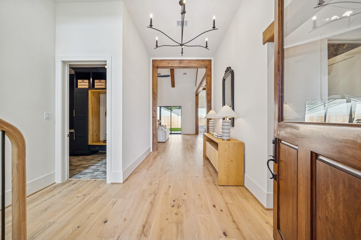
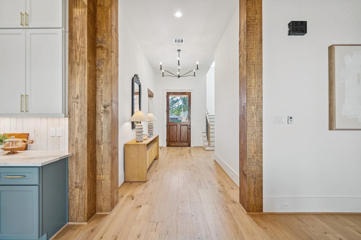
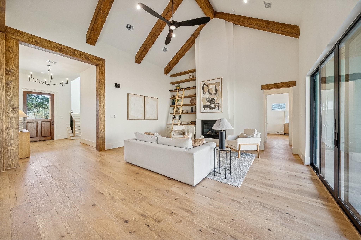
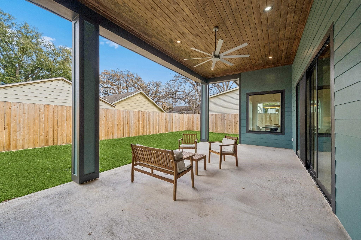
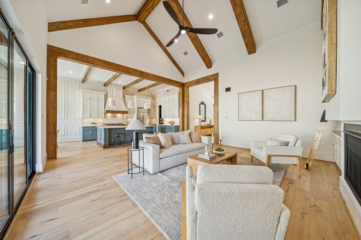
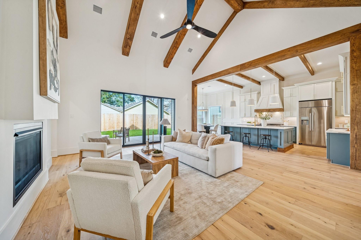
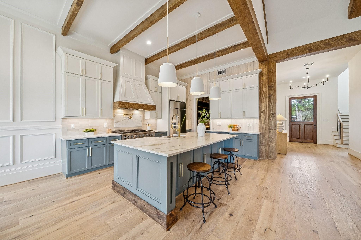
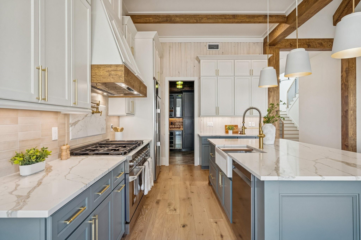
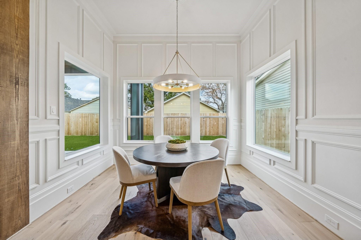
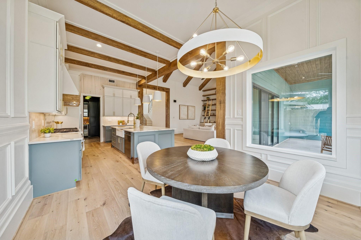
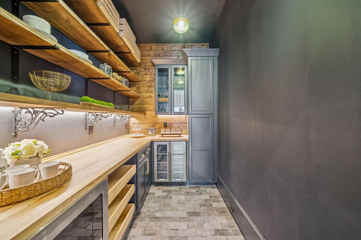
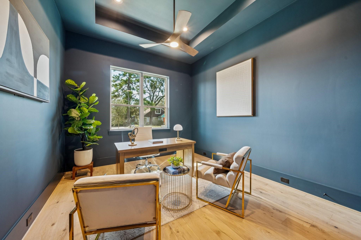
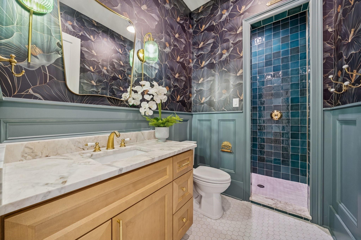
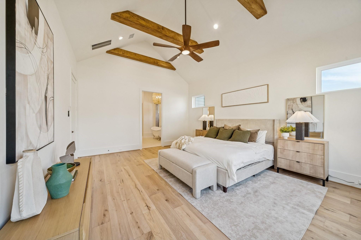
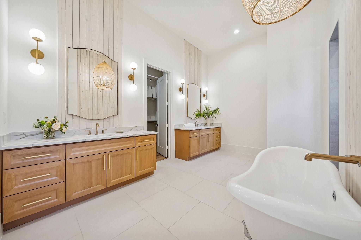
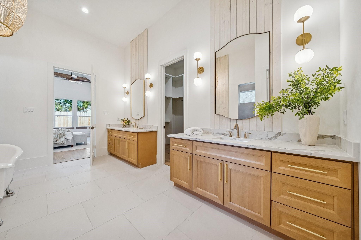
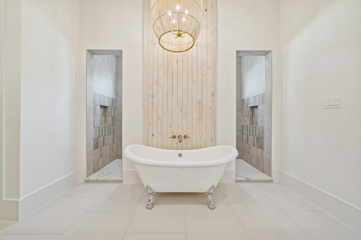
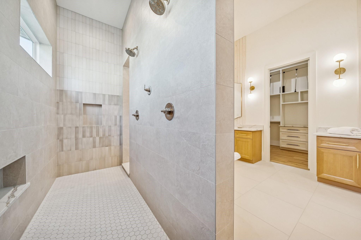
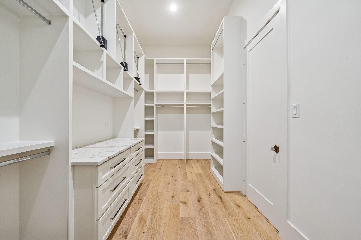
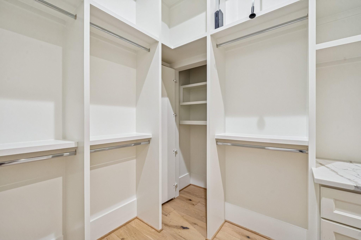
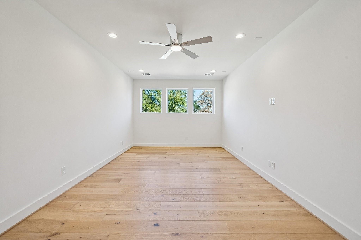
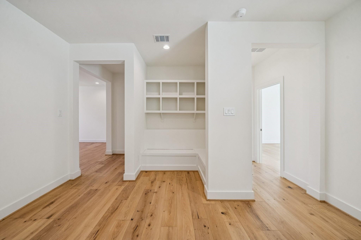
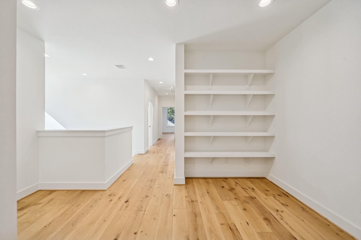
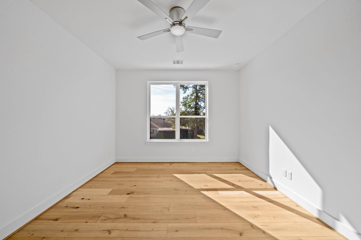
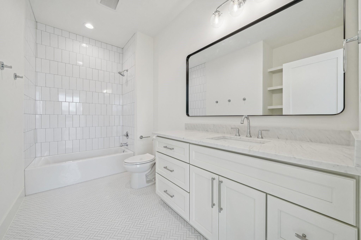
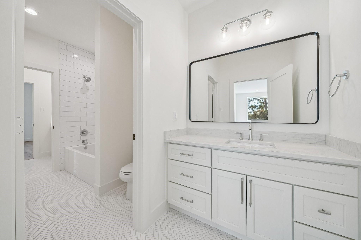
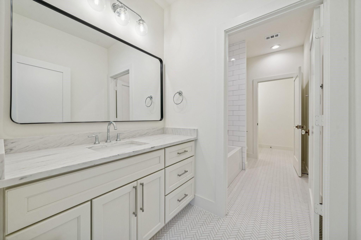
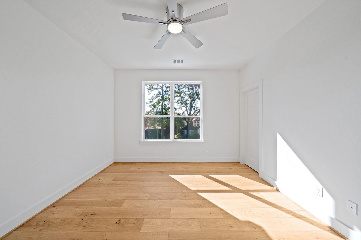
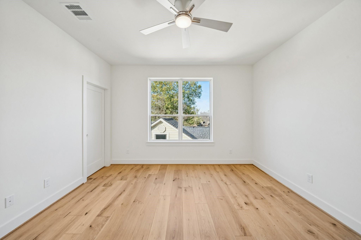
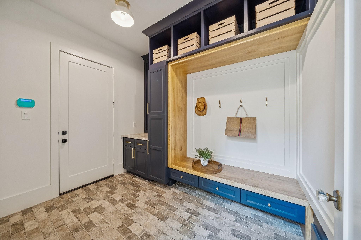
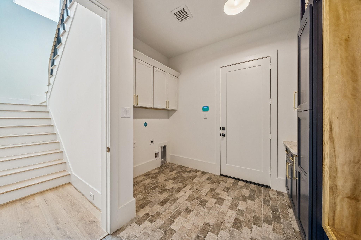
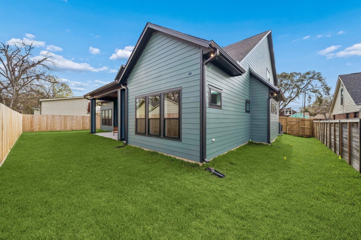
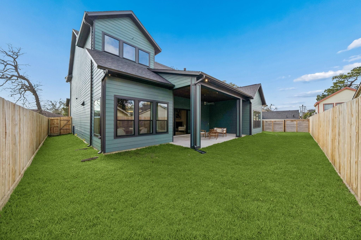
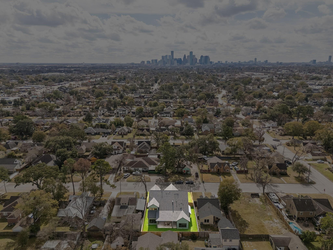
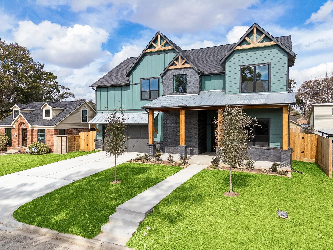
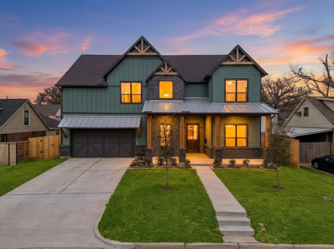
Minutes from Downtown or Med Center in quiet neighborhood. Custom LUXURY NEW CONSTRUCTION 5 BR Craftsman-style home w/beautiful details including wood floors throughout, wallpaper, wood trim & built-ins. Living room has vaulted 20ft ceiling &wood beams, sliding glass doors to 27ft covered patio. The kitchen is pure perfection: 48" 8-burner range, 42" built-in fridge, stacked cabinets w/soft close, commercial strength hood, quartz counters, & a dark moody butler's pantry w/beverage fridge. First floor primary w/vaulted 15ft ceiling in BR. Bath w/claw foot soaking tub, double walk-in shower & a closet fit for any fashionista w/pull down racks. Second downstairs BR/study w/dazzling full guest bath. Upstairs are 3 BR/2 baths & a spacious gameroom w/reading nook & shelves in hallway. Fully decked walk-in attic. Oversized 22x24' garage will fit 2 F150s, wired for EV & plumbed for fridge. Backyard will fit a pool. 30ft front porch. 2 Trane AC units. 2 instant-hot on-demand water heaters.
Listing Information
Facts & Features
Location
Community Information
Architecture
Features & Amenities
Property Features
Square Footage
Tax & Financial Information
Schools
Northside High School
Assigned school for this home
Burrus Elementary
Texans Can Academy - Houston North
Ross Elementary
Field Elementary
Roosevelt Elementary
Browning Elementary
Yes Prep - Northside
School ratings are provided for informational purposes only and are subject to change. Attendance boundaries are for reference only — contact the school or district directly to verify enrollment eligibility.
Historical Data
Price History
| Date | Event | Price |
|---|---|---|
| 07/31/2026 | Listed for sale | $1,298,000 |
Listed by Jordana Ford · Compass RE Texas, LLC - The Heights · 8328994788
Listing information provided exclusively for consumers' personal, non-commercial use and may not be used for any purpose other than to identify prospective properties consumers may be interested in purchasing. Information deemed reliable but not guaranteed by the MLS. The listing broker’s offer of compensation is made only to participants of the MLS where the listing is filed. Copyright 2026, Houston Association of REALTORS. All rights reserved.
Last Updated: September 16, 2026 at 6:48 PM | Source: Houston Association of REALTORS | MLS#: 4857511

Start Your Real Estate Journey
Whether you have questions about this listing, want to schedule a showing, or just want to talk through your options, Shannon Miles is here to help. Reach out and expect a response within one business day.
How can I help?
Shannon Miles is here to help. Reach out and expect a response within one business day.
Thanks — Shannon Miles will be in touch shortly.
Make A Plan For Your Purchase
Know what you can afford before you start shopping — then run the numbers on any home you have in mind.
How much house can I afford?
- Principal & interest
- Property taxes
- Homeowner's insurance
- HOA dues
If your monthly savings are applied to the loan principal.
Enter your income, debts, and down payment to see how much home you may qualify for. Estimates only — not a lending decision.
Want to know more?
Shannon Miles is here to help. Reach out and expect a response within one business day.
✓ Thanks — Shannon Miles will be in touch shortly.