
1211 Caroline St
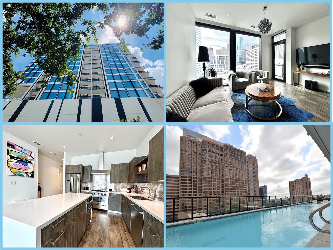
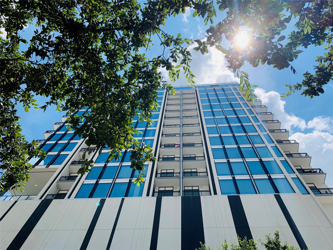
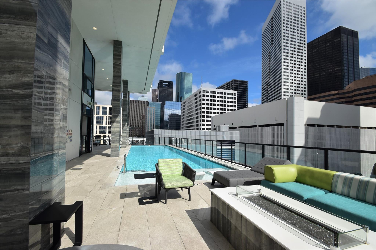
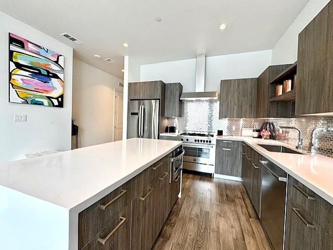
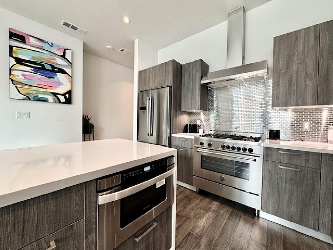
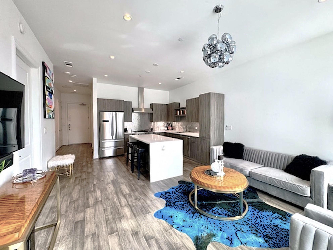
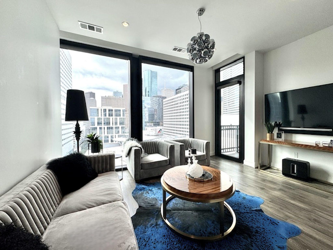
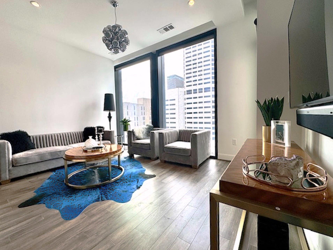
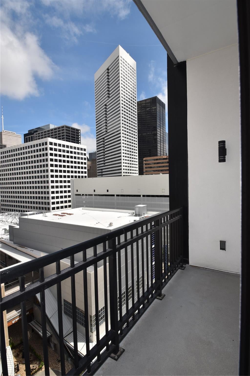
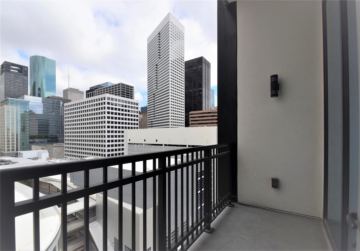
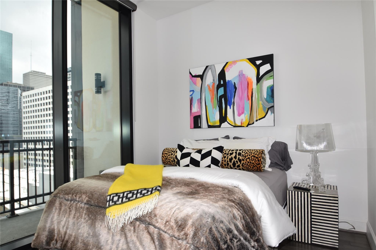
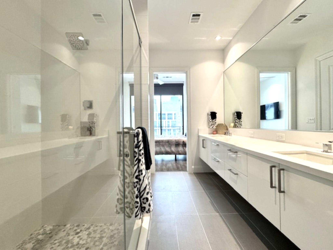
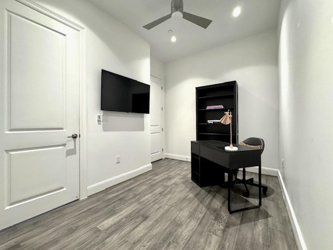
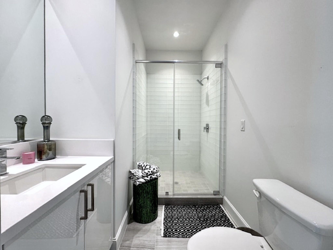
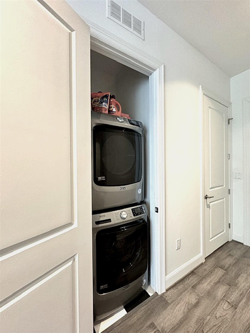
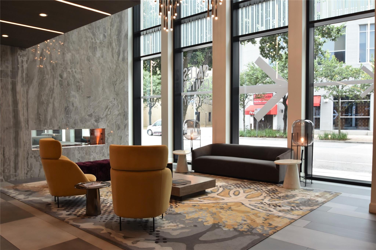
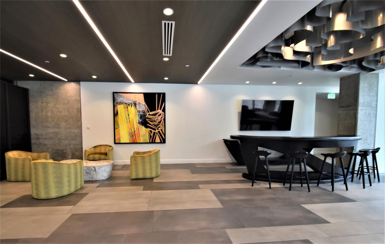
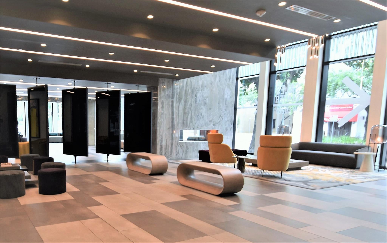
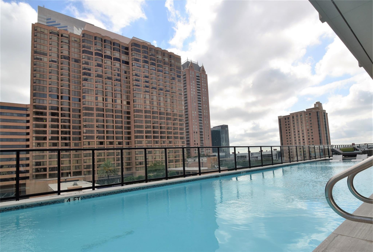
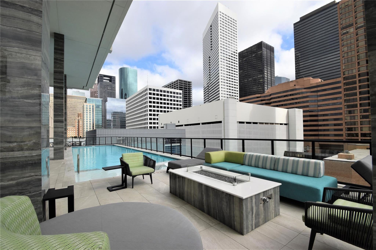
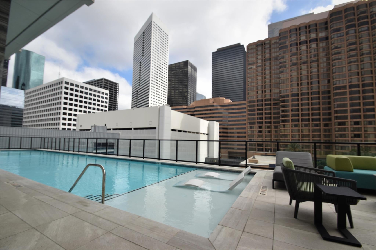
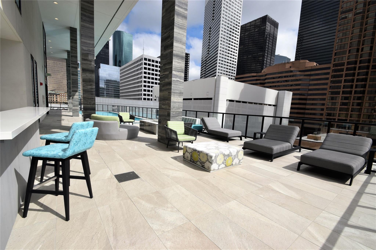
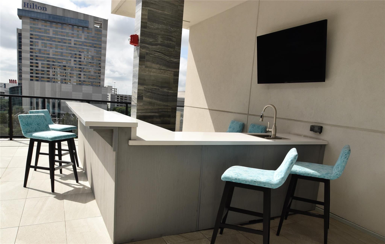
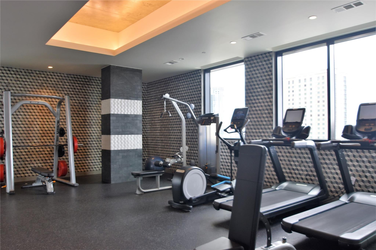
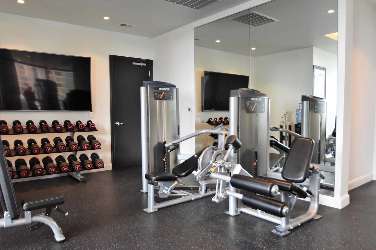
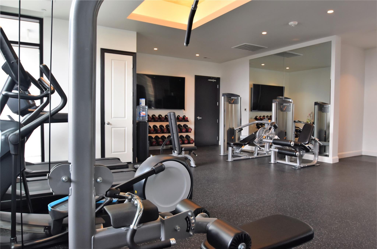
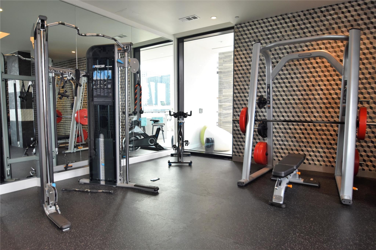
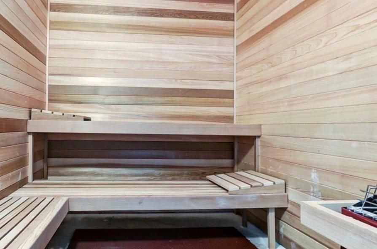
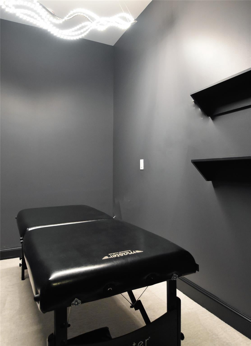
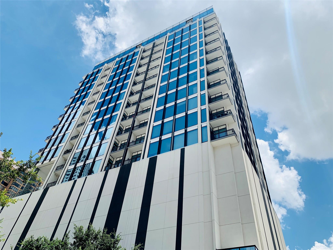
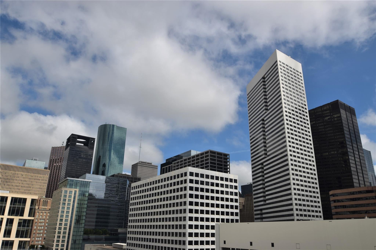
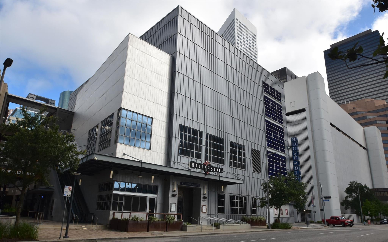
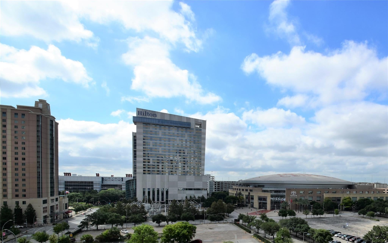
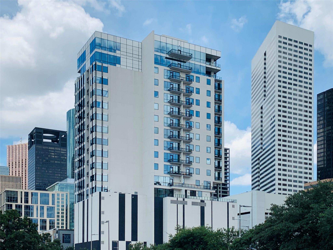
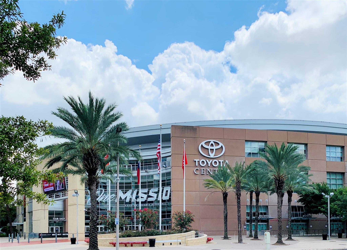
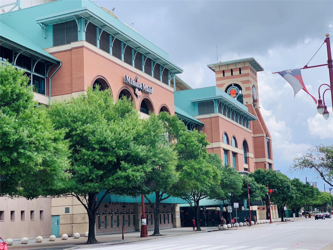
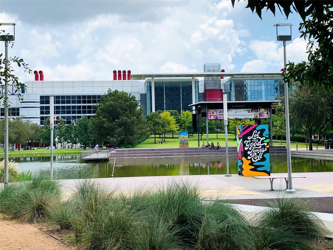
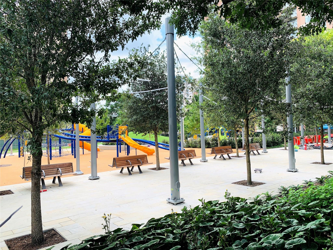
Experience Luxury Downtown Highrise Living at the Marlowe! This stunning 11th floor 2 bdrm/2 bath condo offers a contemporary design with a 10-foot wall of windows that showcases breathtaking city views. The open plan layout includes a modern island kitchen w/ PEDINA Italian cabinets, stainless steel appliances, Bertazzoni 5-Burner gas range, refrigerator, brkfst counter, and quartz counters. The den opens to a private balcony, perfect for relaxing or entertaining. The ensuite features an oversized frameless rain shower, dbl sinks, and a walk-in closet. 2 Unassigned Parking Spaces. Enjoy the Marlowe's incredible amenities, incl: concierge service, guest parking, fitness center, starlight pool w/ terrace seating, massage room, dry sauna, pet area, lobby lounge, and much more. Pied-A-Terre available for Guests (add'l cost). Live, Play, and Work downtown; nearby to Astros & Rockets stadiums, GRB Conv Cntr, Discovery Green, Restaurants, Entertainment, House of Blues, I10/I45/I69 & More!
Listing Information
Facts & Features
Location
Community Information
Architecture
Features & Amenities
Square Footage
Tax & Financial Information
Schools
A+ Unlimited Potential - University
Dodson Elementary
Young Scholars Academy For Excellence
Carnegie Vanguard High School
Kinder H S For Performing And Visual Arts
Baylor College Of Medicine Biotech Academy At Rusk
Houston Academy For International Studies
Zoe Learning Academy
School ratings are provided for informational purposes only and are subject to change. Attendance boundaries are for reference only — contact the school or district directly to verify enrollment eligibility.
Historical Data
Price History
| Date | Event | Price |
|---|---|---|
| 07/01/2026 | Listed for sale | $370,000 |
Listed by Connie Shugart · Shug Realty Group LLC · 8324748170
Listing information provided exclusively for consumers' personal, non-commercial use and may not be used for any purpose other than to identify prospective properties consumers may be interested in purchasing. Information deemed reliable but not guaranteed by the MLS. The listing broker’s offer of compensation is made only to participants of the MLS where the listing is filed. Copyright 2026, Houston Association of REALTORS. All rights reserved.
Last Updated: July 2, 2026 at 9:27 AM | Source: Houston Association of REALTORS | MLS#: 47648763

Start Your Real Estate Journey
Whether you have questions about this listing, want to schedule a showing, or just want to talk through your options, Shannon Miles is here to help. Reach out and expect a response within one business day.
How can I help?
Shannon Miles is here to help. Reach out and expect a response within one business day.
Thanks — Shannon Miles will be in touch shortly.
Make A Plan For Your Purchase
Know what you can afford before you start shopping — then run the numbers on any home you have in mind.
How much house can I afford?
- Principal & interest
- Property taxes
- Homeowner's insurance
- HOA dues
If your monthly savings are applied to the loan principal.
Enter your income, debts, and down payment to see how much home you may qualify for. Estimates only — not a lending decision.
Want to know more?
Shannon Miles is here to help. Reach out and expect a response within one business day.
✓ Thanks — Shannon Miles will be in touch shortly.