
12236 Shadow Cove Dr
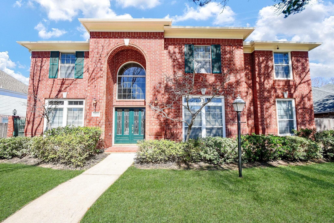
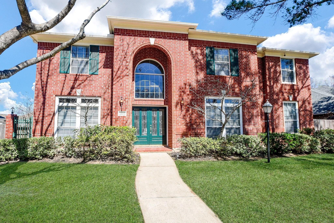
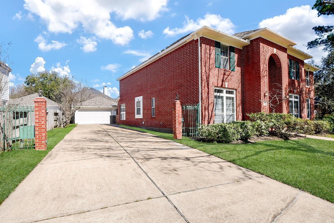
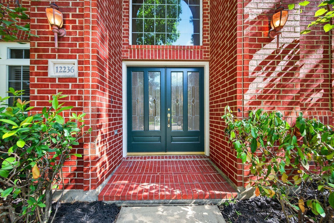
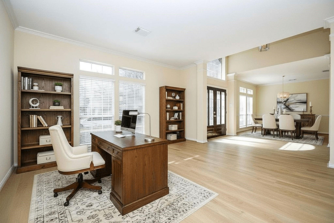
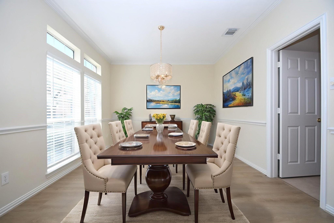
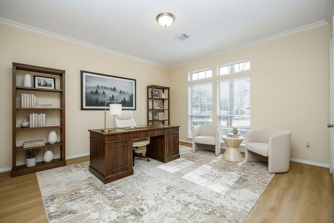
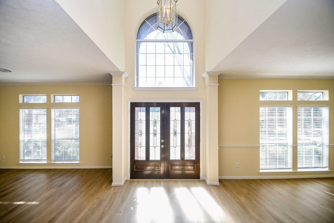
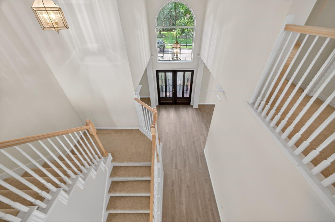
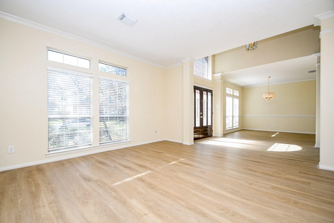
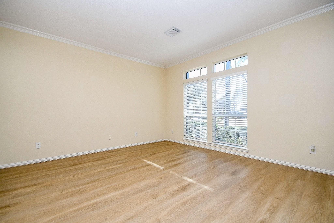
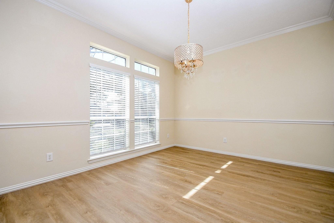
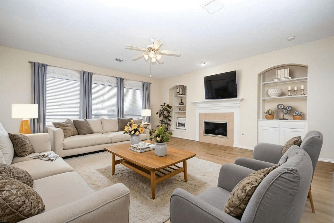
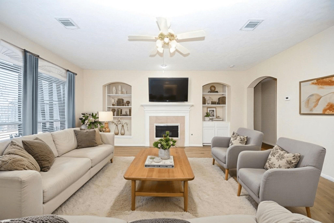
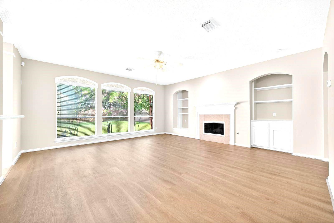
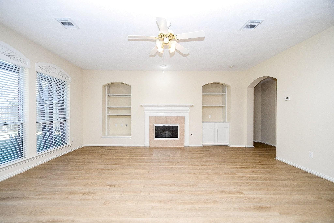
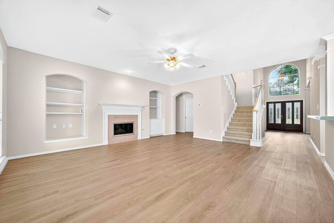
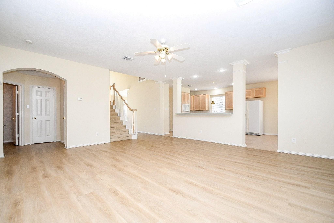
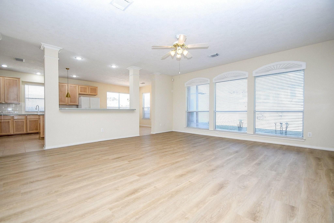
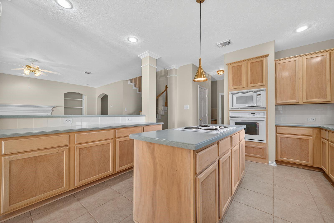
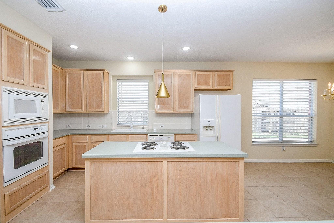
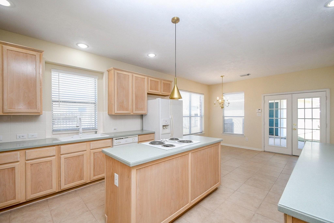
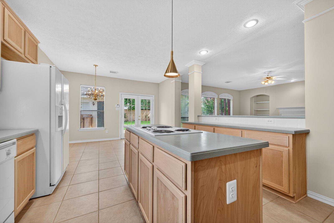
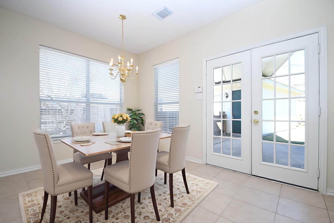
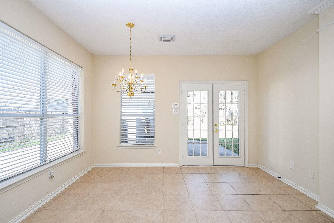
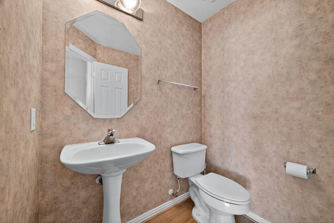
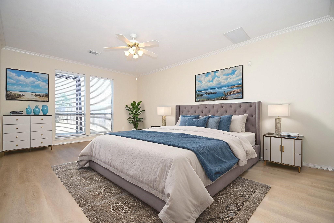
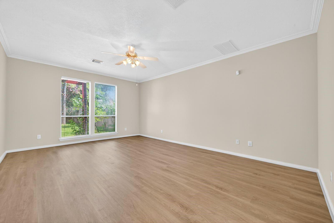
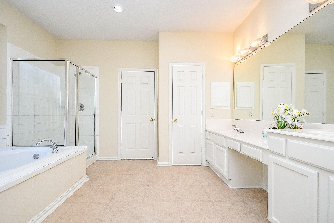
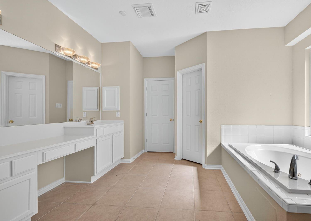
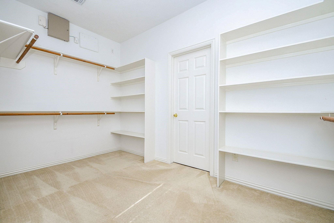
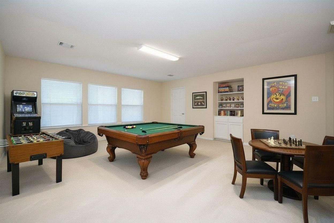
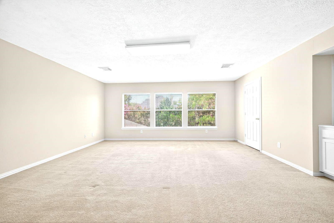
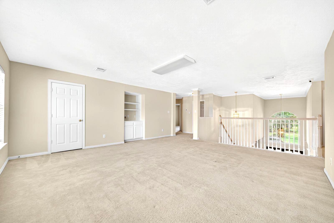
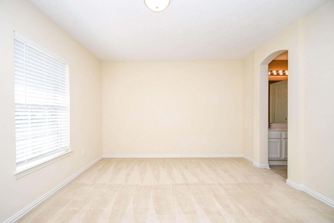
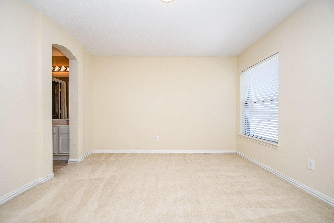
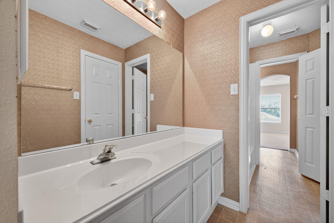
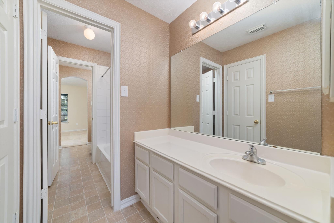
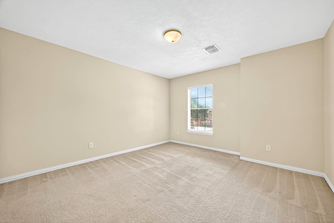
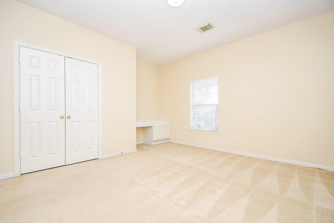
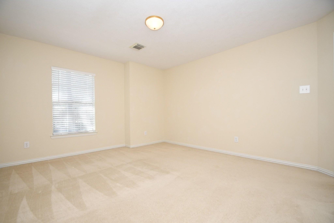
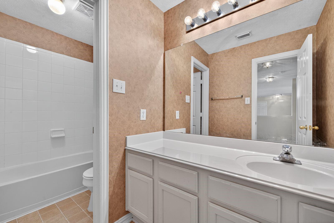
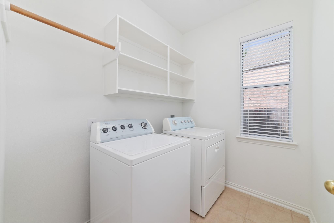
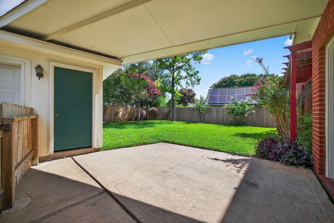
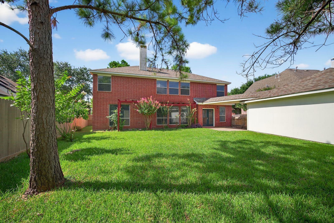
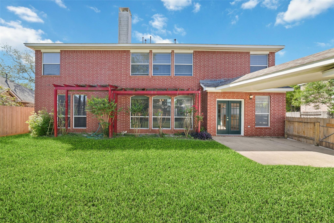
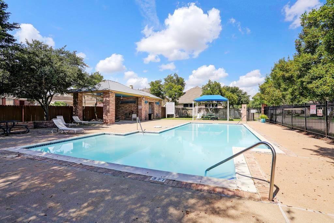
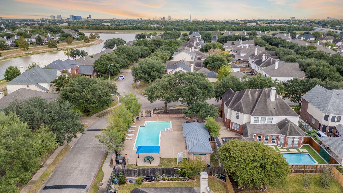
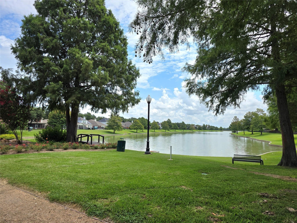
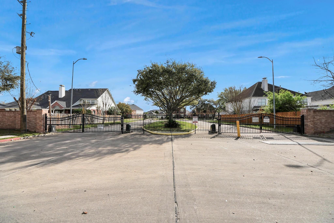
Welcome to this stunning, well-maintained home in the gated community of ShadowLake. This spacious 2 story home offers 6 Beds & 3.5 Baths, highlighted by a grand double-door entry & soaring foyer. Elegant formal dining room & versatile flex space—perfect for a home office or study. Open-concept living area w/a cozy fireplace flows into chef’s island kitchen, breakfast area, & ample counter space—ideal for daily living & entertaining. The primary suite is downstairs with large sun-filled windows and dual closets. Upstairs includes generously sized bedrooms, Jack-and-Jill bath, guest bath, an oversized game room for gathering & relaxation. Enjoy new vinyl plank flooring on the first floor, 2020 roof, 2026 HVAC, 2025 fence, detached extended garage for storage, and a long, wide driveway w/ample parking. The pool-size backyard is ready for your dream oasis. Never flooded. Conveniently located near Energy Corridor with easy access to major highways, dining, & shopping. Motivated Sellers.
Listing Information
Facts & Features
Location
Community Information
Architecture
Features & Amenities
Property Features
Square Footage
Tax & Financial Information
Schools
Outley Elementary
Assigned school for this home
Sst Advancement
Elsik High School
Heflin Elementary
Admin Services
Alief Montessori Community School
Hastings High School
Youens Elementary
School ratings are provided for informational purposes only and are subject to change. Attendance boundaries are for reference only — contact the school or district directly to verify enrollment eligibility.
Historical Data
Price History
| Date | Event | Price |
|---|---|---|
| 08/01/2026 | Listed for sale | $499,900 |
Listed by Li-ching Chen · Pillar Realty & Associates · 2812505659
Listing information provided exclusively for consumers' personal, non-commercial use and may not be used for any purpose other than to identify prospective properties consumers may be interested in purchasing. Information deemed reliable but not guaranteed by the MLS. The listing broker’s offer of compensation is made only to participants of the MLS where the listing is filed. Copyright 2026, Houston Association of REALTORS. All rights reserved.
Last Updated: August 27, 2026 at 4:03 PM | Source: Houston Association of REALTORS | MLS#: 47170521

Similar Homes For Sale In Houston
Start Your Real Estate Journey
Whether you have questions about this listing, want to schedule a showing, or just want to talk through your options, Shannon Miles is here to help. Reach out and expect a response within one business day.
How can I help?
Shannon Miles is here to help. Reach out and expect a response within one business day.
Thanks — Shannon Miles will be in touch shortly.
Make A Plan For Your Purchase
Know what you can afford before you start shopping — then run the numbers on any home you have in mind.
How much house can I afford?
- Principal & interest
- Property taxes
- Homeowner's insurance
- HOA dues
If your monthly savings are applied to the loan principal.
Enter your income, debts, and down payment to see how much home you may qualify for. Estimates only — not a lending decision.
Want to know more?
Shannon Miles is here to help. Reach out and expect a response within one business day.
✓ Thanks — Shannon Miles will be in touch shortly.