
6 Yarbrough Bend Ct
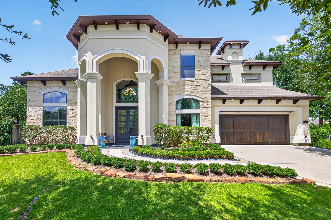
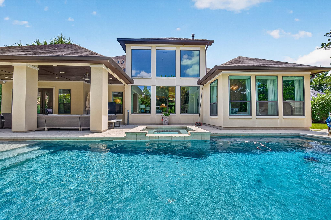
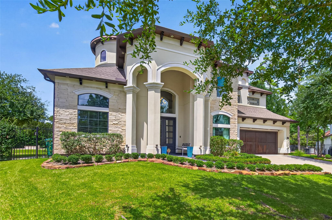
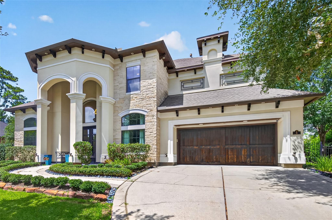
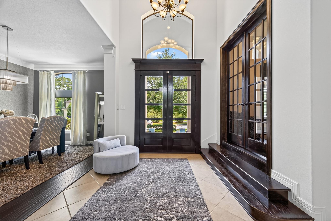
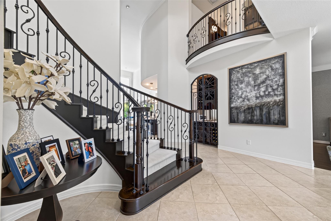
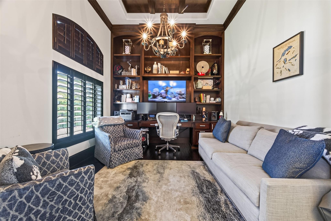
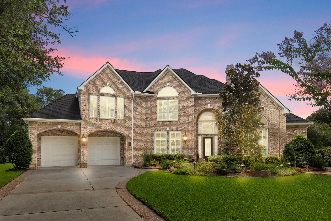
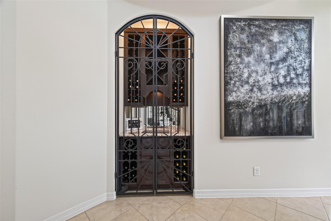
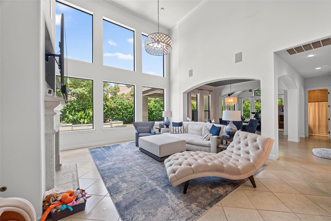
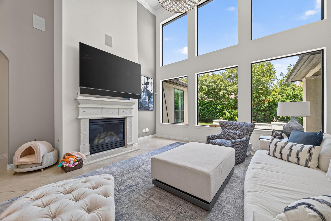
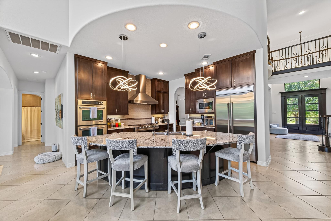
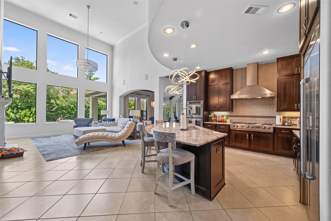
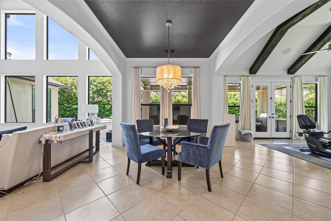
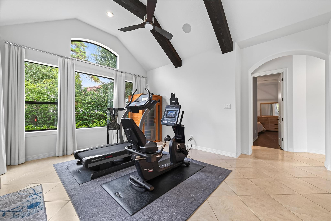
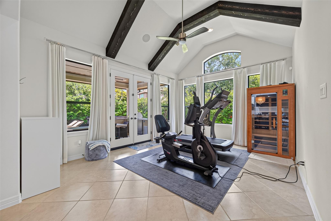
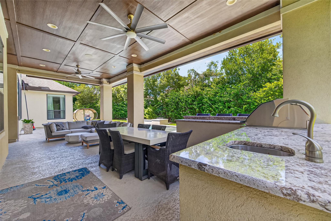
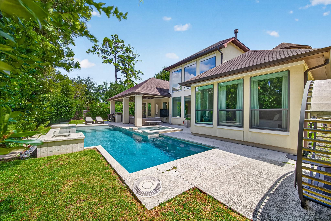
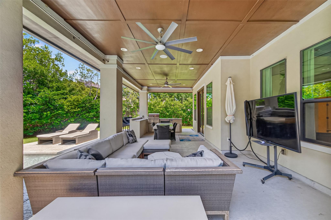
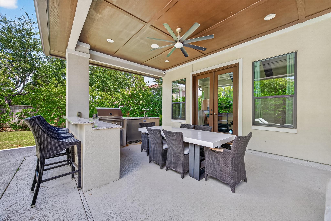
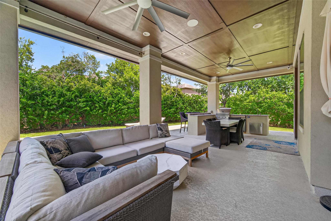
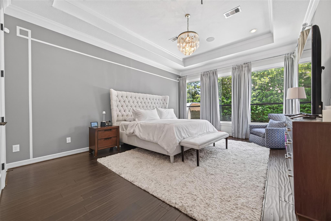
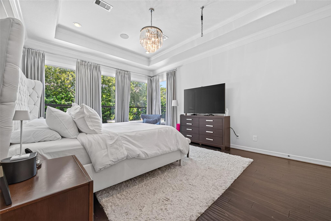
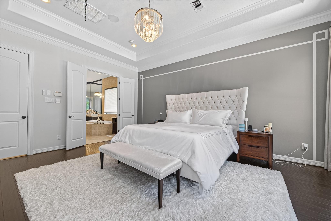
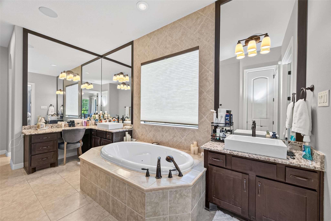
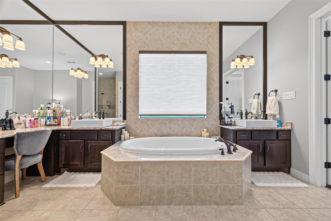
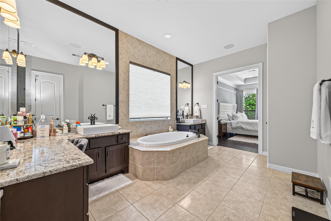
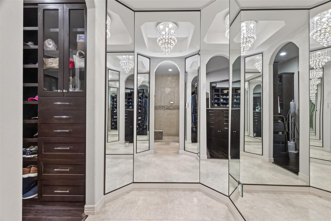
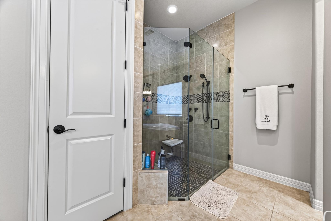
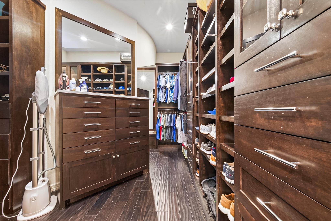
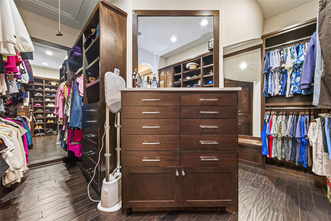
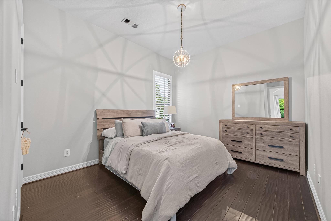
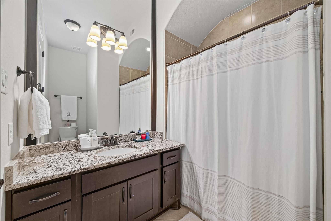
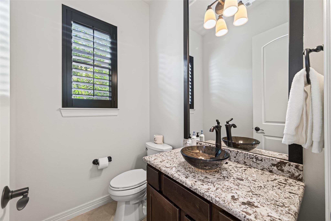
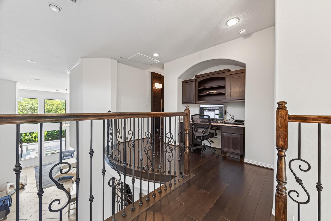
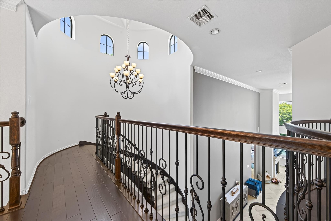
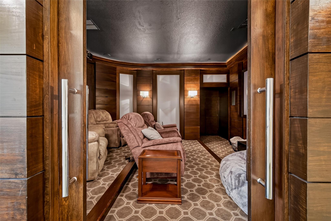
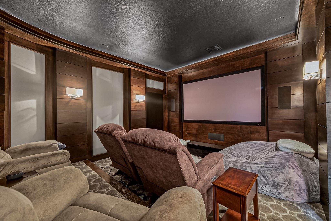
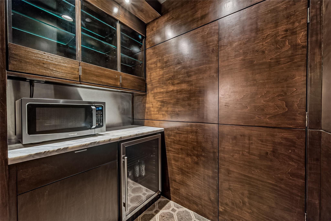
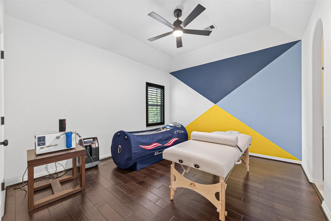
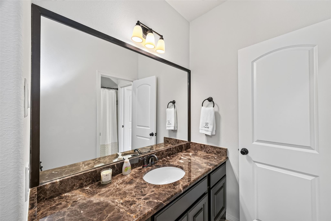
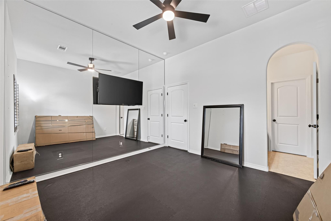
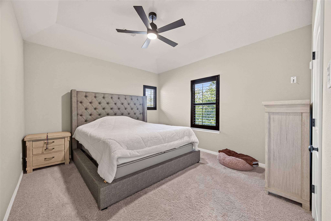
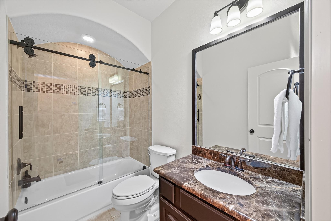
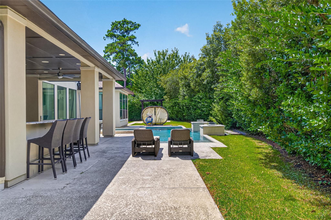
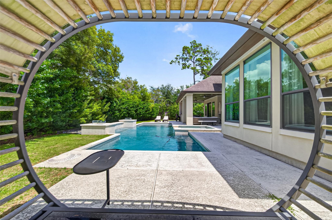
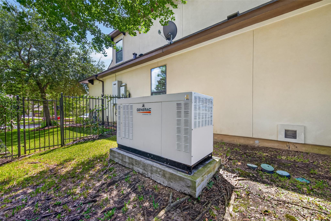
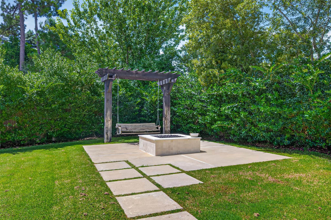
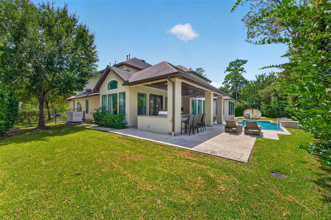
Mediterranean Villa in the heart of The Woodlands Creekside Park, Grand Portico to Greet Guests thru Massive Double Wood Doors lead to Two Story Foyer w/ Cascading Staircase featuring Turret. Regal French Doors to Sophisticated Study w/ Wood Beamed Ceilings, Arched Windows & Built-Ins, Modern Formal Dining w/ Butlers Pantry & Wine Grotto. Two Story Family w/ Stunning Wall of Windows, Cast Stone Fireplace & Sensational Crystal Halo Chandelier open to Island Kitchen & Breakfast featuring Chef Inspired Appliances w/ Sculptural Spiral Pendants. 1st Floor Games Room w/ Cathedral Beamed Ceilings & Double French Doors. Entire 1st Level Open Concept w/ All Areas Walking out to Sparkling Chic Pool & Spa w/ Fire Pit Accents, Resort Level Loggias w/ Pristine Outdoor Kitchen, Living & Fire Pit Seating. Primary is a Serene Luminescent Retreat w/ Wood Floors, Lush Spa En-suite, Designer Dressing & Closet. Authentic Theater Room w/ Concessions, En-suites & Fitness Gym on 2nd Floor. Standby Generator!
Listing Information
Facts & Features
Location
Community Information
Architecture
Features & Amenities
Property Features
Square Footage
Tax & Financial Information
Schools
Ischool-Creekside
Glen Loch Elementary
French Elementary
Hofius Intermediate
McCullough J H
Timber Creek Elementary
Creekside Forest Elementary
Metzler Elementary
School ratings are provided for informational purposes only and are subject to change. Attendance boundaries are for reference only — contact the school or district directly to verify enrollment eligibility.
Historical Data
Price History
| Date | Event | Price |
|---|---|---|
| 08/17/2026 | Listed for sale | $1,475,000 |
Listed by Aaron Harris · Aaron Harris Realty · 2817966620
Listing information provided exclusively for consumers' personal, non-commercial use and may not be used for any purpose other than to identify prospective properties consumers may be interested in purchasing. Information deemed reliable but not guaranteed by the MLS. The listing broker’s offer of compensation is made only to participants of the MLS where the listing is filed. Copyright 2026, Houston Association of REALTORS. All rights reserved.
Last Updated: August 18, 2026 at 9:07 AM | Source: Houston Association of REALTORS | MLS#: 4595196

Similar Homes For Sale In Spring
Start Your Real Estate Journey
Whether you have questions about this listing, want to schedule a showing, or just want to talk through your options, Shannon Miles is here to help. Reach out and expect a response within one business day.
How can I help?
Shannon Miles is here to help. Reach out and expect a response within one business day.
Thanks — Shannon Miles will be in touch shortly.
Make A Plan For Your Purchase
Know what you can afford before you start shopping — then run the numbers on any home you have in mind.
How much house can I afford?
- Principal & interest
- Property taxes
- Homeowner's insurance
- HOA dues
If your monthly savings are applied to the loan principal.
Enter your income, debts, and down payment to see how much home you may qualify for. Estimates only — not a lending decision.
Want to know more?
Shannon Miles is here to help. Reach out and expect a response within one business day.
✓ Thanks — Shannon Miles will be in touch shortly.