
17706 Oak Masters Ct
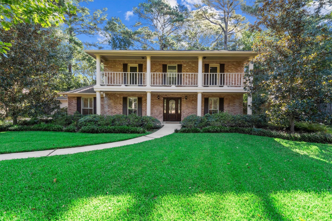
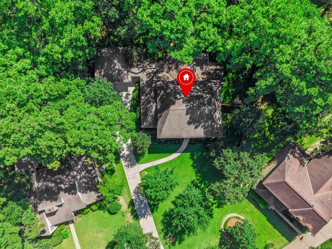
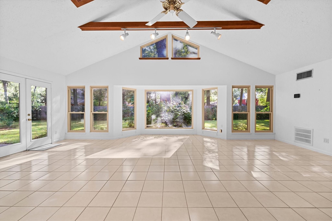
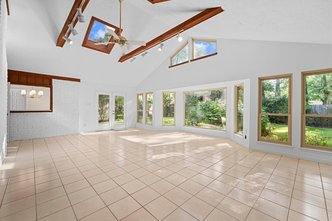
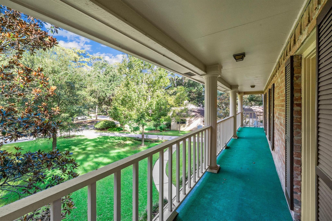
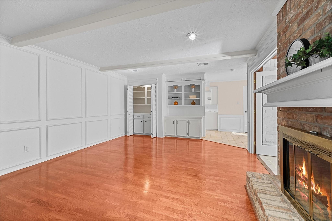
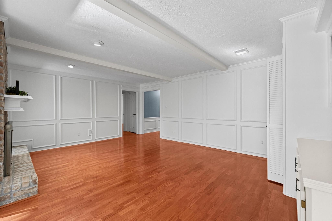
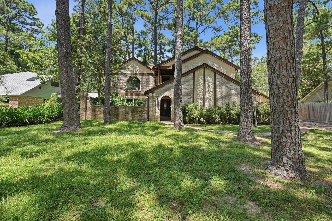
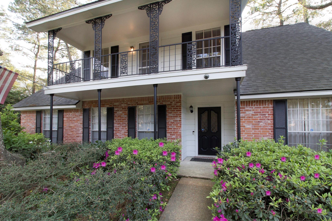
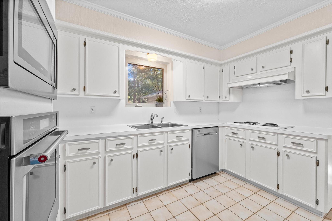
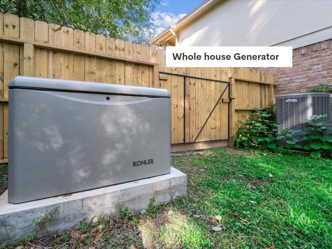
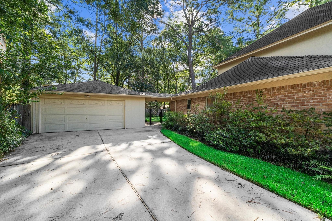
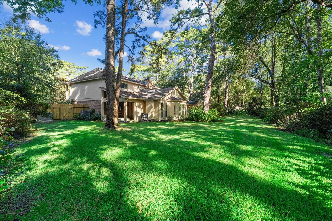
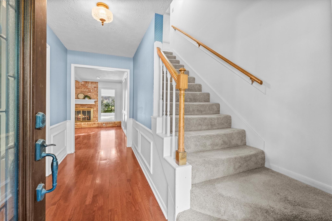
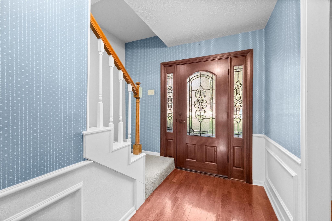
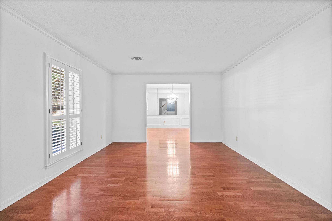
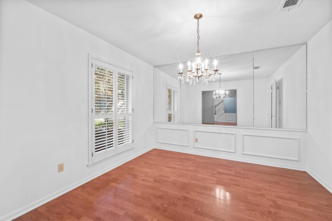
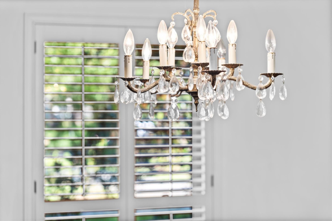
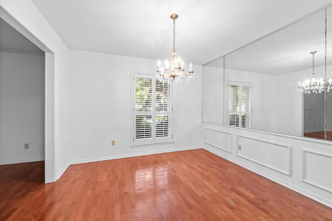
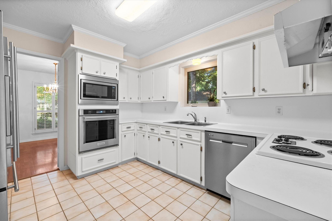
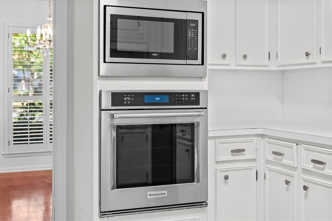
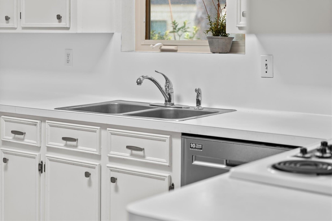
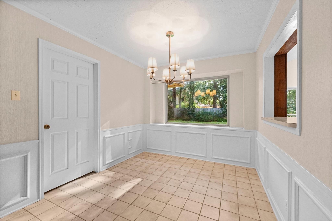
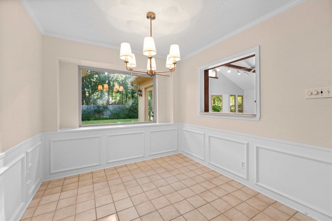
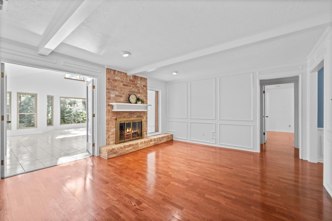
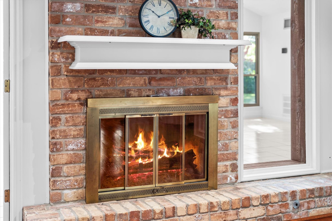
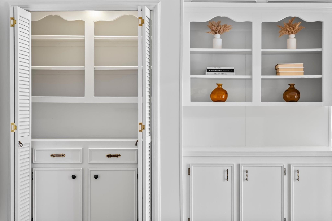
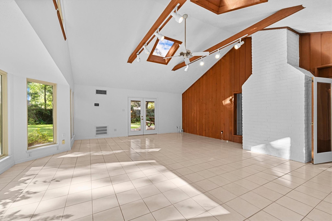
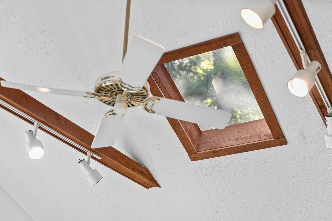
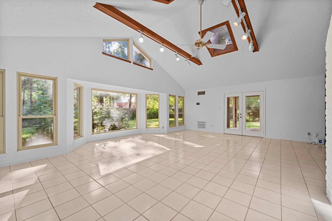
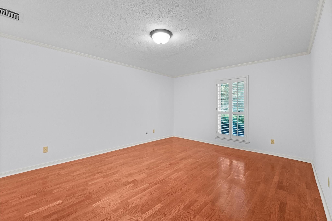
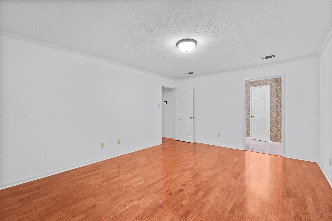
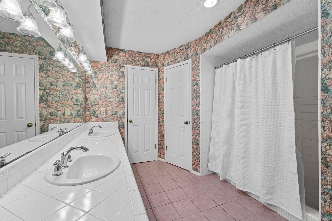
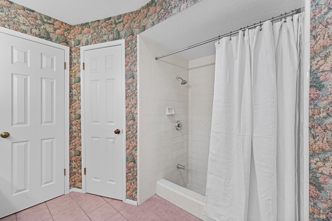
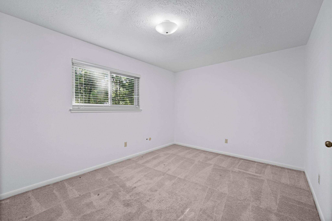
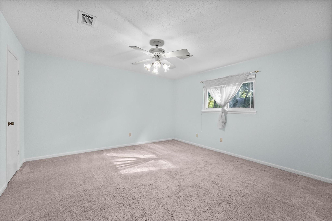
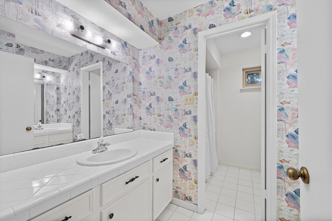
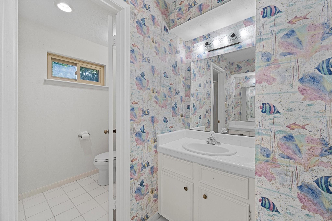
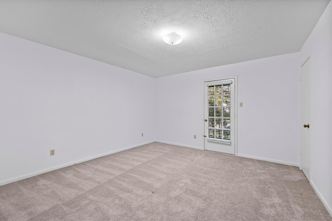
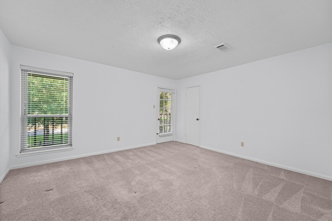
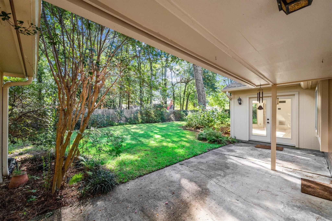
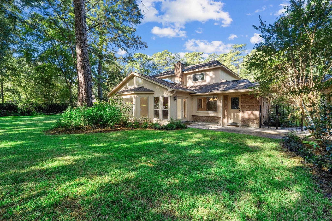
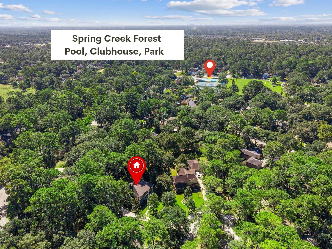
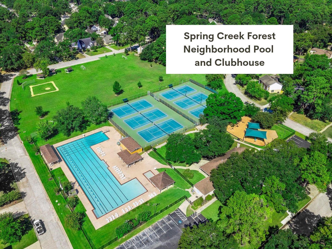
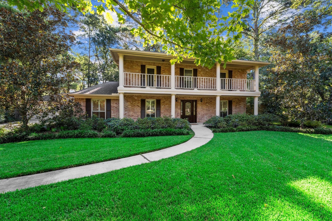
First time on the market in 38 years. Sitting on 1/3 acre+ culdesac lot in the wooded neighborhood of Spring Creek Forest, this 2-story home has maintained its charming character with structural upgrades of double pane windows and a whole house GENERATOR. Sunroom with skylights is like no other and will be your favorite room in the house as it looks out onto the park-like backyard. Inviting family room with beams, wall treatments, brick fireplace and built-ins. Plantation shutters. Laminate flooring. First floor primary bedroom with ensuite bath, linen closet, 2 walk-in closets, and long vanity with 2 sinks. Large secondary bedrooms with two of the upstairs bedrooms accessible to the balcony. Long front porch with culdesac views. Walk-in closets. Oversized garage. Zoned to top rated Klein ISD. Midway between HWY 249 and I45. Close to grocery store, HEB. Walking distance to neighborhood pool, park, tennis courts, clubhouse. ROOF-2017 HVAC-2017 Water Heater-2026
Listing Information
Facts & Features
Location
Community Information
Architecture
Features & Amenities
Property Features
Square Footage
Tax & Financial Information
Schools
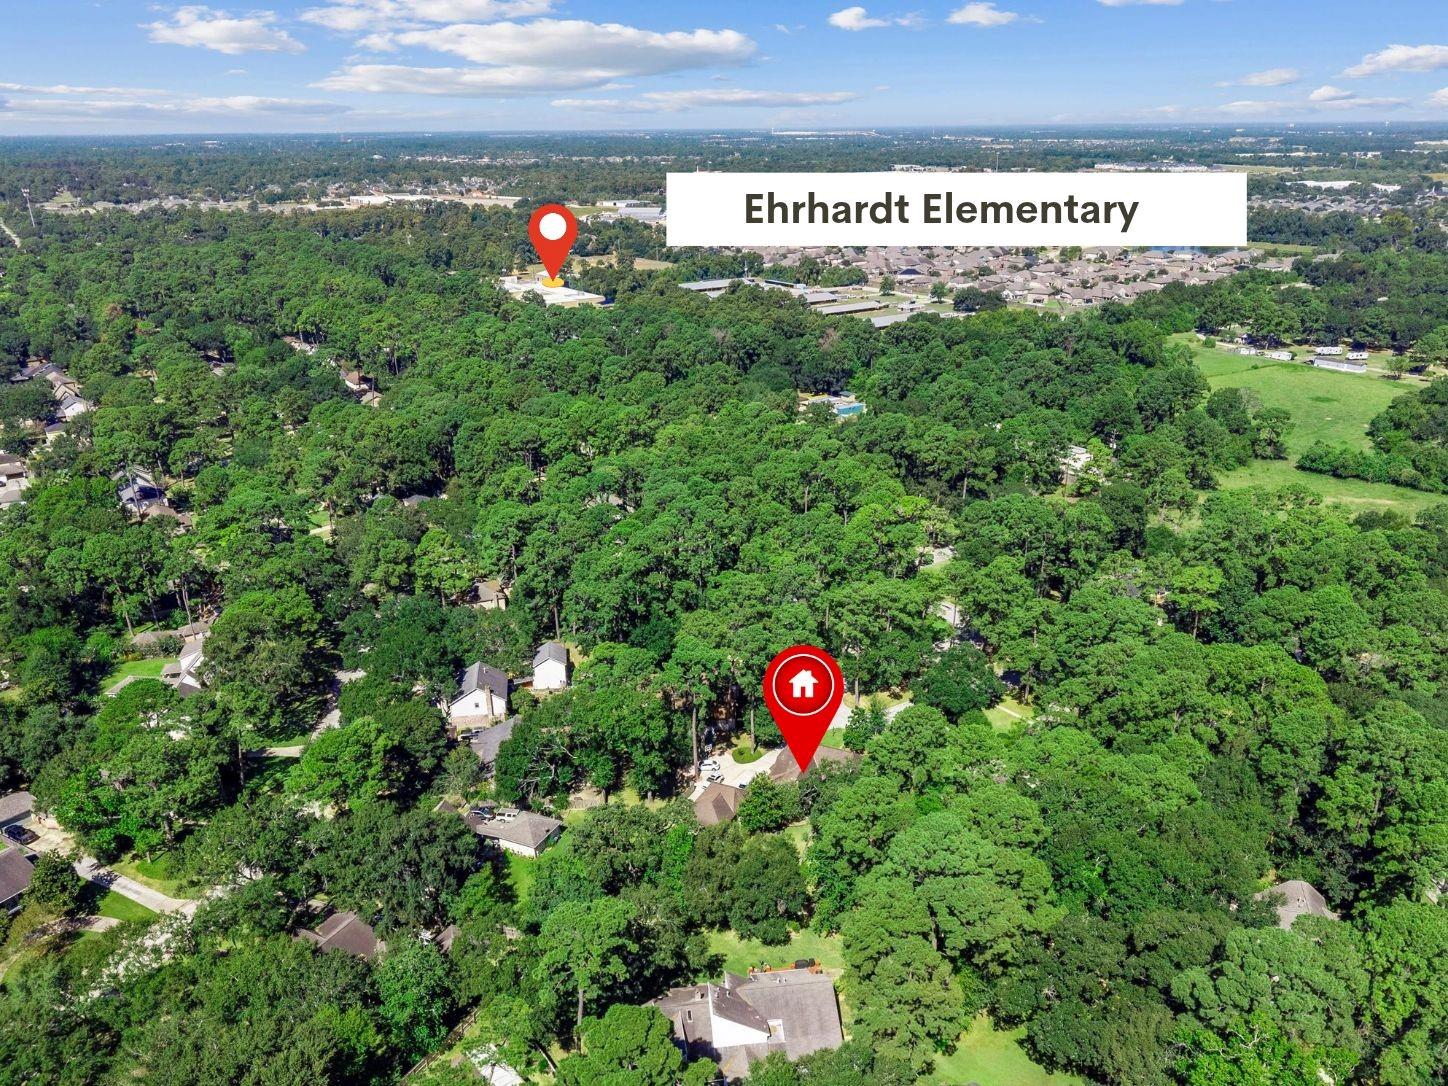
Ehrhardt Elementary
Assigned school for this home
Kleb Intermediate
Assigned school for this home
Klein High School
Assigned school for this home
Theiss Elementary
Mittelstadt Elementary
Kuehnle Elementary
Benfer Elementary
Doerre Intermediate
School ratings are provided for informational purposes only and are subject to change. Attendance boundaries are for reference only — contact the school or district directly to verify enrollment eligibility.
Historical Data
Price History
| Date | Event | Price |
|---|---|---|
| 08/20/2026 | Listed for sale | $335,000 |
Listed by Jill Wente · BHGRE Gary Greene · 7134656644
Listing information provided exclusively for consumers' personal, non-commercial use and may not be used for any purpose other than to identify prospective properties consumers may be interested in purchasing. Information deemed reliable but not guaranteed by the MLS. The listing broker’s offer of compensation is made only to participants of the MLS where the listing is filed. Copyright 2026, Houston Association of REALTORS. All rights reserved.
Last Updated: August 31, 2026 at 3:32 PM | Source: Houston Association of REALTORS | MLS#: 45903299

Similar Homes For Sale In Spring
Start Your Real Estate Journey
Whether you have questions about this listing, want to schedule a showing, or just want to talk through your options, Shannon Miles is here to help. Reach out and expect a response within one business day.
How can I help?
Shannon Miles is here to help. Reach out and expect a response within one business day.
Thanks — Shannon Miles will be in touch shortly.
Make A Plan For Your Purchase
Know what you can afford before you start shopping — then run the numbers on any home you have in mind.
How much house can I afford?
- Principal & interest
- Property taxes
- Homeowner's insurance
- HOA dues
If your monthly savings are applied to the loan principal.
Enter your income, debts, and down payment to see how much home you may qualify for. Estimates only — not a lending decision.
Want to know more?
Shannon Miles is here to help. Reach out and expect a response within one business day.
✓ Thanks — Shannon Miles will be in touch shortly.