
6006 Henry Hamlet Dr
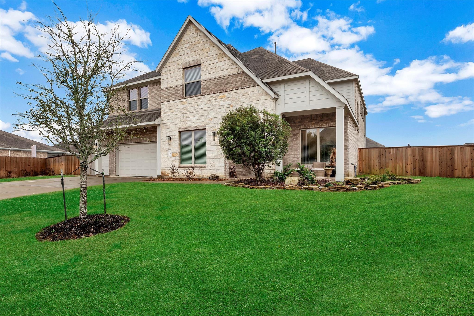
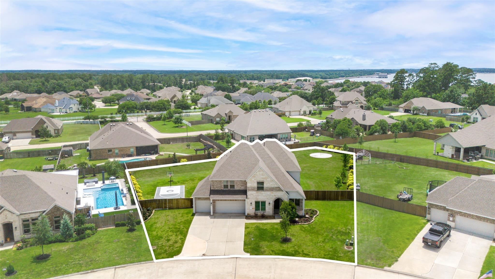
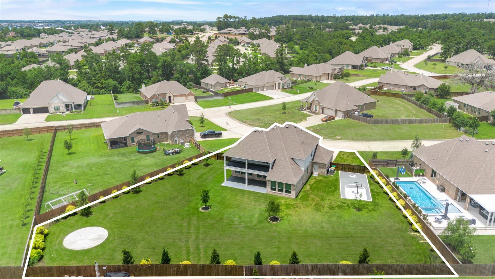
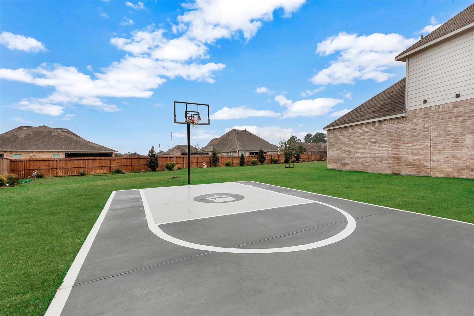
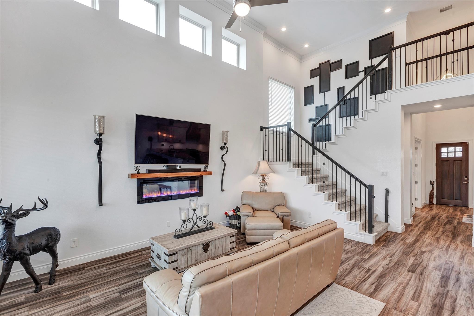
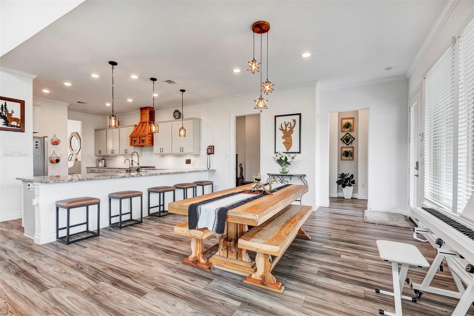
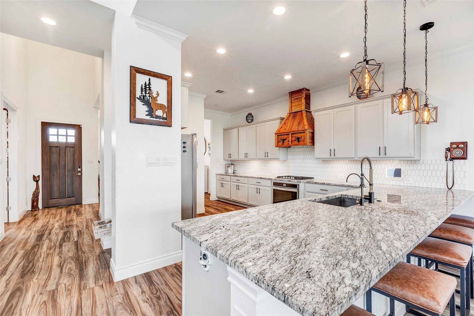
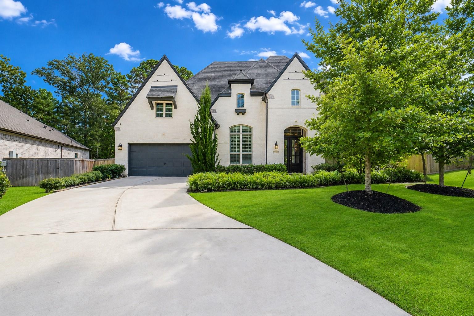
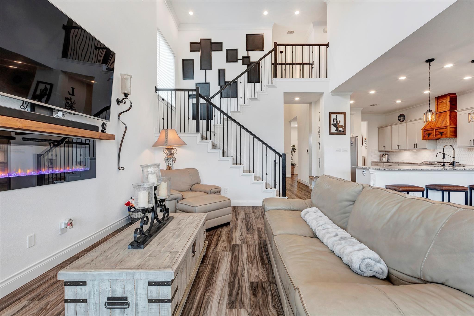
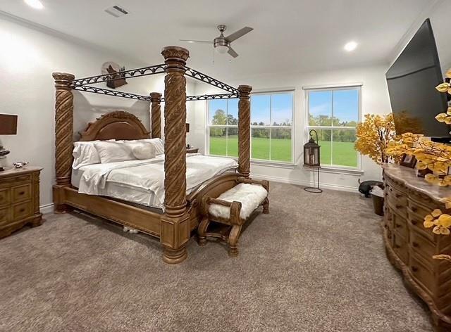
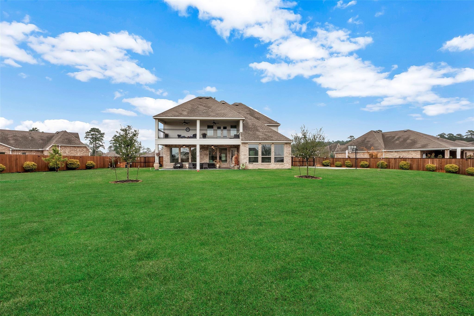
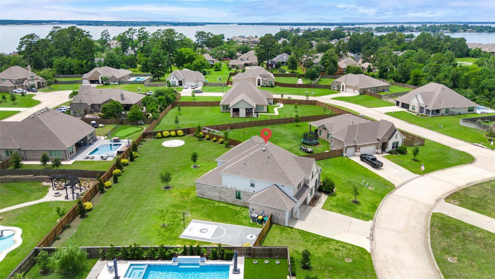
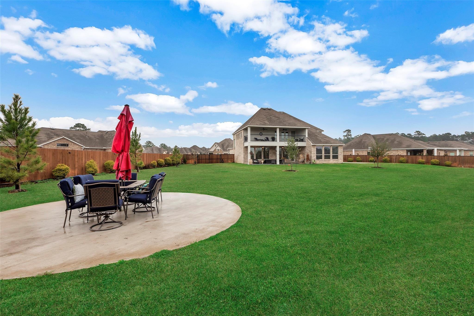
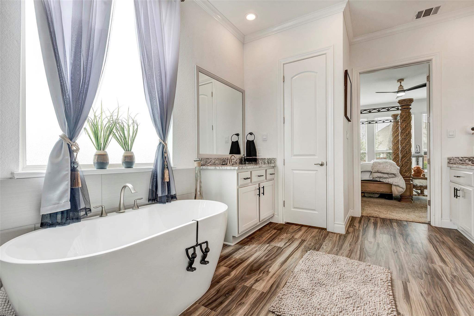
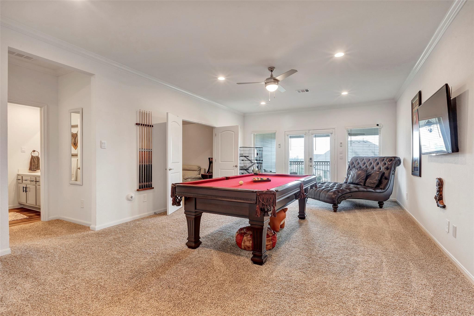
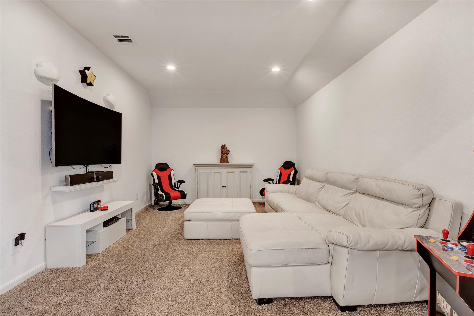
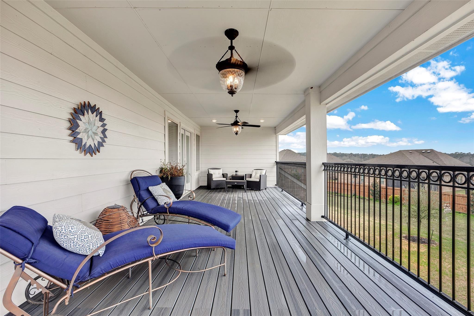
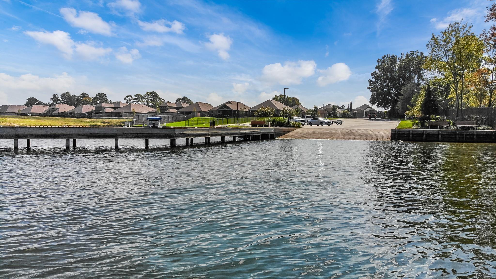
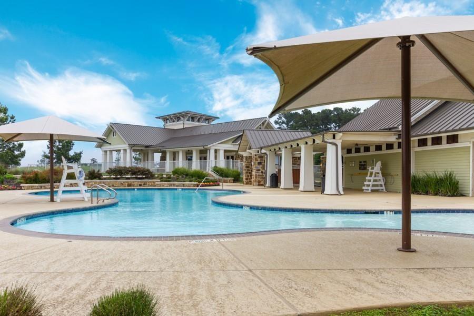
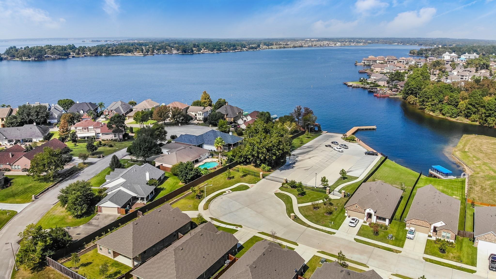
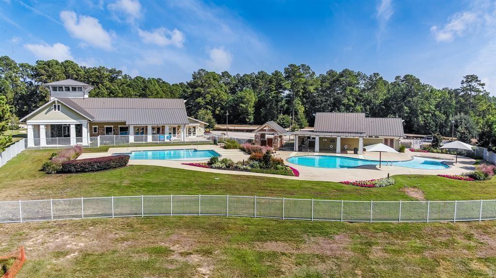
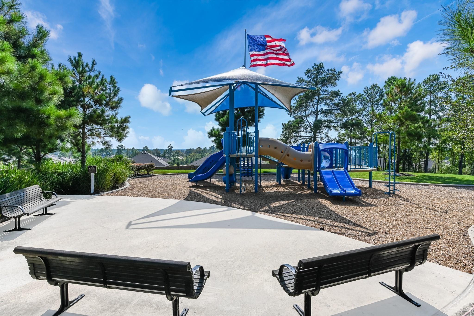
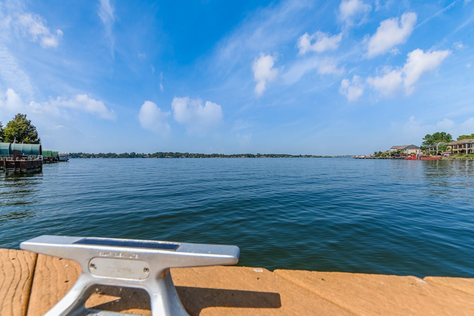
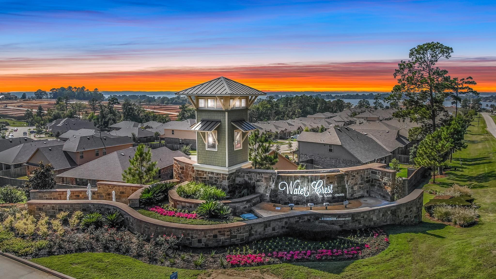
When you enter the private gates of Royal Cay you will find sprawling estates & a section of the Watercrest Subdivision you never knew existed. This 3810 sq ft home is proof that dreams really do come true as it was built on over a HALF-ACRE lot in 2021 and has it's own SPORTS COURT! The interior features a dream floor plan with cool paint tones, luxury vinyl plank flooring, plush carpet, 4 generous sized bedrooms, a formal dining room, a den/office, a game room and a media room which could be another bedroom. Enjoy granite counters, stainless appliances, double ovens, a pantry, an abundance of kitchen cabinets, a generous sized utility room & cathedral ceilings. Entertain outside on your covered patio or balcony overlooking your tastefully done manicured yard. The Watercrest amenities offer a private boat ramp, a clubhouse, 2 swimming pools, a dog park & multiple fishing ponds! A Country feel located just 4 miles from Hwy 45 and shopping! You will want to call this House your Home!
Listing Information
Facts & Features
Location
Community Information
Architecture
Features & Amenities
Property Features
Square Footage
Tax & Financial Information
Schools
Willis High School
Assigned school for this home
Eddie Ruth Lagway Elementary
Giesinger Elementary
Reaves Elementary
Turner Elementary
Peet J H
Madeley Ranch Elementary
W Lloyd Meador Elementary
School ratings are provided for informational purposes only and are subject to change. Attendance boundaries are for reference only — contact the school or district directly to verify enrollment eligibility.
Historical Data
Price History
| Date | Event | Price |
|---|---|---|
| 09/16/2026 | Listed for sale | $584,900 |
Listed by Lisa Warren · Coldwell Banker Realty - The Woodlands · 2813632500
Listing information provided exclusively for consumers' personal, non-commercial use and may not be used for any purpose other than to identify prospective properties consumers may be interested in purchasing. Information deemed reliable but not guaranteed by the MLS. The listing broker’s offer of compensation is made only to participants of the MLS where the listing is filed. Copyright 2026, Houston Association of REALTORS. All rights reserved.
Last Updated: September 17, 2026 at 9:08 AM | Source: Houston Association of REALTORS | MLS#: 45287244

Similar Homes For Sale In Conroe
Start Your Real Estate Journey
Whether you have questions about this listing, want to schedule a showing, or just want to talk through your options, Shannon Miles is here to help. Reach out and expect a response within one business day.
How can I help?
Shannon Miles is here to help. Reach out and expect a response within one business day.
Thanks — Shannon Miles will be in touch shortly.
Make A Plan For Your Purchase
Know what you can afford before you start shopping — then run the numbers on any home you have in mind.
How much house can I afford?
- Principal & interest
- Property taxes
- Homeowner's insurance
- HOA dues
If your monthly savings are applied to the loan principal.
Enter your income, debts, and down payment to see how much home you may qualify for. Estimates only — not a lending decision.
Want to know more?
Shannon Miles is here to help. Reach out and expect a response within one business day.
✓ Thanks — Shannon Miles will be in touch shortly.