
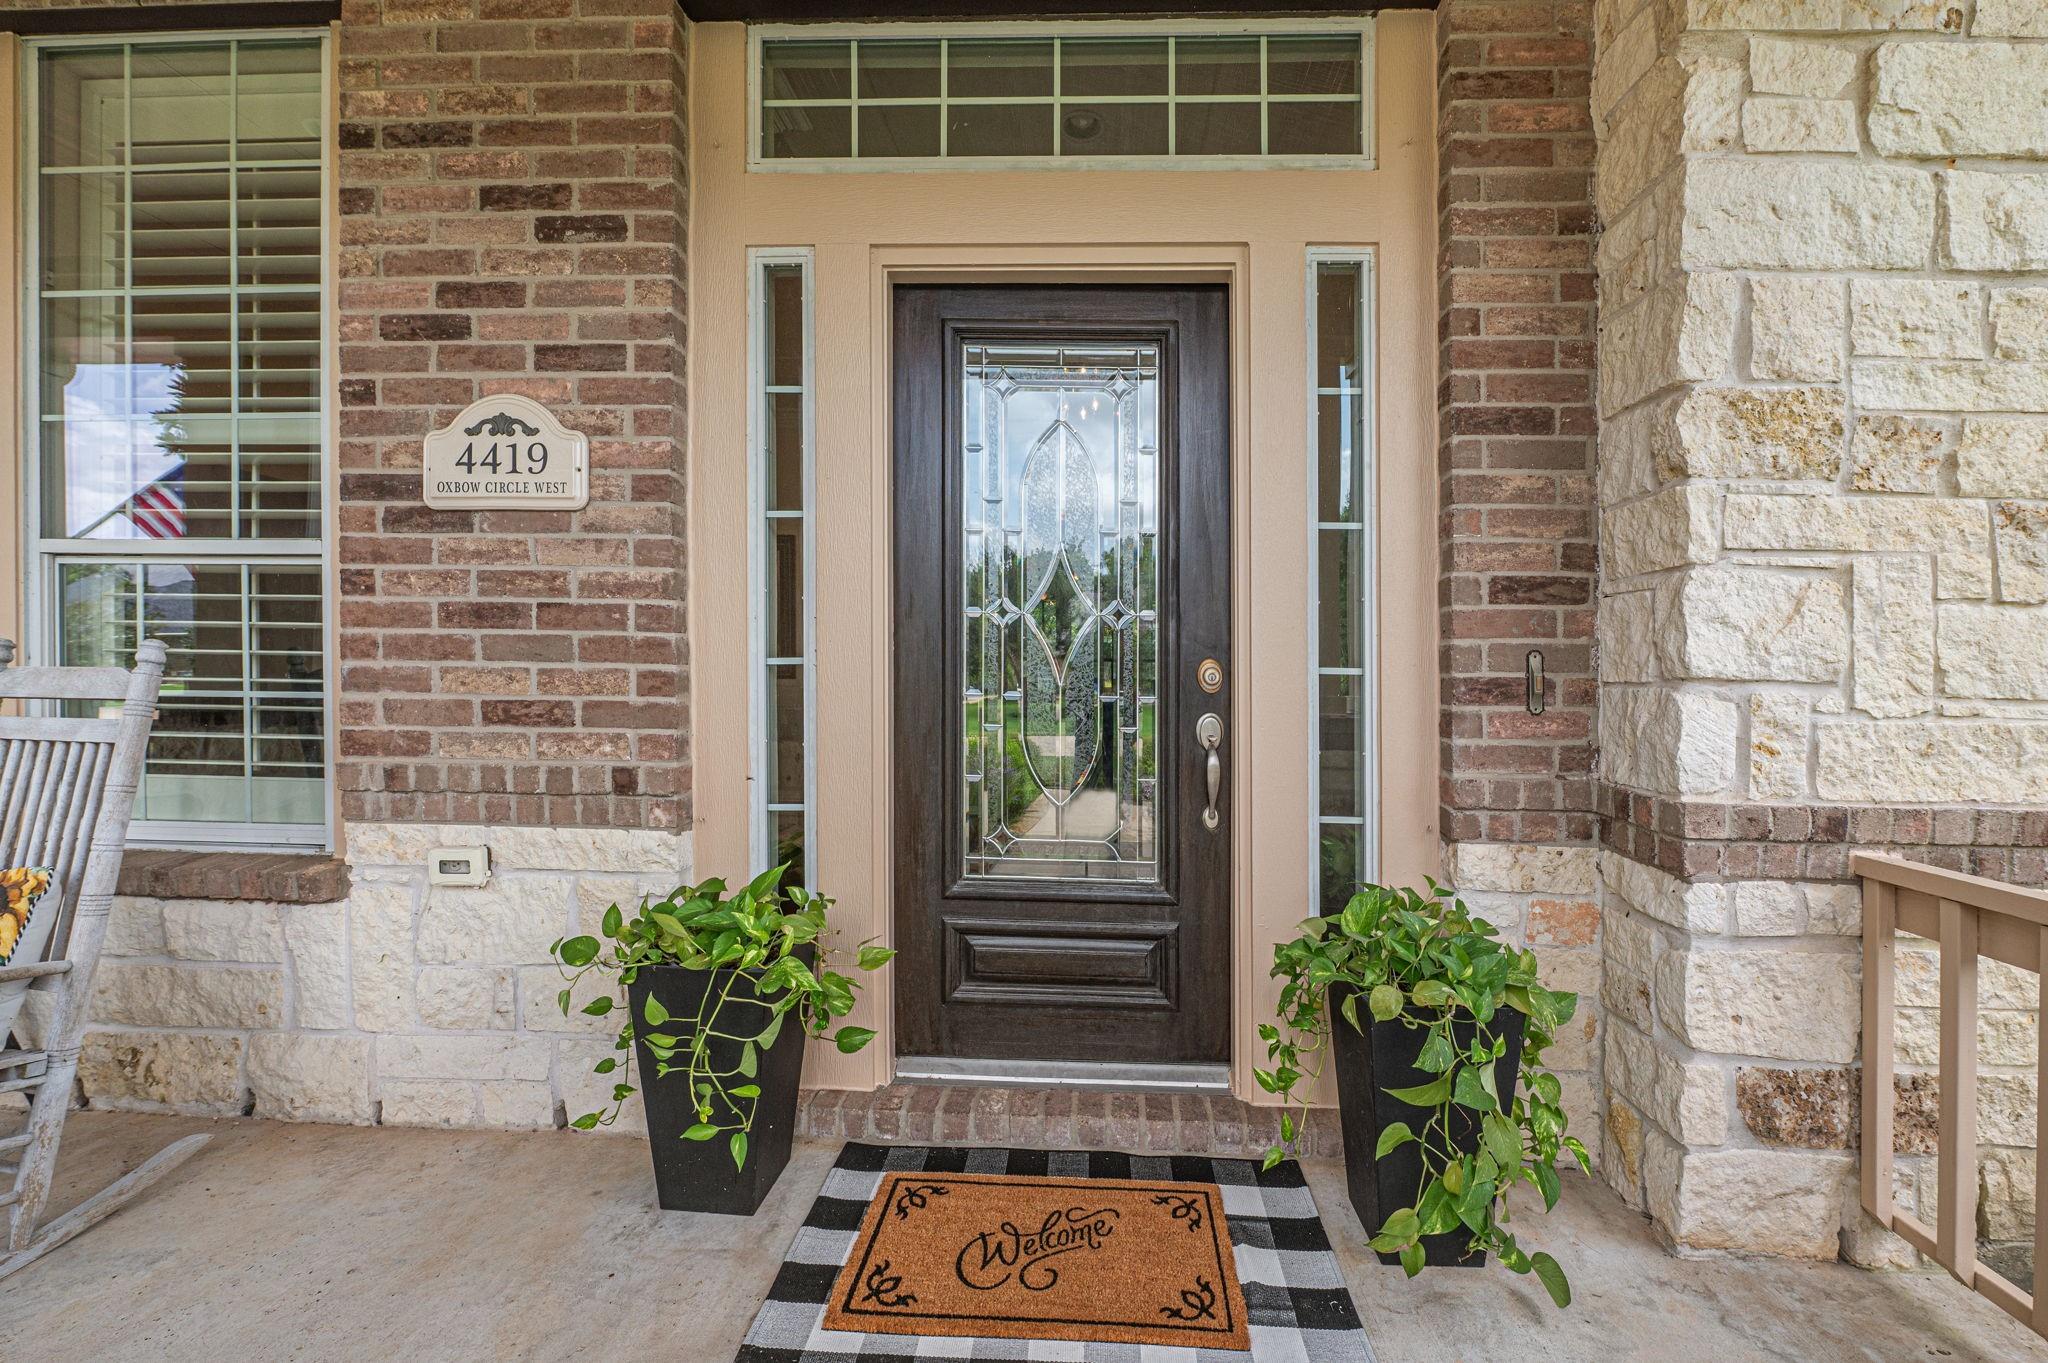
4419 Oxbow Cir
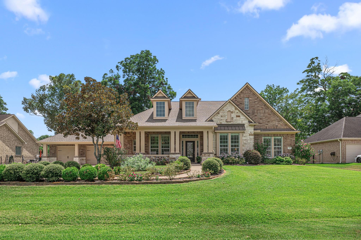
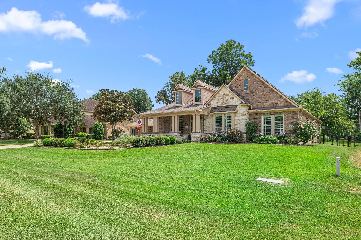
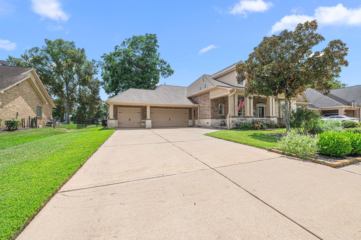
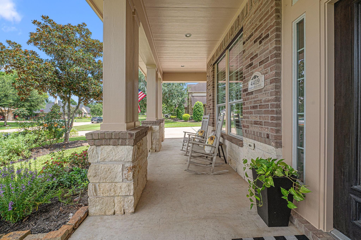
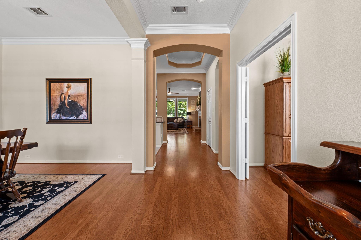
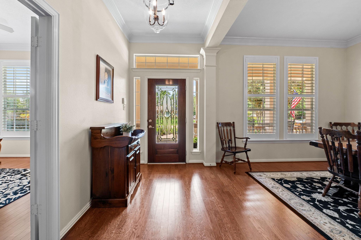
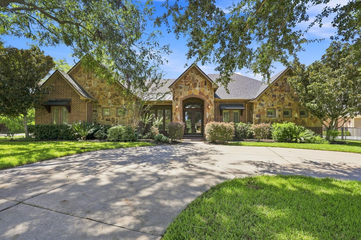
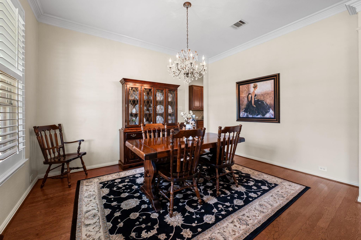
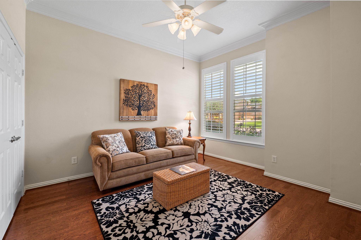
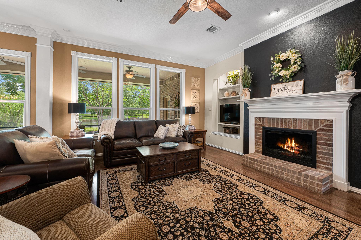
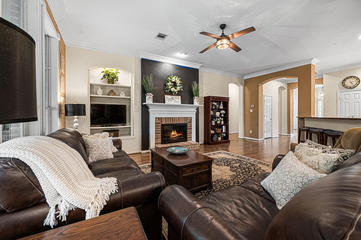
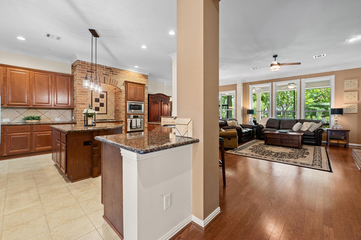
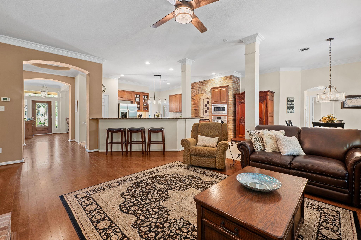
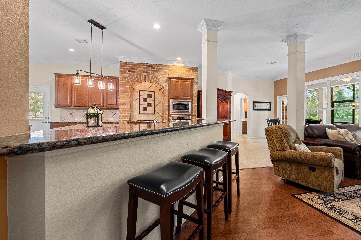
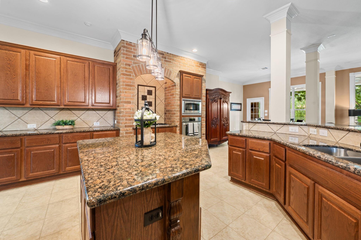
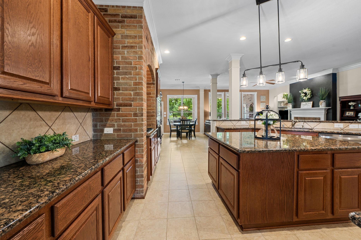
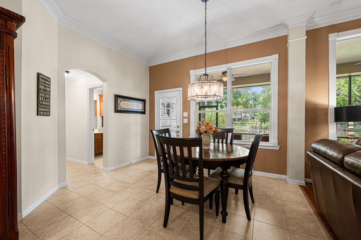
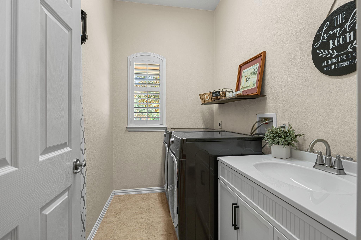
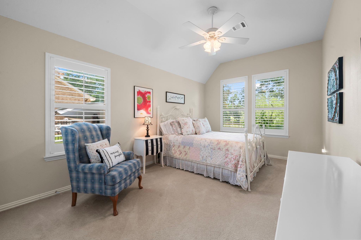
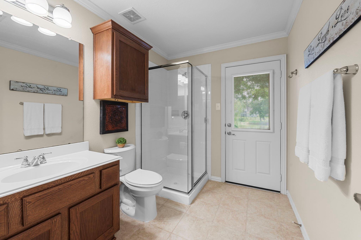
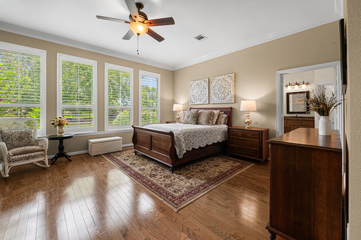
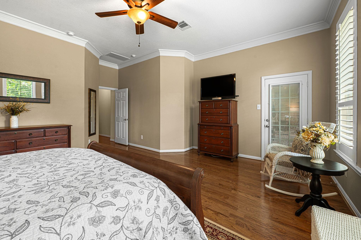
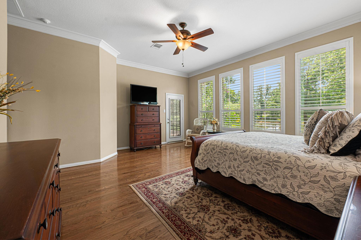
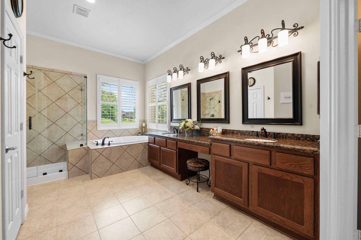
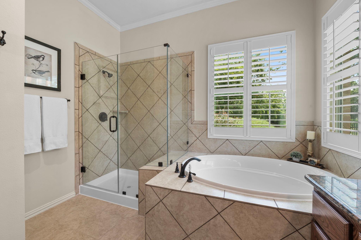
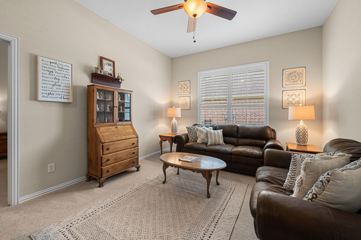
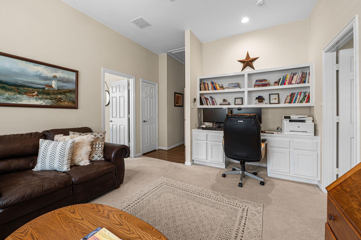
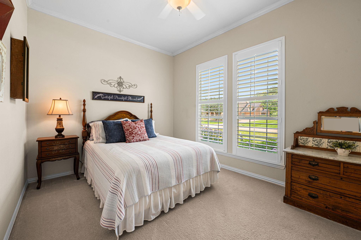
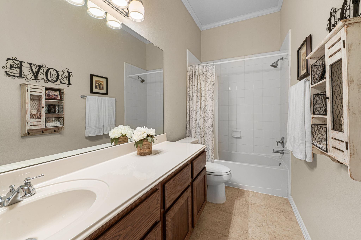
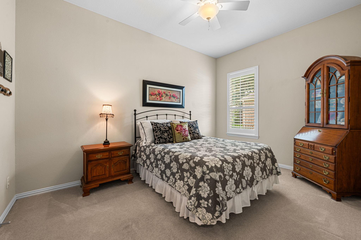
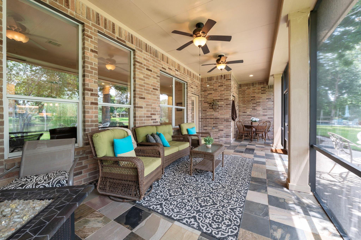
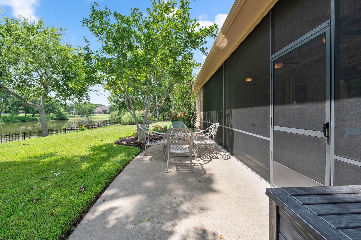
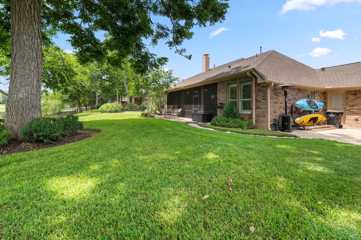
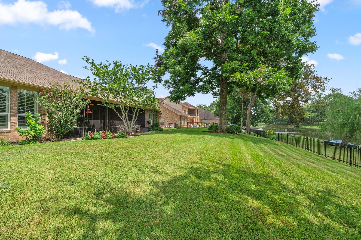
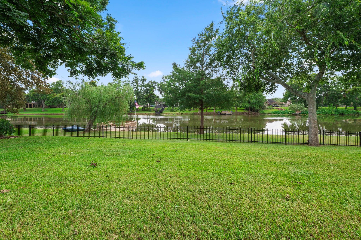
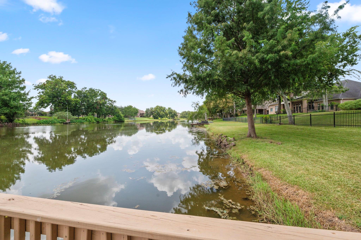
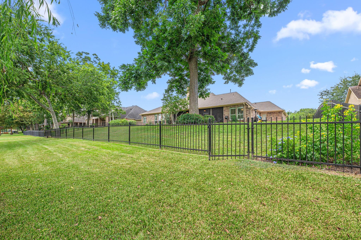
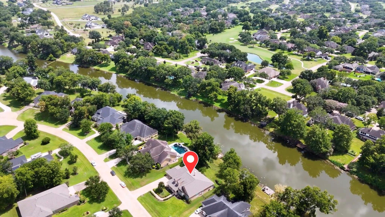
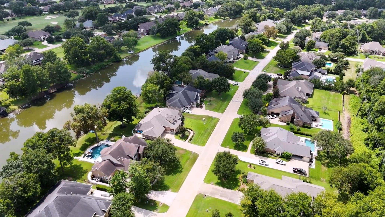
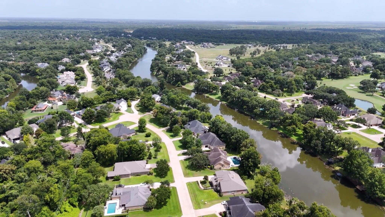
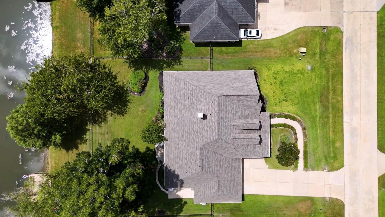
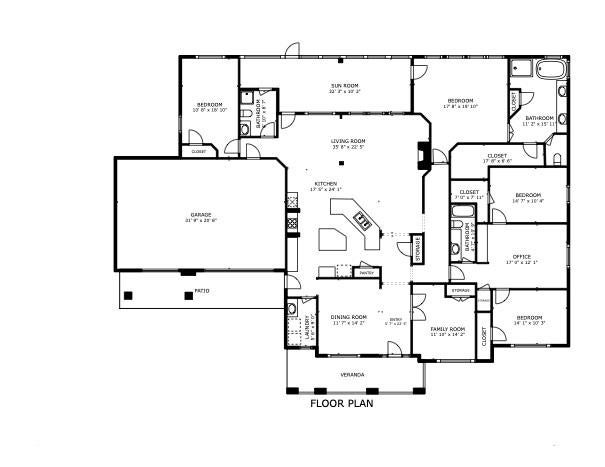
Waterfront living on prestigious Oxbow Island in the gated community of Weston Lakes. This rare single-story David Weekley home sits on nearly half an acre beneath mature trees, with peaceful lake views from the backyard & several interior rooms. The chef’s kitchen features a gas cooktop & oven set within a distinctive brick hearth, an oversized island & updated lighting. Plantation shutters & engineered wood flooring add timeless style, while the primary & guest suites offer private retreats. A pool bath is already in place for a future pool. Relax on the the screened-in porch (new screens 2026) with slate tile or fish from the refurbished boat dock. Additional highlights include a true 3-car garage, new roof (2026), water heater (2025), exterior & select interior paint (2026), seamless shower glass (2026), microwave (2026), dishwasher (2025), & utility room sink & shelving (2026). The refrigerator & fishing boat docked at the property are included. No flooding! Come enjoy lake life!
Listing Information
Facts & Features
Location
Community Information
Architecture
Features & Amenities
Property Features
Square Footage
Tax & Financial Information
Schools
Fulshear High School
Assigned school for this home
Fletcher Morgan Elementary
Huggins Elementary
Dean Leaman Junior High School
Brazos Elementary
James W Roberts Middle
Simonton Christian Academy
School ratings are provided for informational purposes only and are subject to change. Attendance boundaries are for reference only — contact the school or district directly to verify enrollment eligibility.
Historical Data
Price History
| Date | Event | Price |
|---|---|---|
| 09/03/2026 | Price change | $789,000 |
| 08/07/2026 | Listed for sale | $800,000 |
Listed by Sheila Ochsner · Keller Williams Premier Realty · 2812202100
Listing information provided exclusively for consumers' personal, non-commercial use and may not be used for any purpose other than to identify prospective properties consumers may be interested in purchasing. Information deemed reliable but not guaranteed by the MLS. The listing broker’s offer of compensation is made only to participants of the MLS where the listing is filed. Copyright 2026, Houston Association of REALTORS. All rights reserved.
Last Updated: September 13, 2026 at 9:13 PM | Source: Houston Association of REALTORS | MLS#: 45086740

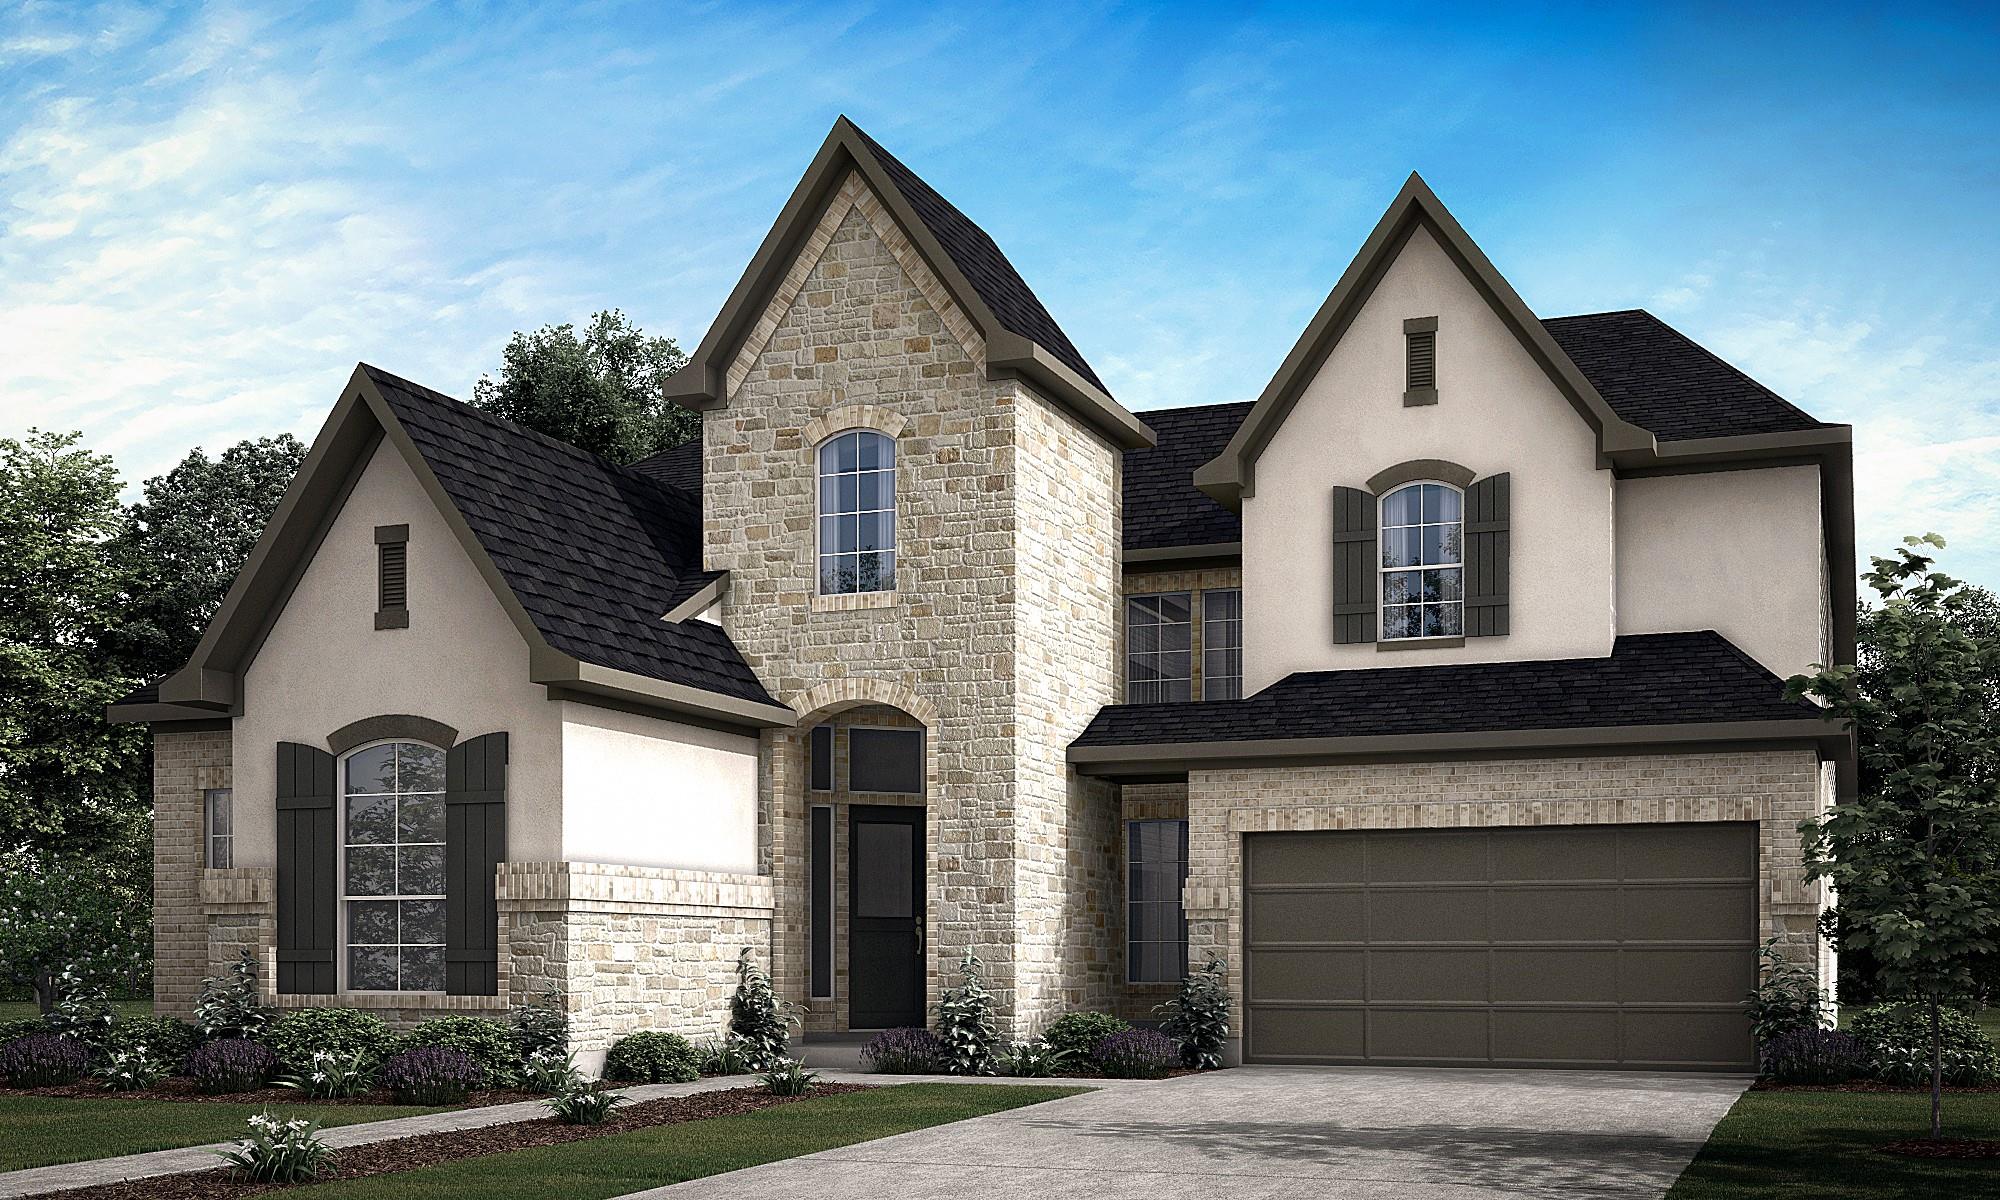
Similar Homes For Sale In Fulshear

Start Your Real Estate Journey
Whether you have questions about this listing, want to schedule a showing, or just want to talk through your options, Shannon Miles is here to help. Reach out and expect a response within one business day.
How can I help?
Shannon Miles is here to help. Reach out and expect a response within one business day.
Thanks — Shannon Miles will be in touch shortly.
Make A Plan For Your Purchase
Know what you can afford before you start shopping — then run the numbers on any home you have in mind.
How much house can I afford?
- Principal & interest
- Property taxes
- Homeowner's insurance
- HOA dues
If your monthly savings are applied to the loan principal.
Enter your income, debts, and down payment to see how much home you may qualify for. Estimates only — not a lending decision.
Want to know more?
Shannon Miles is here to help. Reach out and expect a response within one business day.
✓ Thanks — Shannon Miles will be in touch shortly.