
8002 Royal Crest Ct
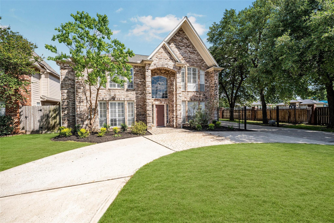
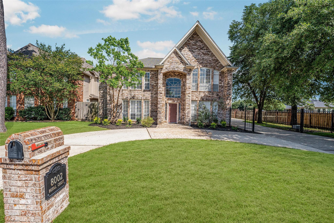
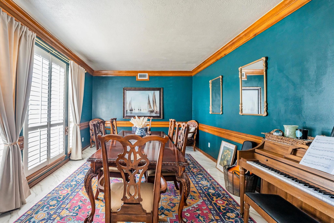
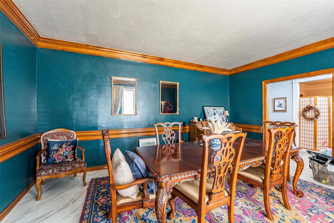
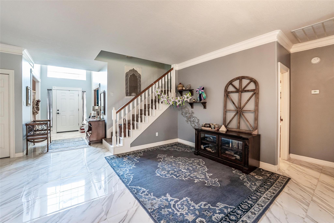
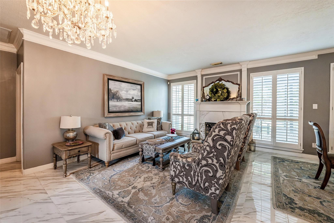
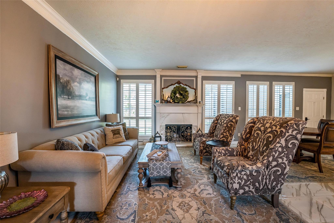
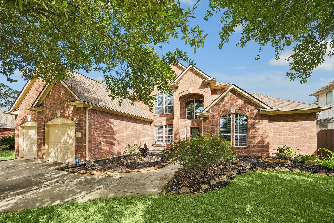
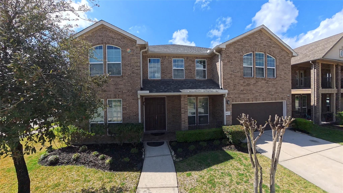
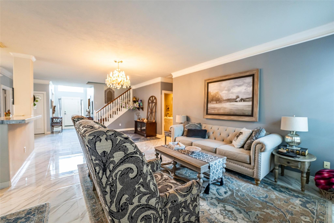
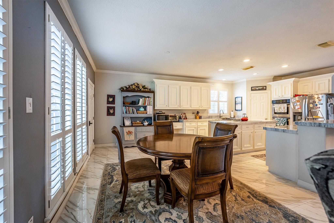
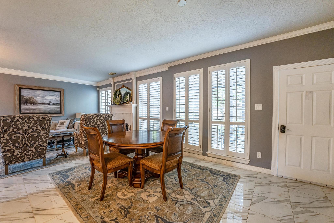
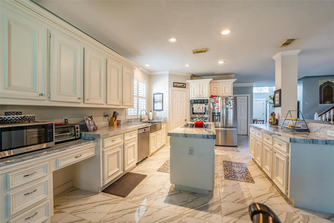
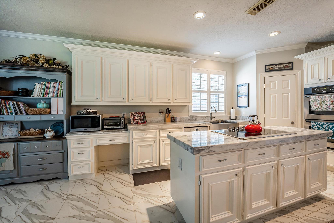
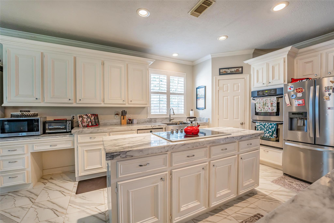
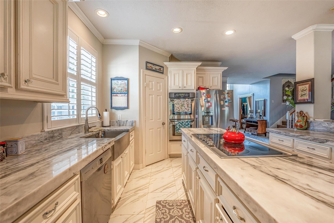
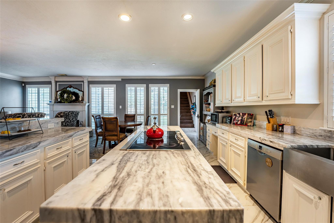
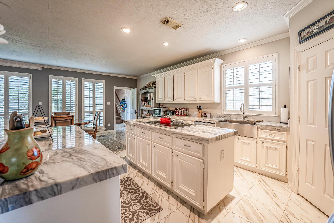
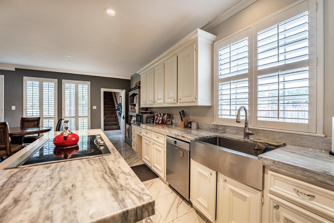
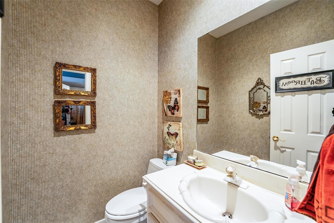
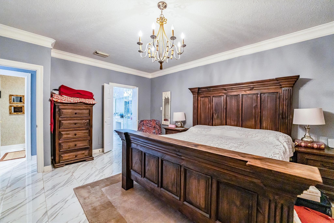
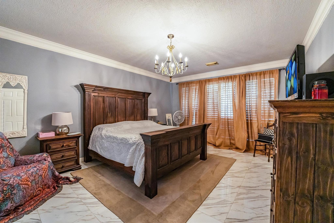
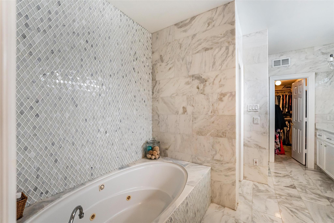
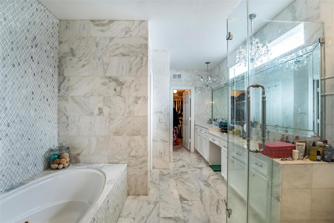
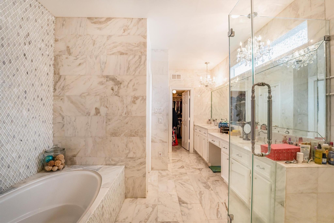
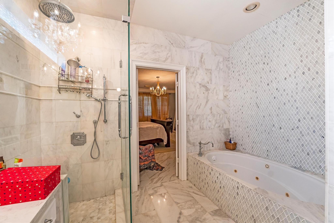
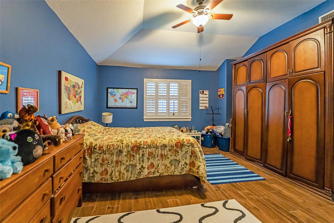
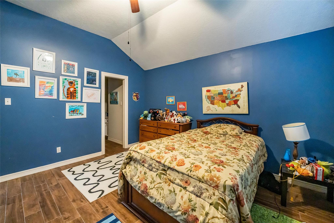
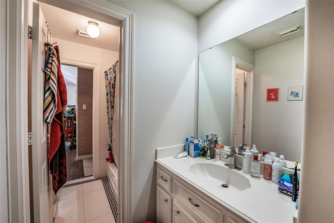
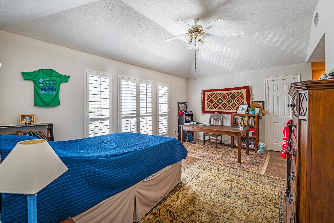
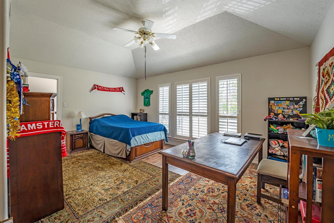
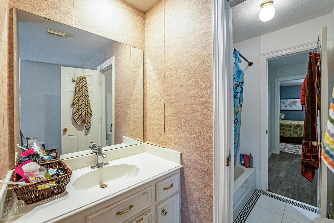
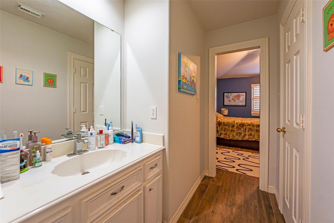
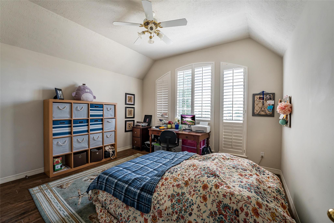
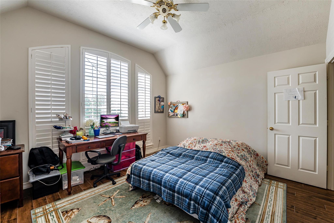
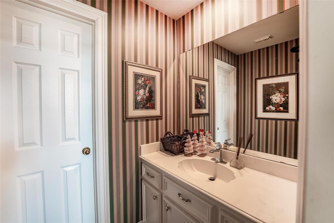
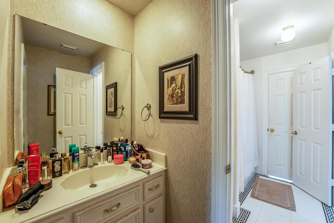
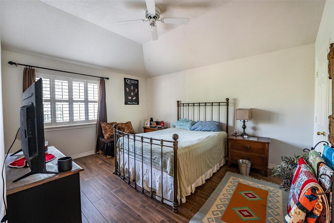
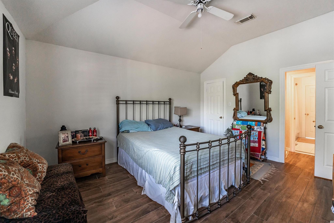
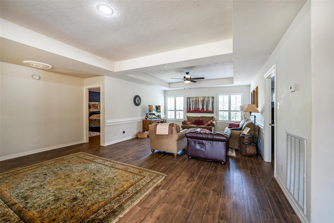
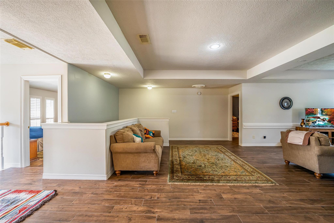
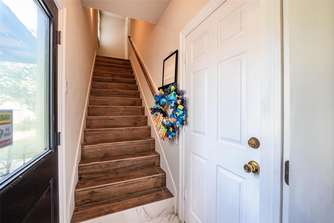
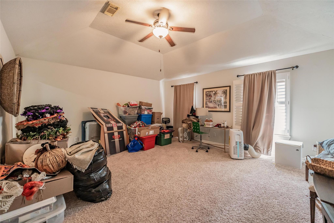
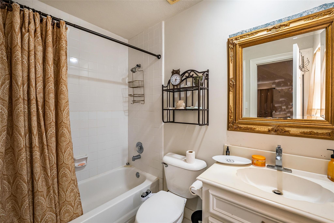
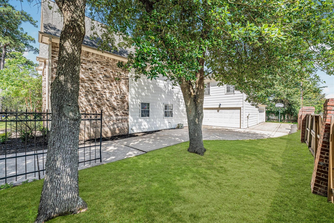
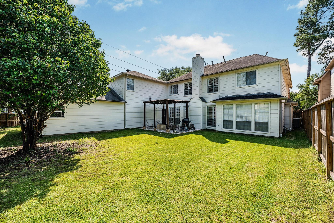
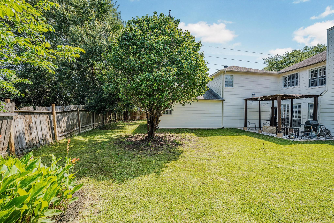
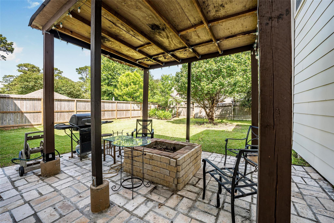
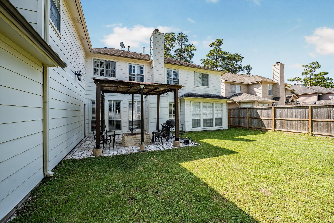
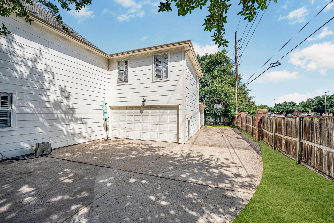
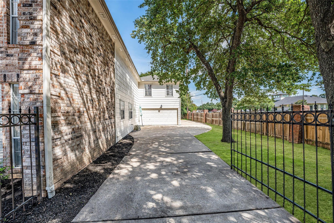
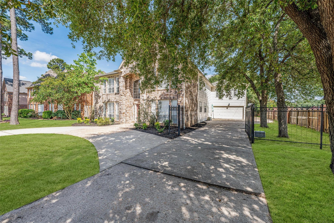
Investors Take A look!!!!!5-brs, 41/2 baths, 4-car tandem garage, over 4300 SF, all tile downstairs, updated kitchen with thick granite counter tops, large island, stainless appliance, and a farm style sink all open to the family room. There a large room with a full bath over the garage that could be a 6th bedroom, media room, or an at home office. The garage is huge with room for four cars or great storage area. Circular drive in the front and nicely landscaped front and rear. There is a wrought iron gate across the front driveway (Not Electric) and room for additional parking. Upstairs are four bedroom and two Jack-n-Jill baths between each bedrooms, very large game room. The property is located directly across from the Memorial Northwest Recreation Center with large community pool, Pickle Ball courts, fitness center, playgrounds, etc... Klein ISD with the elementary only one block away and the midddle school only three blocks.
Listing Information
Facts & Features
Location
Community Information
Architecture
Features & Amenities
Property Features
Square Footage
Tax & Financial Information
Schools
Theiss Elementary
Assigned school for this home
Doerre Intermediate
Assigned school for this home
Klein High School
Assigned school for this home
Mittelstadt Elementary
Ehrhardt Elementary
Kuehnle Elementary
Brill Elementary
Hassler Elementary
School ratings are provided for informational purposes only and are subject to change. Attendance boundaries are for reference only — contact the school or district directly to verify enrollment eligibility.
Historical Data
Price History
| Date | Event | Price |
|---|---|---|
| 08/15/2026 | Price change | $469,900 |
| 05/06/2026 | Listed for sale | $480,000 |
Listed by Gary Stallings · eXp Realty LLC · 8885197431
Listing information provided exclusively for consumers' personal, non-commercial use and may not be used for any purpose other than to identify prospective properties consumers may be interested in purchasing. Information deemed reliable but not guaranteed by the MLS. The listing broker’s offer of compensation is made only to participants of the MLS where the listing is filed. Copyright 2026, Houston Association of REALTORS. All rights reserved.
Last Updated: August 15, 2026 at 4:32 PM | Source: Houston Association of REALTORS | MLS#: 44312919

Similar Homes For Sale In Houston
Start Your Real Estate Journey
Whether you have questions about this listing, want to schedule a showing, or just want to talk through your options, Shannon Miles is here to help. Reach out and expect a response within one business day.
How can I help?
Shannon Miles is here to help. Reach out and expect a response within one business day.
Thanks — Shannon Miles will be in touch shortly.
Make A Plan For Your Purchase
Know what you can afford before you start shopping — then run the numbers on any home you have in mind.
How much house can I afford?
- Principal & interest
- Property taxes
- Homeowner's insurance
- HOA dues
If your monthly savings are applied to the loan principal.
Enter your income, debts, and down payment to see how much home you may qualify for. Estimates only — not a lending decision.
Want to know more?
Shannon Miles is here to help. Reach out and expect a response within one business day.
✓ Thanks — Shannon Miles will be in touch shortly.