
1411 Coffee Mill Ct
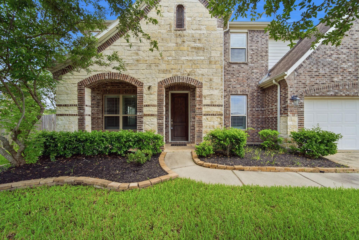
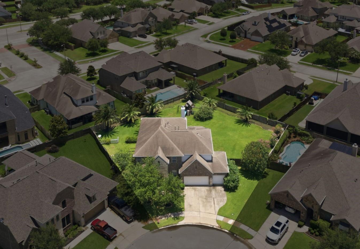
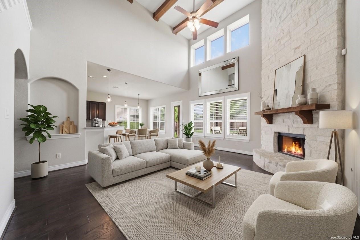
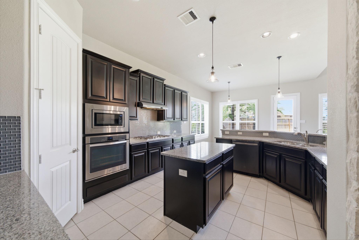
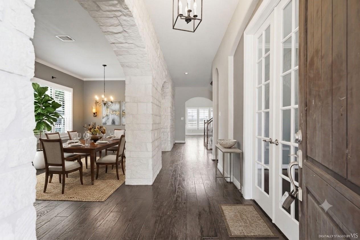
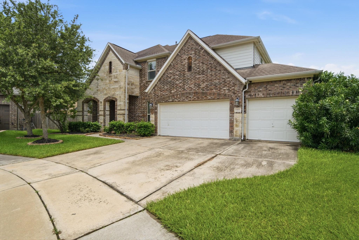
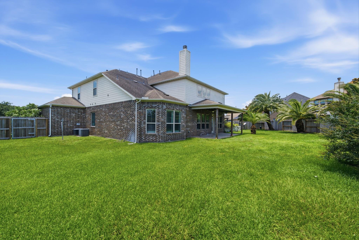
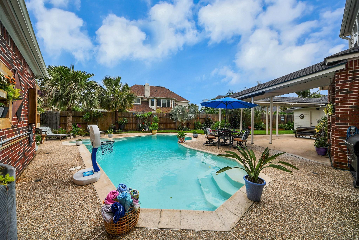
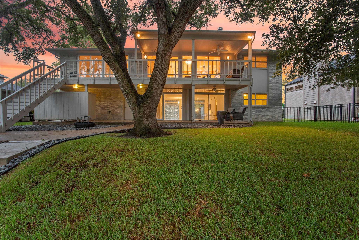
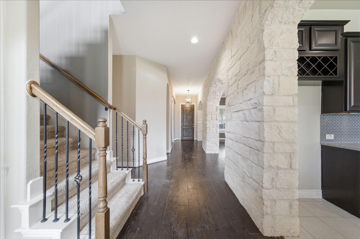
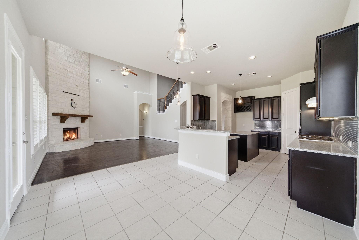
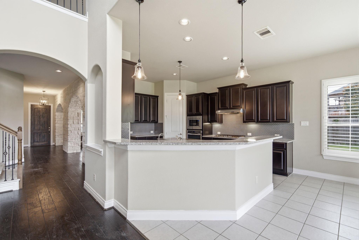
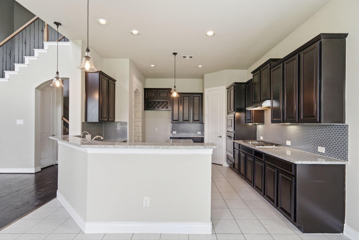
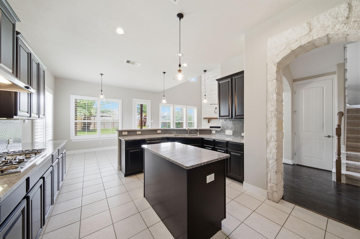
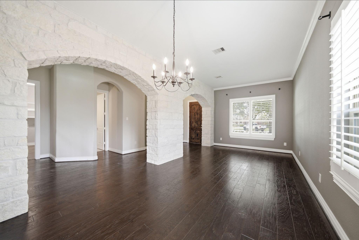
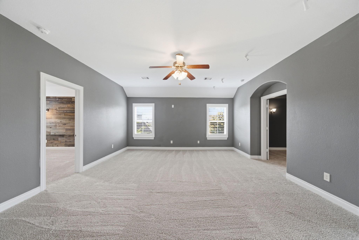
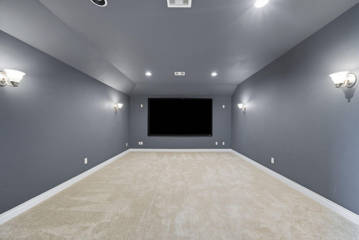
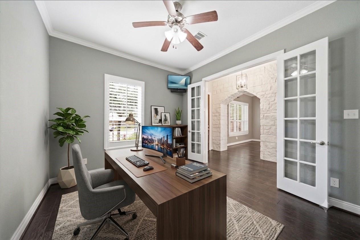
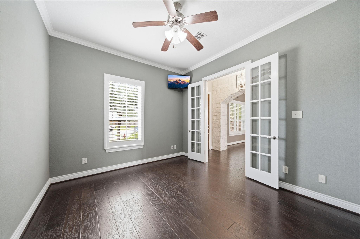
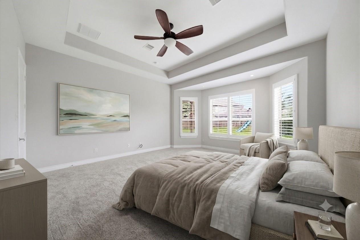
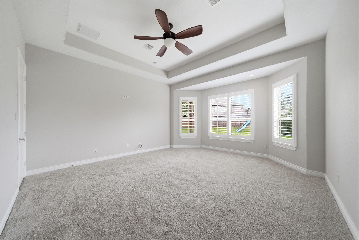
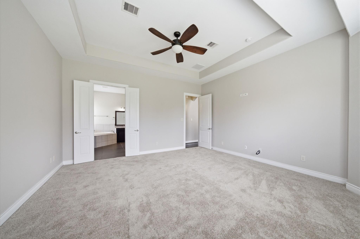
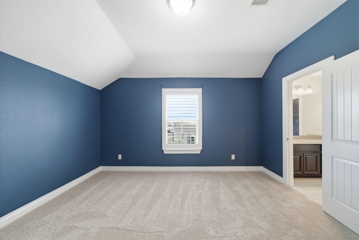
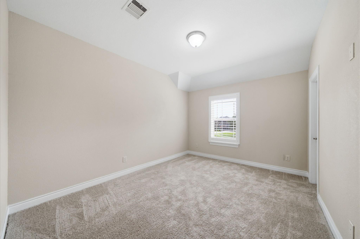
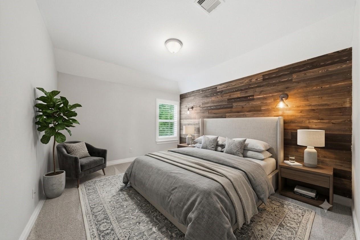
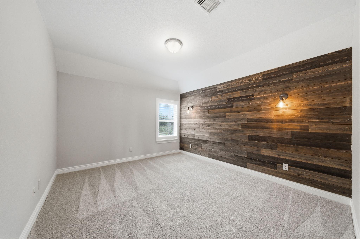
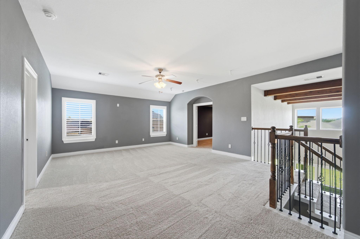
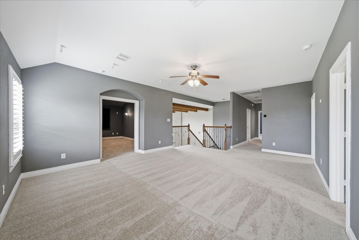
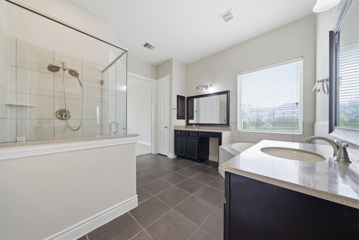
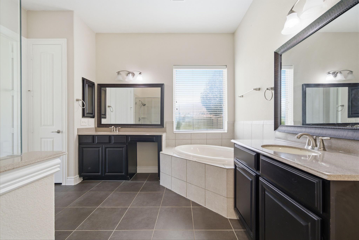
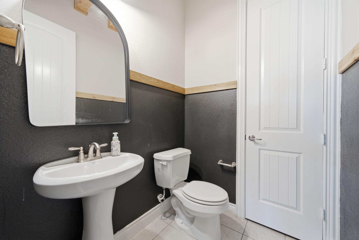
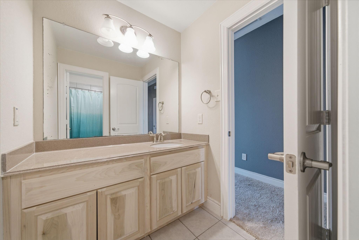
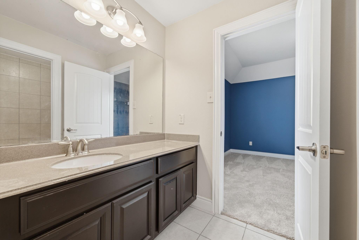
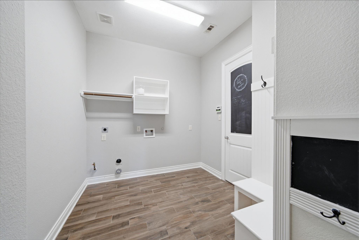
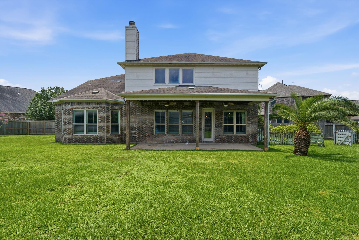
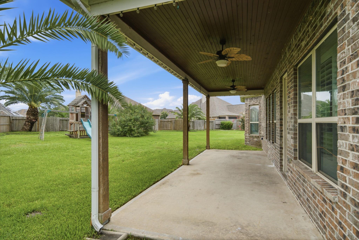
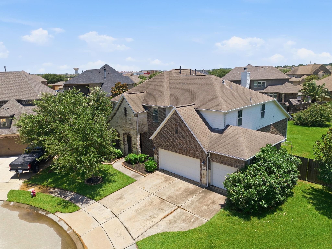
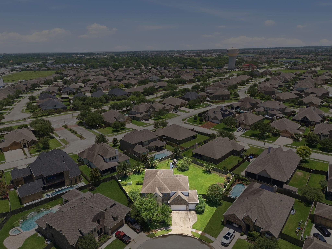
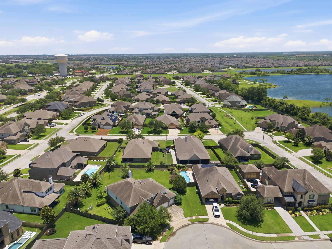
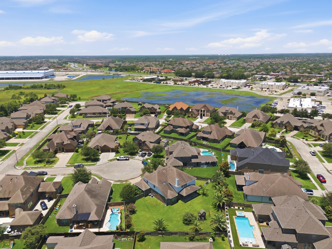
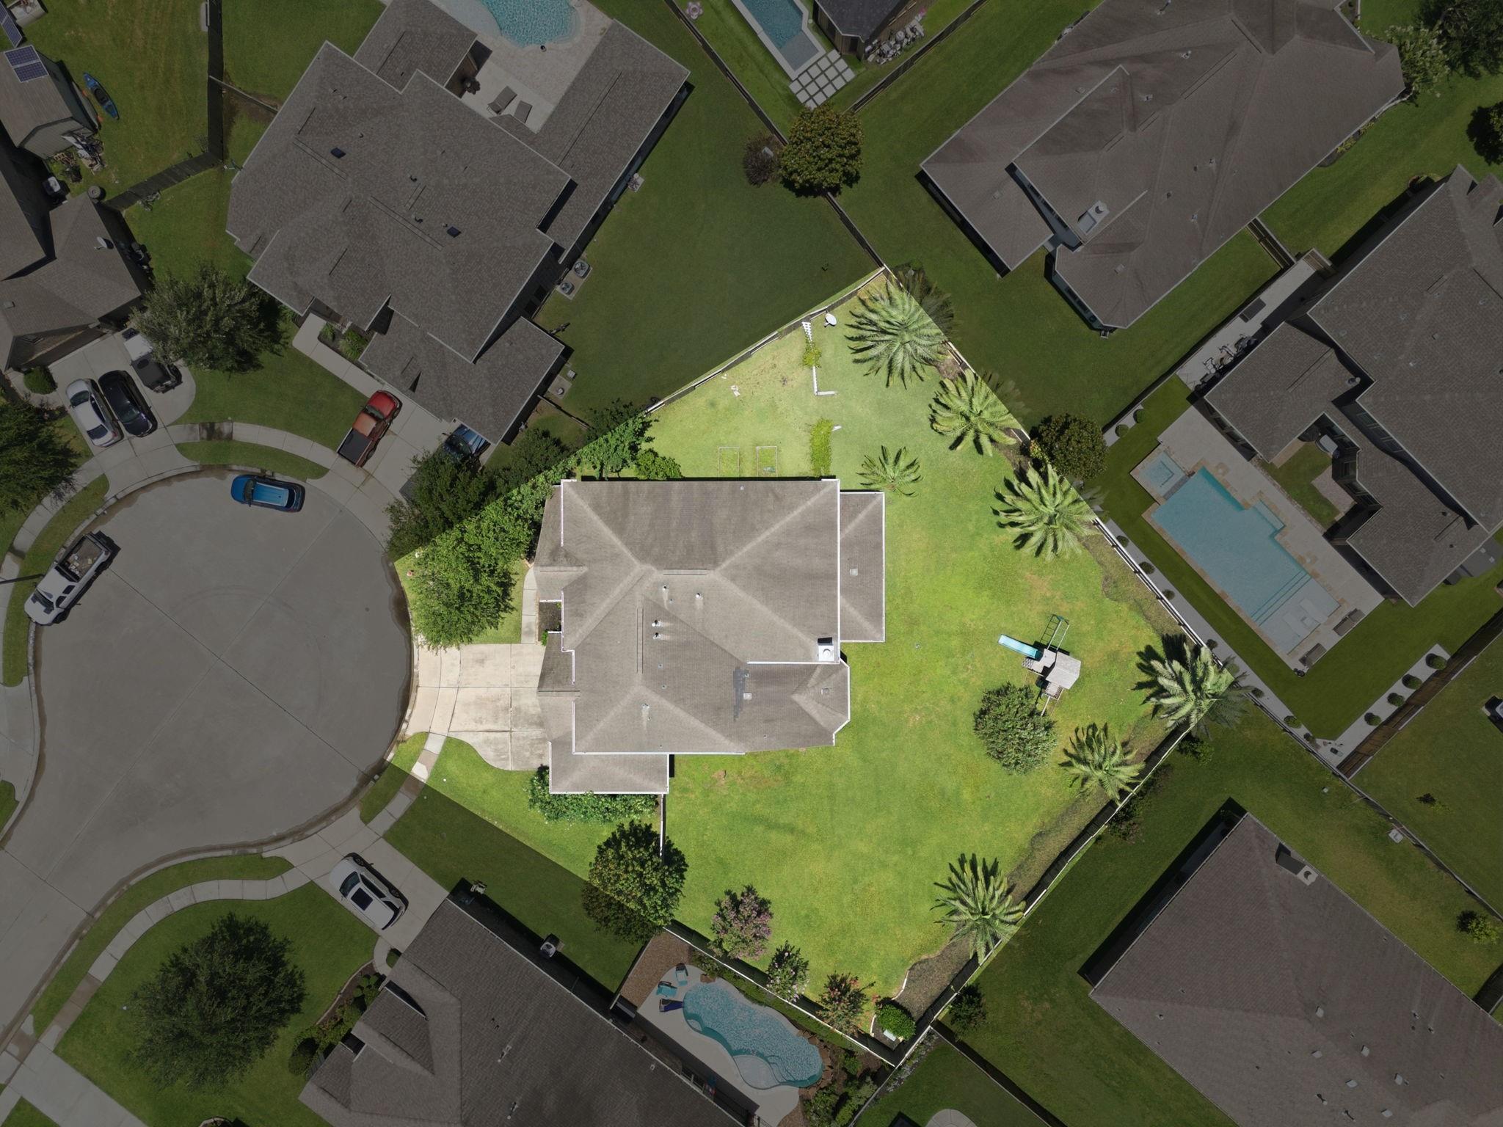
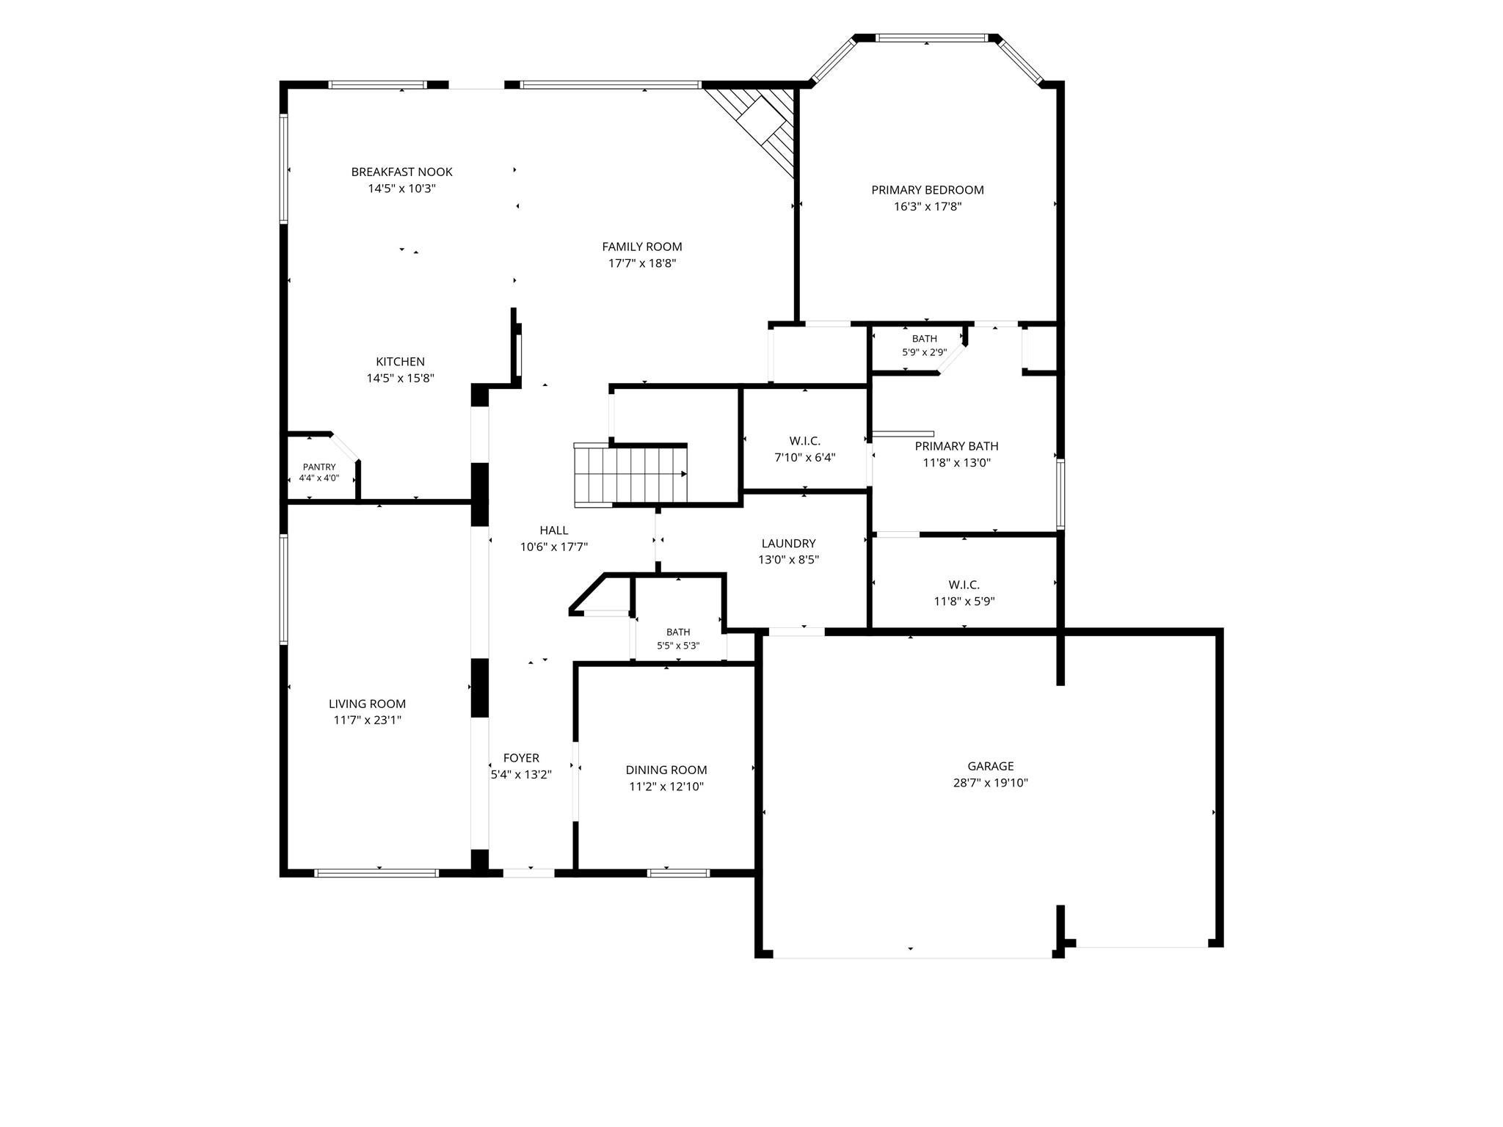
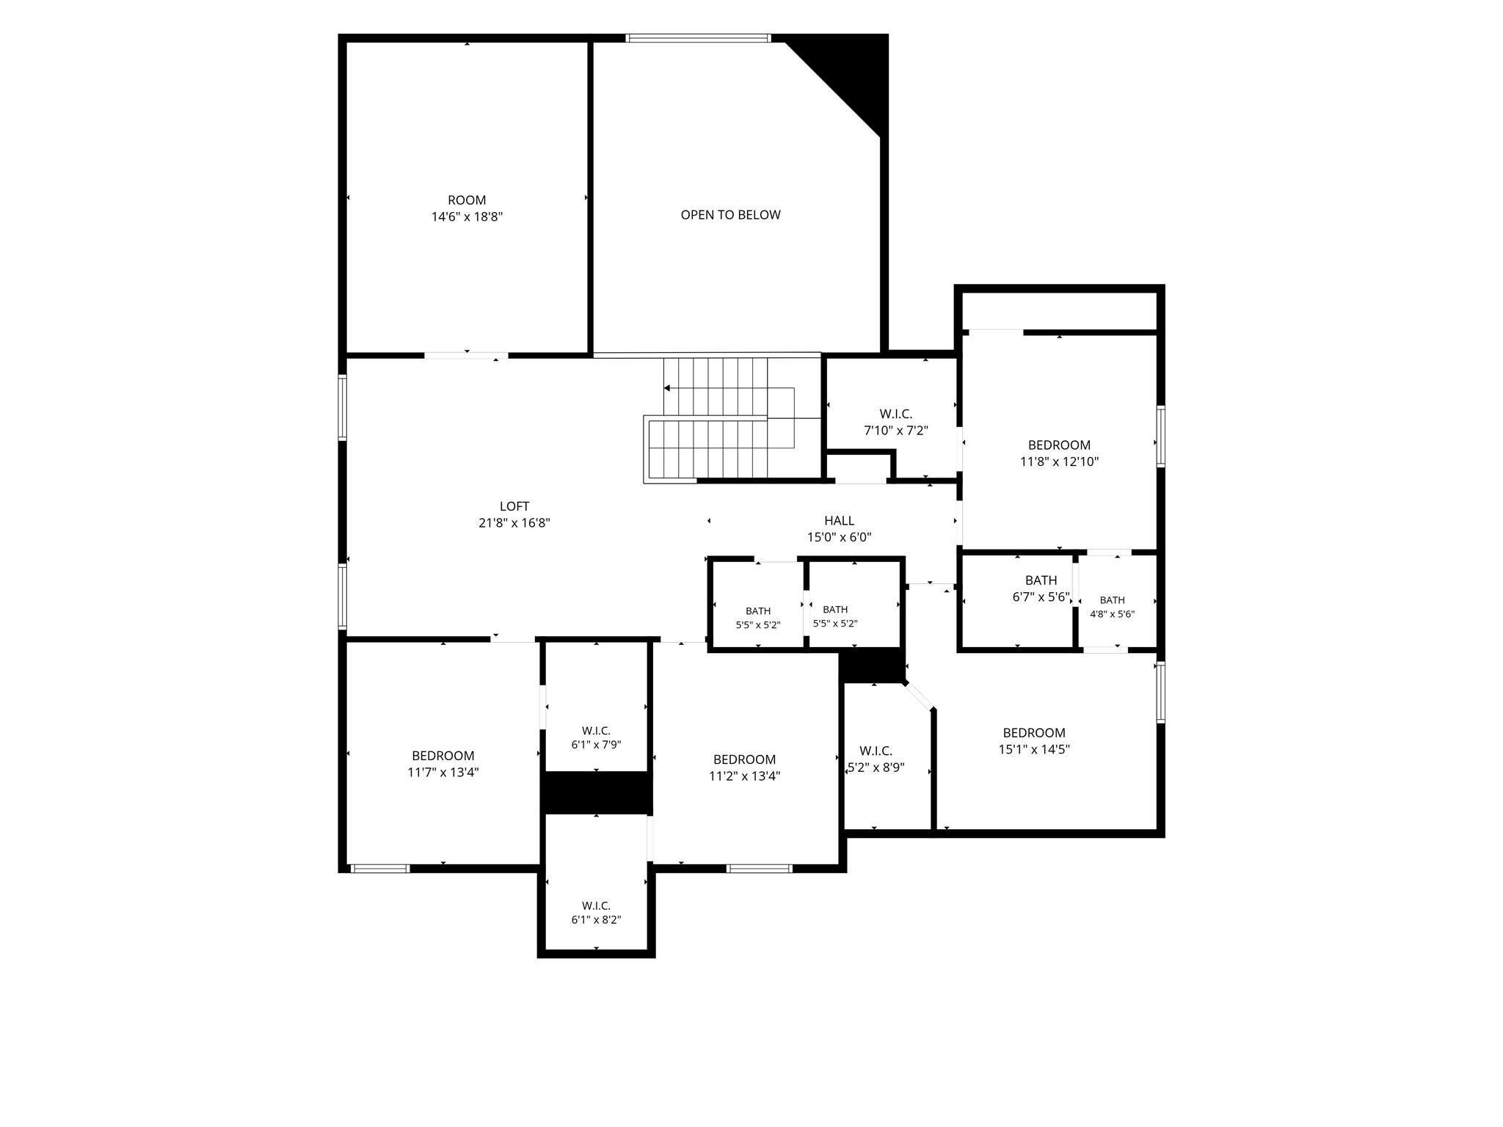
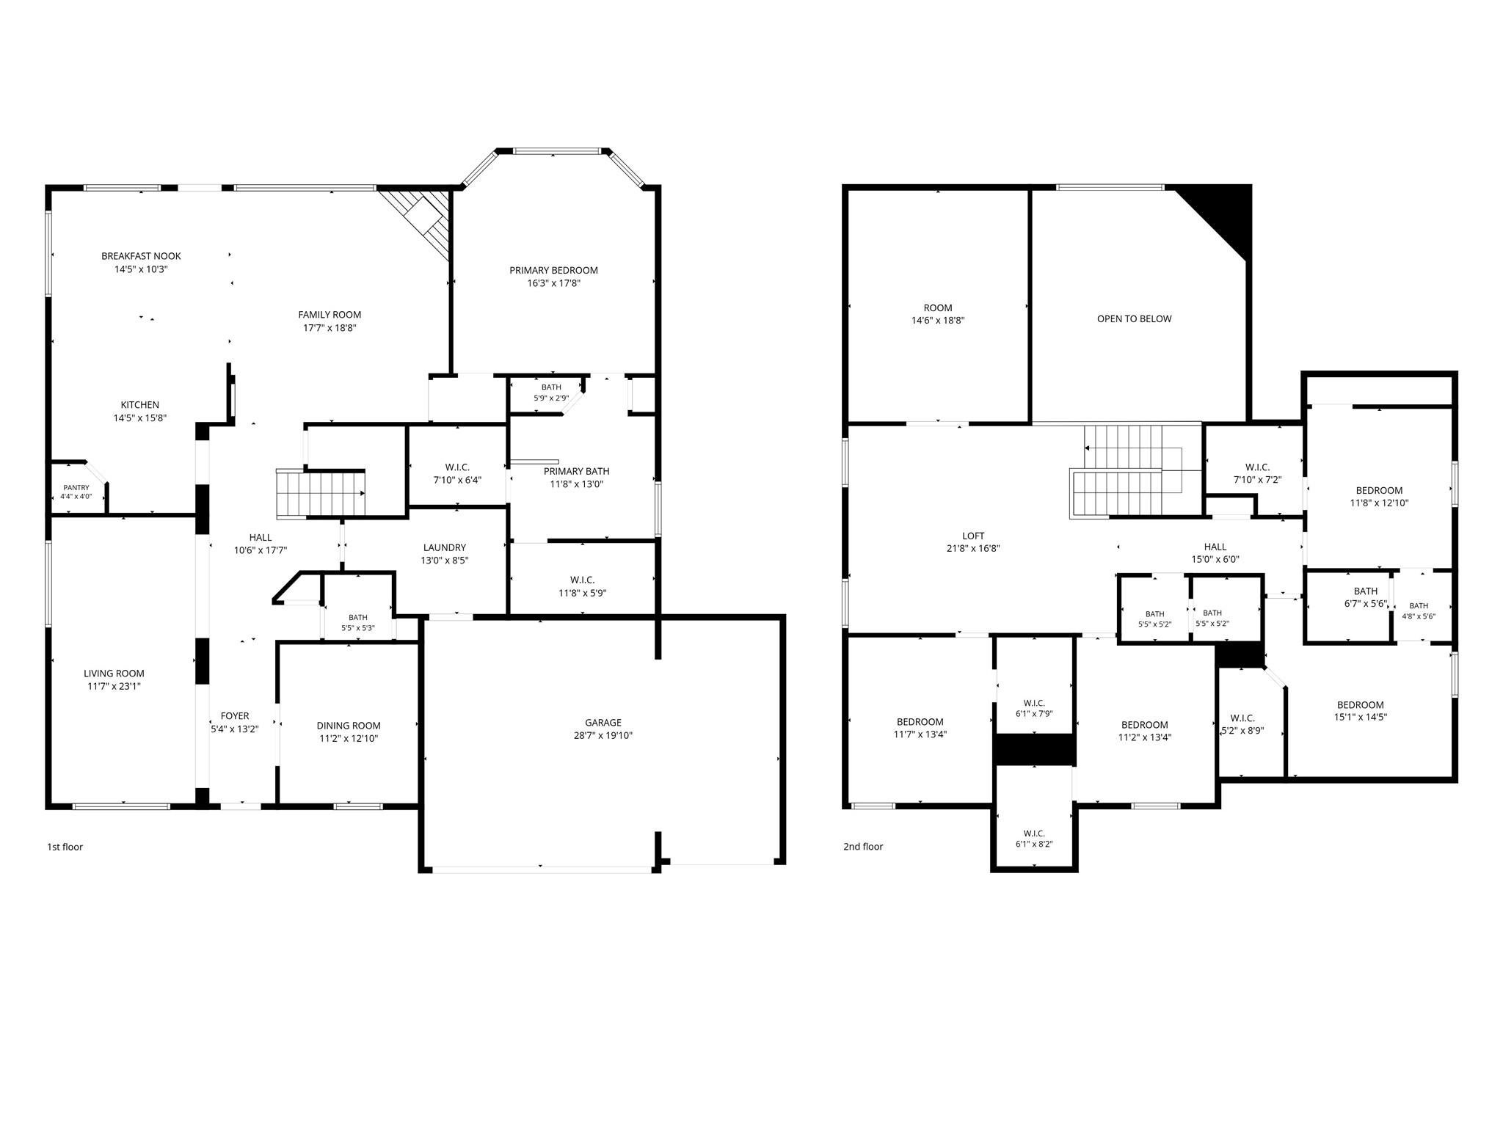
Roar your way home to ultimate luxury and space in Hidden Lakes! Perfectly positioned and completely move-in ready, this 5-bedroom, 3.5-bathroom home is a masterclass in functional design and effortless style. The heart of the home is the spectacular main living area, which dramatically opens up to the second story and showcases a magnificent floor-to-ceiling stone fireplace. Upstairs, a massive loft and separate dedicated media room offer endless opportunities for movie nights, play zones, or game tables. You'll find four generously sized secondary bedrooms on this level, including two that share a convenient Jack-and-Jill bathroom layout. The luxury extends outdoors to a massive backyard sanctuary. Relax under the shade of the expansive covered patio while a massive side yard provides abundant room for a future pool, playground, or ultimate garden layout. Blank-canvas perfection, ready for you to make a confident move and add your personal style. Schedule your tour today!
Listing Information
Open Houses
-
Saturday, September 191:00 PM – 3:00 PM
Facts & Features
Location
Community Information
Architecture
Features & Amenities
Property Features
Square Footage
Tax & Financial Information
Schools
Bayside Intermediate
Assigned school for this home
Clear Falls High School
Assigned school for this home
John And Shamarion Barber Middle
Sandra Mossman Elementary
League City Intermediate
Dickinson High School
Ralph Parr Elementary
Dunbar Middle
School ratings are provided for informational purposes only and are subject to change. Attendance boundaries are for reference only — contact the school or district directly to verify enrollment eligibility.
Historical Data
Price History
| Date | Event | Price |
|---|---|---|
| 08/30/2026 | Price change | $675,000 |
| 06/18/2026 | Listed for sale | $725,000 |
Listed by Troy Chase · Real Broker, LLC · 8554500442
Listing information provided exclusively for consumers' personal, non-commercial use and may not be used for any purpose other than to identify prospective properties consumers may be interested in purchasing. Information deemed reliable but not guaranteed by the MLS. The listing broker’s offer of compensation is made only to participants of the MLS where the listing is filed. Copyright 2026, Houston Association of REALTORS. All rights reserved.
Last Updated: September 16, 2026 at 4:33 PM | Source: Houston Association of REALTORS | MLS#: 43730137

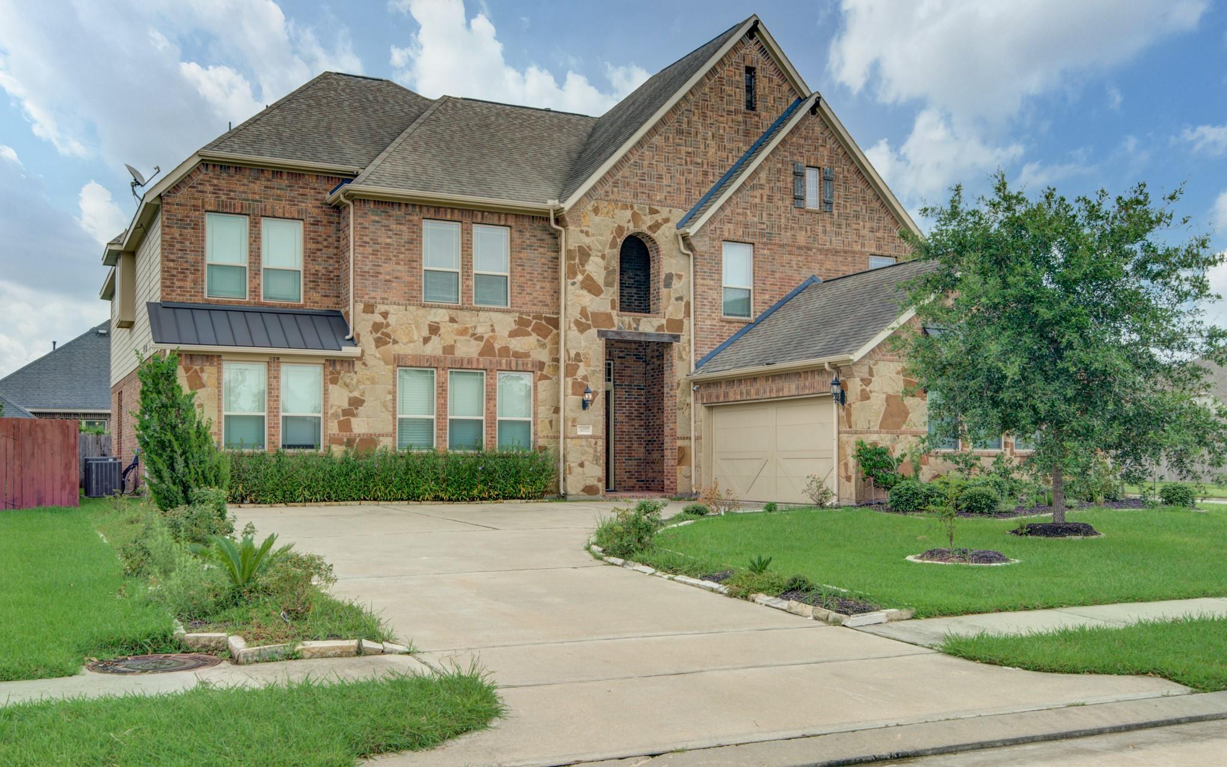
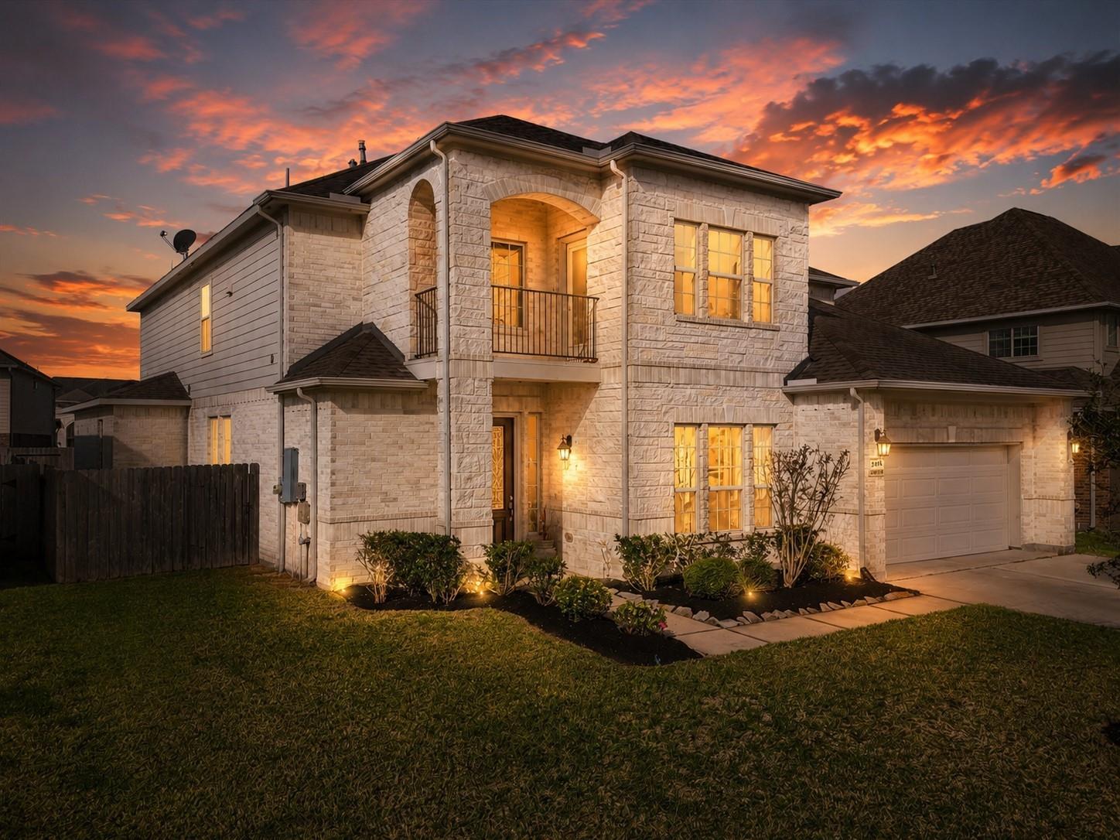
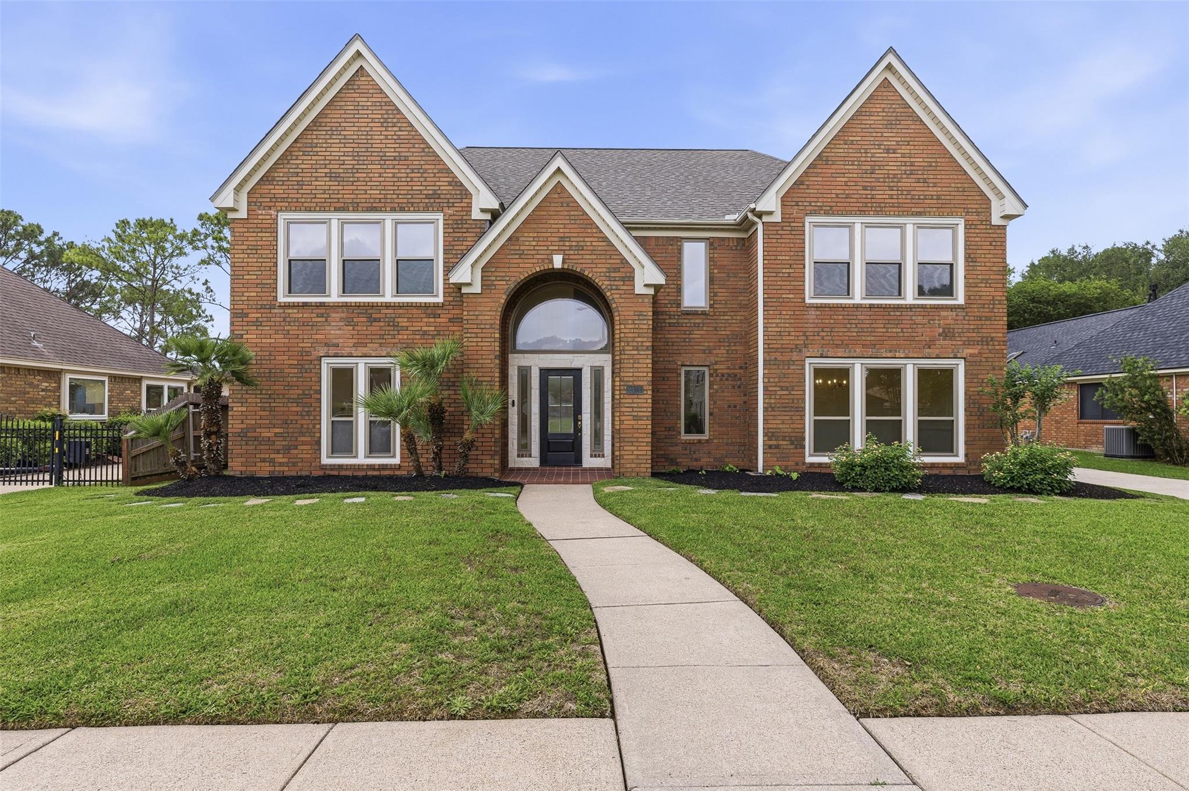
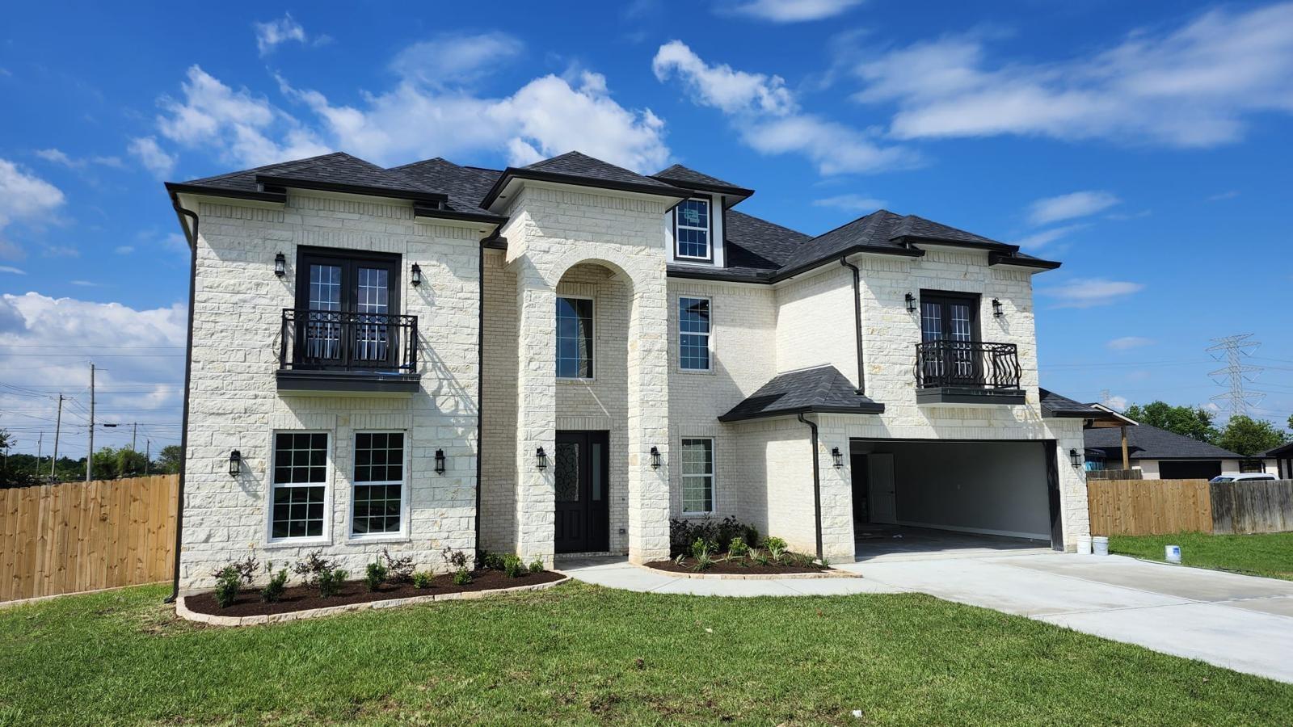
Similar Homes For Sale In League City
Start Your Real Estate Journey
Whether you have questions about this listing, want to schedule a showing, or just want to talk through your options, Shannon Miles is here to help. Reach out and expect a response within one business day.
How can I help?
Shannon Miles is here to help. Reach out and expect a response within one business day.
Thanks — Shannon Miles will be in touch shortly.
Make A Plan For Your Purchase
Know what you can afford before you start shopping — then run the numbers on any home you have in mind.
How much house can I afford?
- Principal & interest
- Property taxes
- Homeowner's insurance
- HOA dues
If your monthly savings are applied to the loan principal.
Enter your income, debts, and down payment to see how much home you may qualify for. Estimates only — not a lending decision.
Want to know more?
Shannon Miles is here to help. Reach out and expect a response within one business day.
✓ Thanks — Shannon Miles will be in touch shortly.