
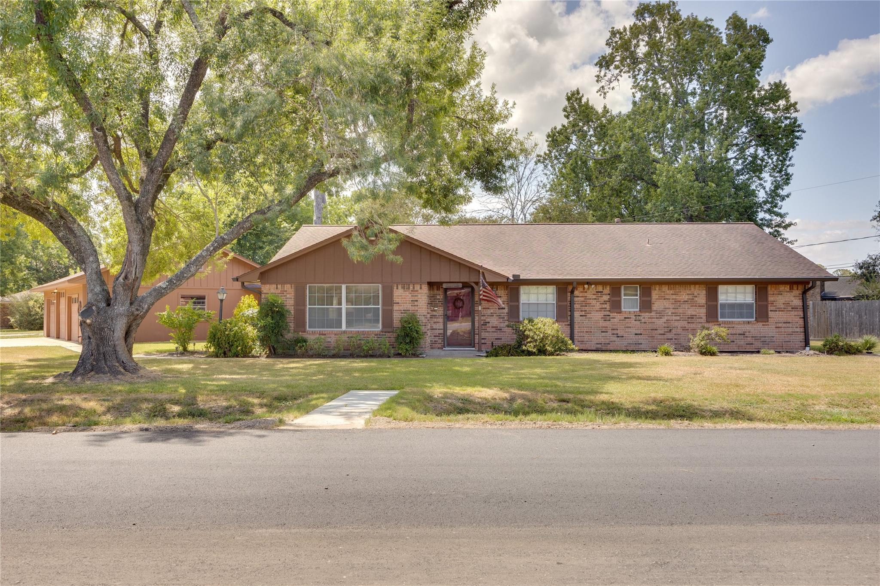
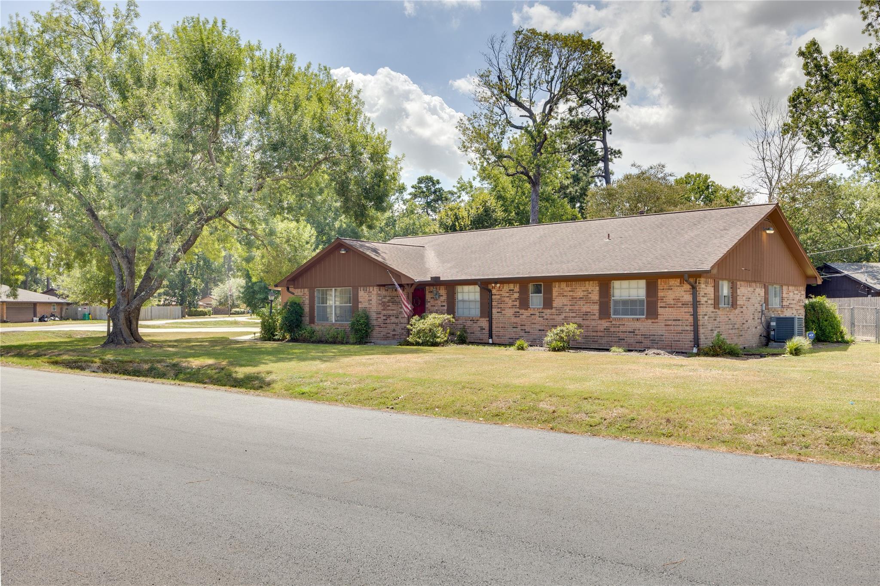
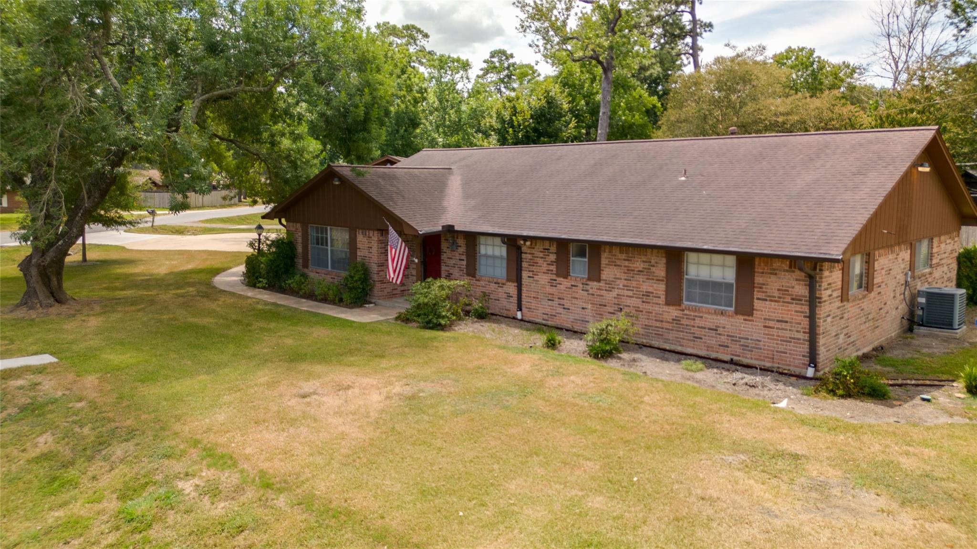
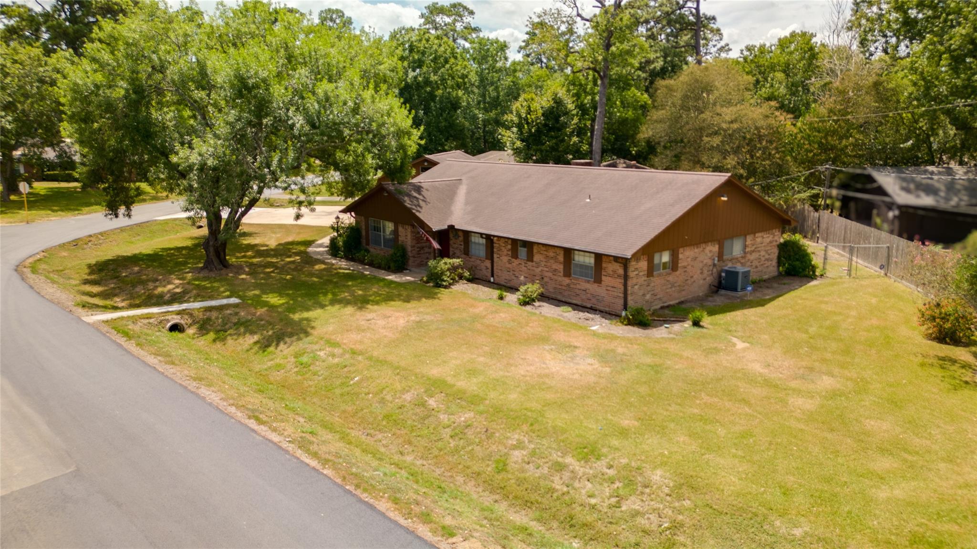
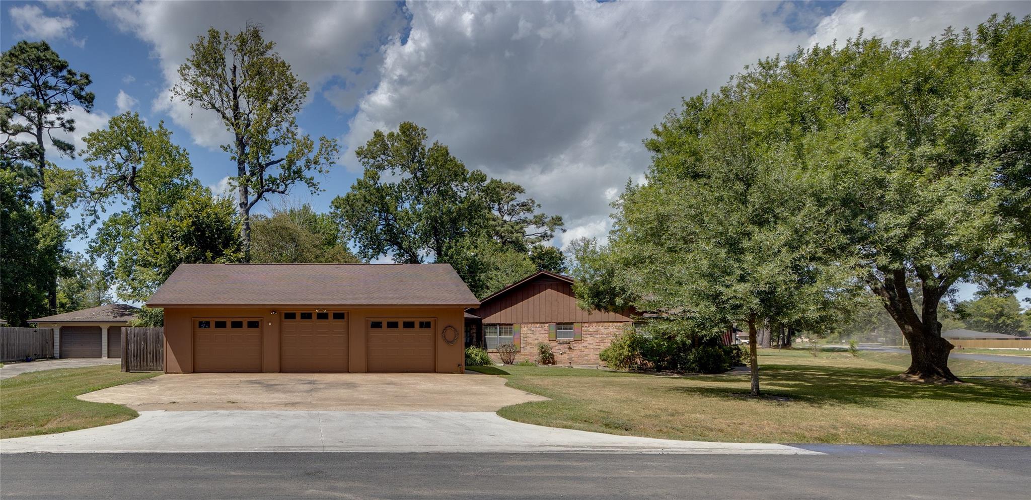
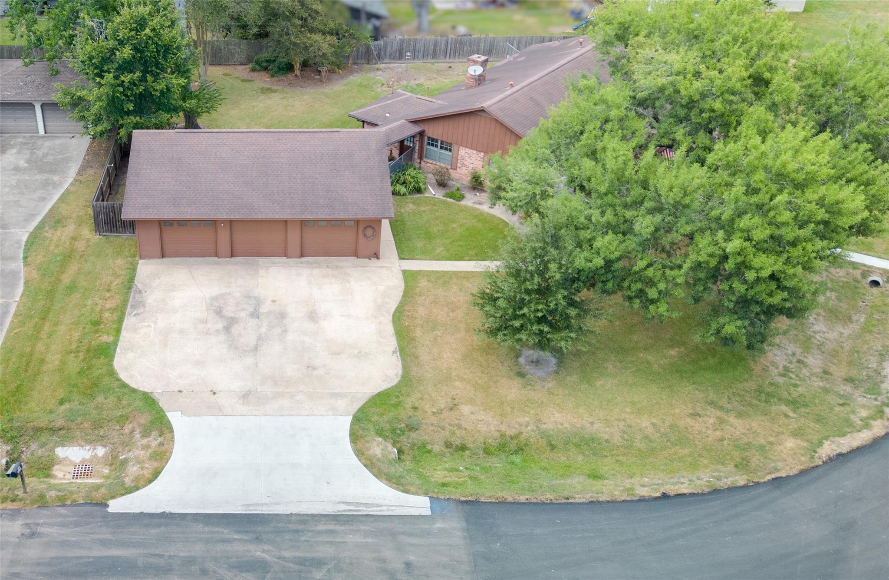
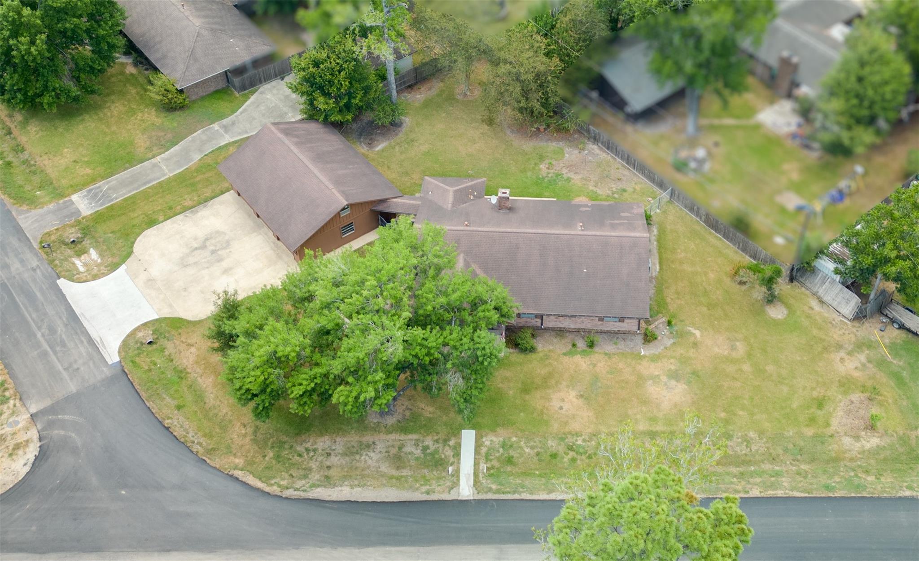
5821 Russell Lane Ln
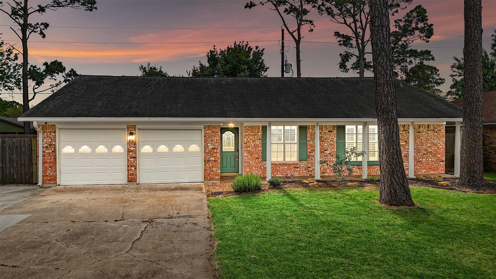
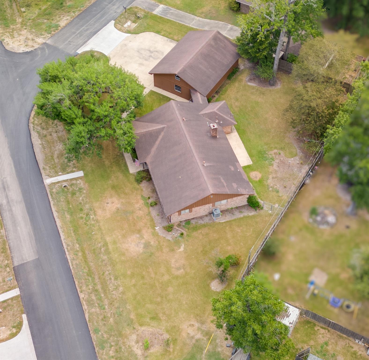
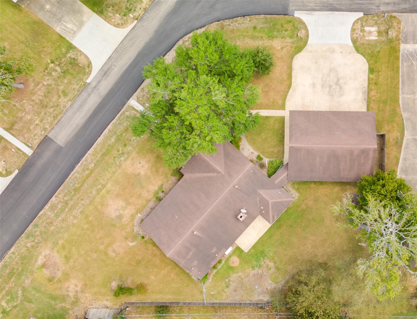
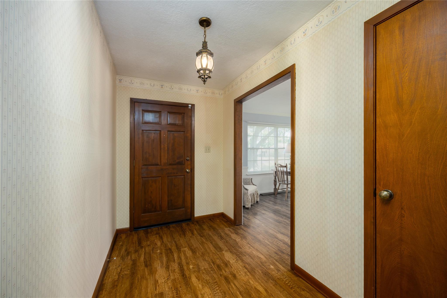
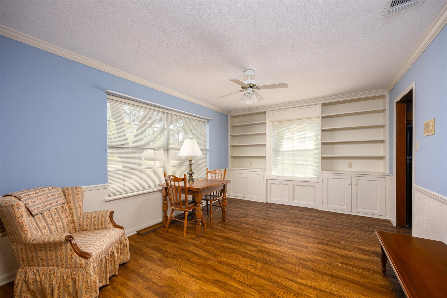
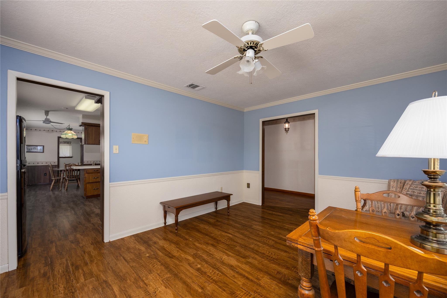
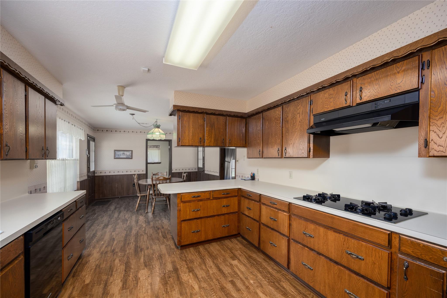
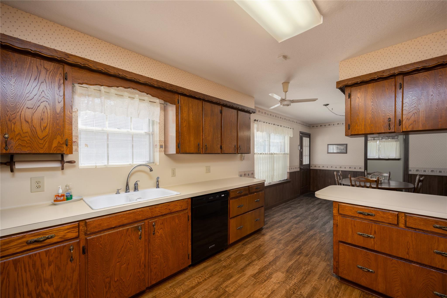
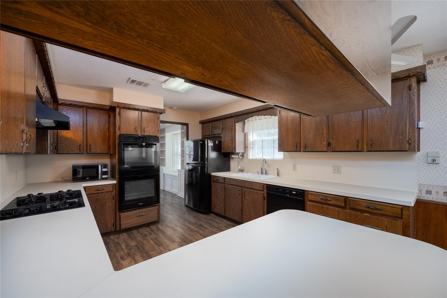
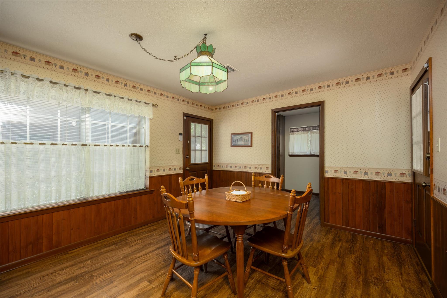
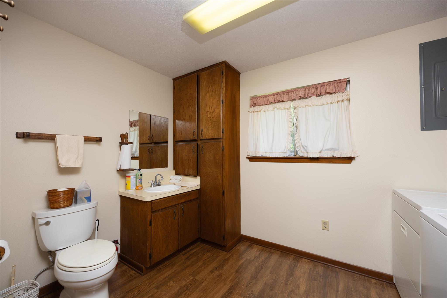
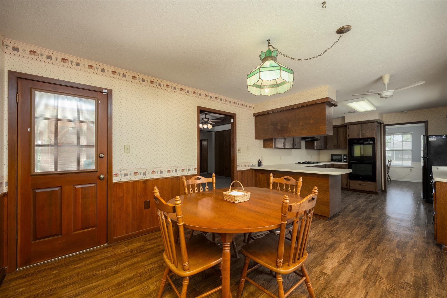
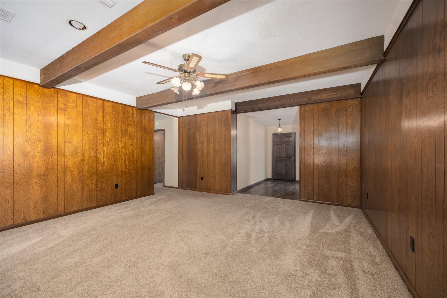
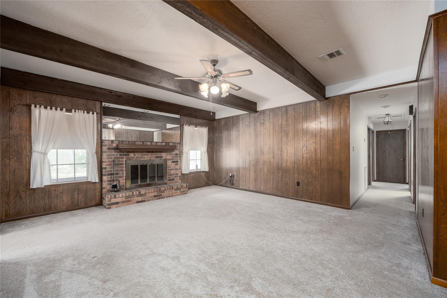
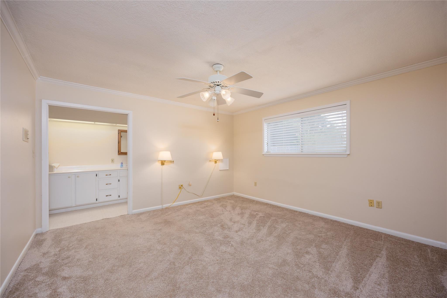
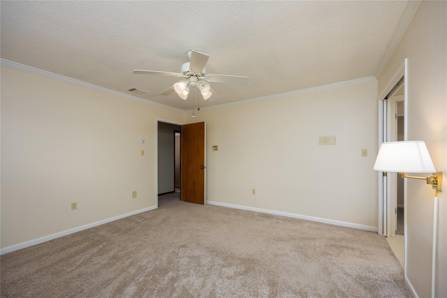
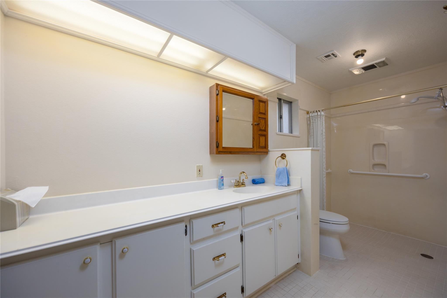
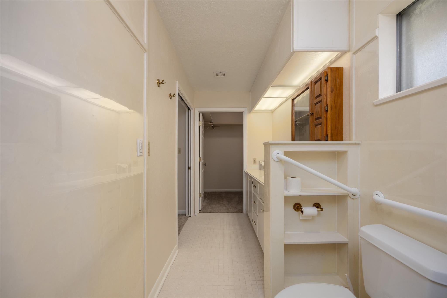
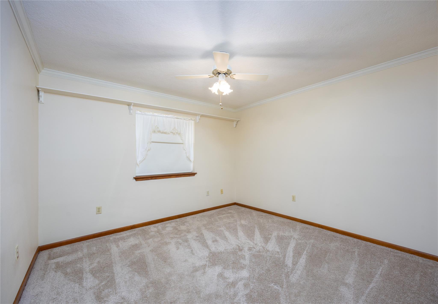
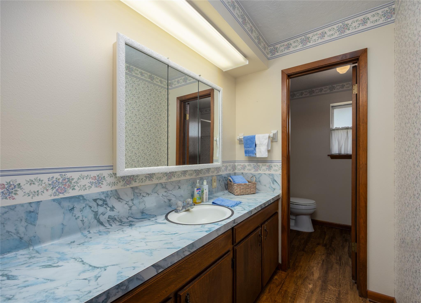
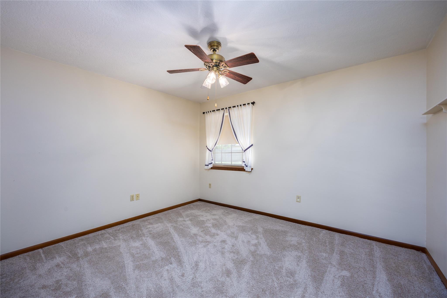
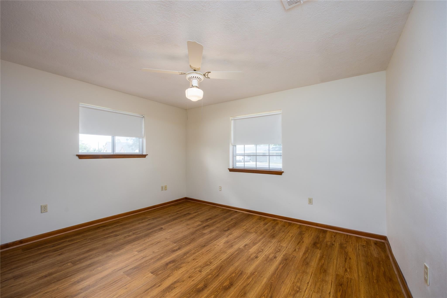
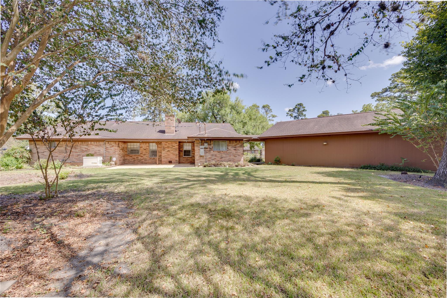
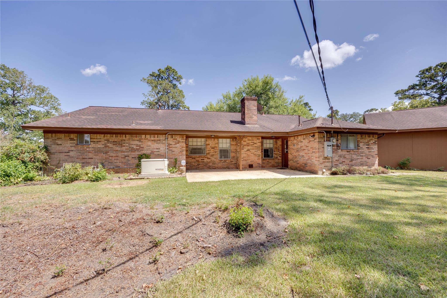
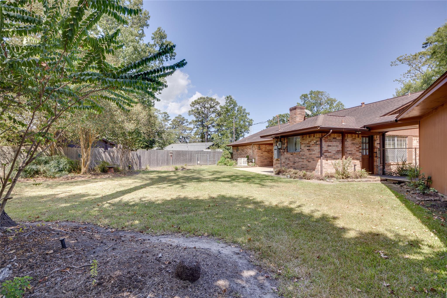
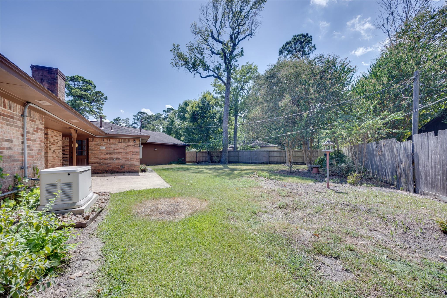
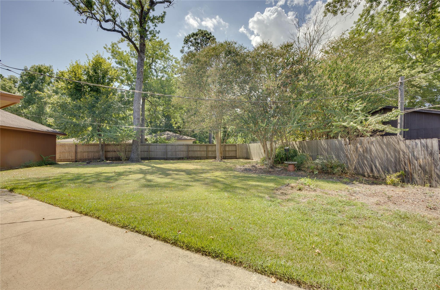
This lovely home is located on a large corner lot with 4 bedrooms, 3 car garage extra deep has 1,100 sq ft in he garage, workshop in the garage, fully fenced big back yard, Generator, Central Vacuum System through-out the home, Roof 2016, A/C 2014, and Hot Water Heater 2017. Kitchen has been updated with Recent Black Appliances in 2010, Double Ovens, Formica Counter tops, recent plank flooring in Kitchen and Breakfast area and Refrigerator stays with the home. Double Pain Windows and the Back Porch has gas hook up for a grill outside. Driveway has Extra parking for big trucks, long truck, boats, trailers, and room to put your Rv.. No HOA in this subdivision and this home is located outside city limits. Plant your flower gardens, vegetable gardens and fruit tress in this big back yard. Plenty of room for kids or your animals to run and play in this fully fenced in back yard. Home has a gas Generac ..
Listing Information
Facts & Features
Location
Community Information
Architecture
Features & Amenities
Property Features
Square Footage
Tax & Financial Information
Schools
E F Green Junior School
Gentry J H
Stephen F Austin Elementary
Goose Creek Memorial
Clark Elementary
Banuelos Elementary
Sterling High School
Victoria Walker Elementary
School ratings are provided for informational purposes only and are subject to change. Attendance boundaries are for reference only — contact the school or district directly to verify enrollment eligibility.
Historical Data
Price History
| Date | Event | Price |
|---|---|---|
| 08/20/2026 | Listed for sale | $298,000 |
Listed by Sandra Delmonico · Krisher McKay, Inc. REALTORS · 2814275444
Listing information provided exclusively for consumers' personal, non-commercial use and may not be used for any purpose other than to identify prospective properties consumers may be interested in purchasing. Information deemed reliable but not guaranteed by the MLS. The listing broker’s offer of compensation is made only to participants of the MLS where the listing is filed. Copyright 2026, Houston Association of REALTORS. All rights reserved.
Last Updated: September 6, 2026 at 5:19 AM | Source: Houston Association of REALTORS | MLS#: 43421951

Similar Homes For Sale In Baytown
Start Your Real Estate Journey
Whether you have questions about this listing, want to schedule a showing, or just want to talk through your options, Shannon Miles is here to help. Reach out and expect a response within one business day.
How can I help?
Shannon Miles is here to help. Reach out and expect a response within one business day.
Thanks — Shannon Miles will be in touch shortly.
Make A Plan For Your Purchase
Know what you can afford before you start shopping — then run the numbers on any home you have in mind.
How much house can I afford?
- Principal & interest
- Property taxes
- Homeowner's insurance
- HOA dues
If your monthly savings are applied to the loan principal.
Enter your income, debts, and down payment to see how much home you may qualify for. Estimates only — not a lending decision.
Want to know more?
Shannon Miles is here to help. Reach out and expect a response within one business day.
✓ Thanks — Shannon Miles will be in touch shortly.