
5307 Graystone Ln
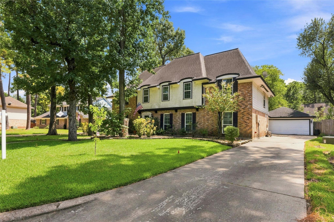
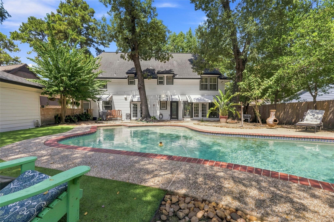
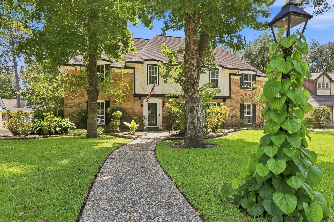
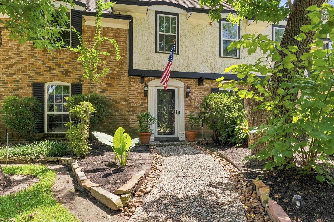
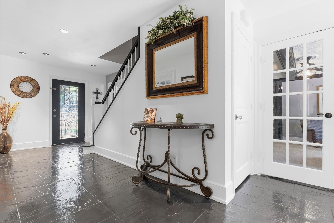
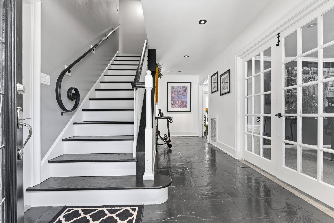
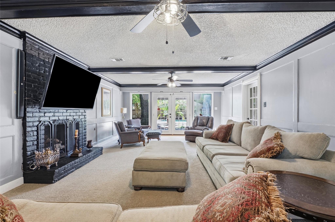
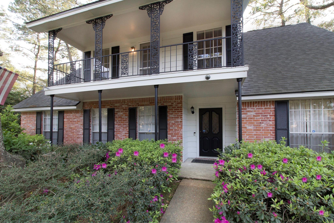
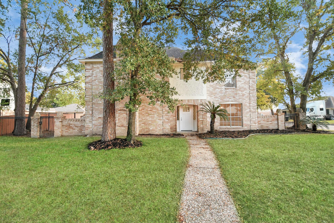
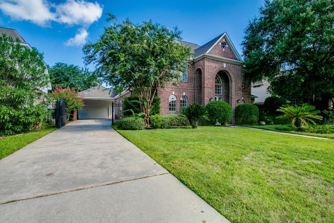
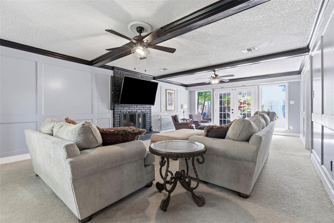
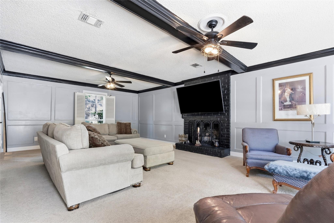
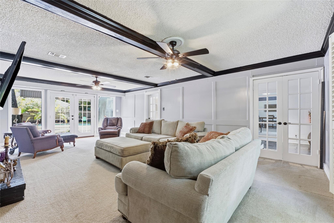
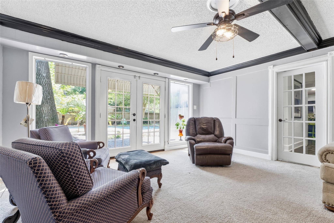
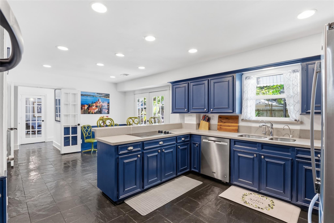
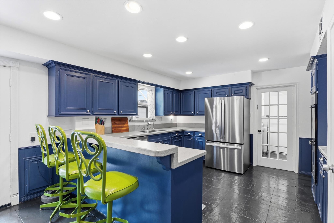
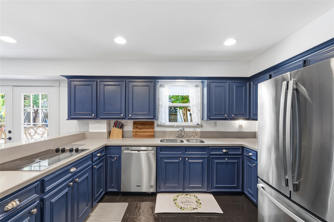
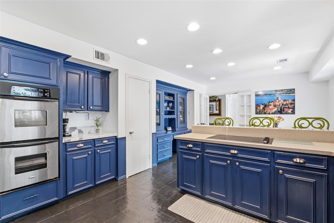
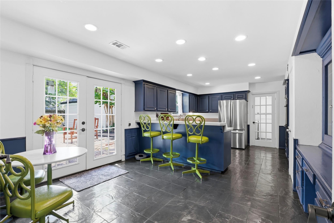
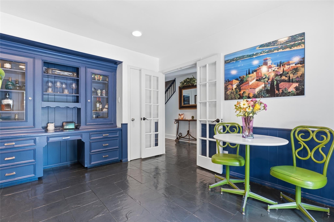
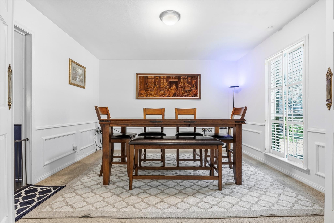
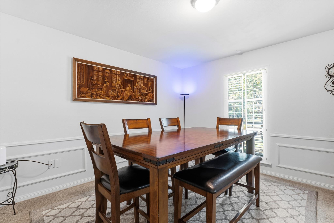
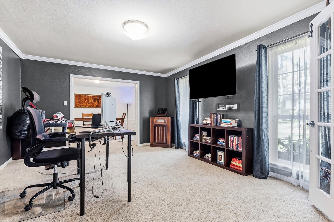
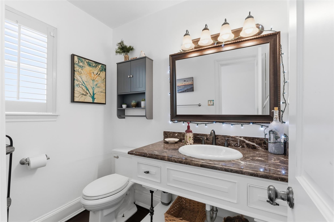
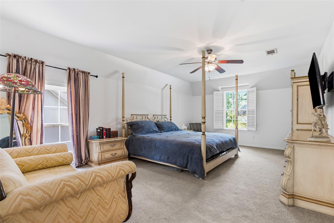
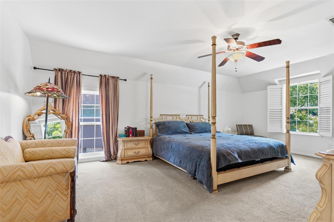
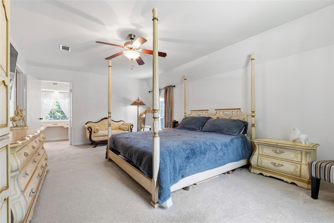
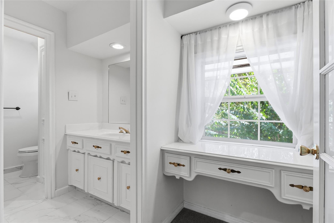
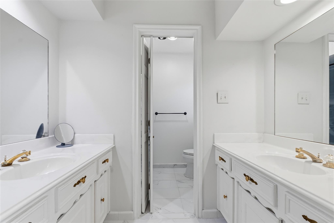
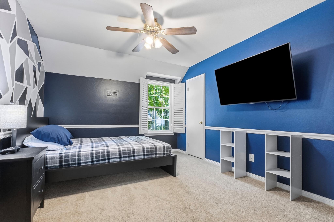
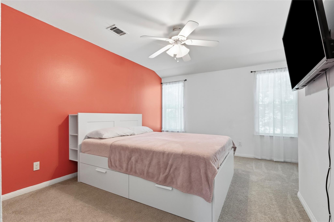
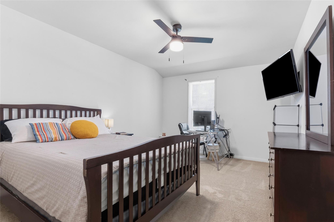
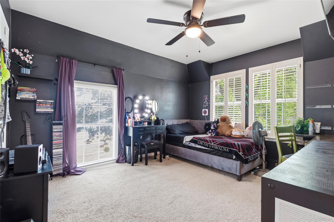
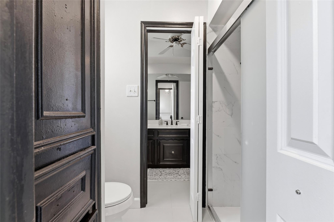
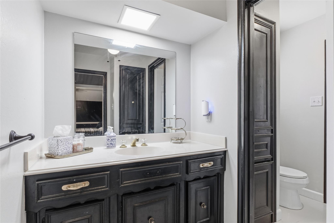
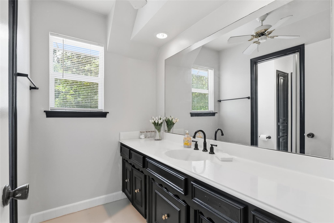
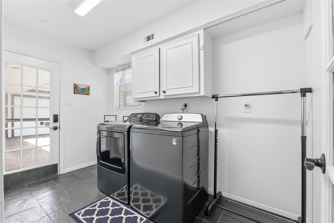
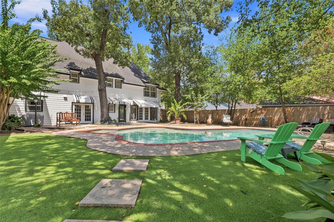
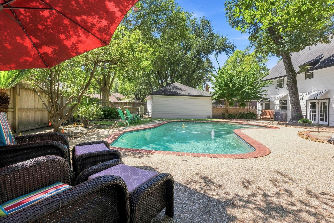
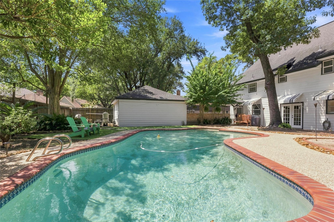
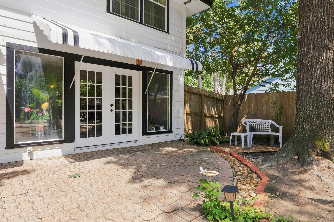
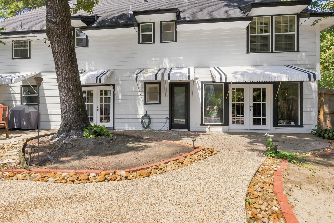
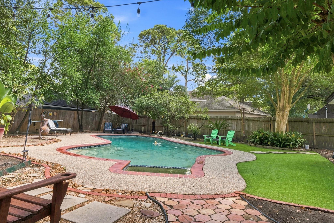
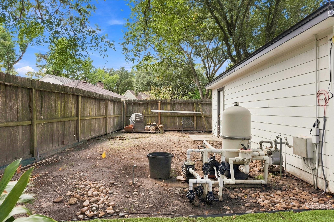
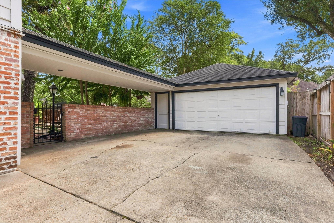
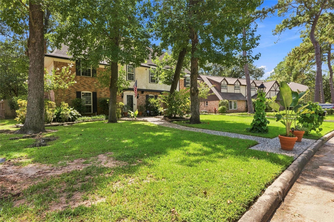
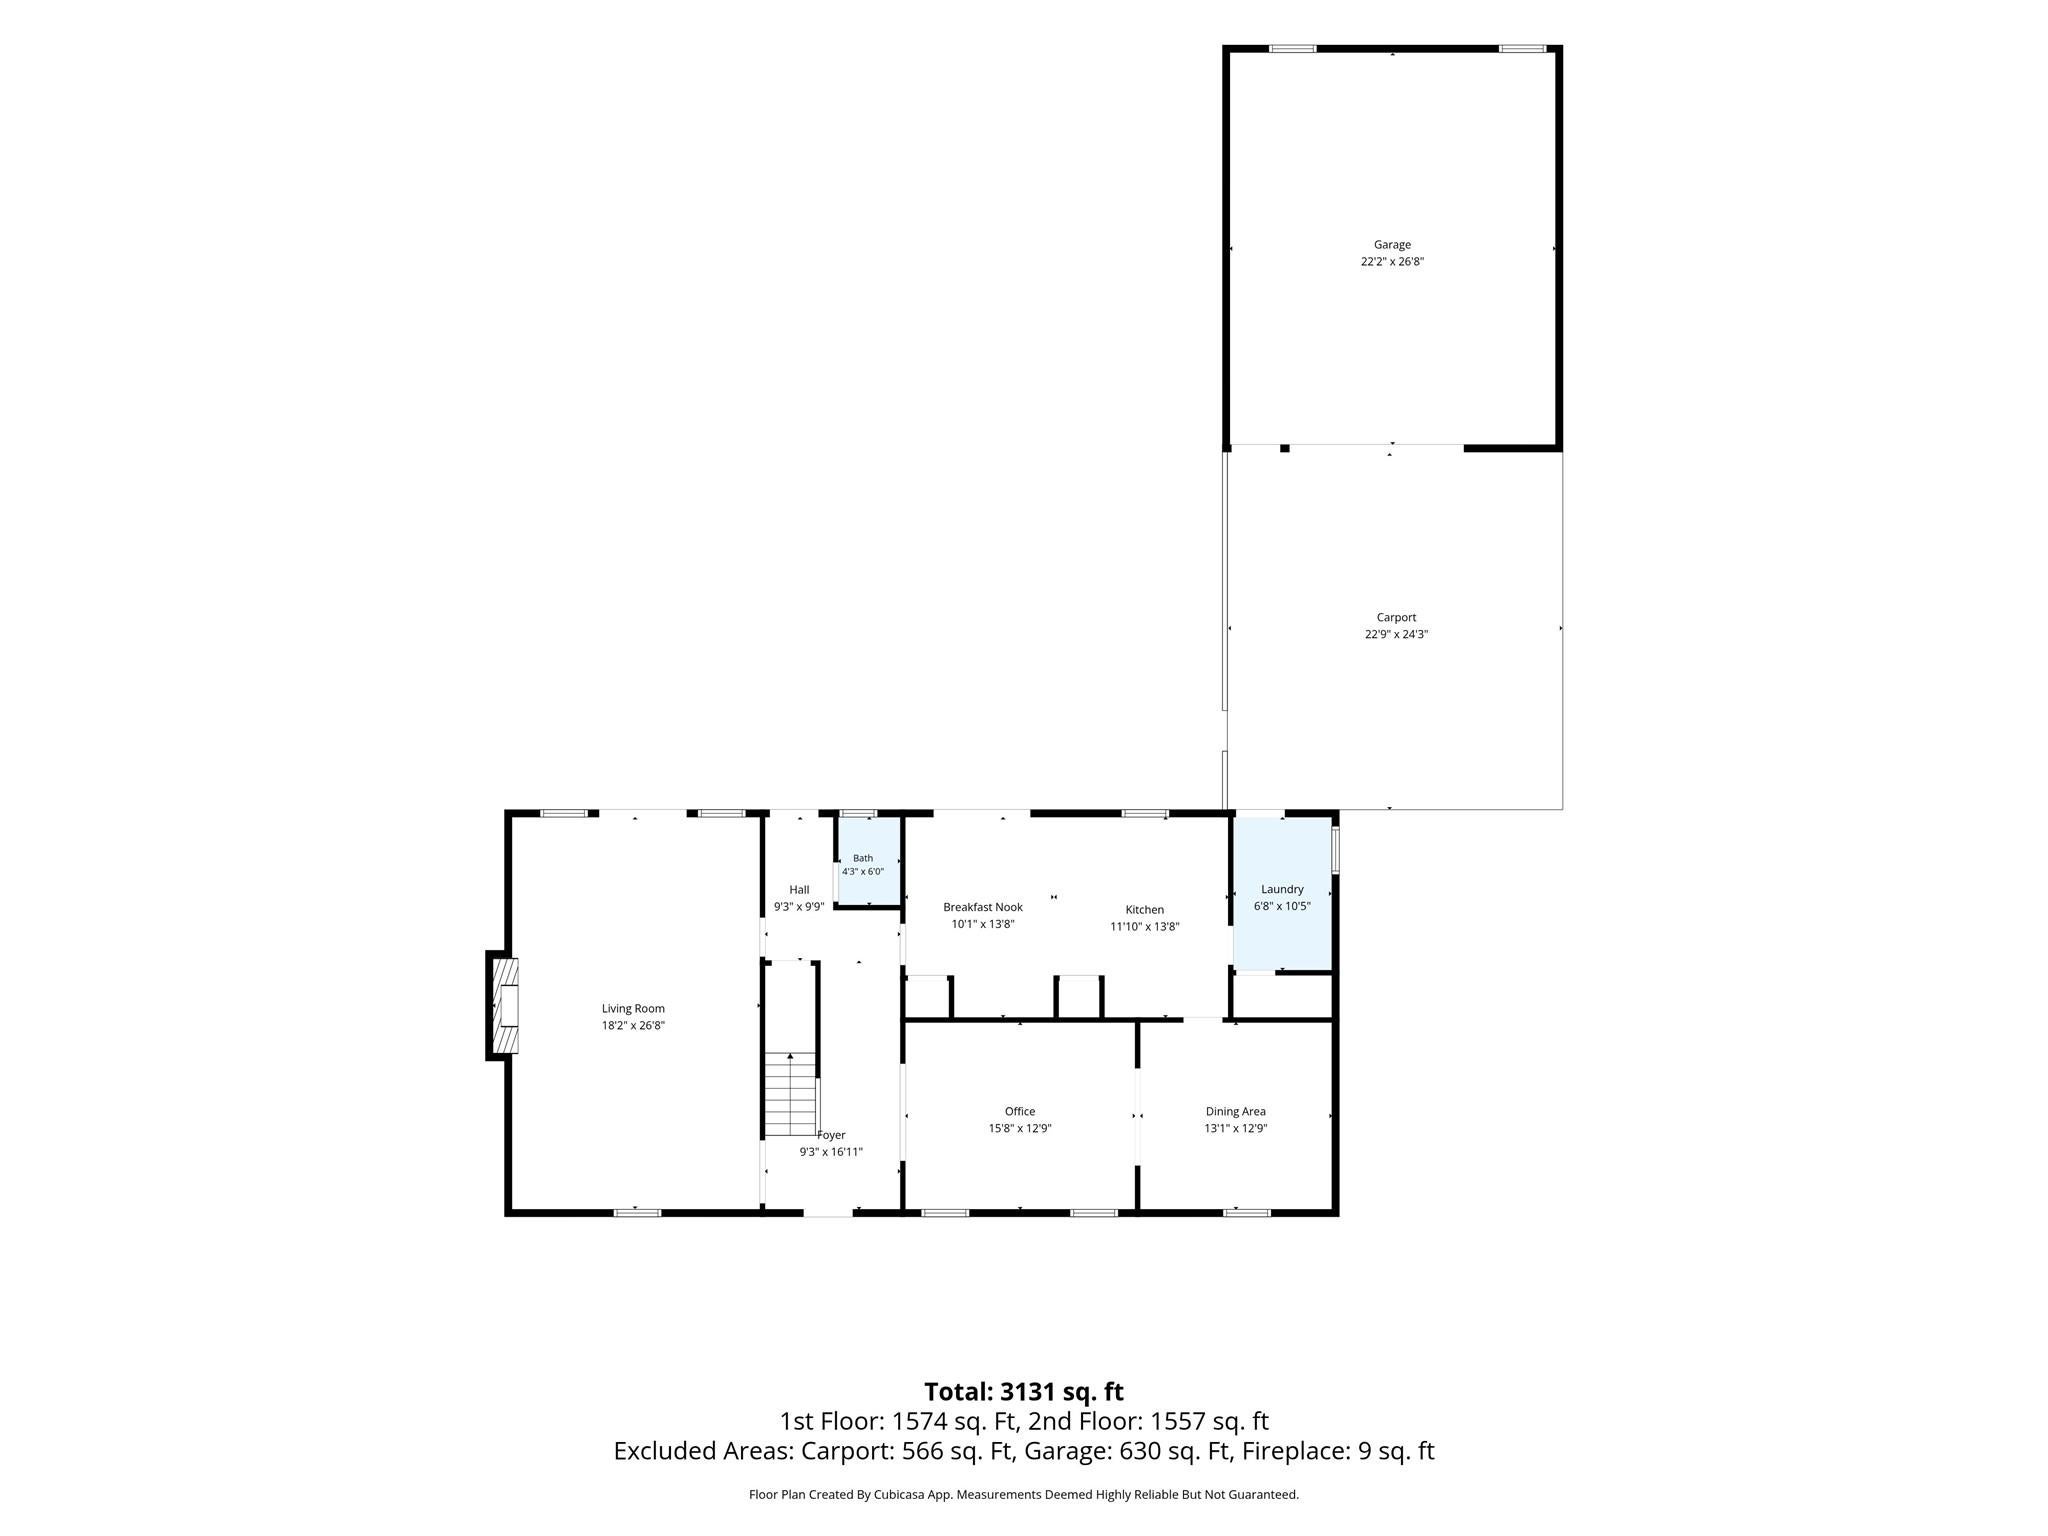
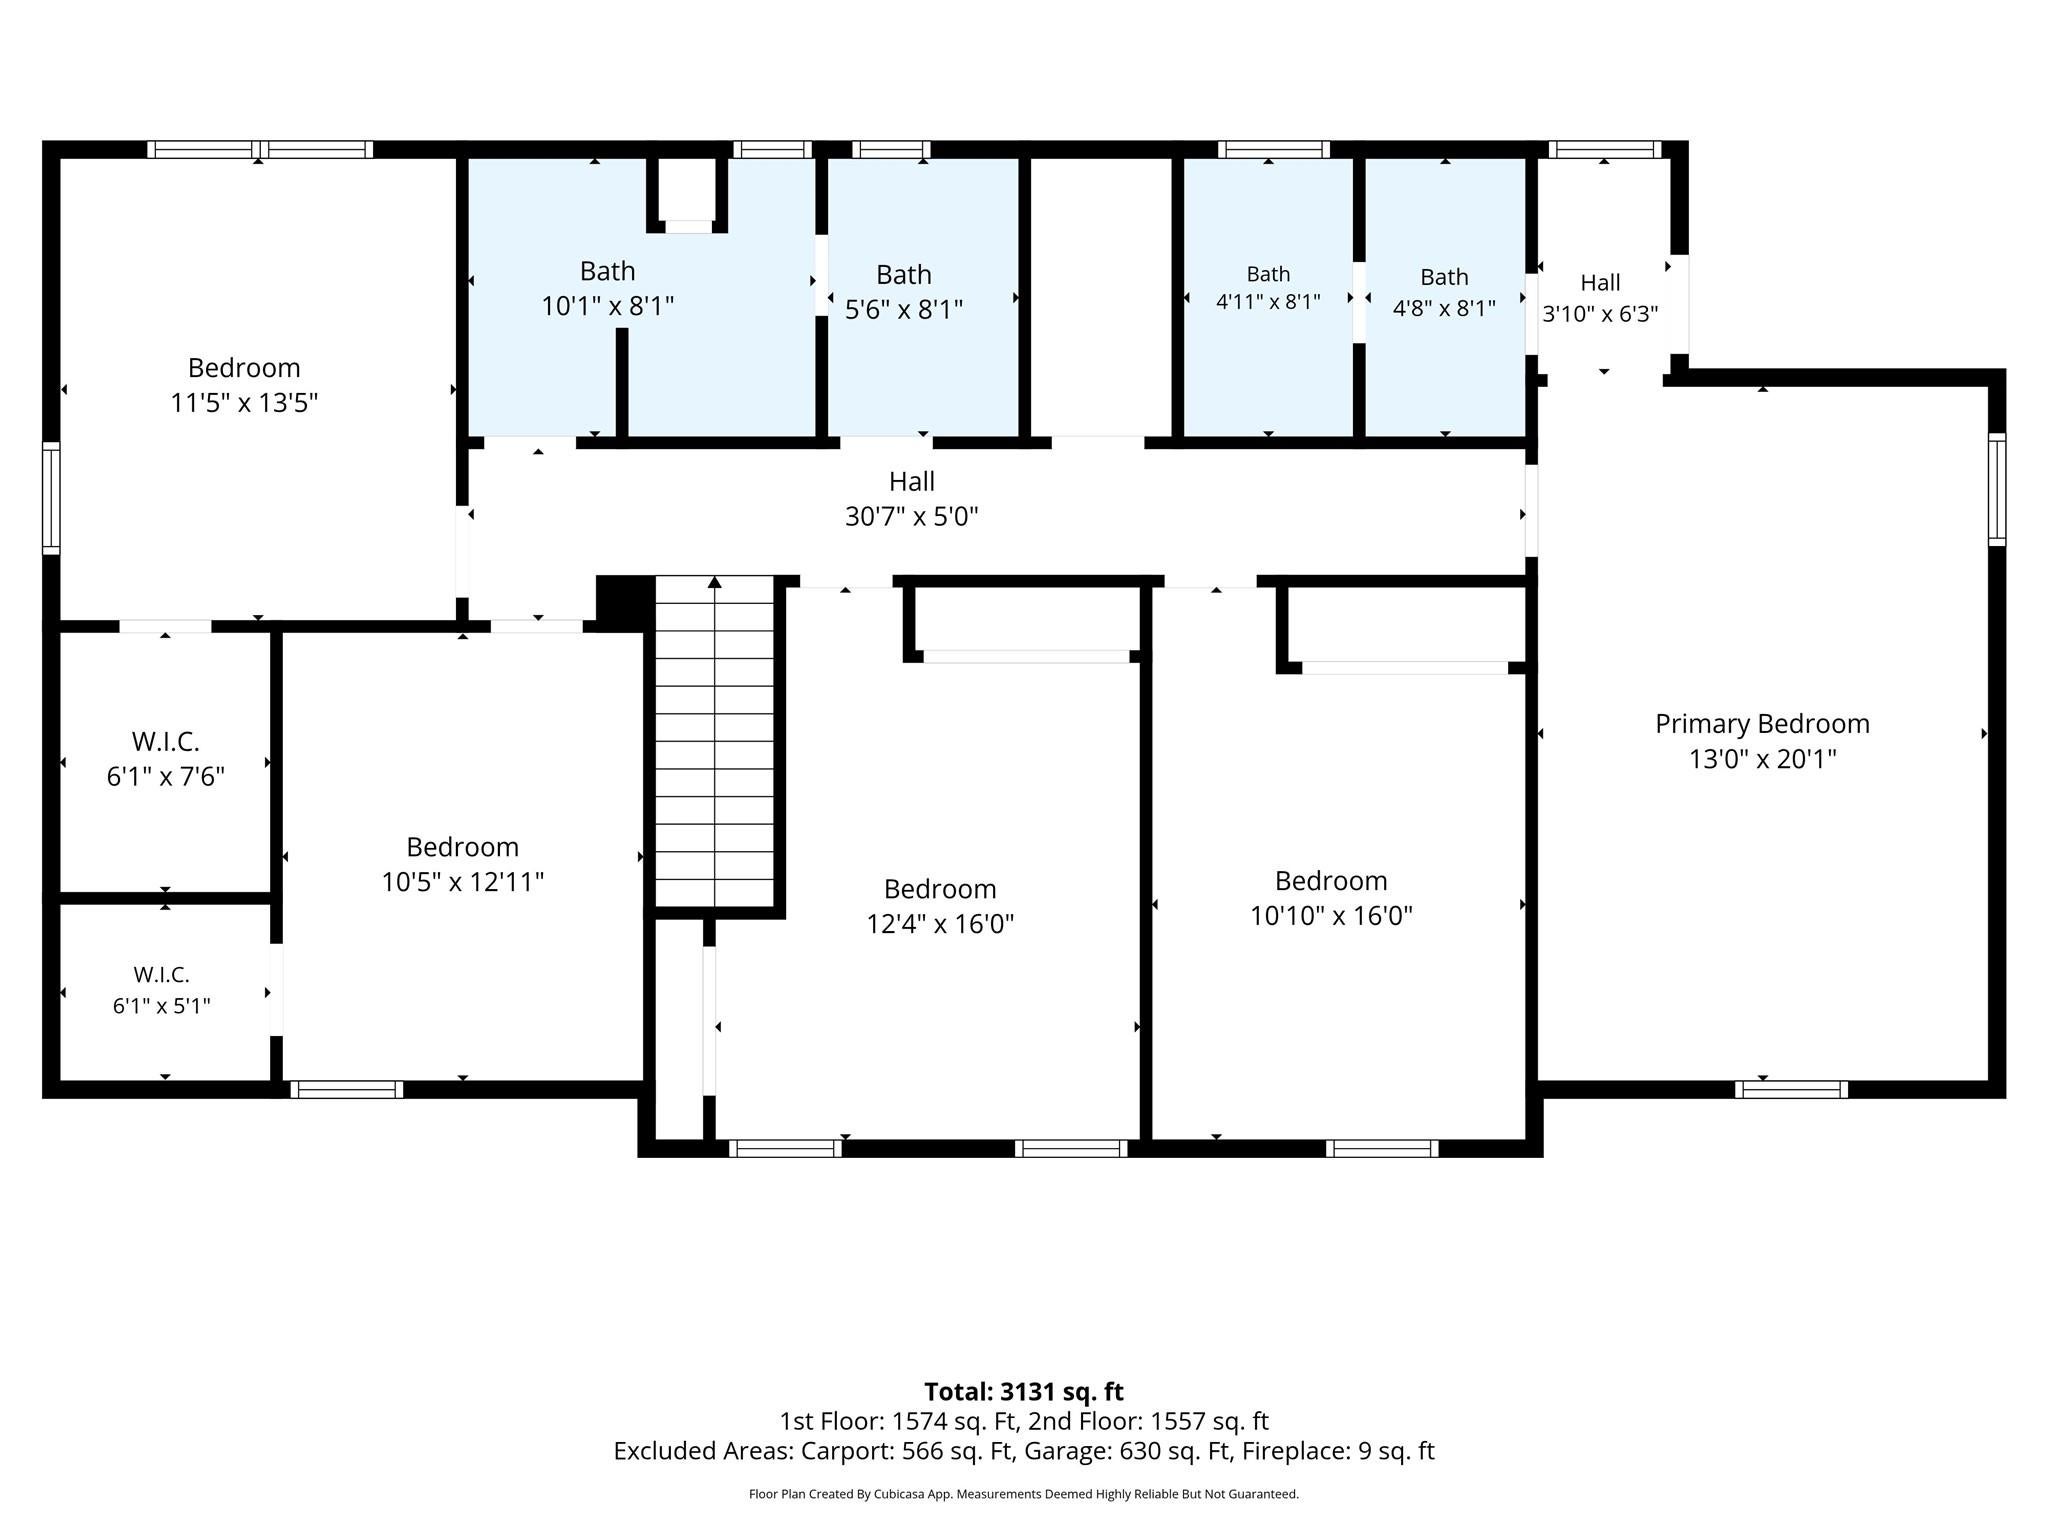
Welcome to this beautiful two-story home in the Huntwick Forest community! A welcoming entry opens to a private study with French doors, along with formal living and dining spaces perfect for entertaining. On The Right, an expansive family room features a fireplace, elegant wainscoting, and ceiling beam accents, creating a warm and inviting atmosphere with access to the backyard. The light and bright open kitchen is well equipped with unique painted cabinetry, double ovens, stainless steel appliances, spacious breakfast nook/bar, and beautiful slate flooring. Outside, enjoy a private, backyard with a sparkling pool and spa, surrounded by mature shade trees—perfect for relaxing or entertaining year-round. An oversized garage provides excellent storage and parking space. Conveniently located near local shopping, dining, entertainment, and with easy access to Hwy 249, this Huntwick Forest home offers comfort, character, and a fantastic location. Come see all this home has to offer!
Listing Information
Open Houses
-
Sunday, September 201:00 PM – 3:00 PM
Facts & Features
Location
Community Information
Architecture
Features & Amenities
Property Features
Square Footage
Tax & Financial Information
Schools
Mittelstadt Elementary
Sst Champions
Kaiser Elementary
Wunderlich Intermediate
Yeager Elementary
Beneke Elementary
K E Kaufman Alternative Education Center
Vistas High School
School ratings are provided for informational purposes only and are subject to change. Attendance boundaries are for reference only — contact the school or district directly to verify enrollment eligibility.
Historical Data
Price History
| Date | Event | Price |
|---|---|---|
| 08/31/2026 | Listed for sale | $420,000 |
Listed by Corina Sepulveda · Red Door Realty & Associates · 2818523667
Listing information provided exclusively for consumers' personal, non-commercial use and may not be used for any purpose other than to identify prospective properties consumers may be interested in purchasing. Information deemed reliable but not guaranteed by the MLS. The listing broker’s offer of compensation is made only to participants of the MLS where the listing is filed. Copyright 2026, Houston Association of REALTORS. All rights reserved.
Last Updated: September 16, 2026 at 4:53 PM | Source: Houston Association of REALTORS | MLS#: 43111639

Similar Homes For Sale In Houston
Start Your Real Estate Journey
Whether you have questions about this listing, want to schedule a showing, or just want to talk through your options, Shannon Miles is here to help. Reach out and expect a response within one business day.
How can I help?
Shannon Miles is here to help. Reach out and expect a response within one business day.
Thanks — Shannon Miles will be in touch shortly.
Make A Plan For Your Purchase
Know what you can afford before you start shopping — then run the numbers on any home you have in mind.
How much house can I afford?
- Principal & interest
- Property taxes
- Homeowner's insurance
- HOA dues
If your monthly savings are applied to the loan principal.
Enter your income, debts, and down payment to see how much home you may qualify for. Estimates only — not a lending decision.
Want to know more?
Shannon Miles is here to help. Reach out and expect a response within one business day.
✓ Thanks — Shannon Miles will be in touch shortly.