
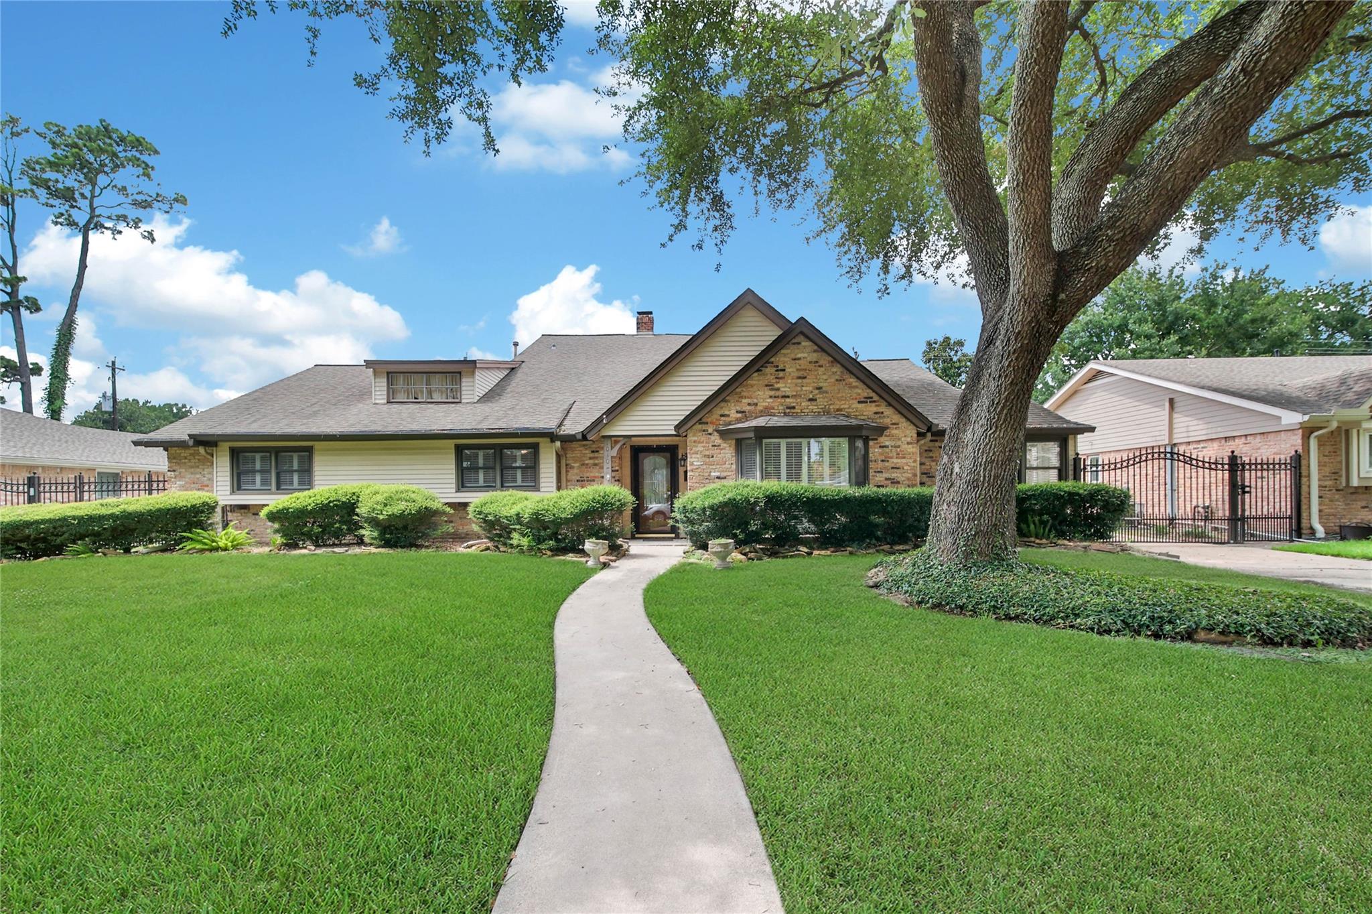
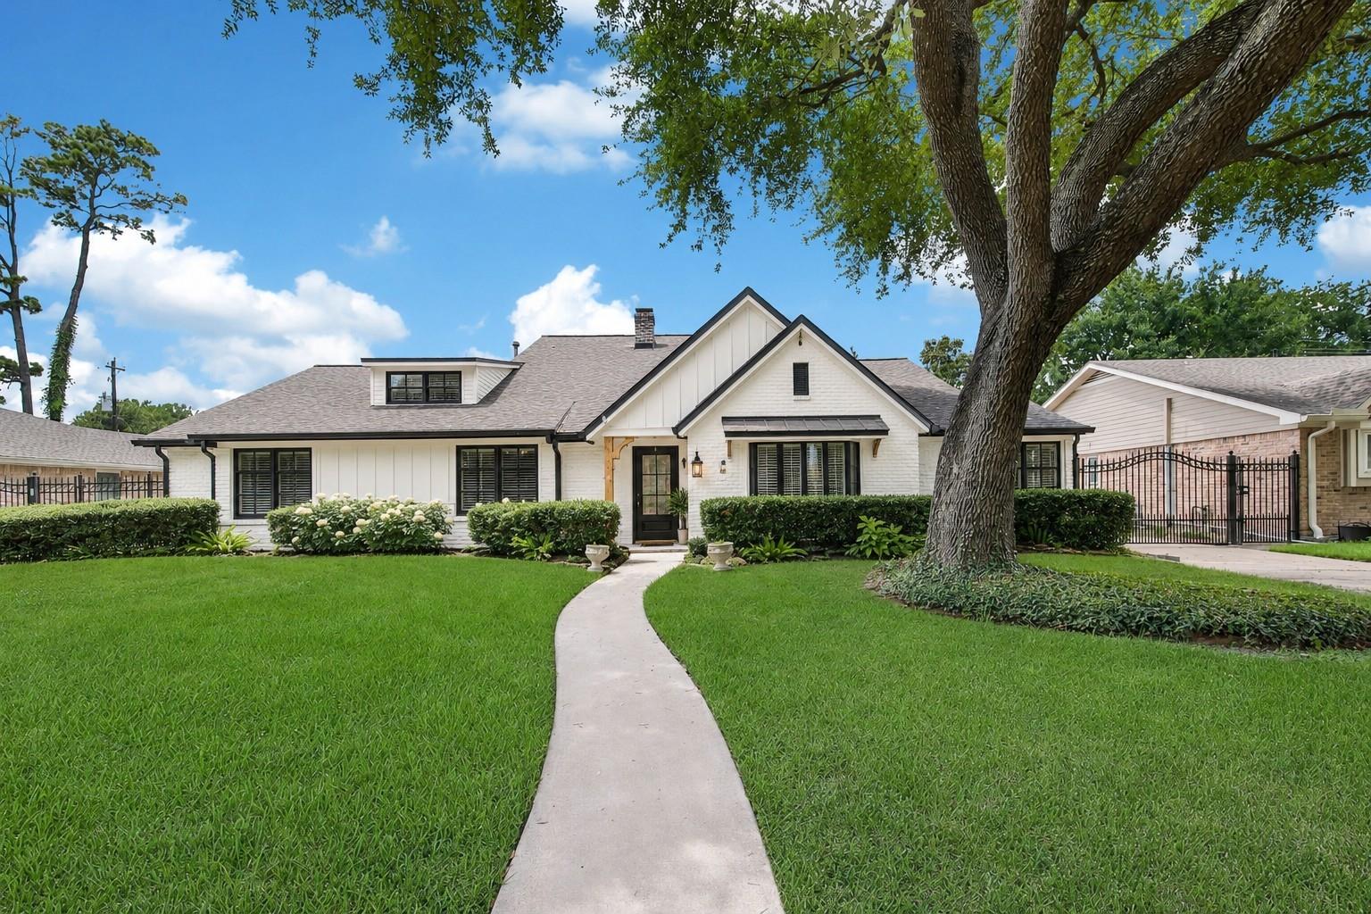
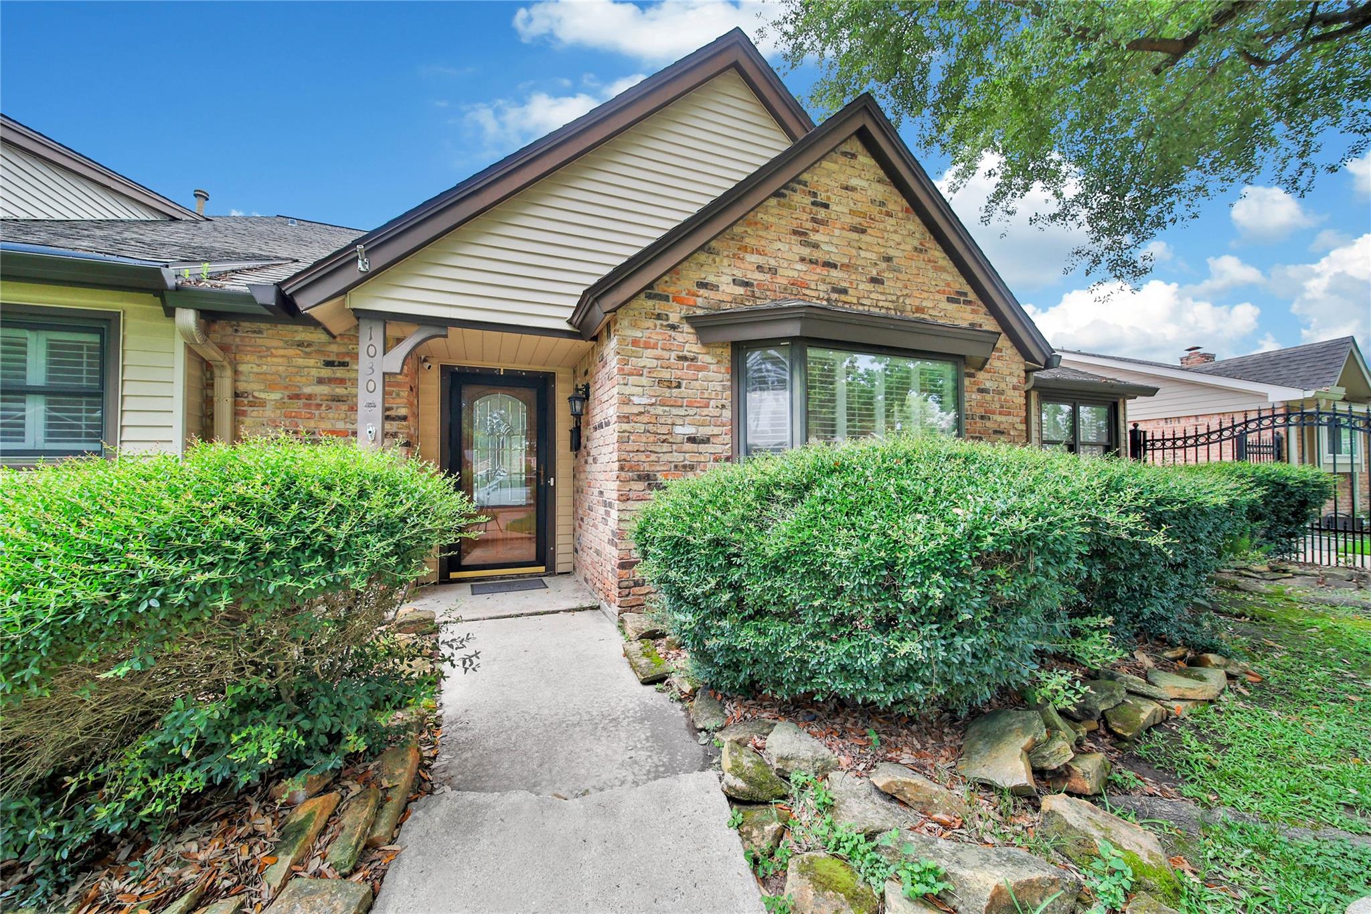
1030 Chantilly Ln
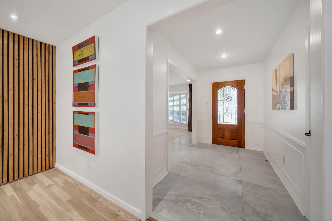
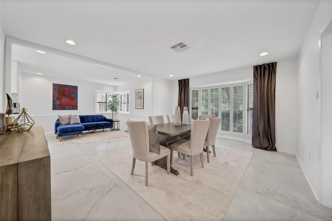
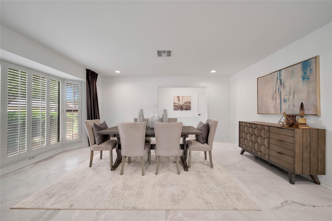
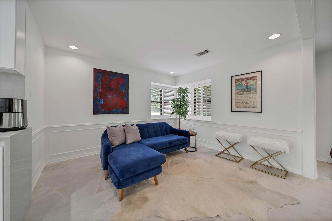
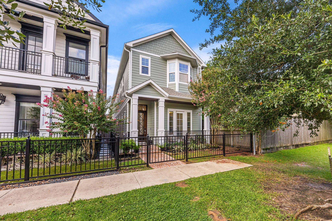
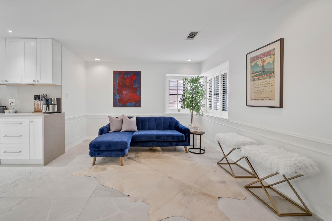
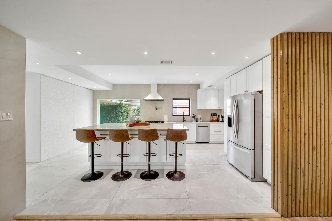
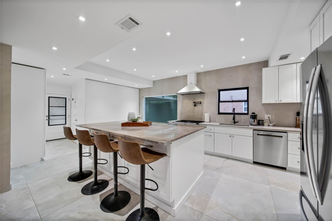
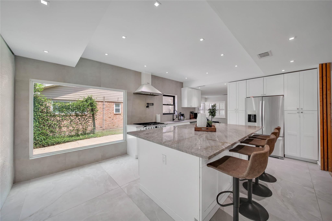
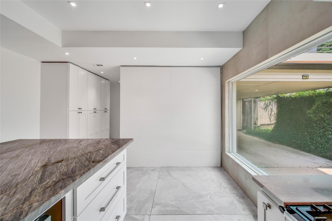
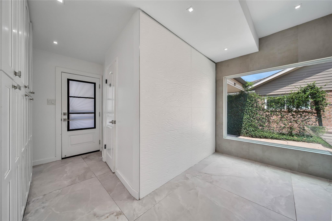
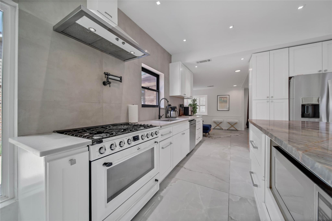
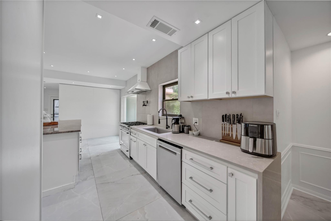
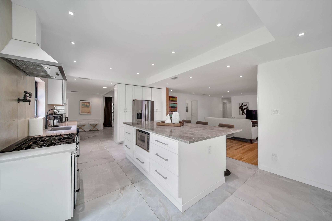
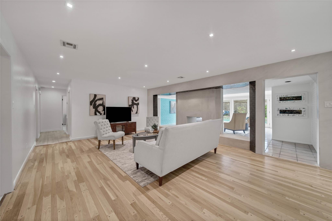
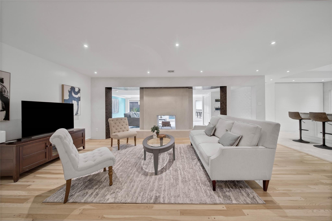
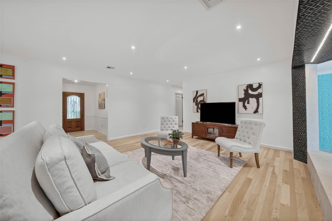
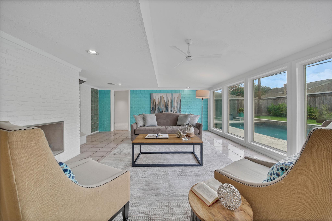
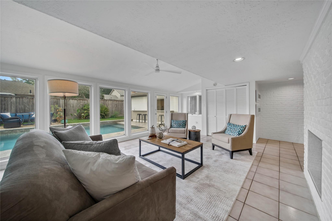
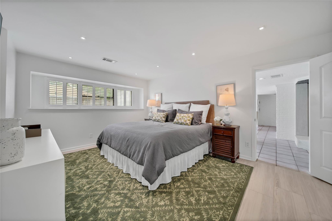
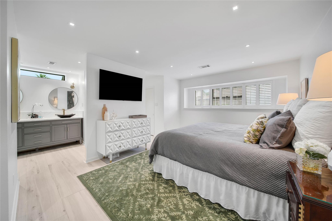
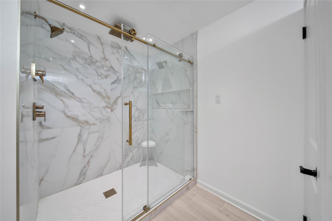
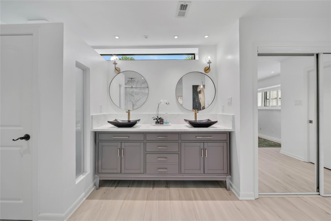
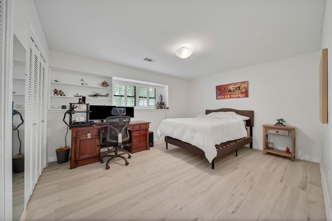
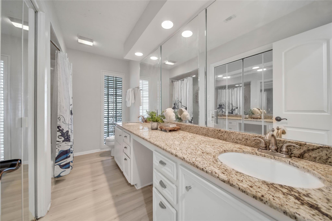
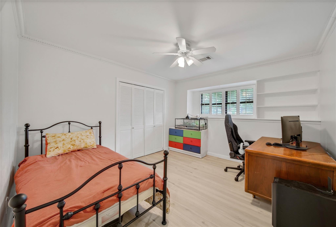
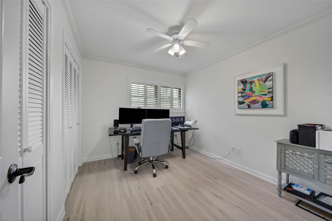
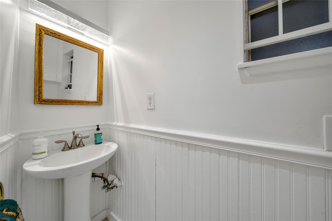
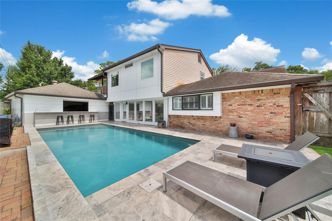
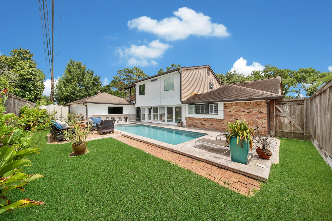
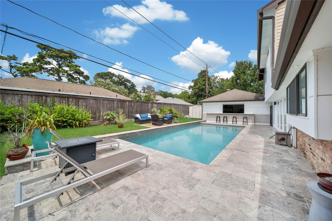
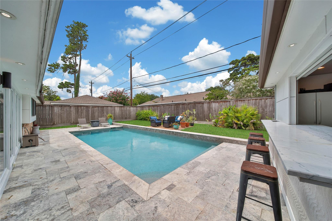
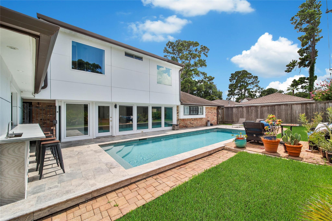
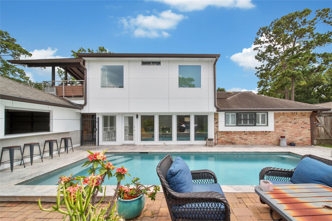
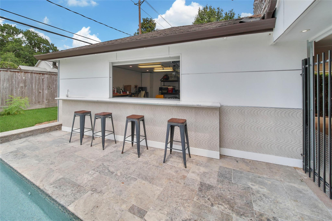
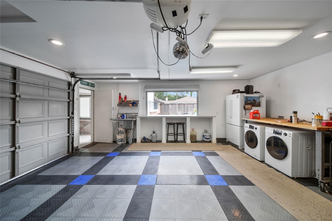
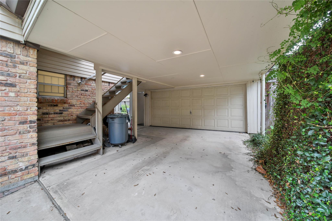
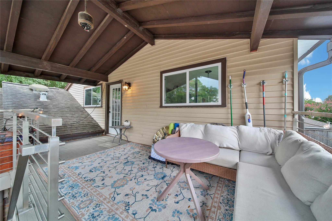
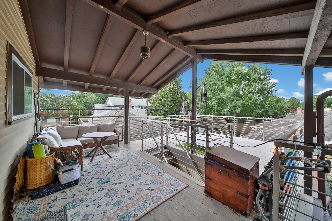
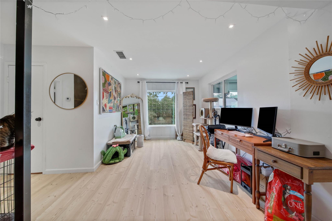
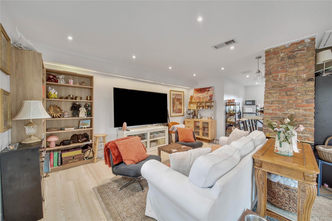
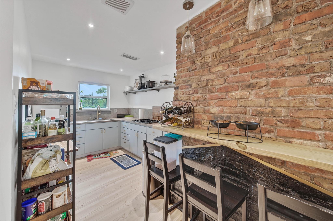
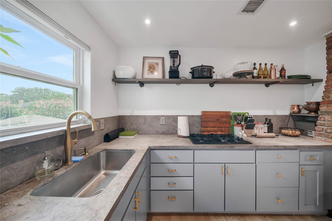
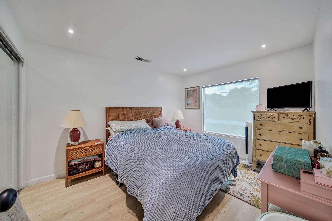
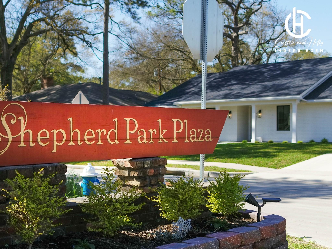
A standout on one of Shepherd Park Plaza’s most desirable streets, 1030 Chantilly Lane delivers the space and versatility for any lifestyle! Offering 4 bedrooms, 2.5 baths, and 3,492 square feet in the main home, including multiple living spaces with room to gather, unwind, work, or entertain on a grand scale. The kitchen is designed for both style and function with quartz countertops, a huge island for gathering, a pot filler, and an open connection to the family room. The first-floor primary suite provides privacy and convenience, while the private guest suite above the garage features its own kitchenette, ideal for visitors, extended stays, or a secluded retreat. The oversized garage and backyard entertaining area create a true showpiece, anchored by a covered outdoor bar with sink overlooking the in-ground pool. From lively weekend gatherings to relaxed evenings at home, this property offers exceptional indoor-outdoor living in one of SPP’s most sought-after locations.
Listing Information
Facts & Features
Location
Community Information
Architecture
Features & Amenities
Property Features
Square Footage
Tax & Financial Information
Schools
Durham Elementary
Assigned school for this home
Black Middle
Assigned school for this home
Waltrip High School
Assigned school for this home
Garden Oaks Montessori
Stevens Elementary
Brazos School For Inquiry And Creativity Tidwell
Oak Forest Elementary
Kennedy Elementary
School ratings are provided for informational purposes only and are subject to change. Attendance boundaries are for reference only — contact the school or district directly to verify enrollment eligibility.
Historical Data
Price History
| Date | Event | Price |
|---|---|---|
| 08/11/2026 | Price change | $950,000 |
| 07/17/2026 | Listed for sale | $985,000 |
Listed by Creston Inderrieden · Realty of America - Central Houston · 8329817500
Listing information provided exclusively for consumers' personal, non-commercial use and may not be used for any purpose other than to identify prospective properties consumers may be interested in purchasing. Information deemed reliable but not guaranteed by the MLS. The listing broker’s offer of compensation is made only to participants of the MLS where the listing is filed. Copyright 2026, Houston Association of REALTORS. All rights reserved.
Last Updated: August 30, 2026 at 5:22 AM | Source: Houston Association of REALTORS | MLS#: 42588511

Start Your Real Estate Journey
Whether you have questions about this listing, want to schedule a showing, or just want to talk through your options, Shannon Miles is here to help. Reach out and expect a response within one business day.
How can I help?
Shannon Miles is here to help. Reach out and expect a response within one business day.
Thanks — Shannon Miles will be in touch shortly.
Make A Plan For Your Purchase
Know what you can afford before you start shopping — then run the numbers on any home you have in mind.
How much house can I afford?
- Principal & interest
- Property taxes
- Homeowner's insurance
- HOA dues
If your monthly savings are applied to the loan principal.
Enter your income, debts, and down payment to see how much home you may qualify for. Estimates only — not a lending decision.
Want to know more?
Shannon Miles is here to help. Reach out and expect a response within one business day.
✓ Thanks — Shannon Miles will be in touch shortly.