
28510 Yonder Way
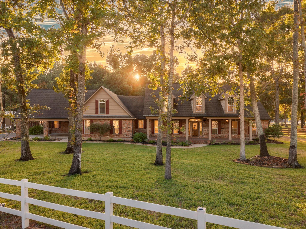
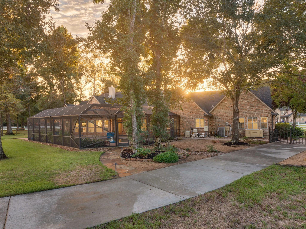
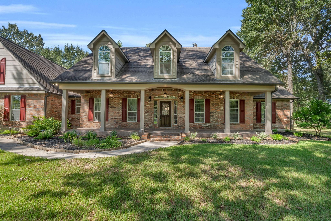
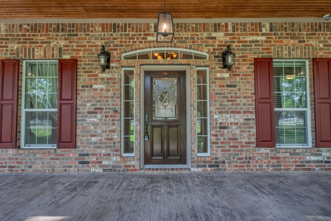
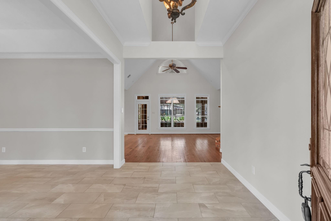
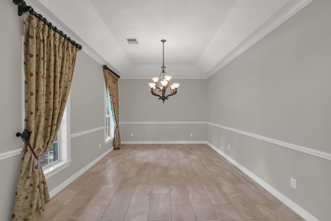
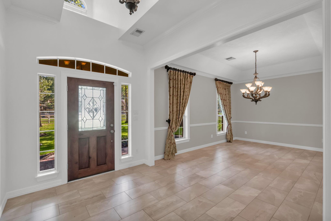
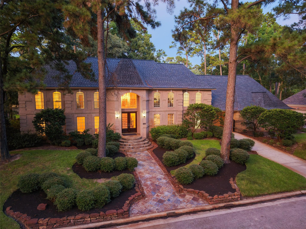
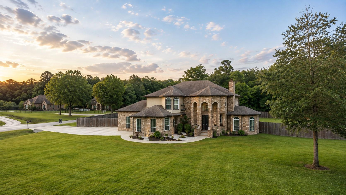
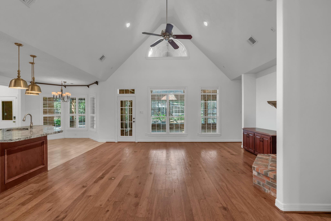
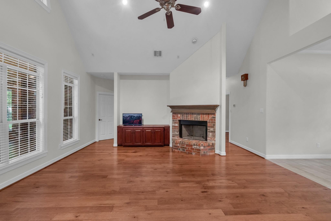
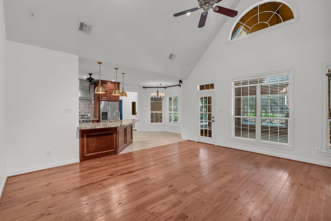
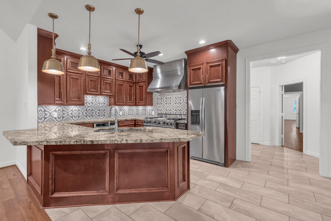
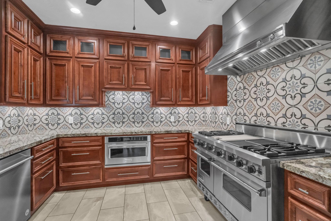
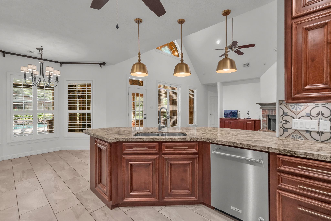
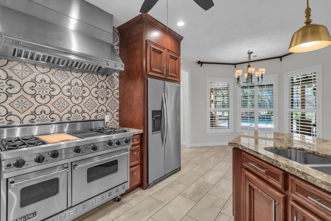
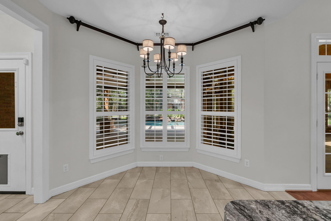
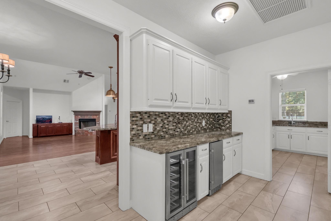
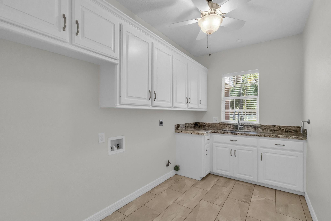
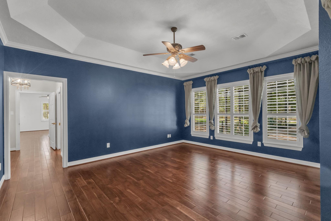
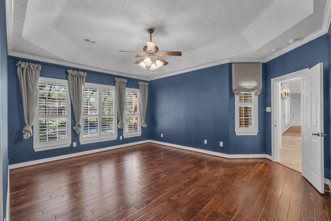
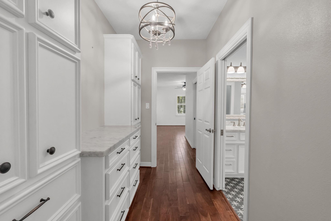
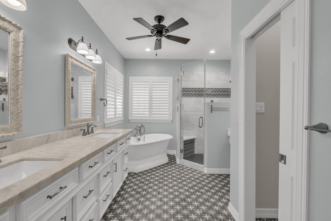
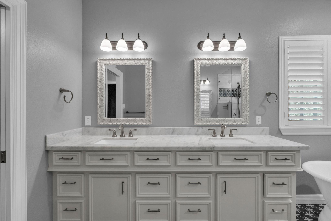
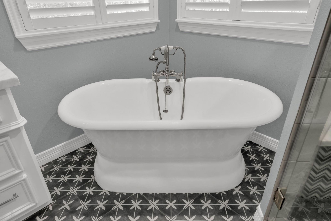
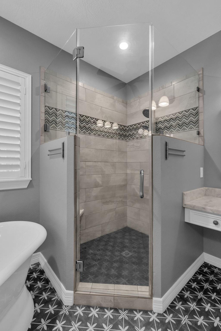
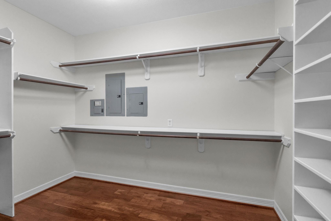
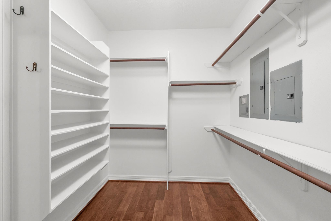
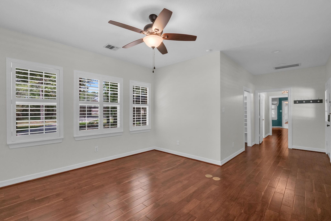
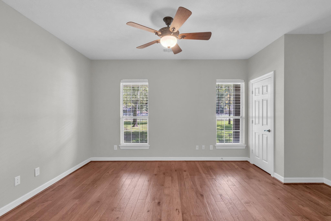
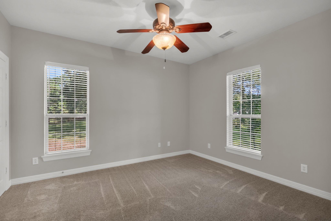
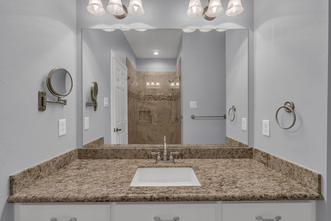
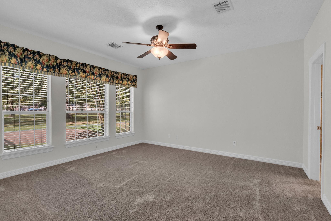
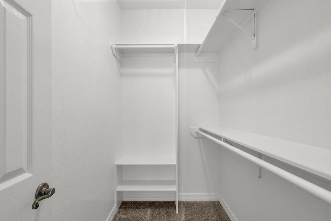
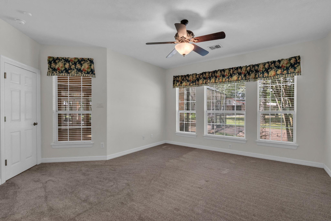
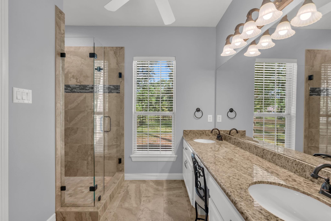
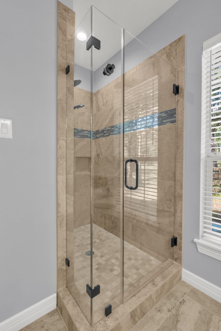
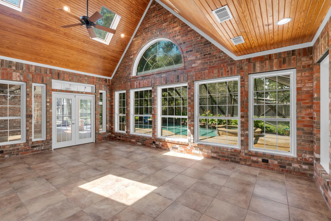
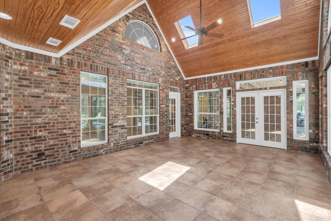
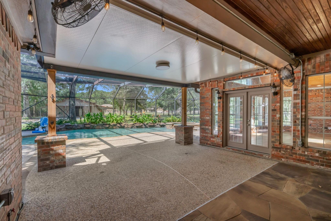
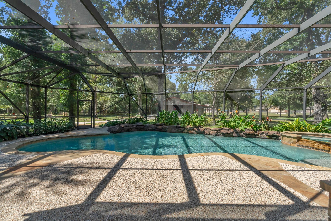
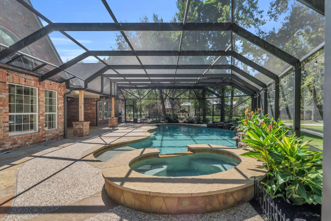
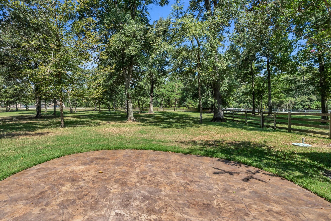
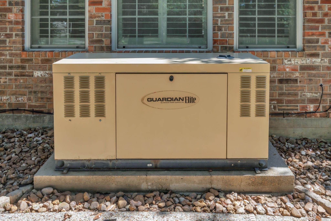
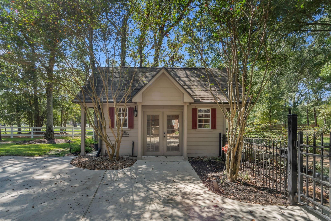
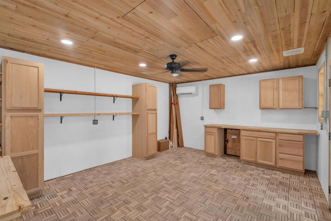
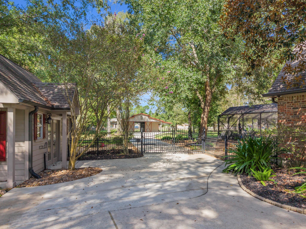
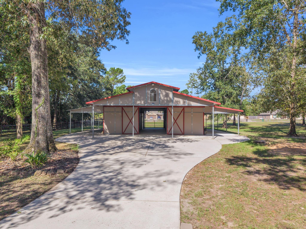
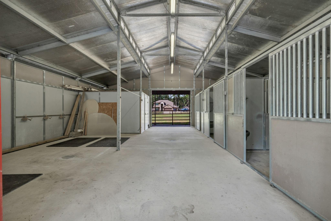
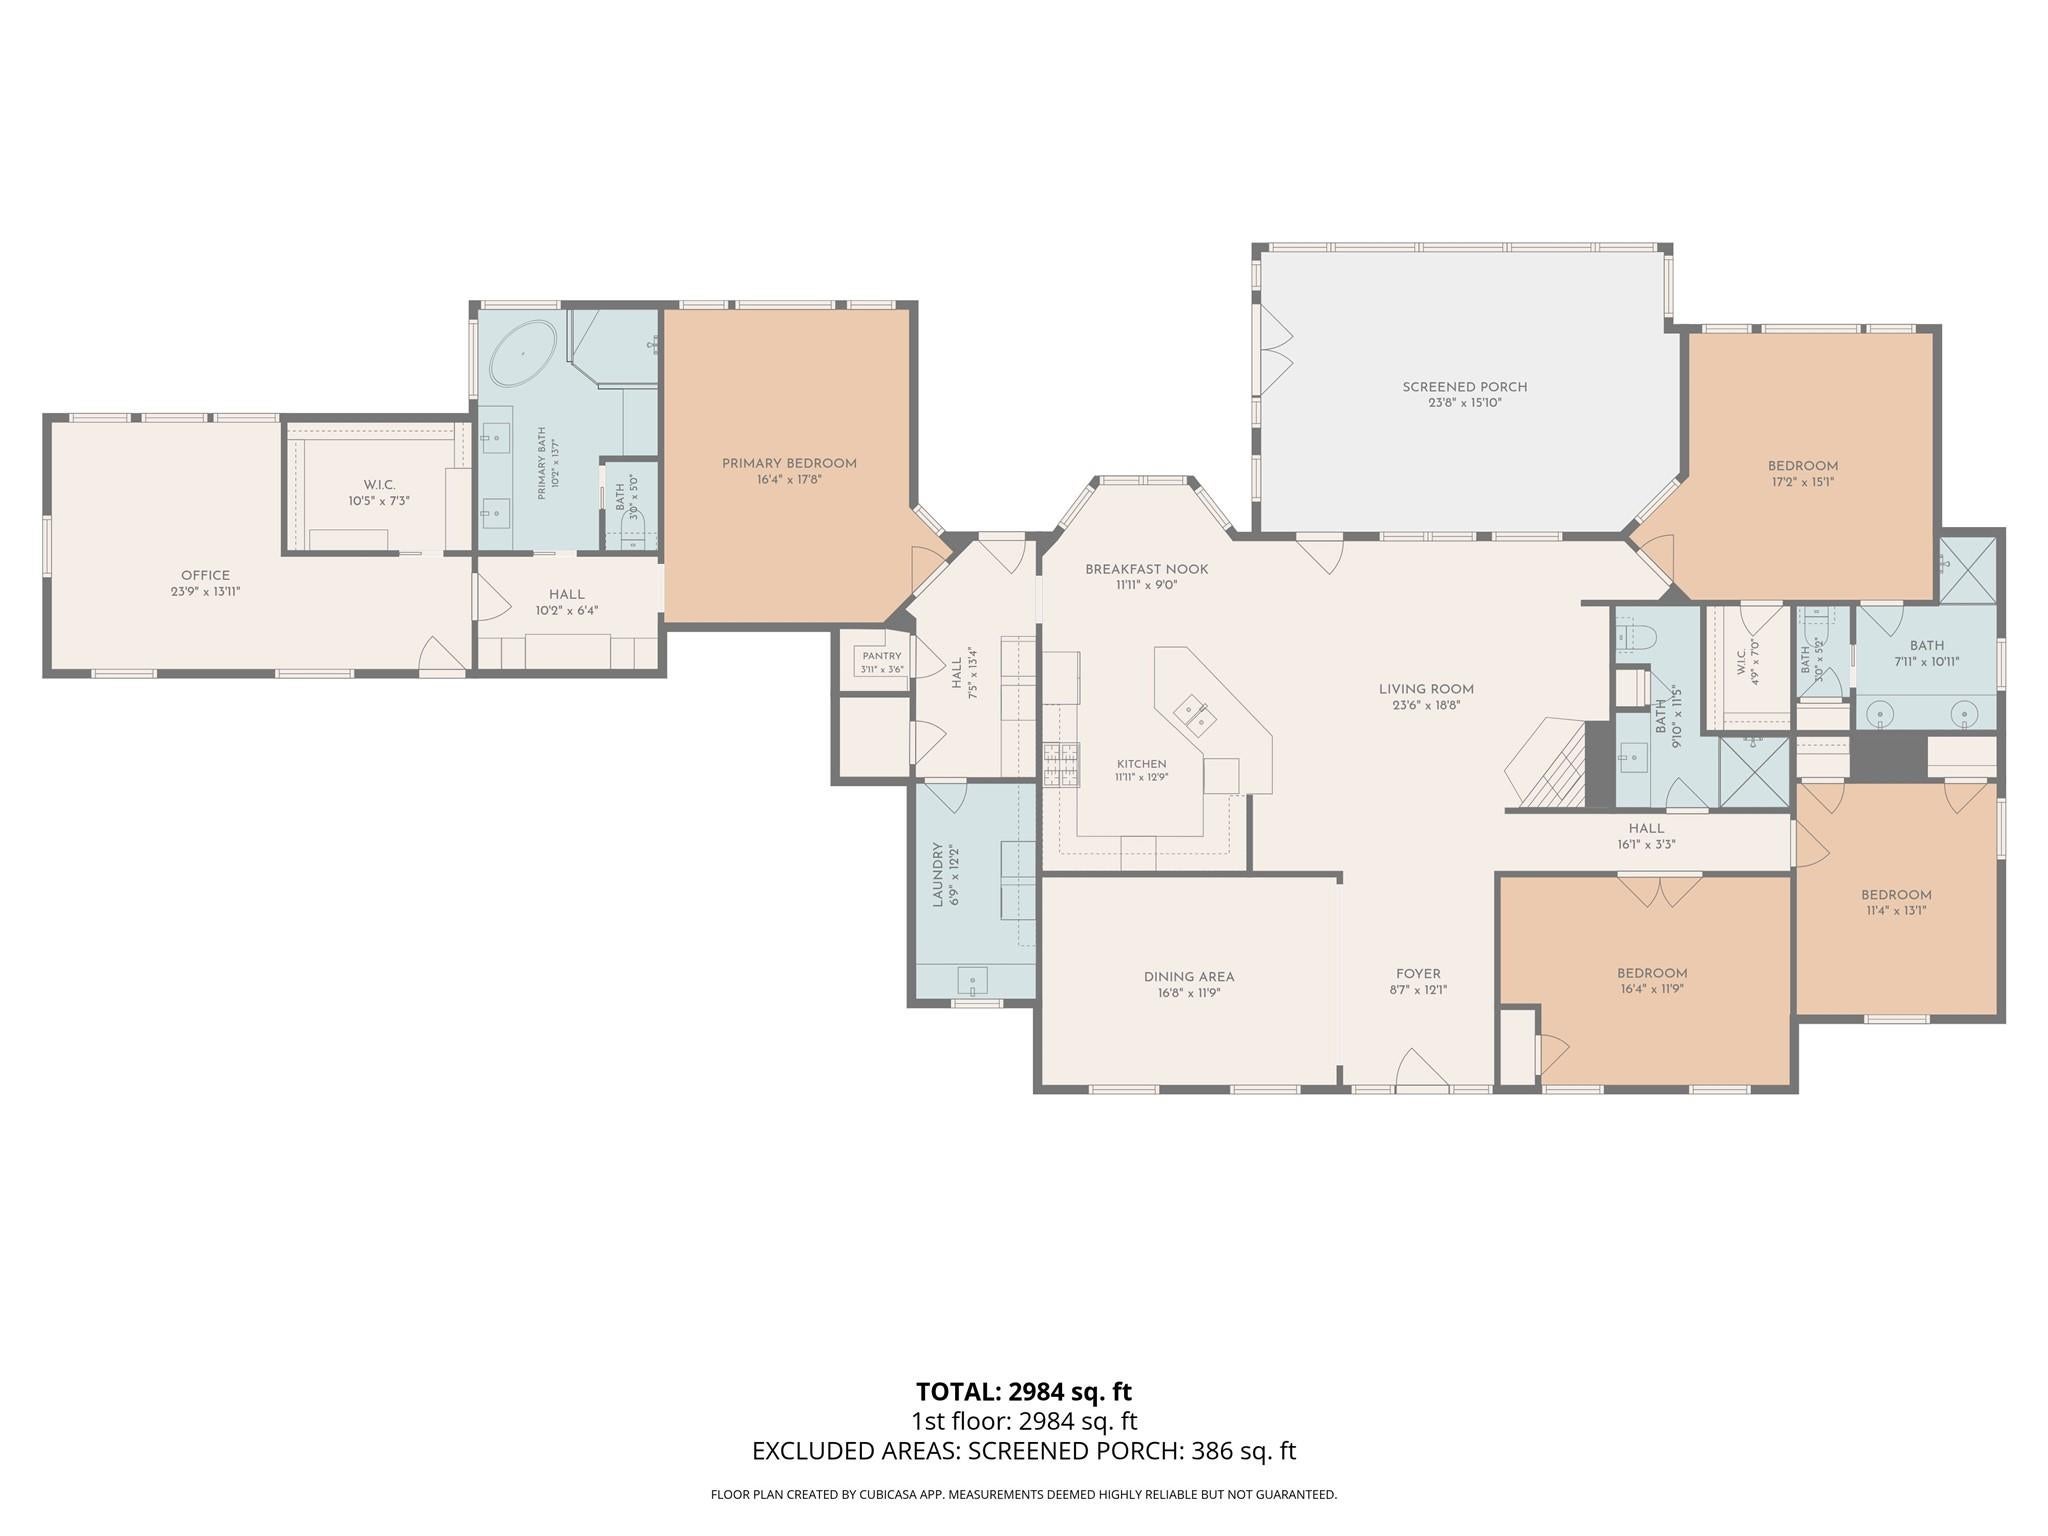
Welcome home to this 3.32 fenced & cross-fenced ACREAGE PROPERTY where deer wander right up to the yard & the horses can immediately move in! The 1,296 sq. ft. BARN offers Stalls, a Tack Room & covered space to pull the trailer inside! BUT WAIT... THERE'S MORE! Lovely front porch invites you in to the FRESHLY PAINTED 4-bedroom brick FARMHOUSE w/ SOARING VAULTED CEILINGS, open concept living area & cozy GAS FIREPLACE! The kitchen features a commercial grade VIKING RANGE, beautiful GRANITE COUNTERTOPS & BUTLERS PANTRY just around the corner! A SPACIOUS PRIMARY SUITE w/ a GORGEOUS ENSUITE BATH also includes a PRIVATE STUDY & split floor plan w/ SECONDARY BEDROOMS on opposite side. Unwind in the light-filled SUNROOM or step out to the SCREENED COVERED POOL w/ waterfall & HEATED SPA! Need some alone time? Escape to the SHE-SHED outside! A WHOLE HOME GENERATOR will give you peace of mind year round too! Country quiet, city close—come see it check every box!
Listing Information
Open Houses
-
Saturday, September 191:00 PM – 3:00 PM
-
Sunday, September 202:00 PM – 4:00 PM
Facts & Features
Location
Community Information
Architecture
Features & Amenities
Property Features
Square Footage
Tax & Financial Information
Schools
Huffman Middle
Assigned school for this home
Hargrave High School
Assigned school for this home
Pineforest Elementary
Ben Bowen Early Childhood
Creekwood Middle
Shadow Forest Elementary
Kingwood High School
Deerwood Elementary
School ratings are provided for informational purposes only and are subject to change. Attendance boundaries are for reference only — contact the school or district directly to verify enrollment eligibility.
Historical Data
Price History
| Date | Event | Price |
|---|---|---|
| 09/17/2026 | Listed for sale | $849,900 |
Listed by William Gilley · eXp Realty LLC · 8885197431
Listing information provided exclusively for consumers' personal, non-commercial use and may not be used for any purpose other than to identify prospective properties consumers may be interested in purchasing. Information deemed reliable but not guaranteed by the MLS. The listing broker’s offer of compensation is made only to participants of the MLS where the listing is filed. Copyright 2026, Houston Association of REALTORS. All rights reserved.
Last Updated: September 17, 2026 at 9:08 AM | Source: Houston Association of REALTORS | MLS#: 41786732

Similar Homes For Sale In Houston
Start Your Real Estate Journey
Whether you have questions about this listing, want to schedule a showing, or just want to talk through your options, Shannon Miles is here to help. Reach out and expect a response within one business day.
How can I help?
Shannon Miles is here to help. Reach out and expect a response within one business day.
Thanks — Shannon Miles will be in touch shortly.
Make A Plan For Your Purchase
Know what you can afford before you start shopping — then run the numbers on any home you have in mind.
How much house can I afford?
- Principal & interest
- Property taxes
- Homeowner's insurance
- HOA dues
If your monthly savings are applied to the loan principal.
Enter your income, debts, and down payment to see how much home you may qualify for. Estimates only — not a lending decision.
Want to know more?
Shannon Miles is here to help. Reach out and expect a response within one business day.
✓ Thanks — Shannon Miles will be in touch shortly.