
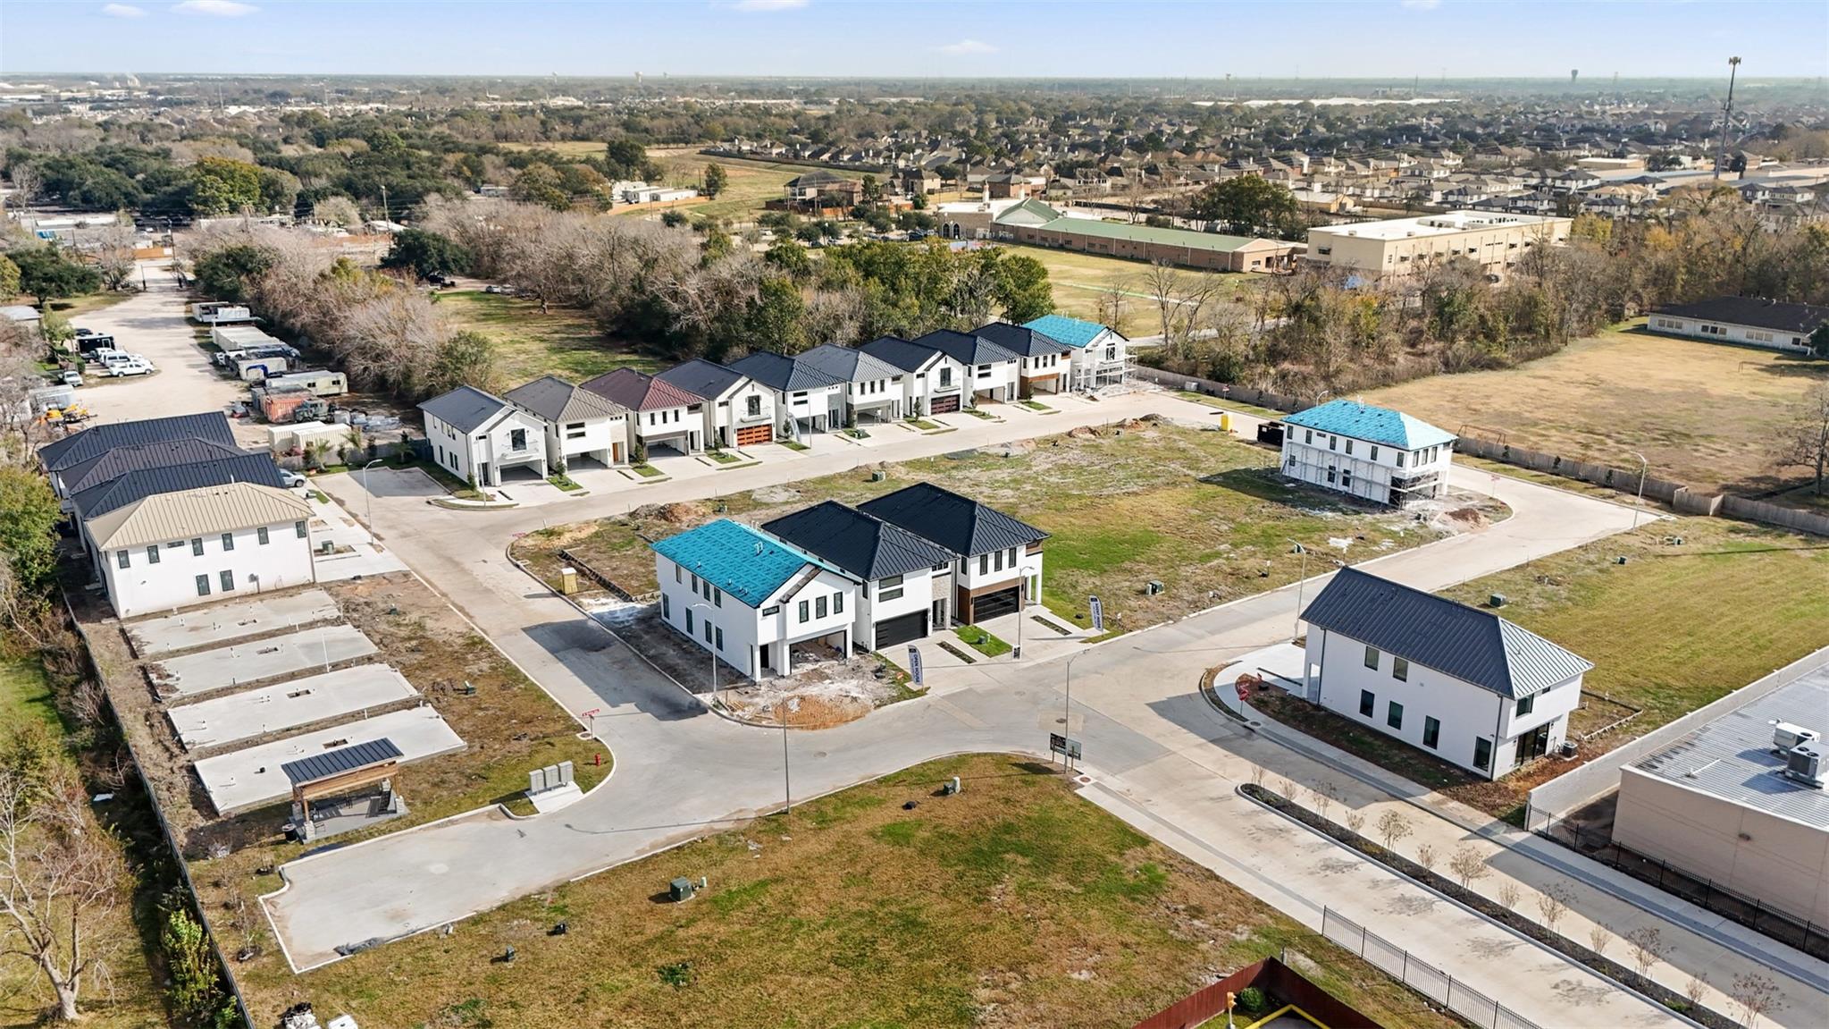
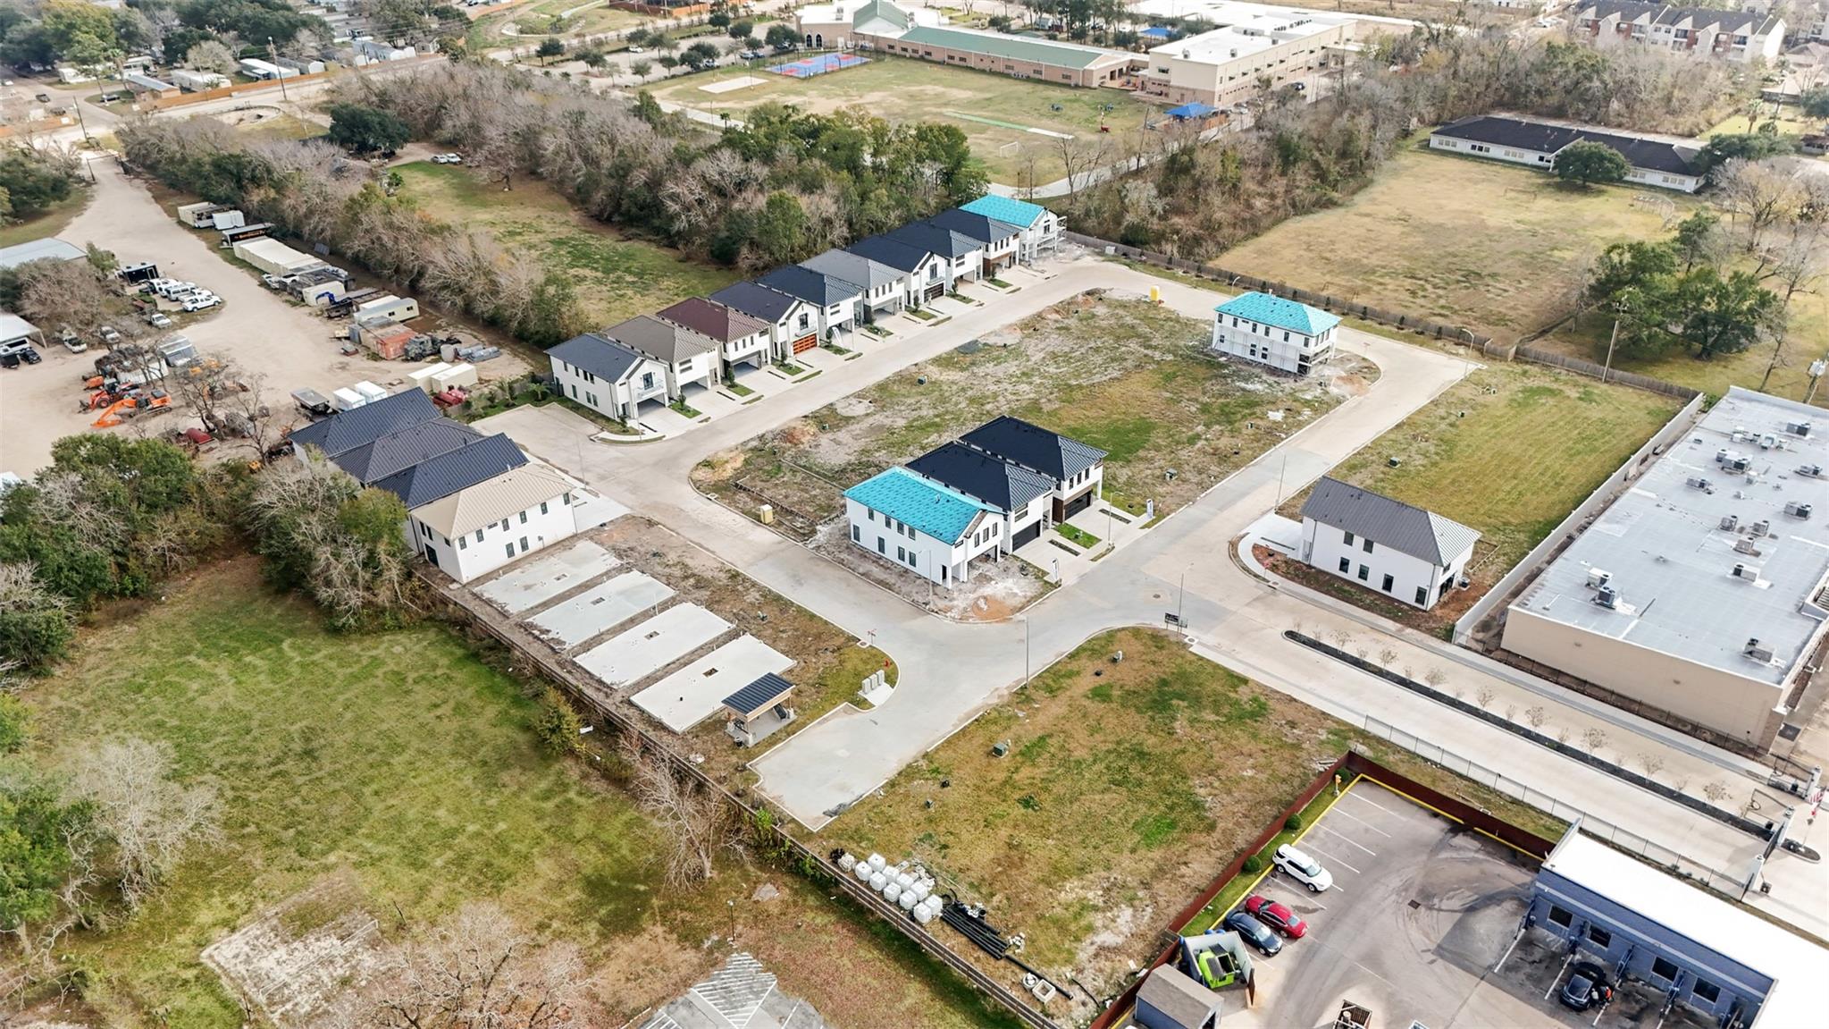
619 Rolling Oaks
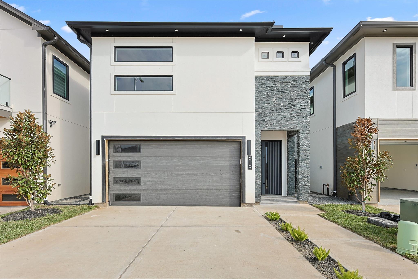
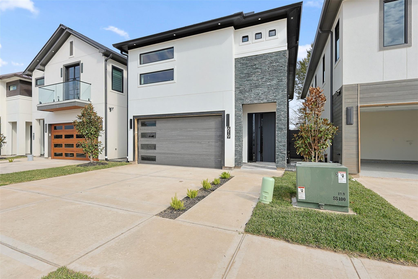
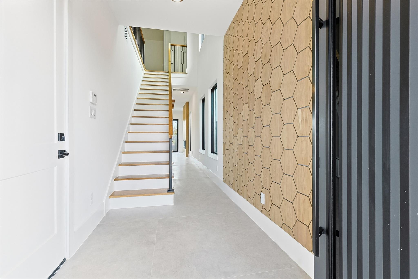
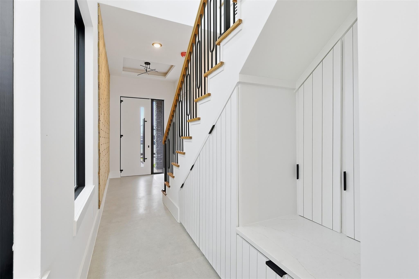
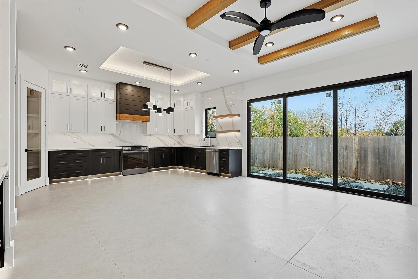
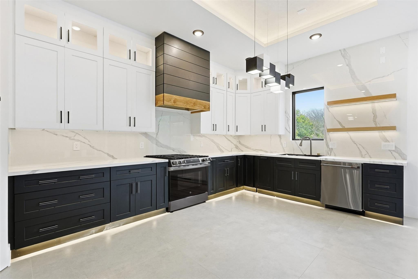
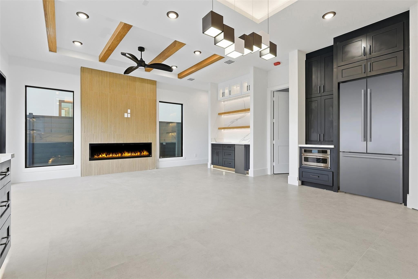
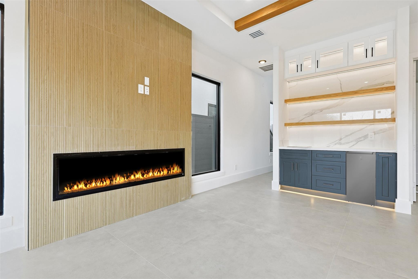
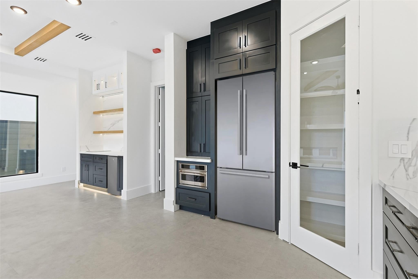
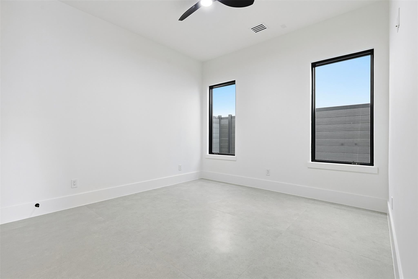
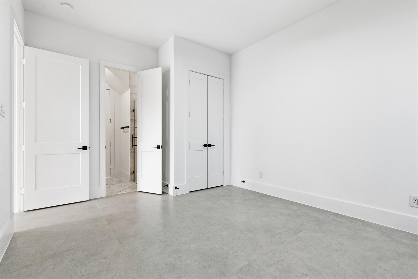
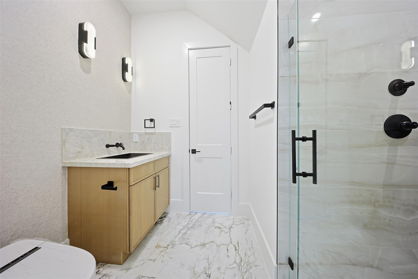
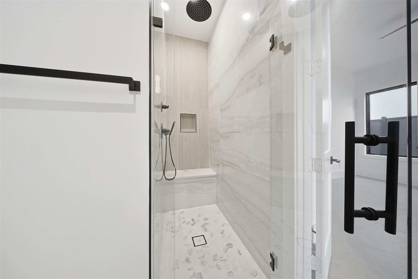
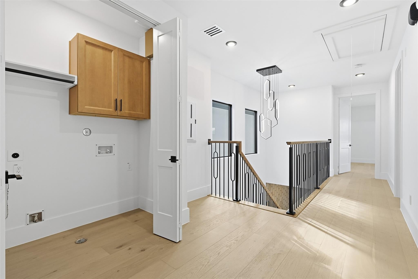
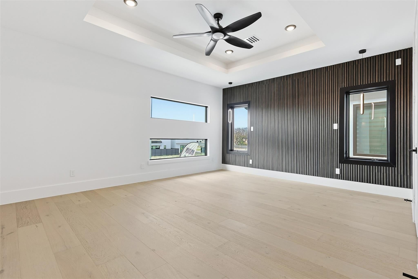
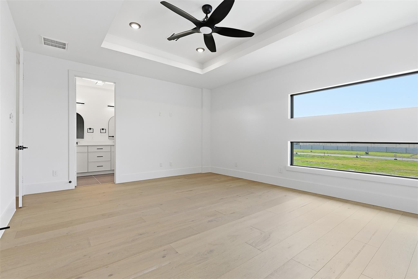
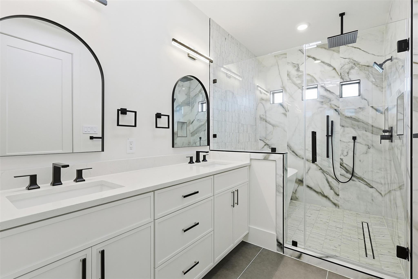
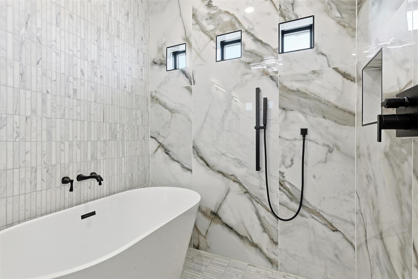
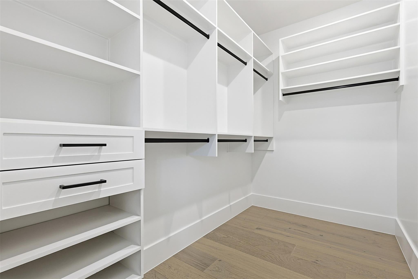
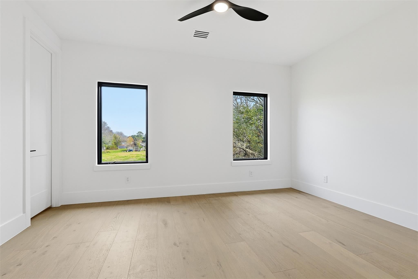
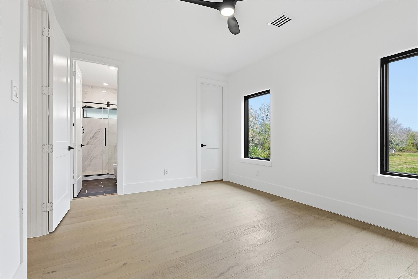
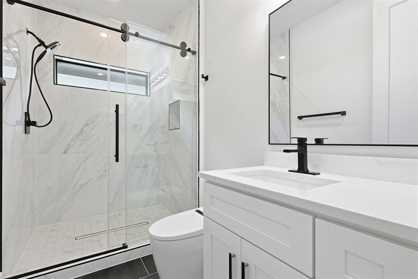
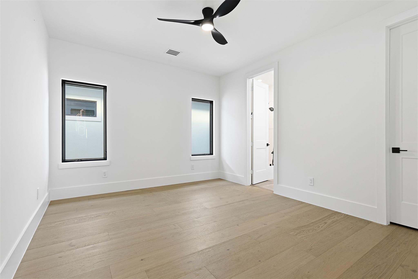
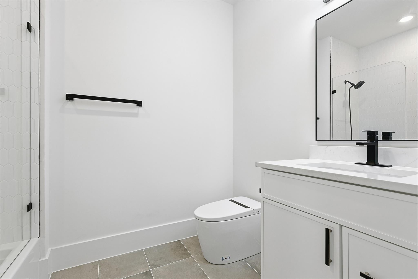
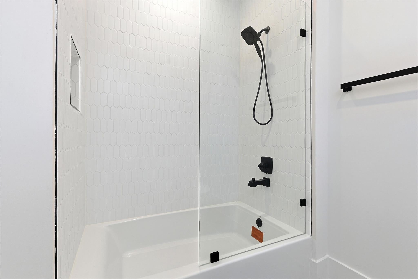
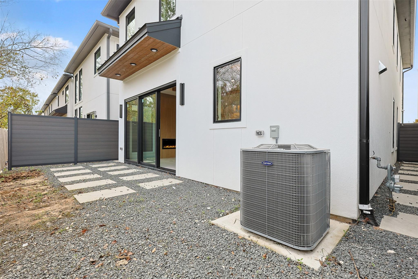
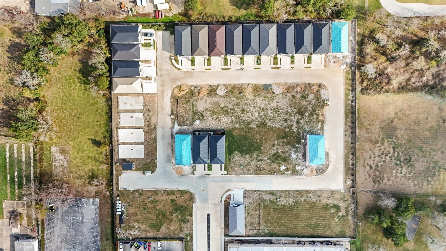
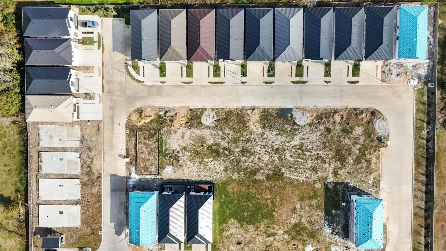
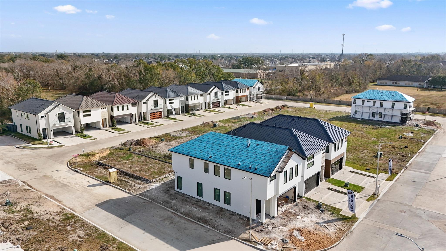
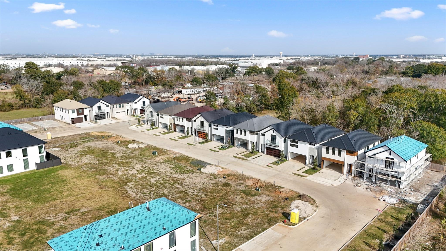
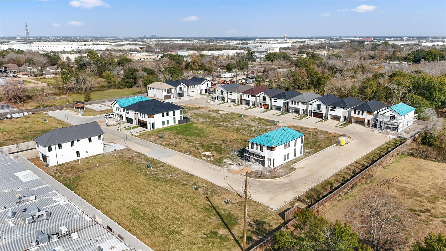
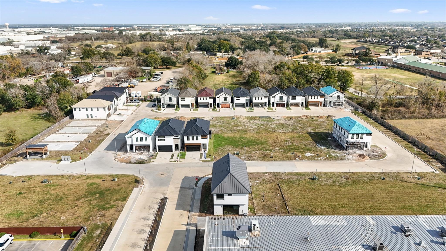
Introducing The Jaykar by Shree Homes—a refined 4-bed, 4-bath showcase in a gated enclave of 47 bespoke residences. Spanning 2,200 sq ft, this architectural gem features a METAL ROOF, 2X6 EXTERIOR WALLS, SPRAY FOAM INSULATION & CARRIER HVAC for exceptional comfort & efficiency. Each bedroom offers a private ensuite. Enjoy ENGINEERED WOOD FLOORING, a PORCELAIN-WRAPPED ELECTRIC FIREPLACE, & soaring coffered ceilings w/ARCHITECTURAL BEAMS. The chef’s kitchen is a statement of style w/GE CAFÉ APPLIANCES, full-height PORCELAIN BACKSPLASH, SOFT-CLOSE CABINETRY, DECORATIVE SHELVING & an IRON-FRAMED GLASS PANTRY DOOR. A SMART SINK, WET BAR, & UNDER-CABINET LIGHTING enhance the luxury feel. The 12-FT SLIDING DOOR opens to a serene hardscaped yard w/optional COMPOSITE DECK. The tray-ceiling primary suite features a spa bath w/GLASS SHOWER, FREESTANDING TUB, THREE SHOWER HEADS & a LIT VANITY CLOSET. Bonus: SMART TOILETS, EPOXY GARAGE, CUSTOM STAIRS, LOW TAX RATE, access to 59, 90 & MED CENTER.
Listing Information
Facts & Features
Location
Community Information
Architecture
Features & Amenities
Property Features
Square Footage
Tax & Financial Information
Schools
Dulles Middle
Meadows Elementary
Highlands Elementary
Arrow Academy - Liberation Academy
Dulles High School
Dr Lynn Armstrong Elementary
Lexington Creek Elementary
Dulles Elementary
School ratings are provided for informational purposes only and are subject to change. Attendance boundaries are for reference only — contact the school or district directly to verify enrollment eligibility.
Historical Data
Price History
| Date | Event | Price |
|---|---|---|
| 06/11/2026 | Listed for sale | $599,990 |
Listed by Ashton Thibodeaux · Atlas Real Estate · 3464188229
Listing information provided exclusively for consumers' personal, non-commercial use and may not be used for any purpose other than to identify prospective properties consumers may be interested in purchasing. Information deemed reliable but not guaranteed by the MLS. The listing broker’s offer of compensation is made only to participants of the MLS where the listing is filed. Copyright 2026, Houston Association of REALTORS. All rights reserved.
Last Updated: June 13, 2026 at 8:12 PM | Source: Houston Association of REALTORS | MLS#: 40538692

Similar Homes For Sale In Stafford
Start Your Real Estate Journey
Whether you have questions about this listing, want to schedule a showing, or just want to talk through your options, Shannon Miles is here to help. Reach out and expect a response within one business day.
How can I help?
Shannon Miles is here to help. Reach out and expect a response within one business day.
Thanks — Shannon Miles will be in touch shortly.
Make A Plan For Your Purchase
Know what you can afford before you start shopping — then run the numbers on any home you have in mind.
How much house can I afford?
- Principal & interest
- Property taxes
- Homeowner's insurance
- HOA dues
If your monthly savings are applied to the loan principal.
Enter your income, debts, and down payment to see how much home you may qualify for. Estimates only — not a lending decision.
Want to know more?
Shannon Miles is here to help. Reach out and expect a response within one business day.
✓ Thanks — Shannon Miles will be in touch shortly.