
25 Wentworth Gate Path
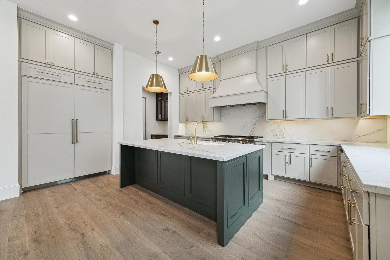
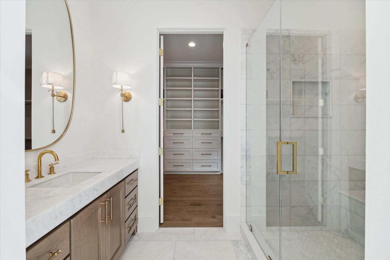
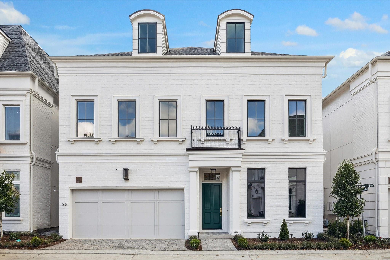
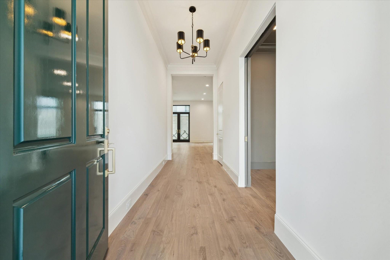
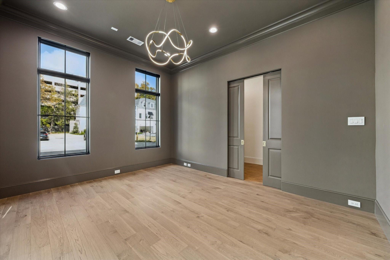
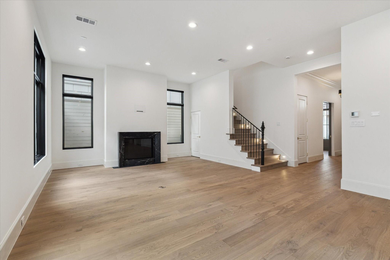
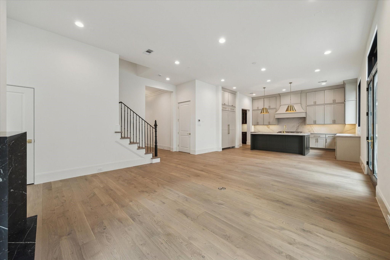
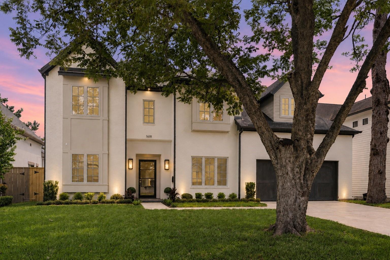
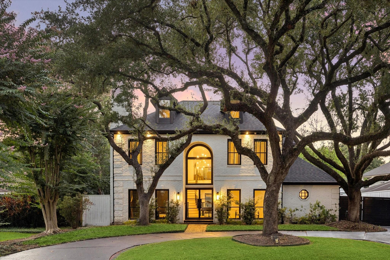
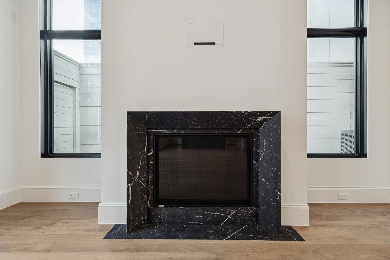
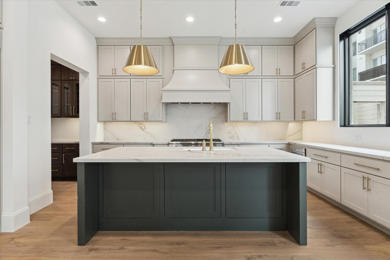
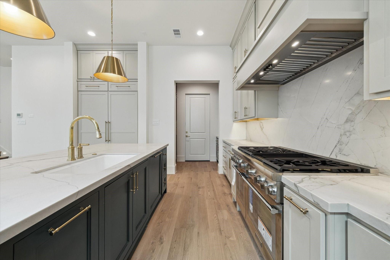
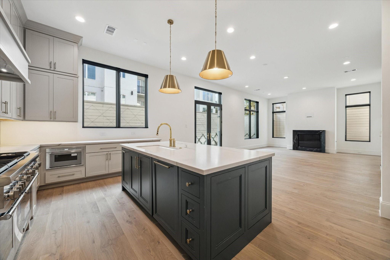
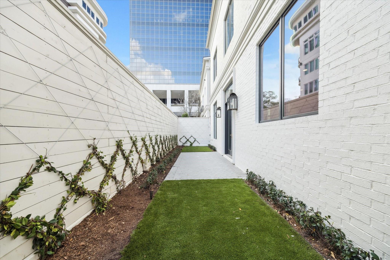
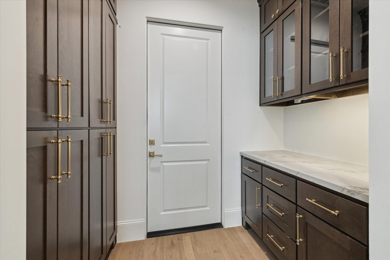
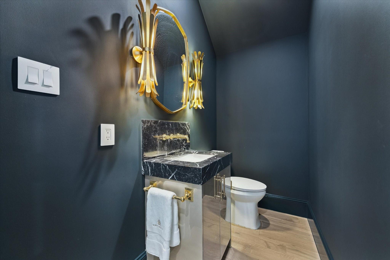
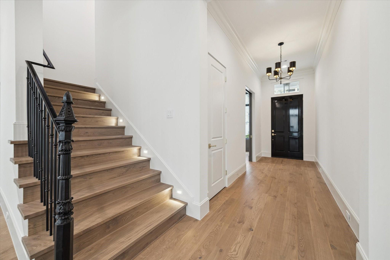
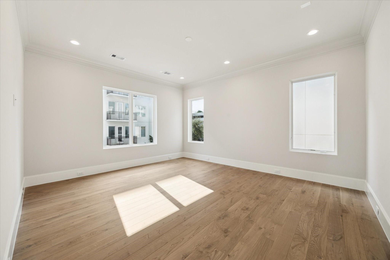
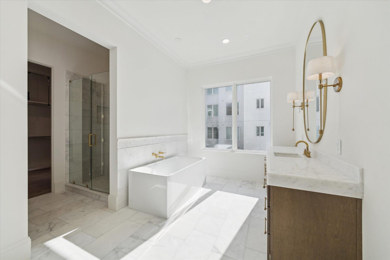
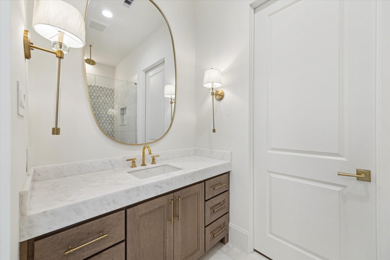
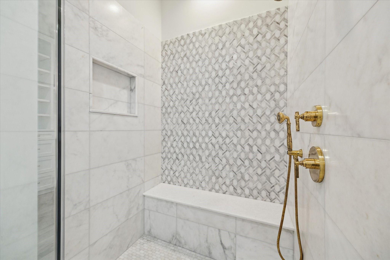
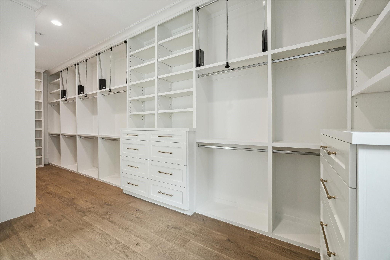
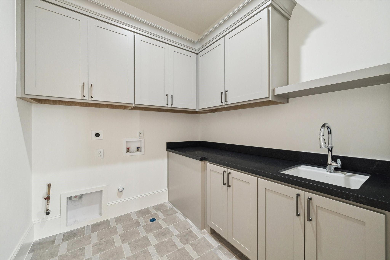
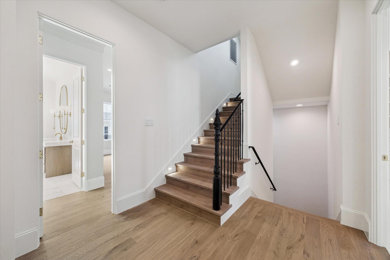
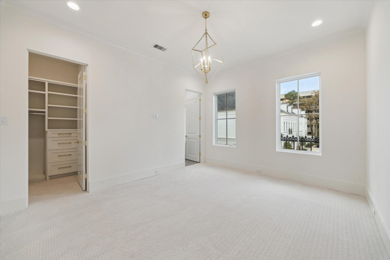
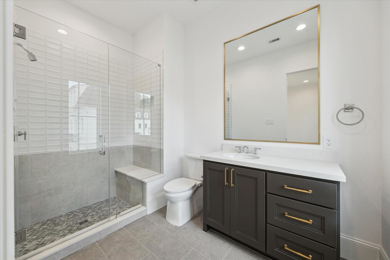
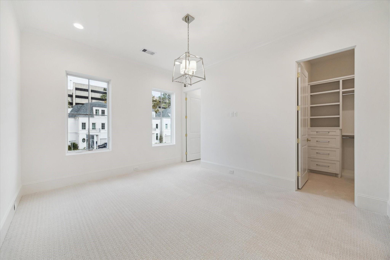
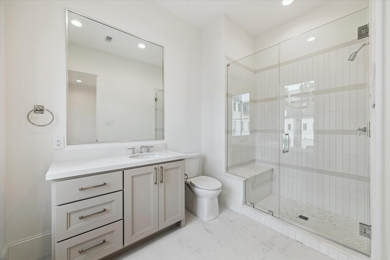
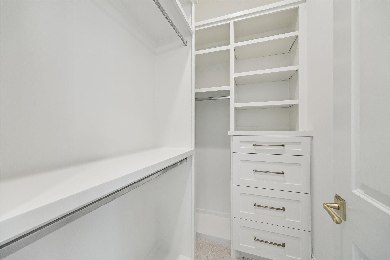
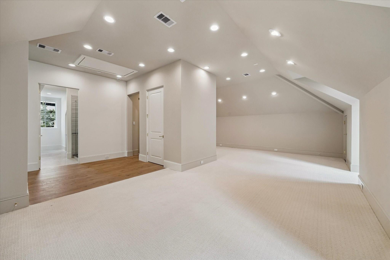
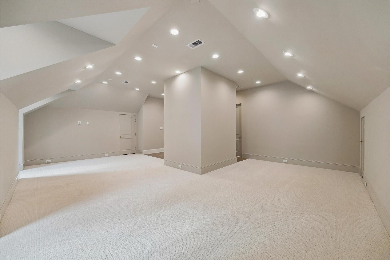
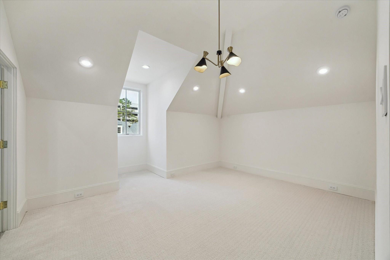
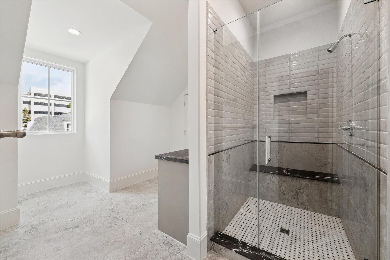
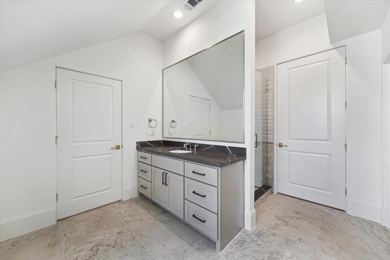
Immerse yourself in luxury at Wentworth, an exclusive gated community that harmoniously blends timeless elegance with English sophistication. Introducing the Arundel floor plan, designed by the award-winning Mirador Group, and inspired by the architectural masterpieces of classic English designers. Each residence is a unique expression of style and individuality, curated by L. Norris Designs. Crafted by Pelican-Davis Builders, LLC. The masterful brick exteriors, intricate ironwork, and warm glow of copper lanterns exude an air of sophistication. Inside, you'll find spacious and elegantly appointed living spaces, adorned with expansive windows that provide the perfect backdrop for creating lasting memories. These residences provide enduring luxury with 4-5 bedrooms and lavish primary suites, showcasing wonderful lock and leave lifestyle in gated community well located near Uptown Park, Memorial Park, and more.
Listing Information
Open Houses
-
Sunday, September 2011:00 AM – 1:00 PM
Facts & Features
Location
Community Information
Architecture
Features & Amenities
Property Features
Square Footage
Tax & Financial Information
Schools
School At St George Place
Assigned school for this home
River Oaks Elementary
T H Rogers School
Mandarin Immersion Magnet School
Lamar High School
Tanglewood Middle
Champions Academy
Memorial Elementary
School ratings are provided for informational purposes only and are subject to change. Attendance boundaries are for reference only — contact the school or district directly to verify enrollment eligibility.
Historical Data
Price History
| Date | Event | Price |
|---|---|---|
| 09/17/2026 | Listed for sale | $2,260,000 |
Listed by Adriana Banks · Douglas Elliman Real Estate · 2816525588
Listing information provided exclusively for consumers' personal, non-commercial use and may not be used for any purpose other than to identify prospective properties consumers may be interested in purchasing. Information deemed reliable but not guaranteed by the MLS. The listing broker’s offer of compensation is made only to participants of the MLS where the listing is filed. Copyright 2026, Houston Association of REALTORS. All rights reserved.
Last Updated: September 17, 2026 at 9:33 PM | Source: Houston Association of REALTORS | MLS#: 40426893

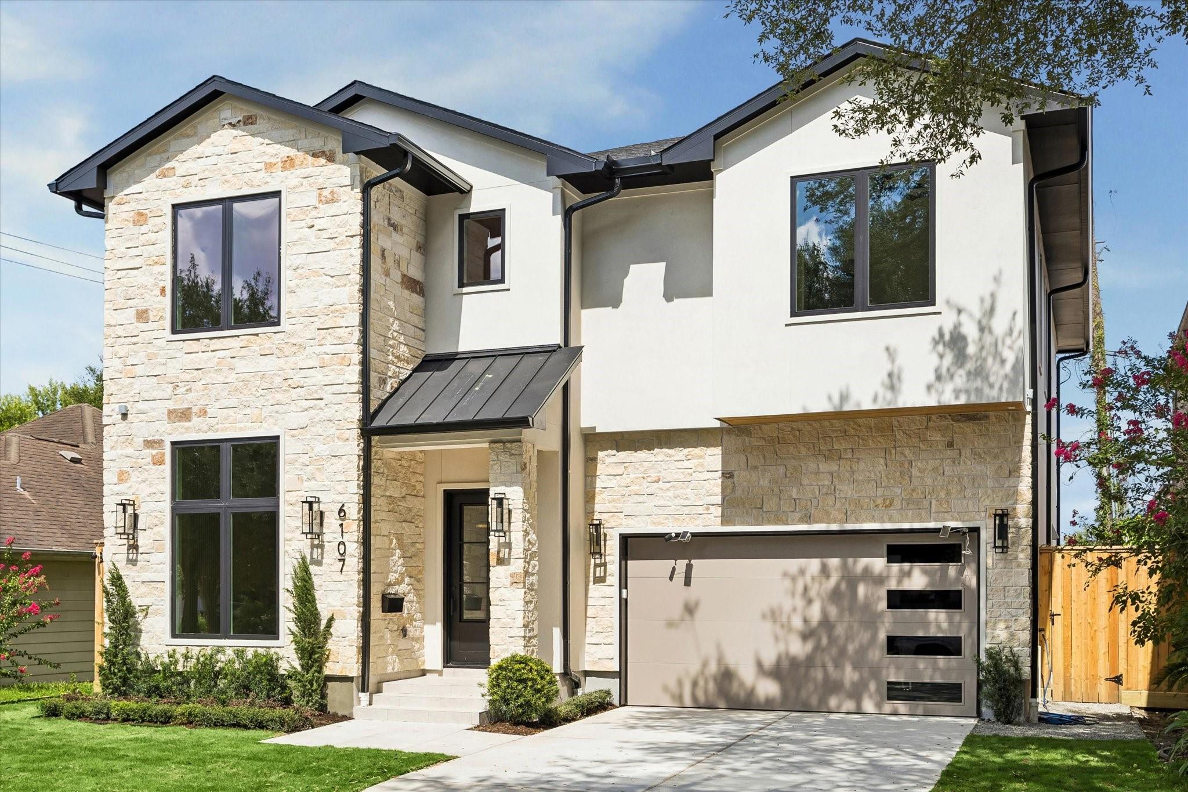
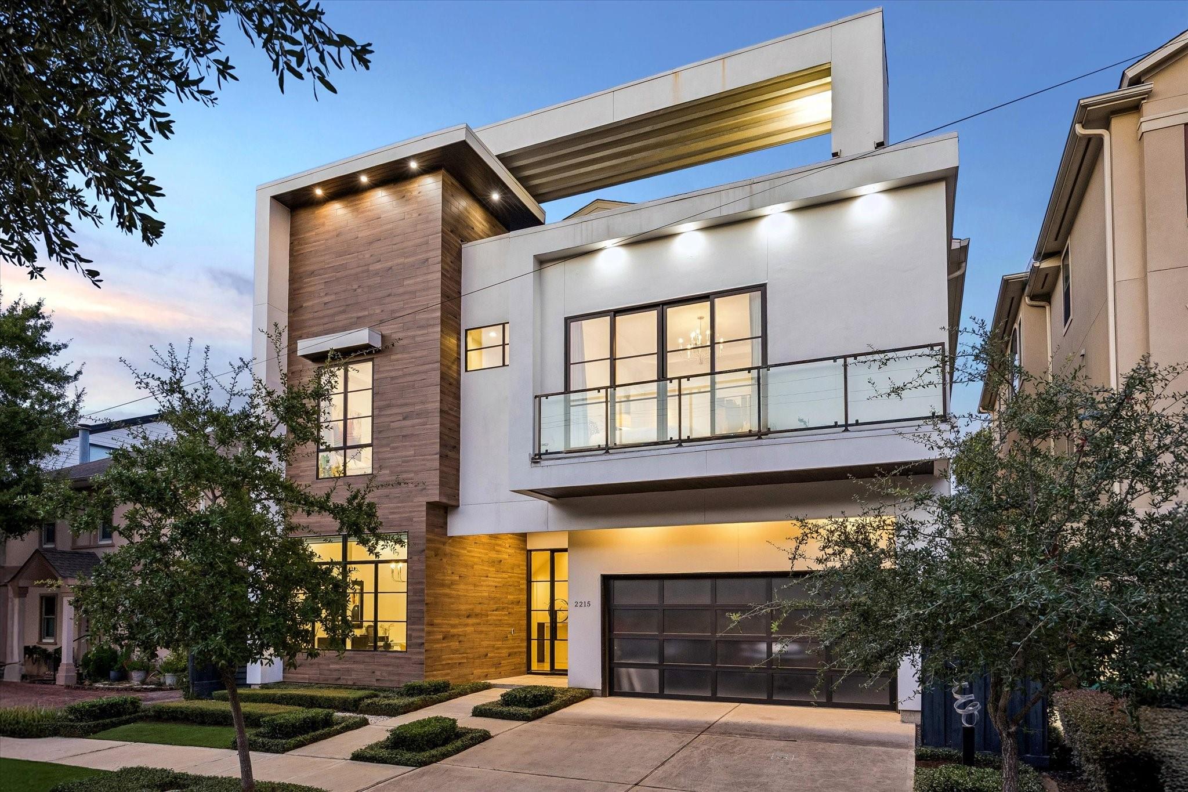
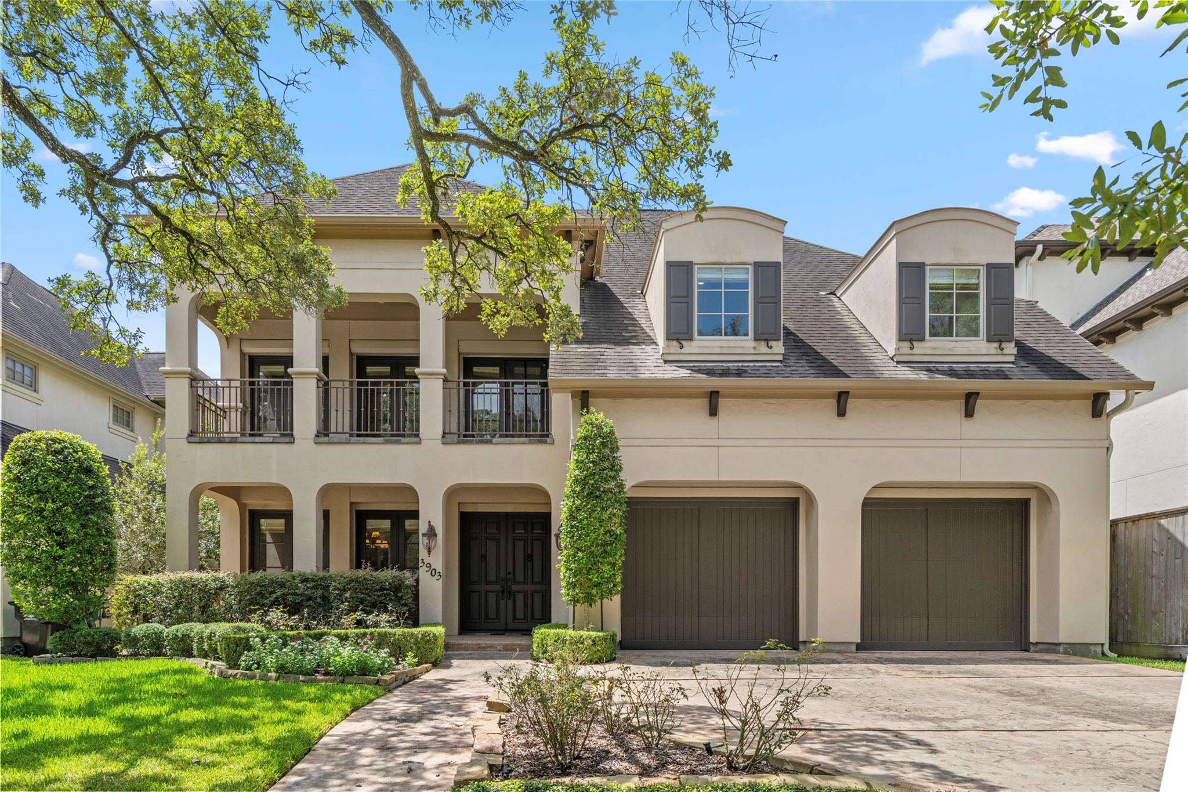
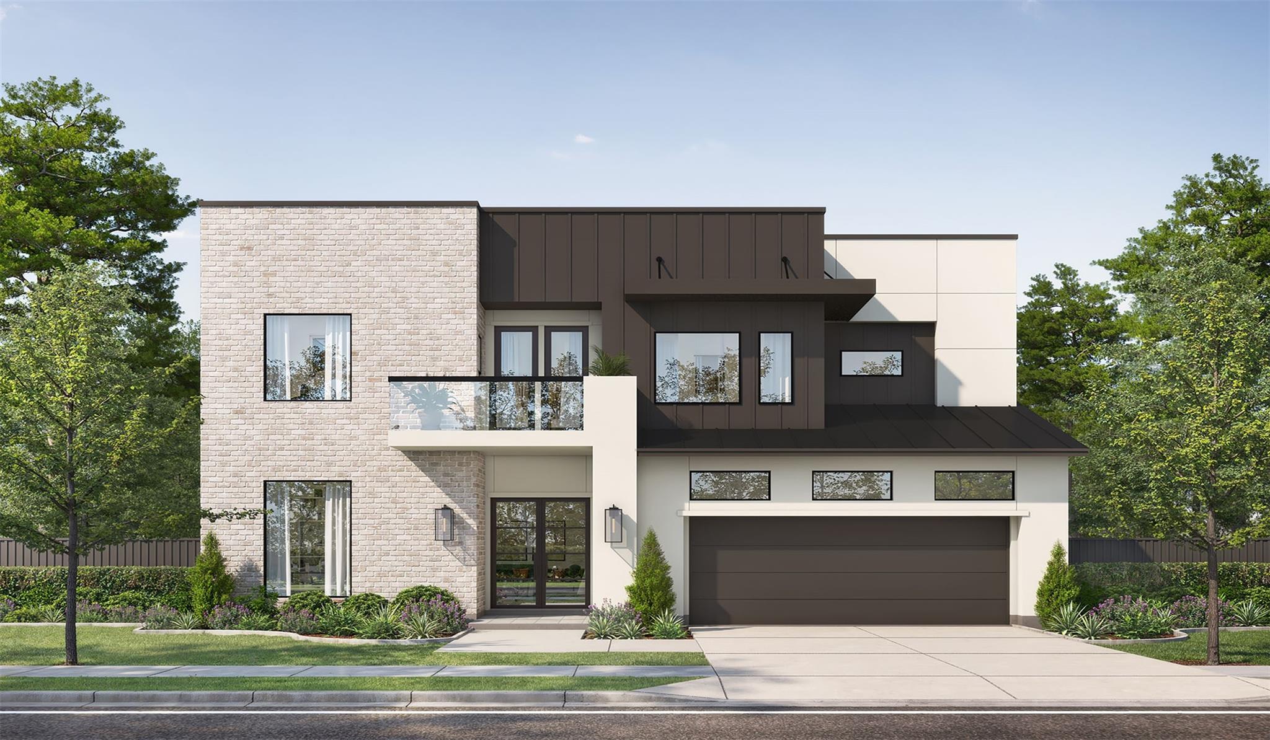
Similar Homes For Sale In Houston
Start Your Real Estate Journey
Whether you have questions about this listing, want to schedule a showing, or just want to talk through your options, Shannon Miles is here to help. Reach out and expect a response within one business day.
How can I help?
Shannon Miles is here to help. Reach out and expect a response within one business day.
Thanks — Shannon Miles will be in touch shortly.
Make A Plan For Your Purchase
Know what you can afford before you start shopping — then run the numbers on any home you have in mind.
How much house can I afford?
- Principal & interest
- Property taxes
- Homeowner's insurance
- HOA dues
If your monthly savings are applied to the loan principal.
Enter your income, debts, and down payment to see how much home you may qualify for. Estimates only — not a lending decision.
Want to know more?
Shannon Miles is here to help. Reach out and expect a response within one business day.
✓ Thanks — Shannon Miles will be in touch shortly.