
1113 Voight St
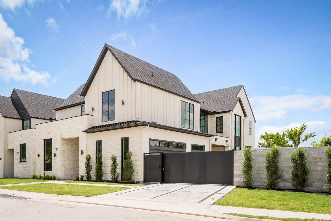
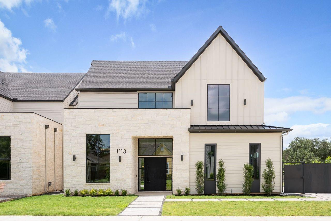
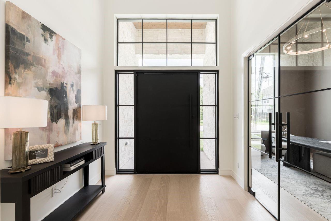
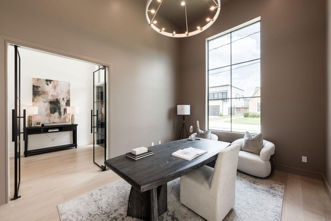
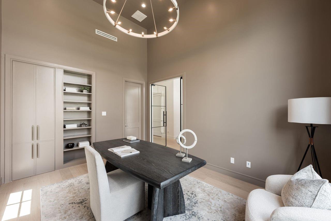
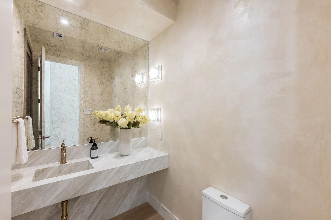
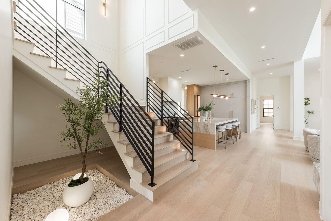
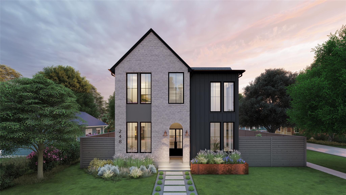
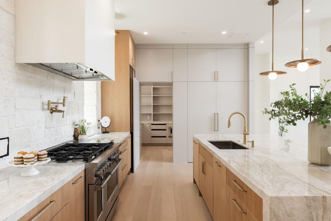
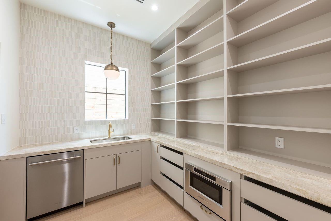
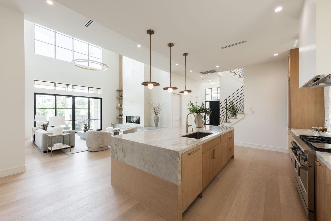
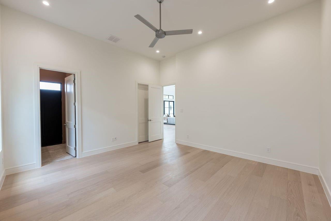
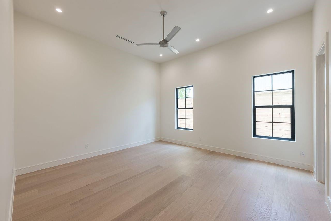
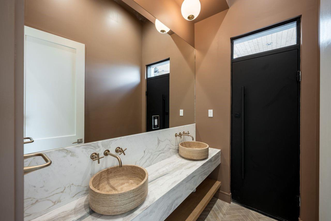
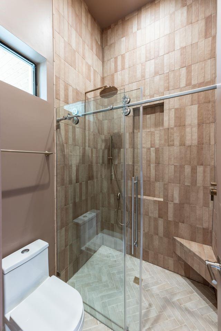
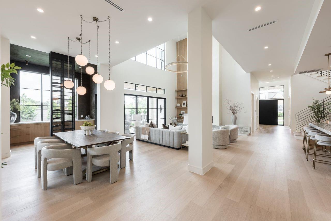
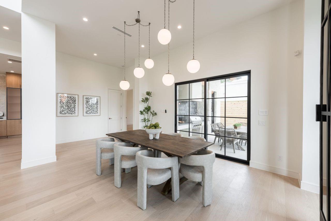
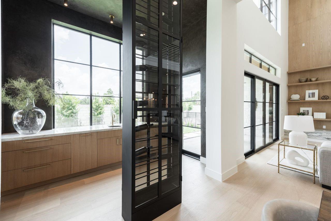
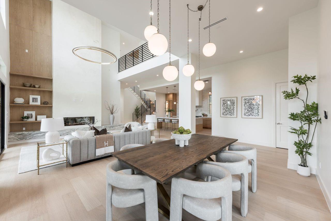
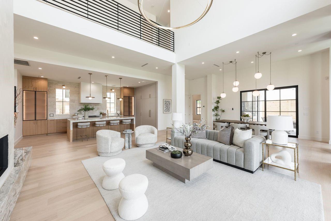
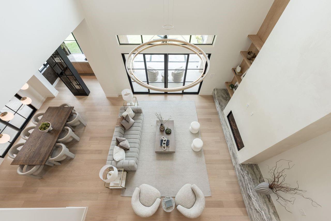
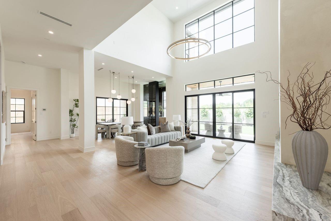
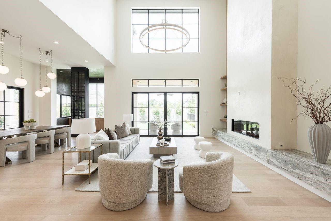
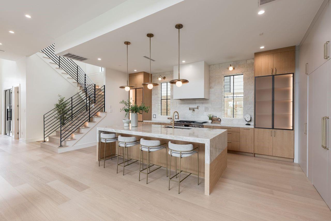
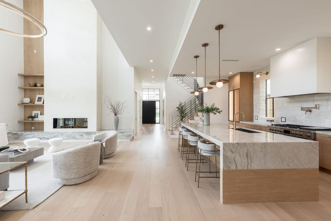
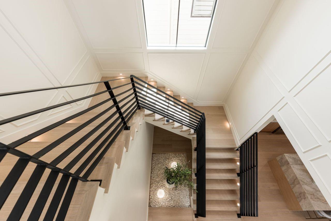
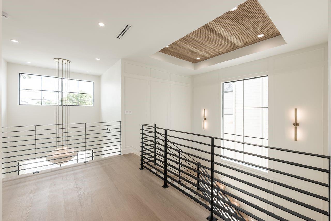
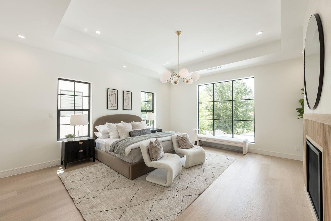
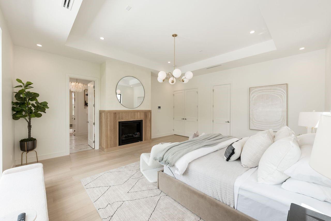
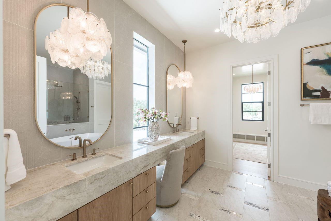
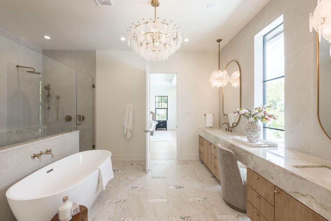
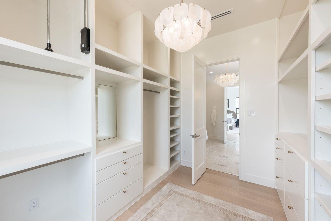
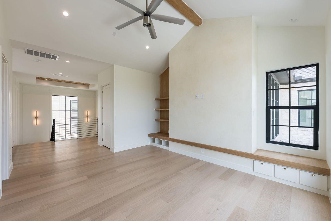
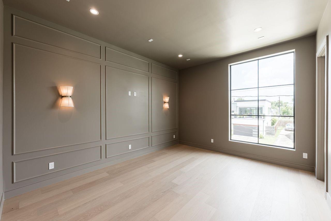
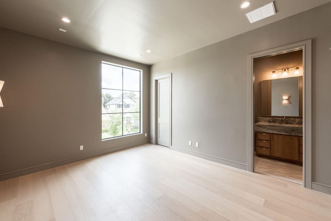
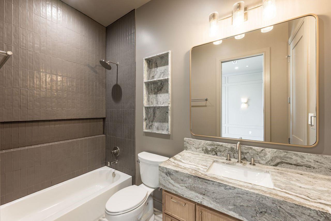
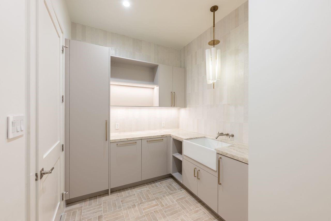
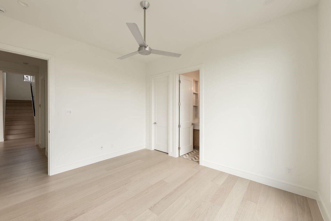
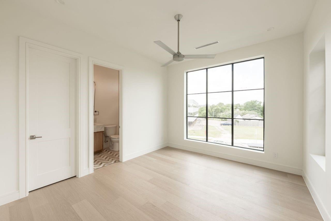
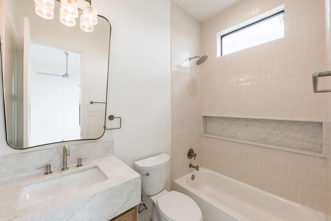
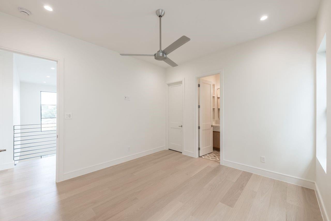
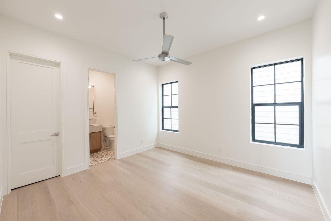
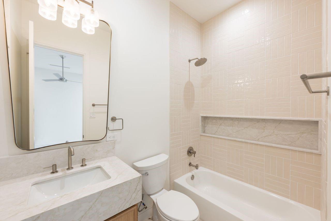
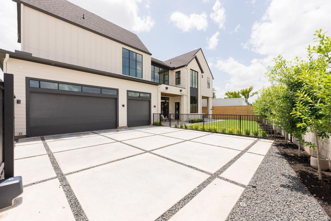
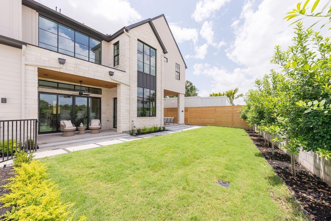
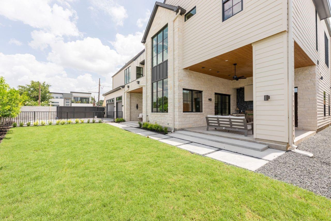
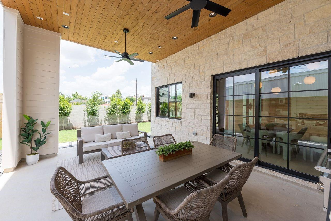
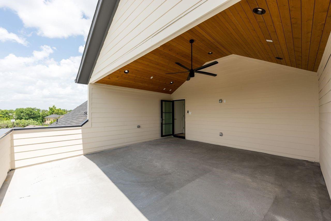
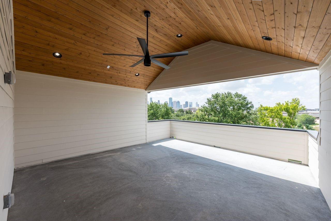
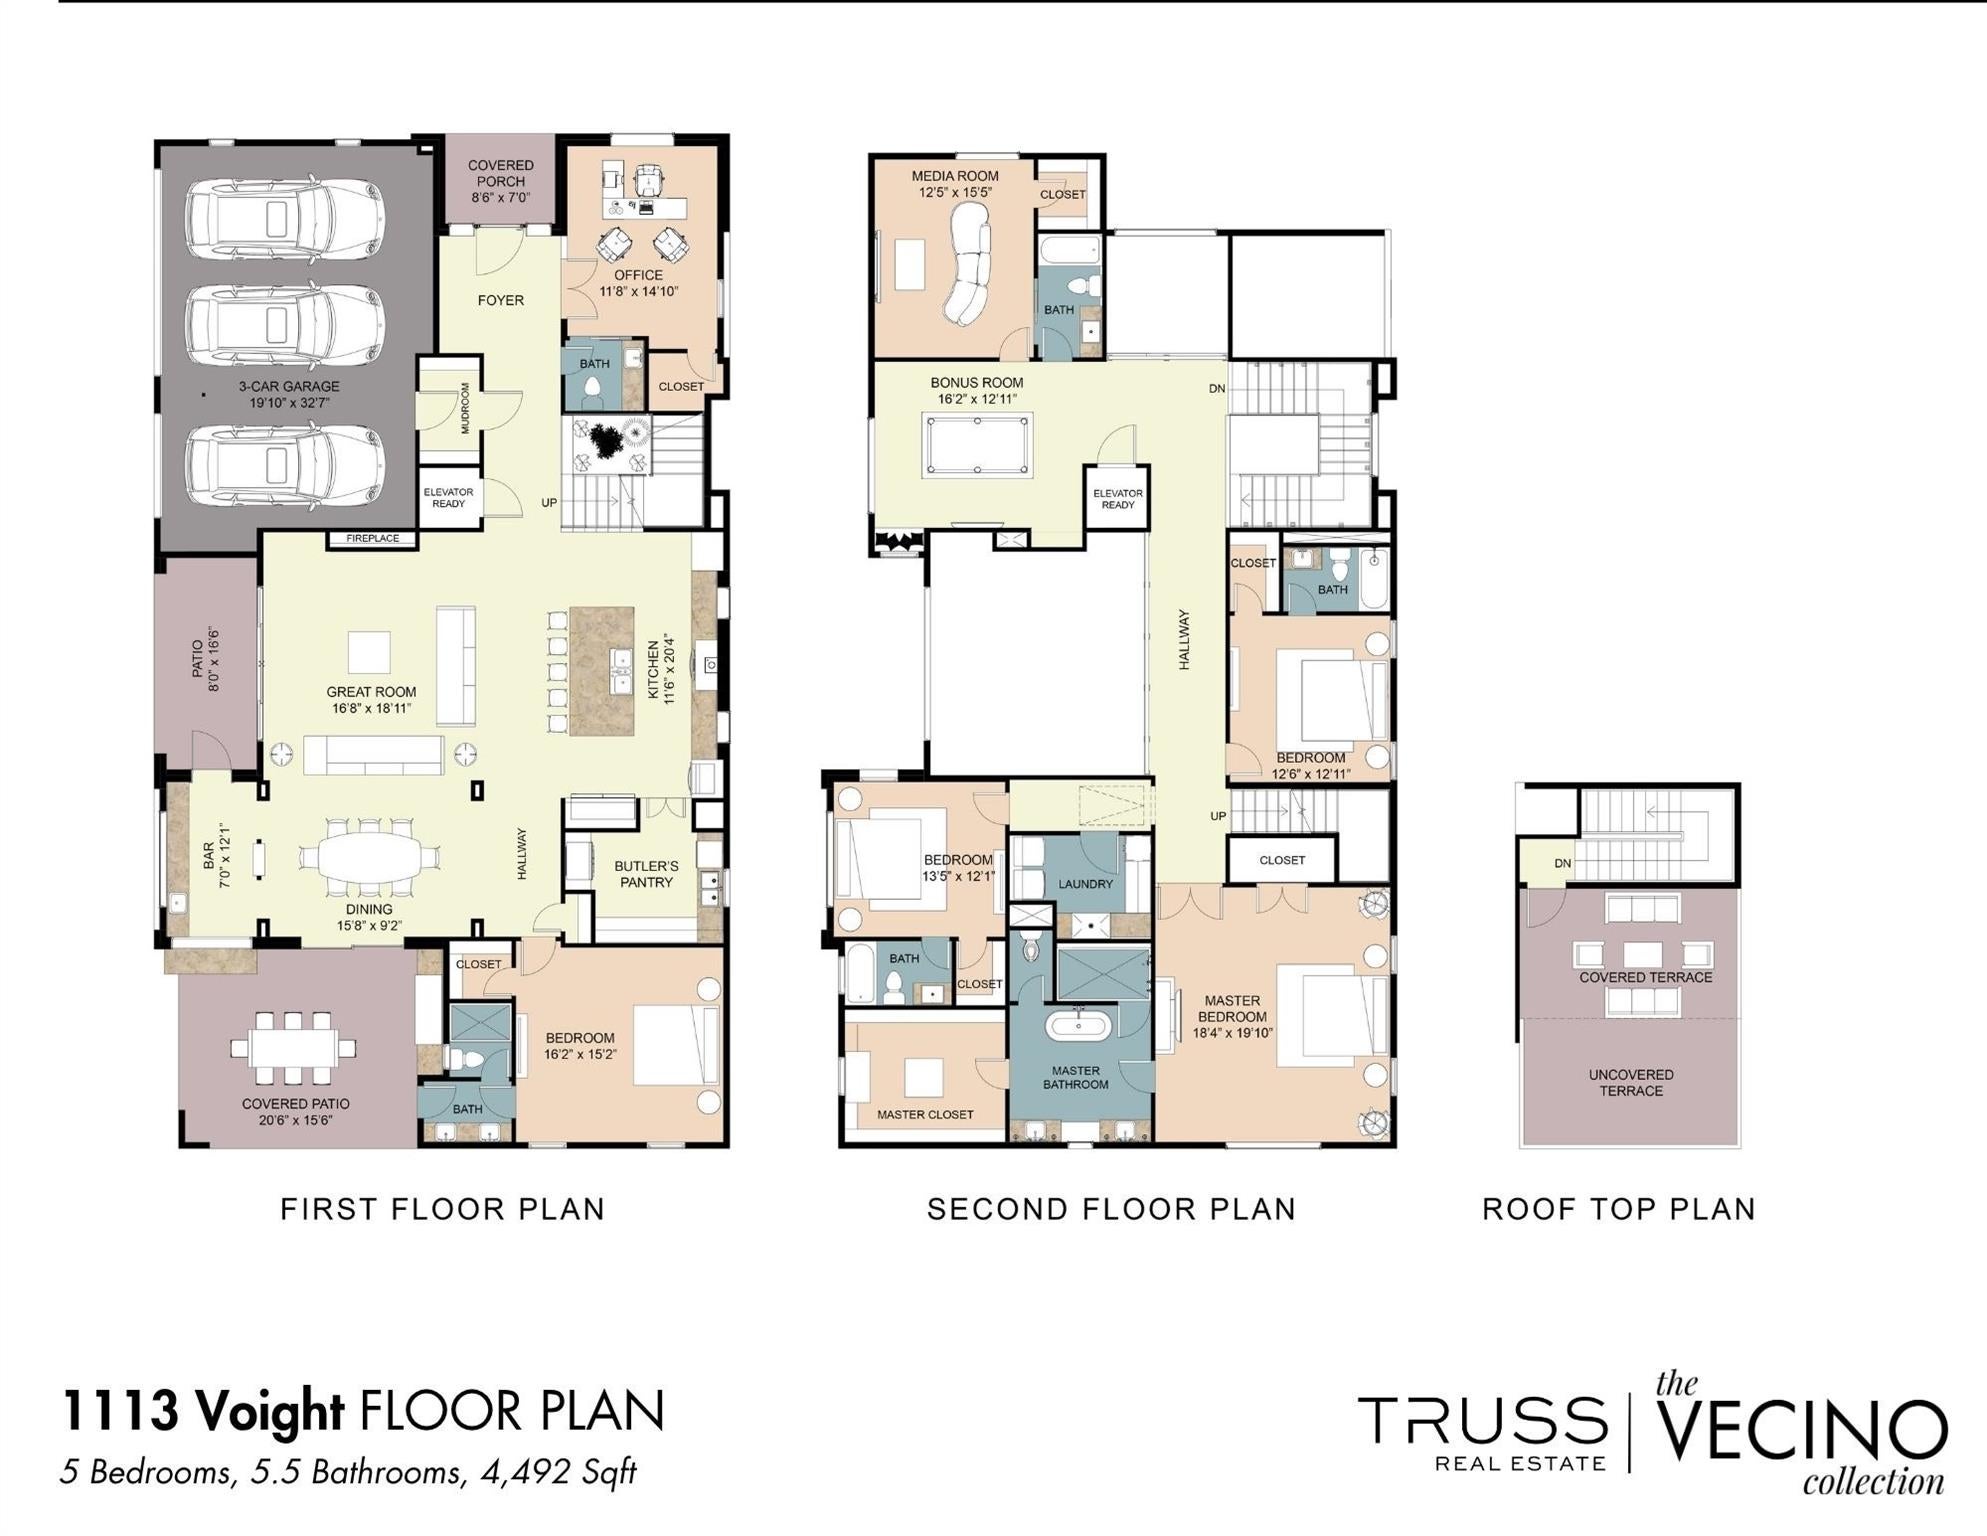
The Jupiter is a signature residence by Vecino, part of The Vecino Collection and designed by Viarq Designers. RARE 5 bdrm, 3 car 12 ft high garage, private office and separate mother-in-law suite on first floor with ensuite, oversized corner lot that can fit a pool along with secondary living and media room with 4,500 sF of living space RAM COMMERCIAL GRADE windows, this home blends architectural design with refined luxury. 52 inch pivot door, chef’s kitchen, white oak cabinetry, Taj Mahal countertops, Fisher & Paykel stainless steel appliances, 60 inch panel ready fridge plus two dishwashers, oversized island, scullery kitchen. Sunsets in the formal double height living, dining section showcasing wine display with two covered outdoor spaces and summer kitchen. Primary suite with fluted fireplace with ensuite dual shower, his and her closets. Covered terrace with breathtaking views of the Houstons signature downtown skyline while overlooking With Oak Bayou. Welcome home!
Listing Information
Facts & Features
Location
Community Information
Architecture
Features & Amenities
Property Features
Square Footage
Tax & Financial Information
Schools
Heights High School
Assigned school for this home
Field Elementary
Browning Elementary
Northside High School
Carnegie Vanguard High School
Crockett Elementary
Marshall Middle
Harvard Elementary
School ratings are provided for informational purposes only and are subject to change. Attendance boundaries are for reference only — contact the school or district directly to verify enrollment eligibility.
Historical Data
Price History
| Date | Event | Price |
|---|---|---|
| 08/12/2026 | Listed for sale | $2,299,900 |
Listed by Christopher Phan · Truss Real Estate | SERHANT. · 8325369796
Listing information provided exclusively for consumers' personal, non-commercial use and may not be used for any purpose other than to identify prospective properties consumers may be interested in purchasing. Information deemed reliable but not guaranteed by the MLS. The listing broker’s offer of compensation is made only to participants of the MLS where the listing is filed. Copyright 2026, Houston Association of REALTORS. All rights reserved.
Last Updated: September 9, 2026 at 5:23 AM | Source: Houston Association of REALTORS | MLS#: 40388055

Similar Homes For Sale In Houston
Start Your Real Estate Journey
Whether you have questions about this listing, want to schedule a showing, or just want to talk through your options, Shannon Miles is here to help. Reach out and expect a response within one business day.
How can I help?
Shannon Miles is here to help. Reach out and expect a response within one business day.
Thanks — Shannon Miles will be in touch shortly.
Make A Plan For Your Purchase
Know what you can afford before you start shopping — then run the numbers on any home you have in mind.
How much house can I afford?
- Principal & interest
- Property taxes
- Homeowner's insurance
- HOA dues
If your monthly savings are applied to the loan principal.
Enter your income, debts, and down payment to see how much home you may qualify for. Estimates only — not a lending decision.
Want to know more?
Shannon Miles is here to help. Reach out and expect a response within one business day.
✓ Thanks — Shannon Miles will be in touch shortly.