
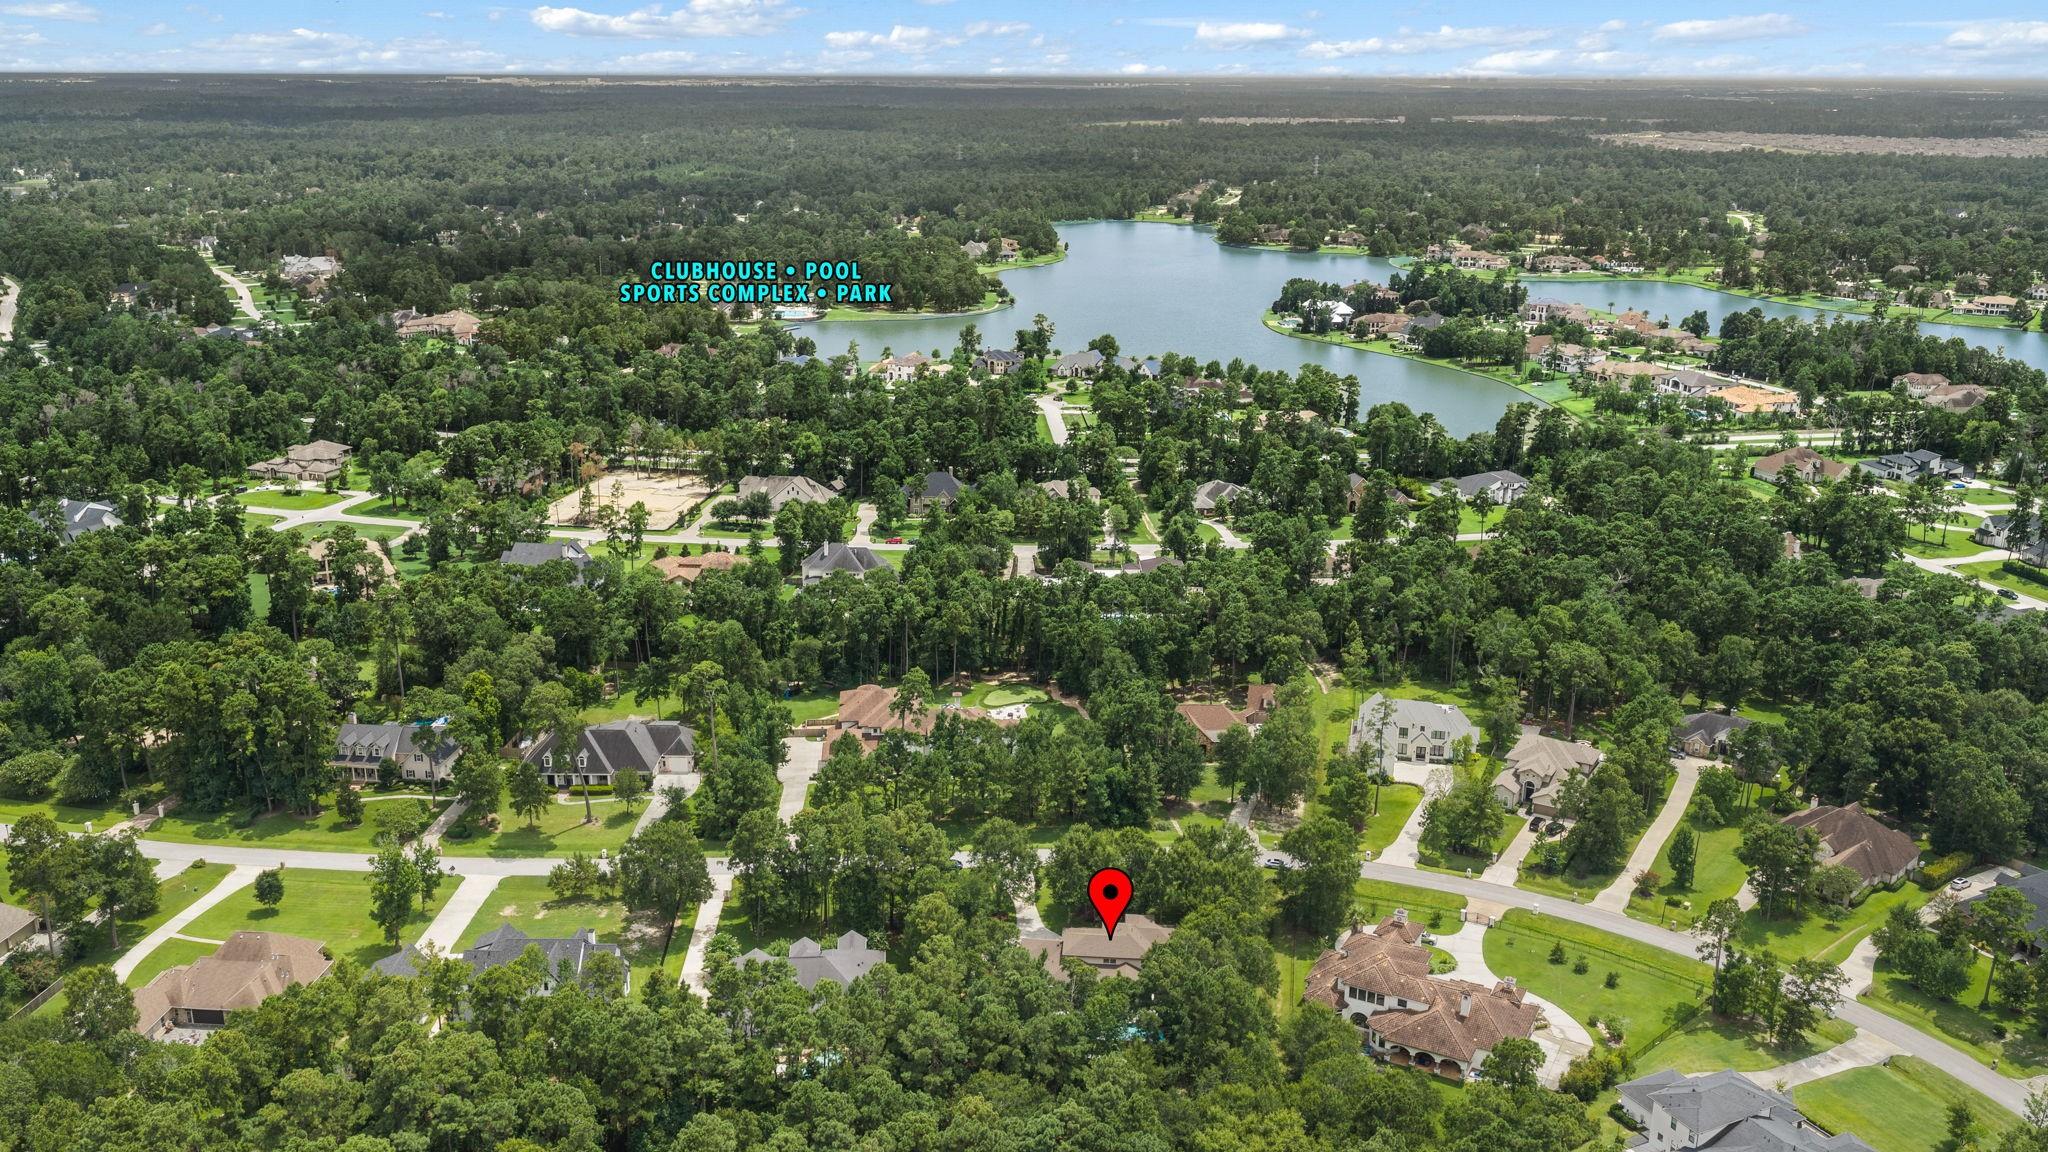
27710 Ossineke Dr
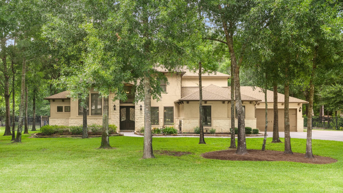
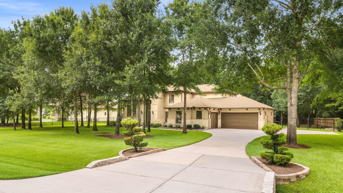
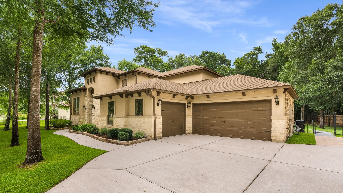
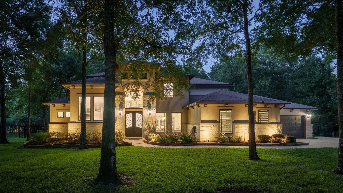
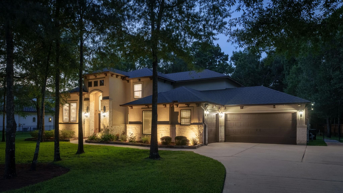
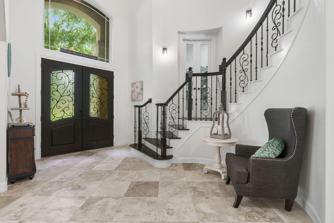
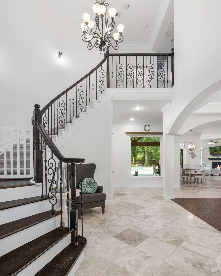
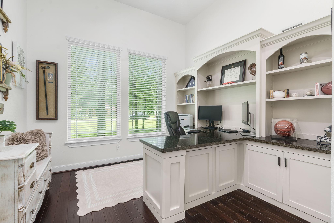
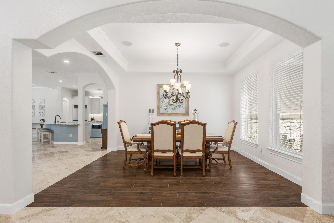
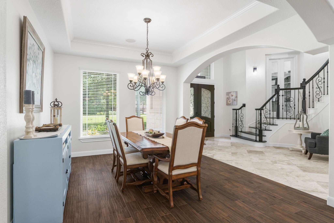
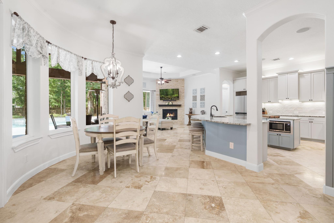
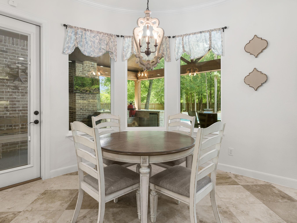
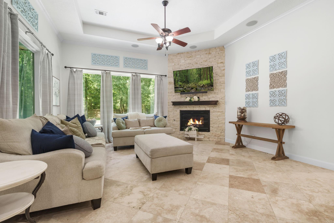
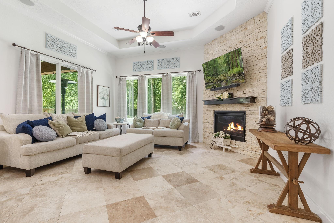
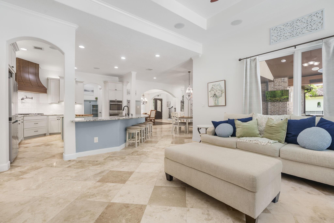
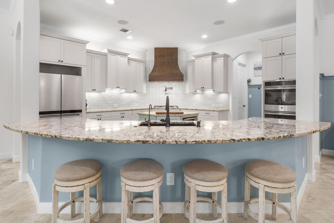
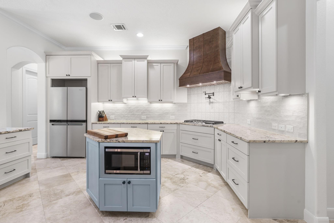
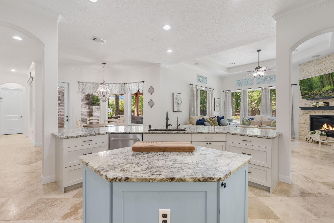
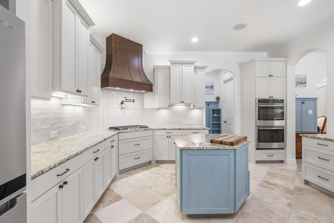
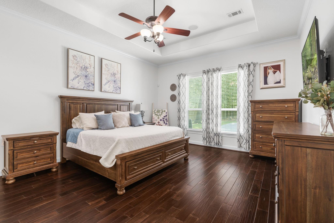
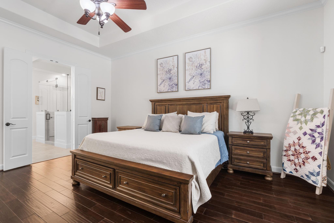
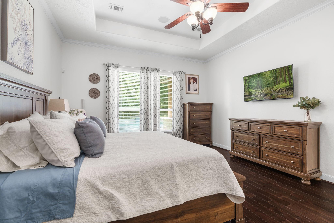
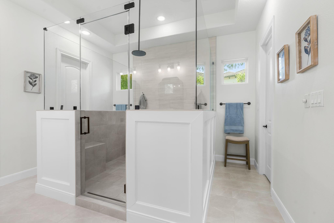
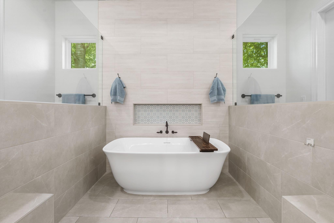
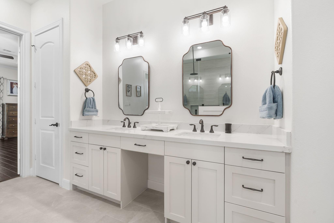
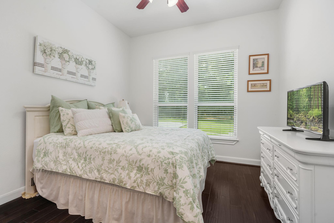
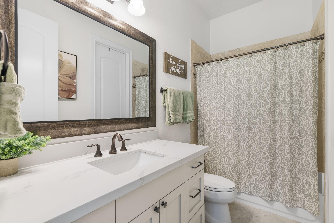
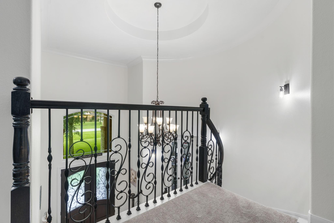
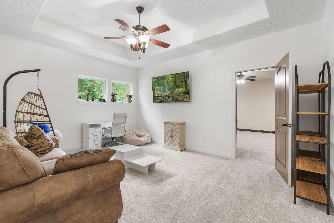
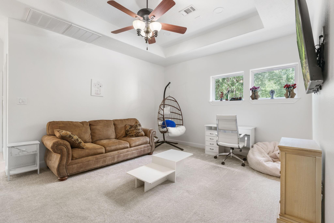
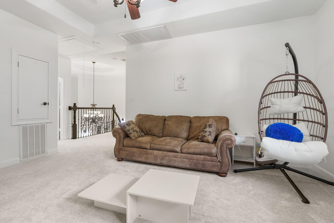
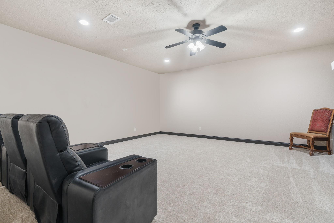
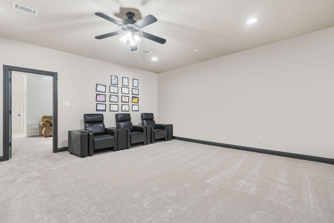
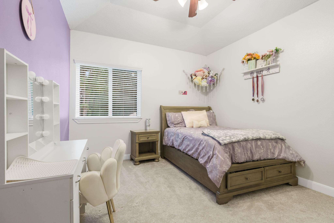
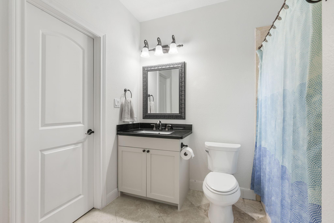
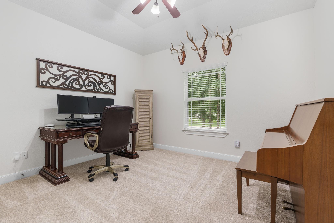
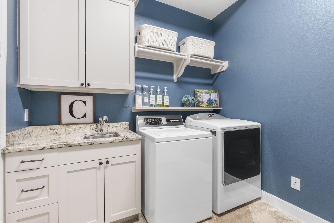
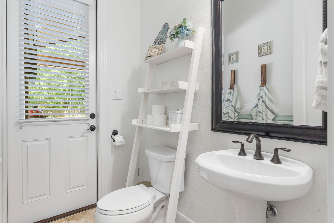
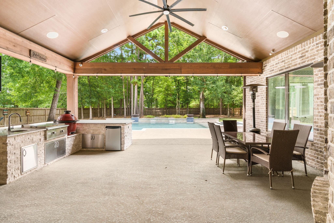
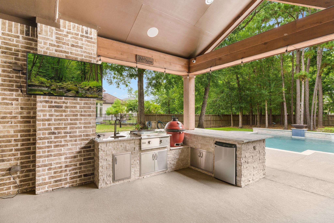
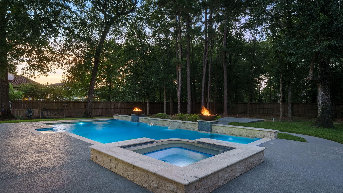
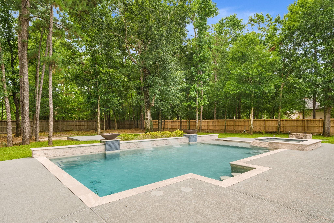
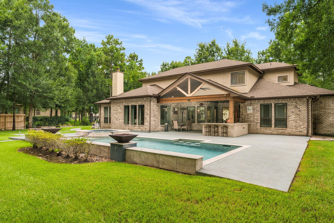
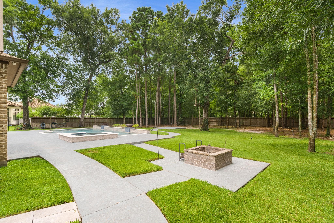
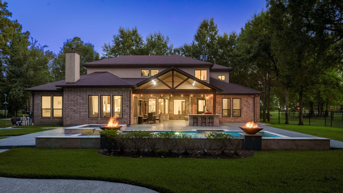
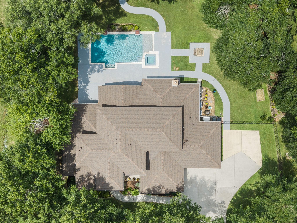
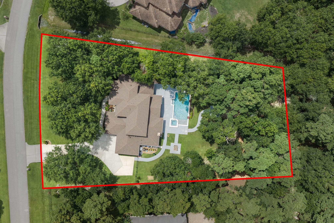
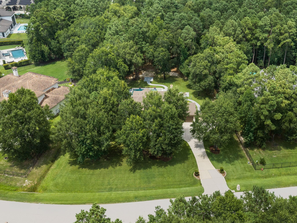
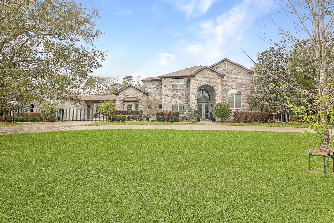
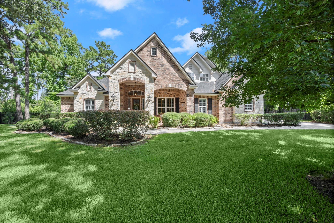
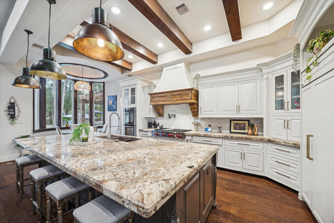
Discover refined living on a full 1-acre lot in the sought-after Estates section of Benders Landing. This elegant two-story custom home combines timeless architecture with thoughtfully executed modern updates, creating a move-in-ready retreat that balances comfort, style, and outdoor living. Recent enhancements include: a fully remodeled primary bathroom (2025), a refreshed kitchen (2025), while the entire interior has been freshly painted for a clean, cohesive look (2023). Practical upgrades further enhance peace of mind and enjoyment, including a WHOLE HOME GENERATOR installed in 2021, a backyard wrought iron fence and a resort-style pool also added in 2021. New roof installed April 2026. A separate first floor guest suite provides comfortable accommodations complete with its own full bath for overnight visitors or multi-generational living without the need for stairs. No MUD taxes and zoned to highly acclaimed CISD schools including Grand Oaks HS. Full list of upgrades provided.
Listing Information
Facts & Features
Location
Community Information
Architecture
Features & Amenities
Property Features
Square Footage
Tax & Financial Information
Schools
Grand Oaks High School
Assigned school for this home
York J H
Bradley Elementary
Anderson Elementary
John Winship Elementary
Broadway Elementary
Cox Intermediate
Snyder Elementary
School ratings are provided for informational purposes only and are subject to change. Attendance boundaries are for reference only — contact the school or district directly to verify enrollment eligibility.
Historical Data
Price History
| Date | Event | Price |
|---|---|---|
| 08/28/2026 | Price change | $1,080,000 |
| 07/30/2026 | Listed for sale | $1,100,000 |
Listed by Caroline Morrison · Keystone Signature Properties · 8327640156
Listing information provided exclusively for consumers' personal, non-commercial use and may not be used for any purpose other than to identify prospective properties consumers may be interested in purchasing. Information deemed reliable but not guaranteed by the MLS. The listing broker’s offer of compensation is made only to participants of the MLS where the listing is filed. Copyright 2026, Houston Association of REALTORS. All rights reserved.
Last Updated: September 12, 2026 at 9:14 PM | Source: Houston Association of REALTORS | MLS#: 402768

Similar Homes For Sale In Spring
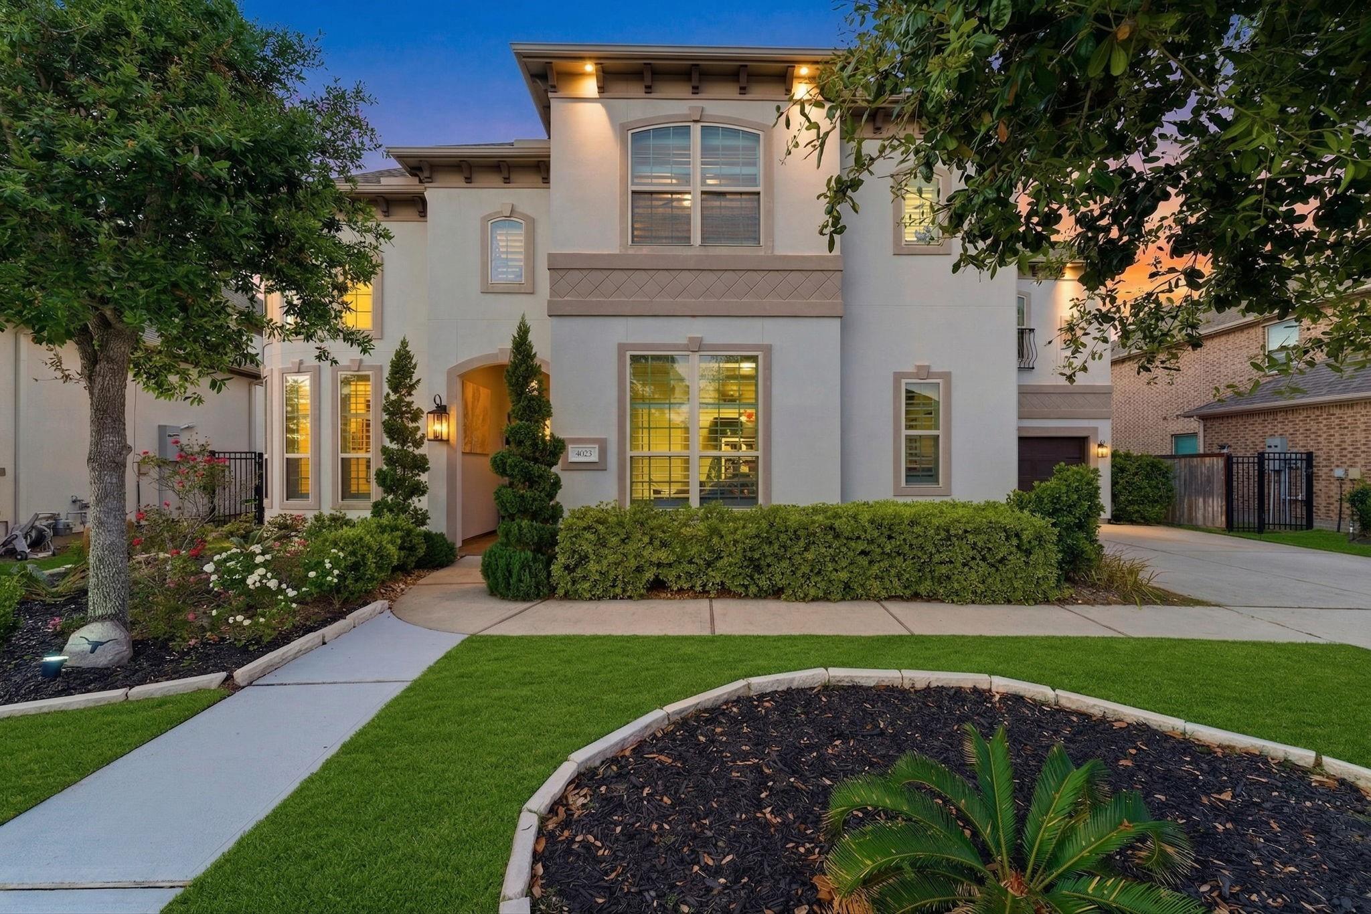
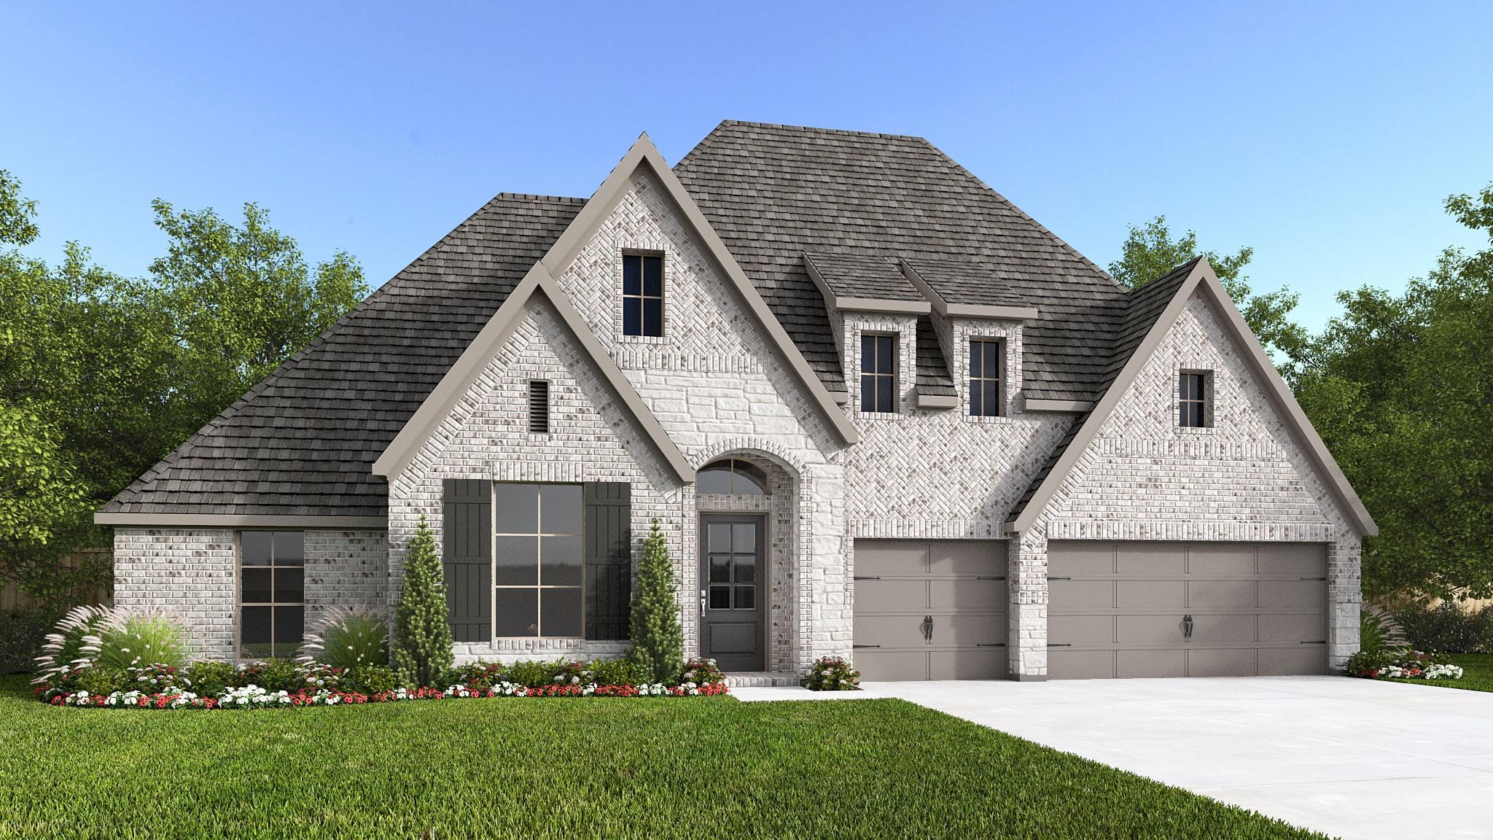
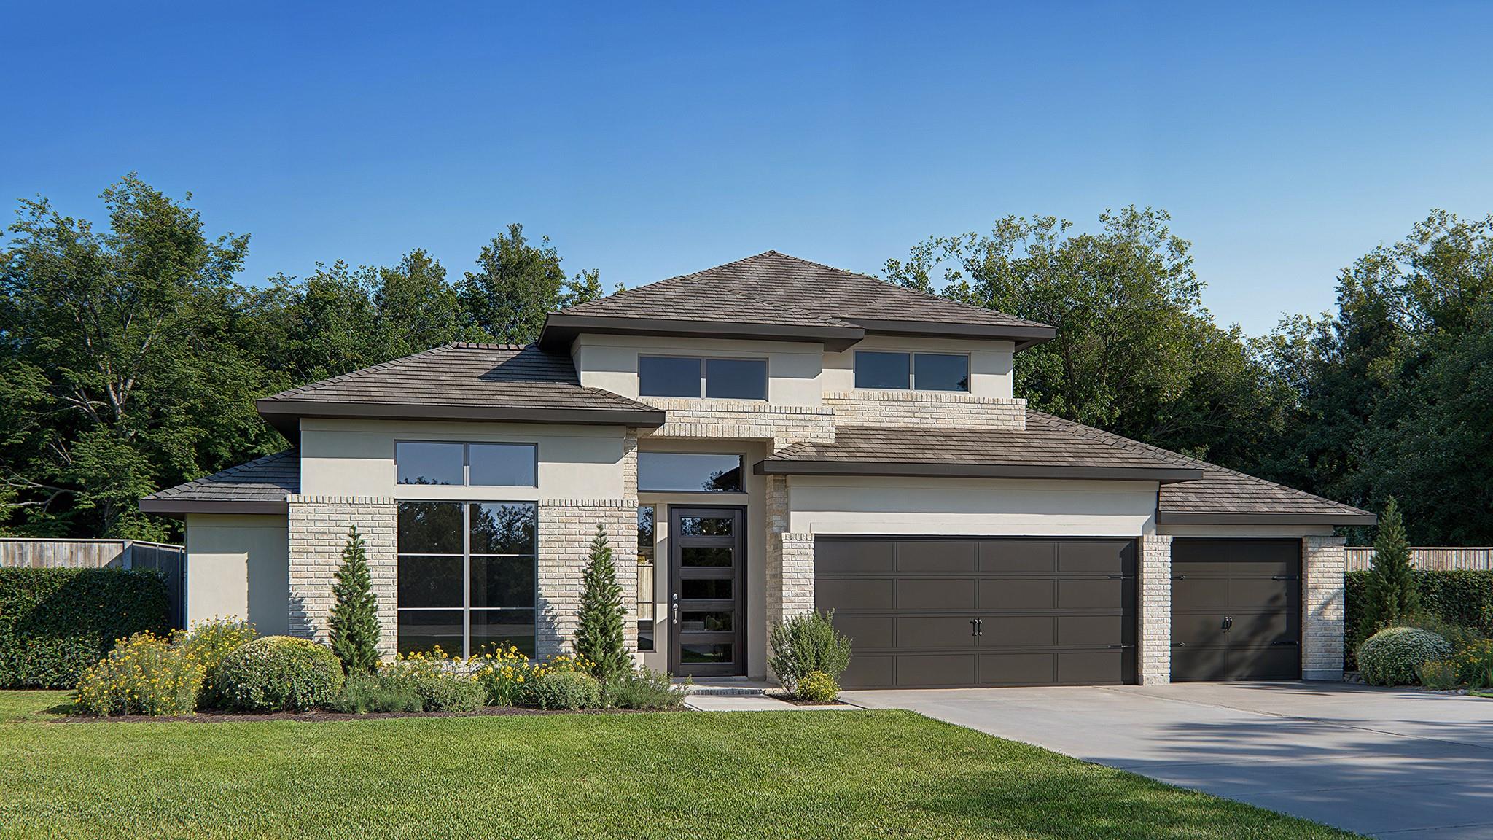 New Listing
Start Your Real Estate Journey
Whether you have questions about this listing, want to schedule a showing, or just want to talk through your options, Shannon Miles is here to help. Reach out and expect a response within one business day.
How can I help?
Shannon Miles is here to help. Reach out and expect a response within one business day.
Thanks — Shannon Miles will be in touch shortly.
Make A Plan For Your Purchase
Know what you can afford before you start shopping — then run the numbers on any home you have in mind.
How much house can I afford?
- Principal & interest
- Property taxes
- Homeowner's insurance
- HOA dues
If your monthly savings are applied to the loan principal.
Enter your income, debts, and down payment to see how much home you may qualify for. Estimates only — not a lending decision.
Want to know more?
Shannon Miles is here to help. Reach out and expect a response within one business day.
✓ Thanks — Shannon Miles will be in touch shortly.