
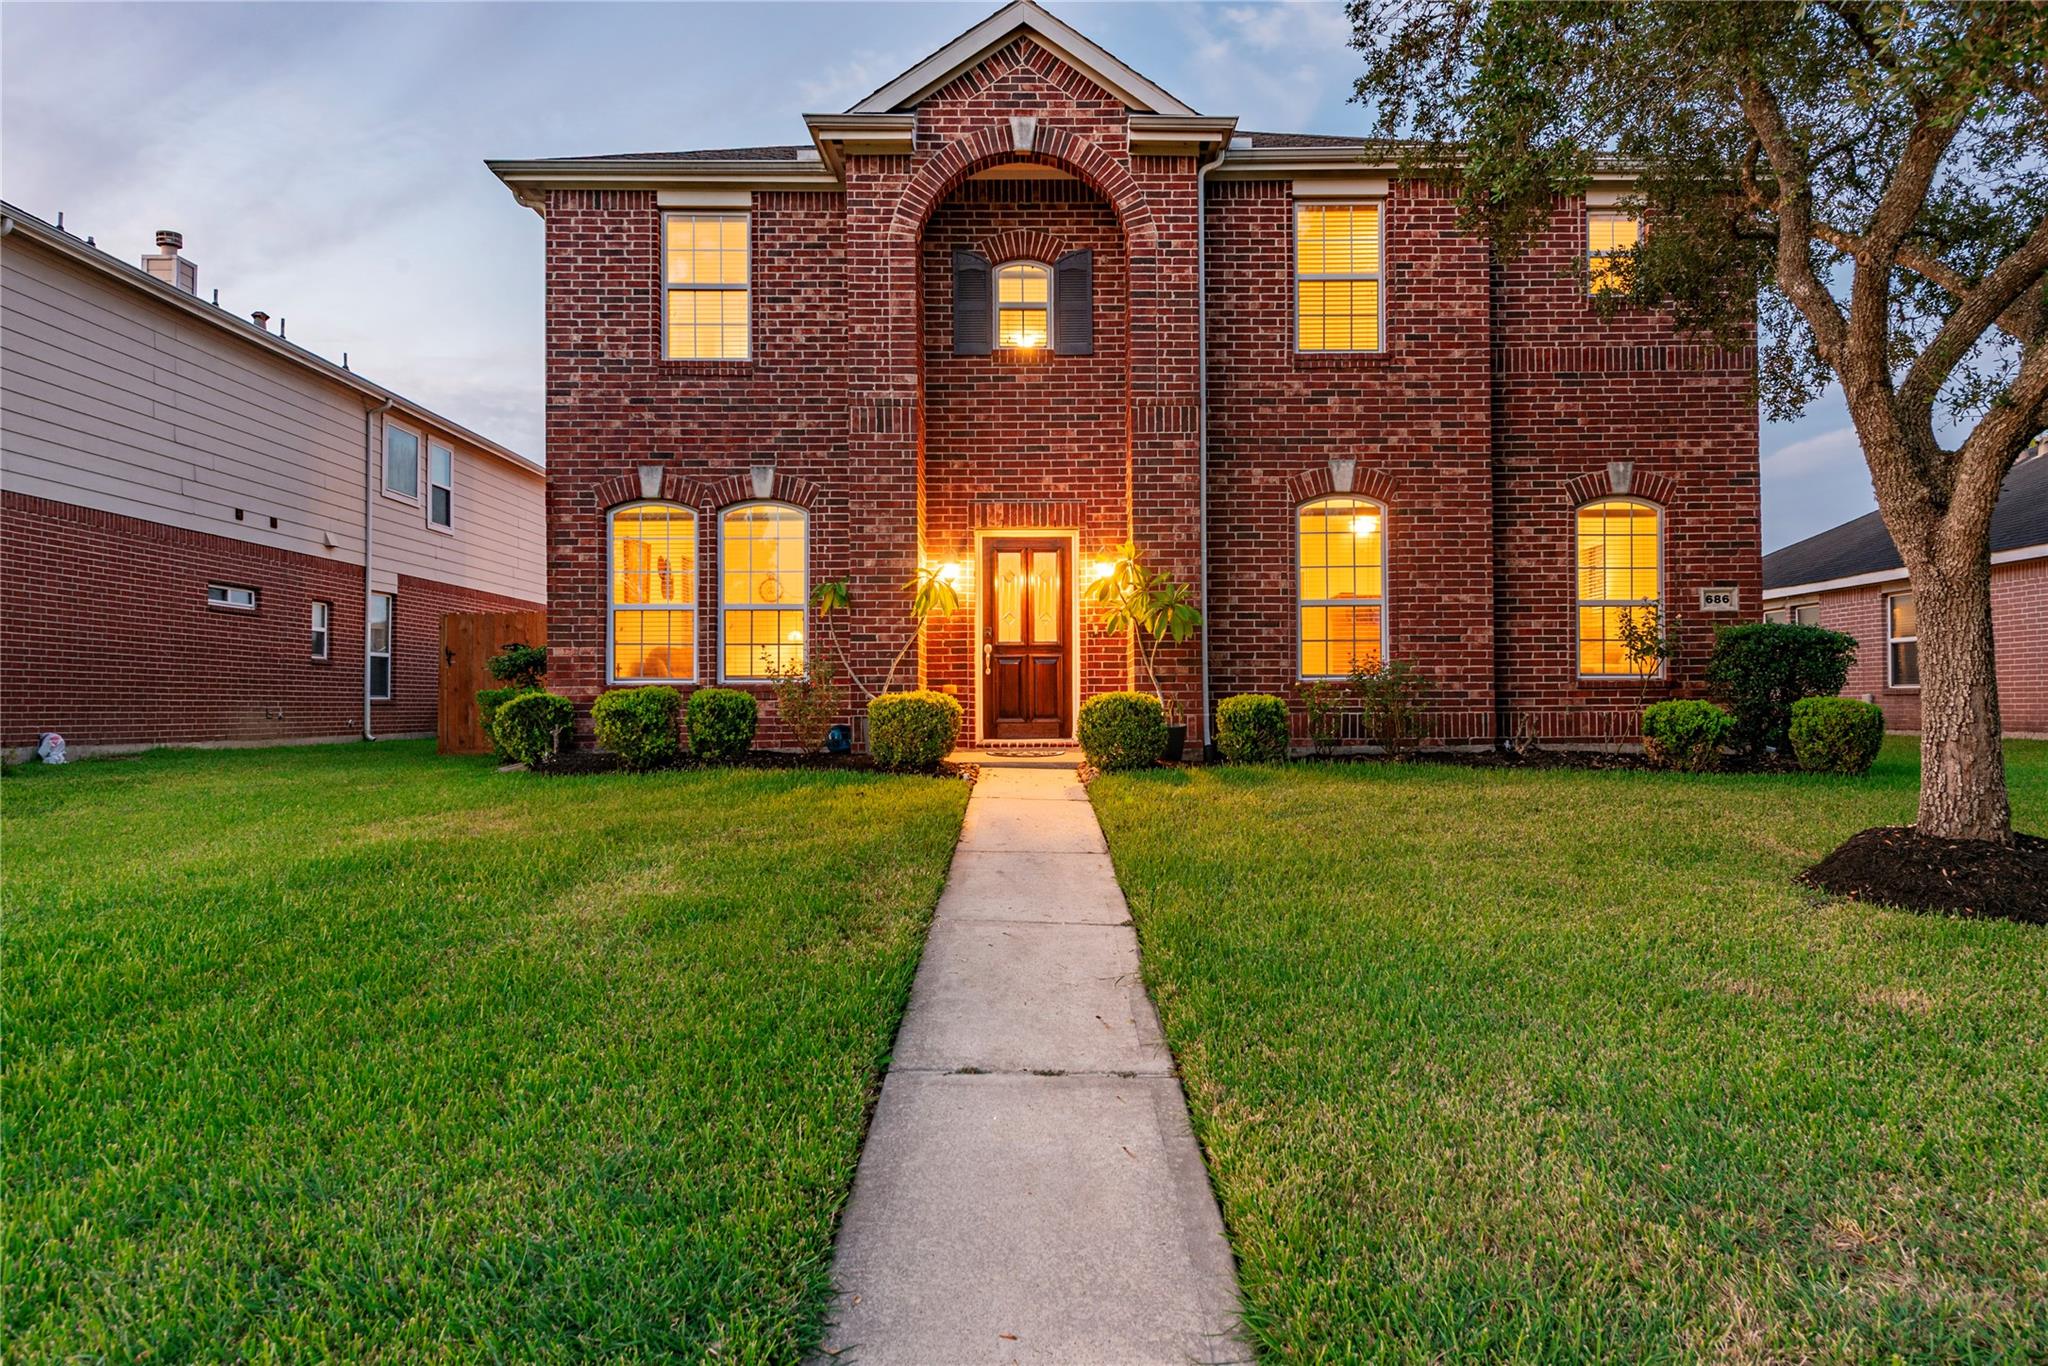
686 Fountain View Ln
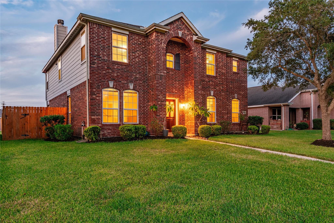
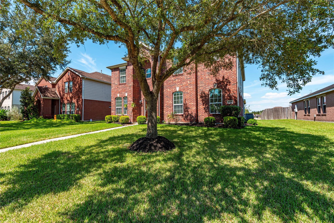
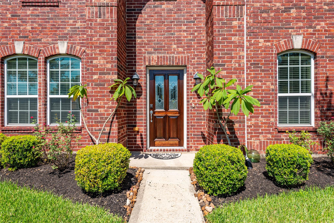
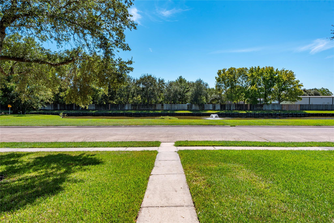
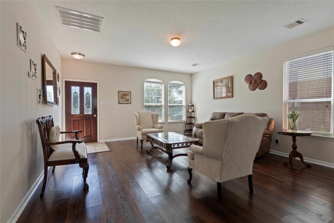
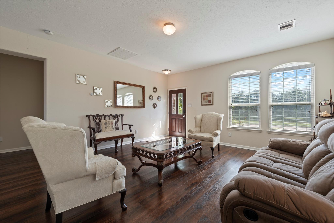
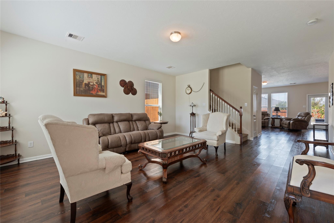
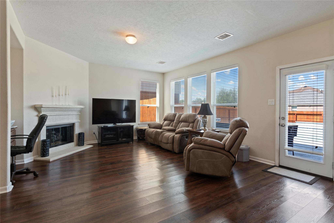
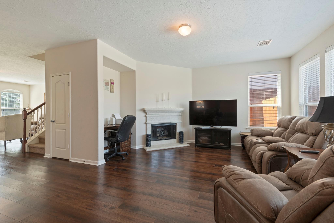
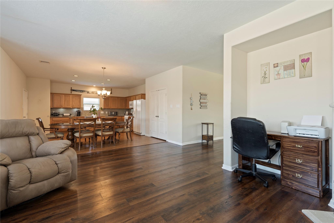
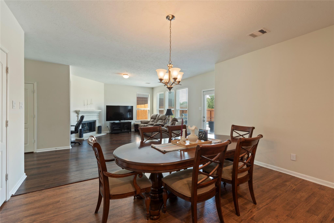
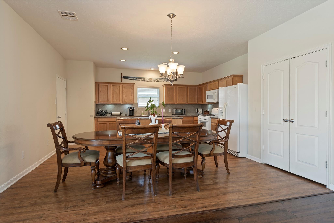
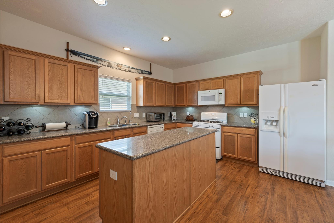
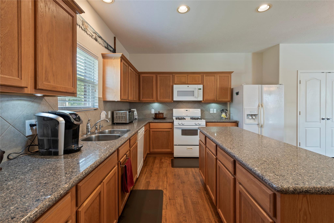
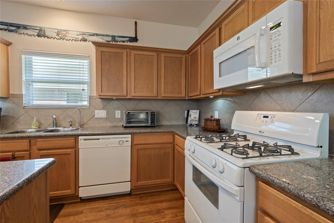
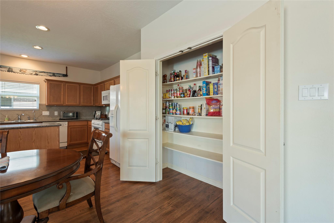
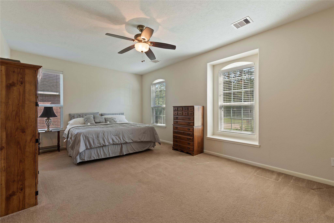
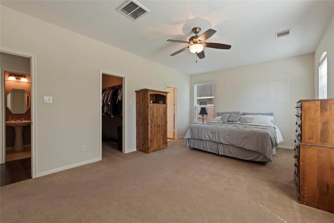
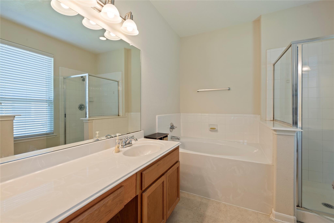
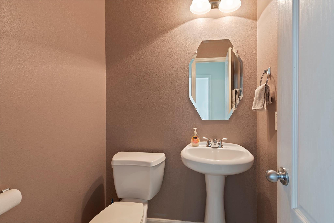
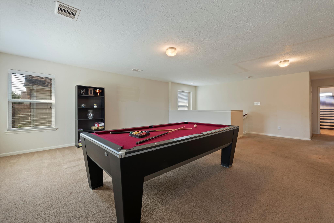
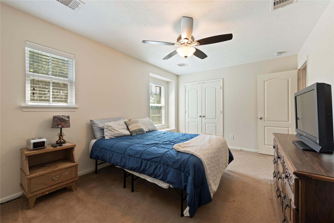
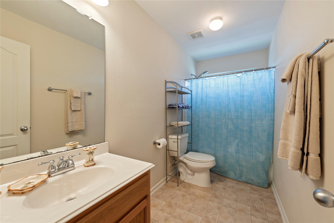
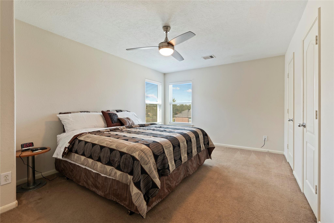
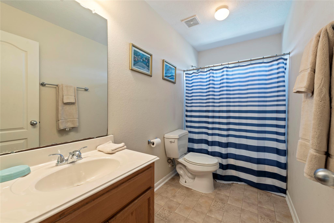
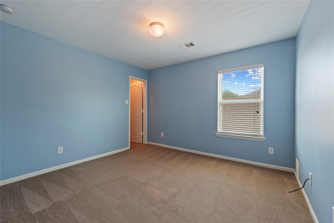
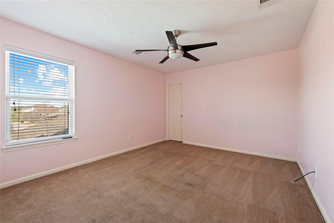
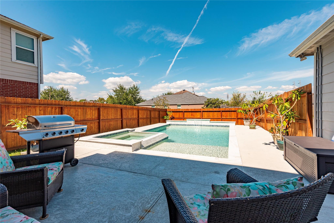
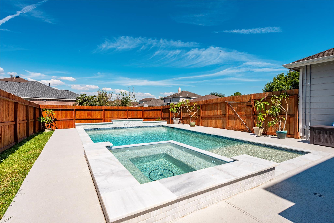
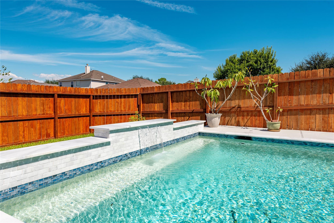
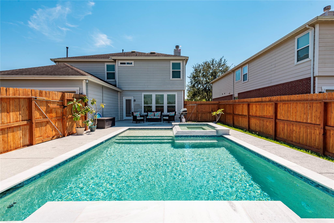
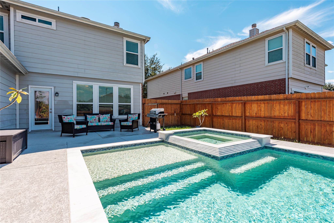
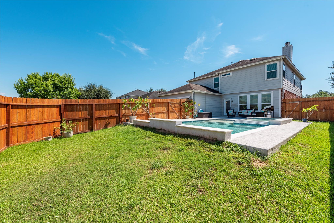
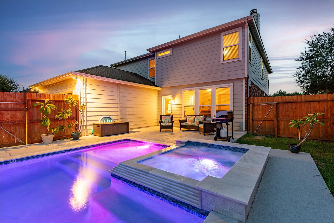
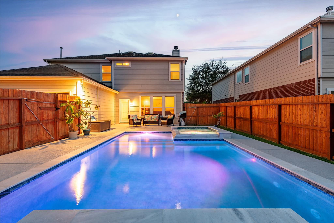
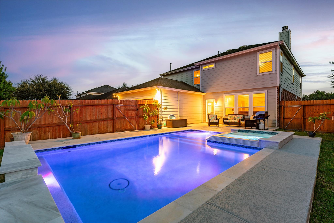
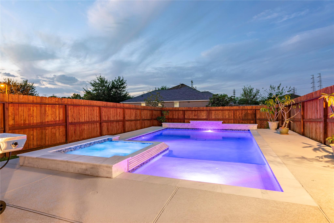
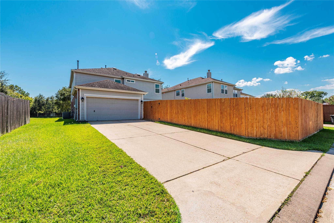
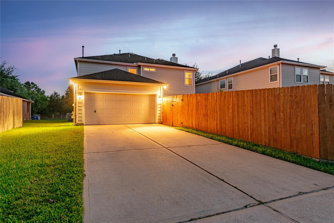
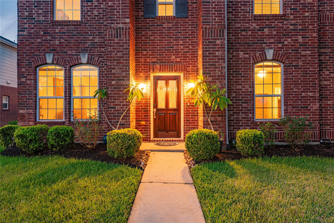
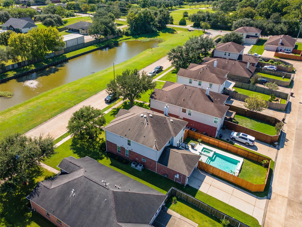
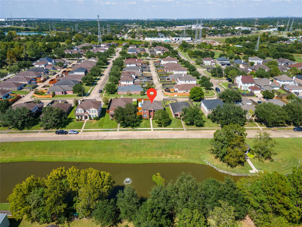
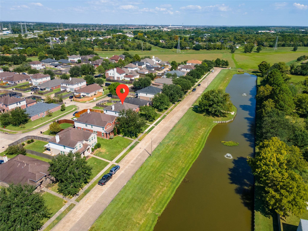
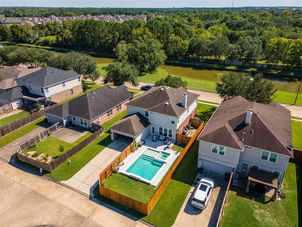
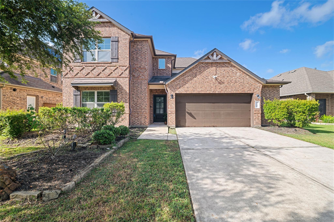
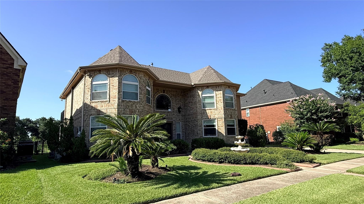
Leisure Lakes is a small, hidden community of 98 single-family homes off League City Pkwy, offering a quick commute to I-45 in mins. Find a quiet retreat from the busy city w/low taxes & low HOA fees. The spacious 5Bed/3.5Ba residence features a split floor plan w/ the primary suite on the 1st floor & 4 guest bedrooms upstairs. A private pool/spa installed in 2024 makes this property perfect for entertaining. The layout boasts 2 living areas. Upon entering, the front family room sits to your left & can serve as a study or a workout space. The main living room is at the back of the home, opening to the kitchen & overlooking the pool. Upstairs, you will find a massive game room—complete w/ a billiard table that stays (if desired). Guest bedrooms are all generously sized, offering versatility to easily convert a room into a media space or home office. Ready for a new buyer to realize its endless possibilities! Offering $5K towards buyers' concessions. New Condenser/HVAC upstairs.
Listing Information
Facts & Features
Location
Community Information
Architecture
Features & Amenities
Property Features
Square Footage
Tax & Financial Information
Schools
Ralph Parr Elementary
Assigned school for this home
Clear Creek High School
Assigned school for this home
Victory Lakes Intermediate
James H Ross Elementary
League City Intermediate
Calder Road Elementary
Henry Bauerschlag Elementary
Dunbar Middle
School ratings are provided for informational purposes only and are subject to change. Attendance boundaries are for reference only — contact the school or district directly to verify enrollment eligibility.
Historical Data
Price History
| Date | Event | Price |
|---|---|---|
| 07/24/2026 | Price change | $435,000 |
| 05/13/2026 | Listed for sale | $450,000 |
Listed by Tyler Harding · Call It Closed Int'l Realty · 9452257211
Listing information provided exclusively for consumers' personal, non-commercial use and may not be used for any purpose other than to identify prospective properties consumers may be interested in purchasing. Information deemed reliable but not guaranteed by the MLS. The listing broker’s offer of compensation is made only to participants of the MLS where the listing is filed. Copyright 2026, Houston Association of REALTORS. All rights reserved.
Last Updated: August 12, 2026 at 2:27 AM | Source: Houston Association of REALTORS | MLS#: 40050560

Similar Homes For Sale In League City
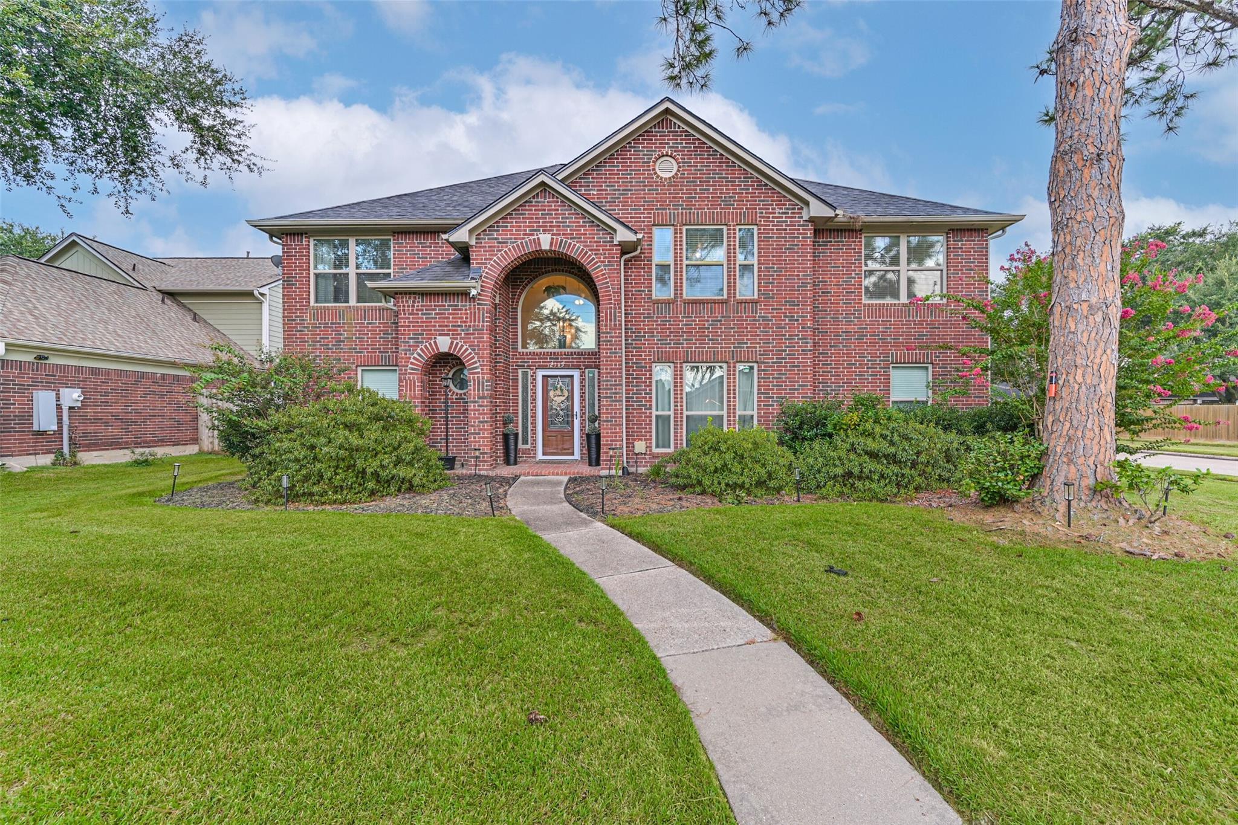
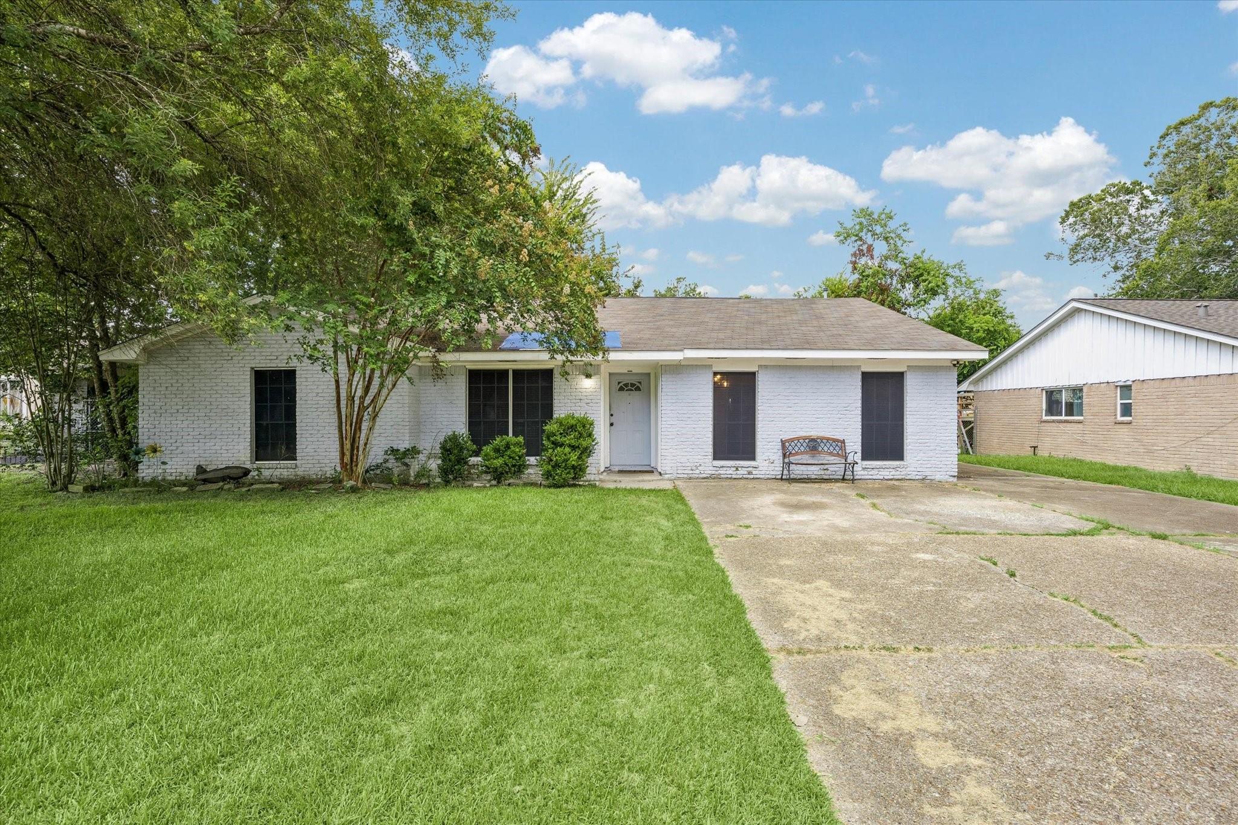
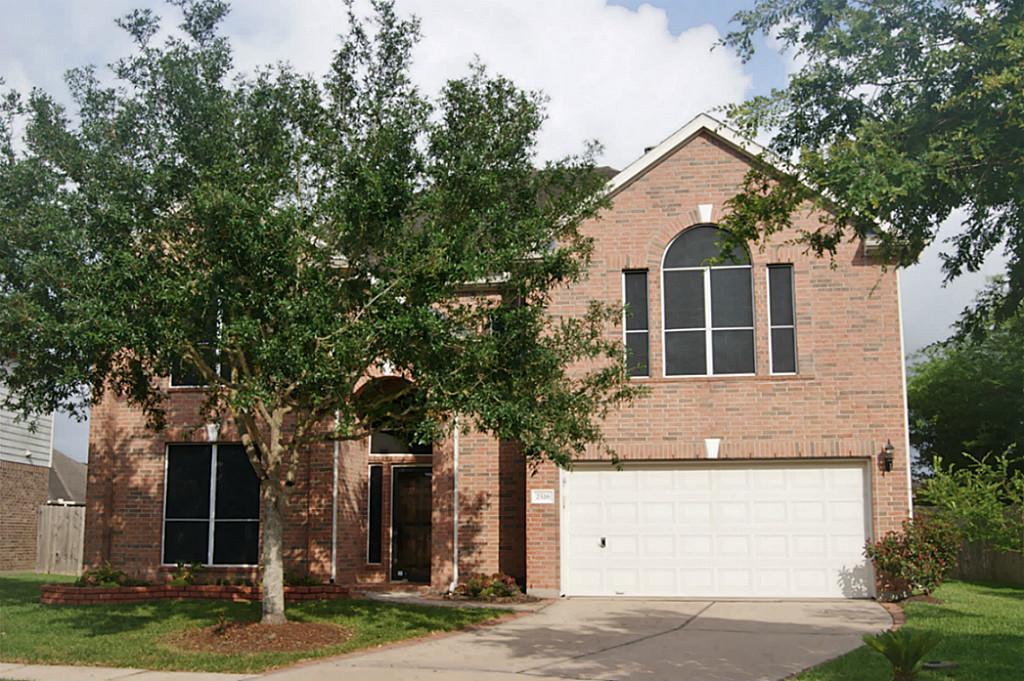
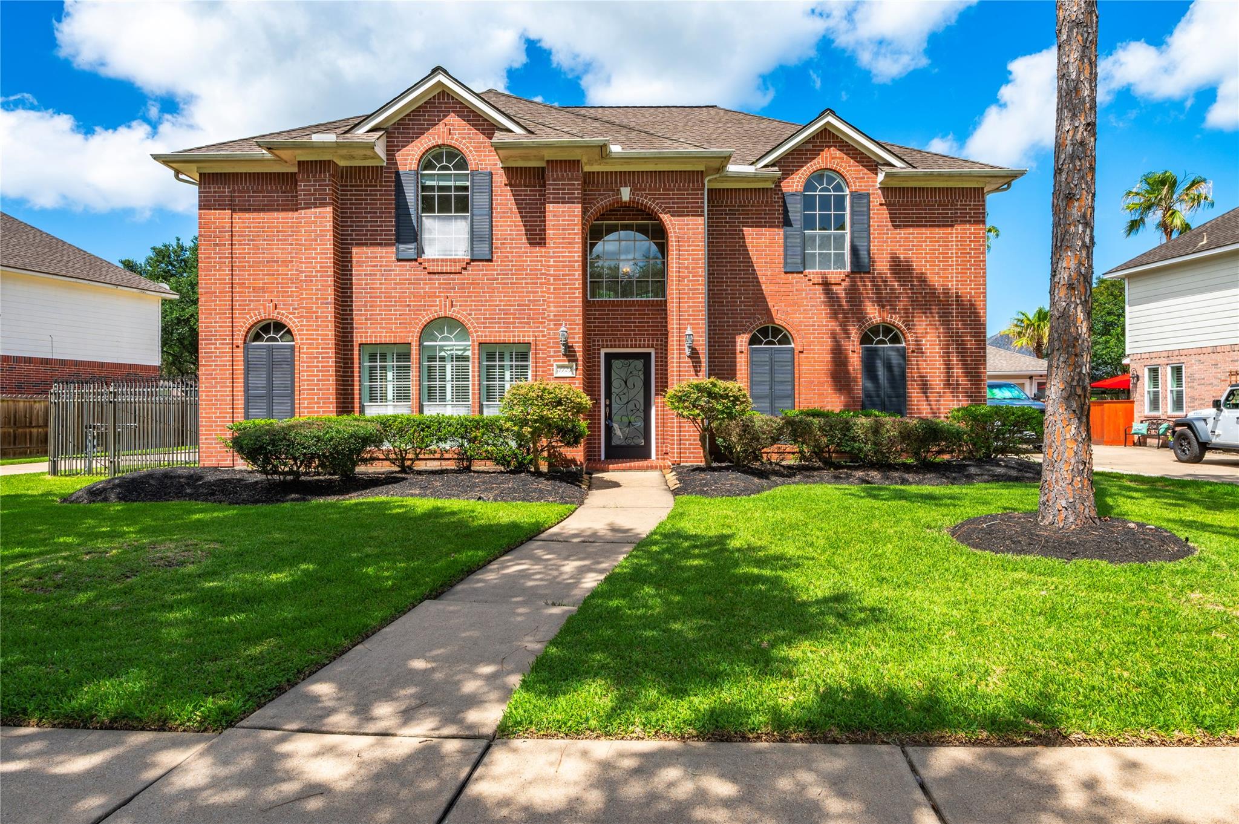
Start Your Real Estate Journey
Whether you have questions about this listing, want to schedule a showing, or just want to talk through your options, Shannon Miles is here to help. Reach out and expect a response within one business day.
How can I help?
Shannon Miles is here to help. Reach out and expect a response within one business day.
Thanks — Shannon Miles will be in touch shortly.
Make A Plan For Your Purchase
Know what you can afford before you start shopping — then run the numbers on any home you have in mind.
How much house can I afford?
- Principal & interest
- Property taxes
- Homeowner's insurance
- HOA dues
If your monthly savings are applied to the loan principal.
Enter your income, debts, and down payment to see how much home you may qualify for. Estimates only — not a lending decision.
Want to know more?
Shannon Miles is here to help. Reach out and expect a response within one business day.
✓ Thanks — Shannon Miles will be in touch shortly.