
9022 Ferdinand St
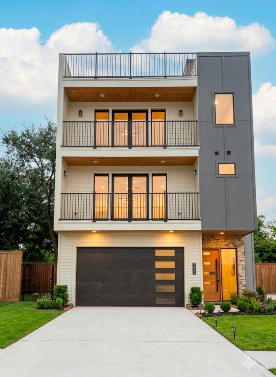
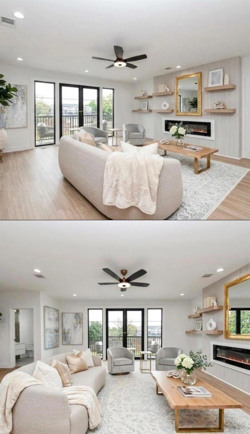
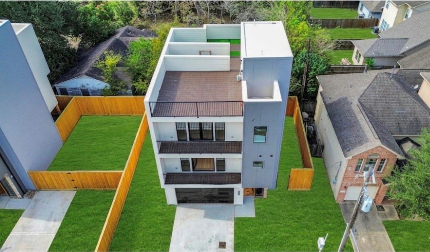
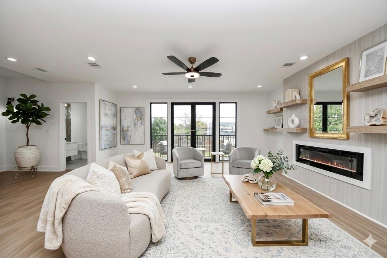
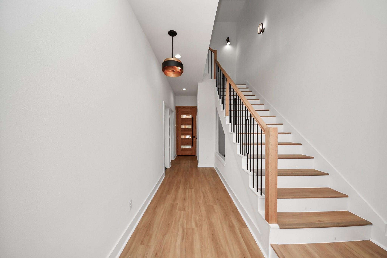
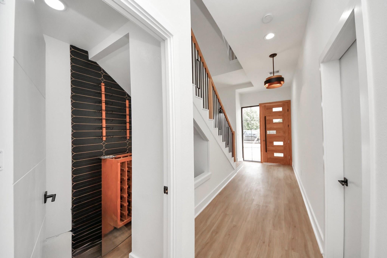
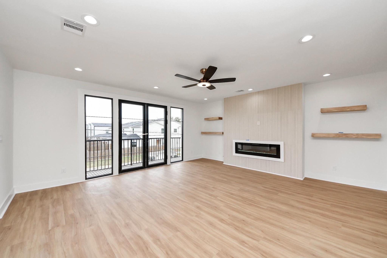
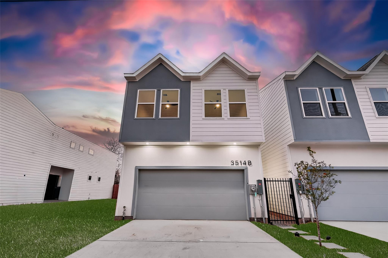
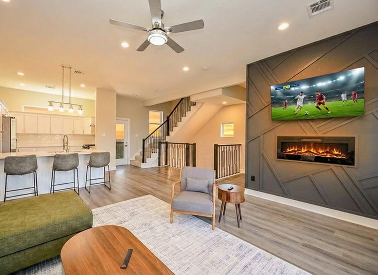
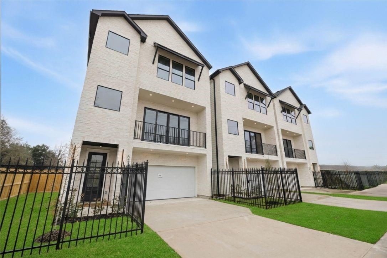
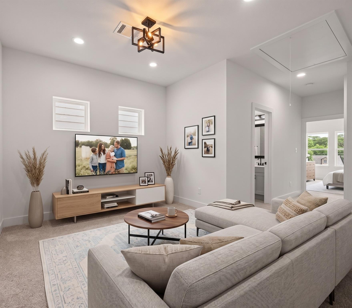
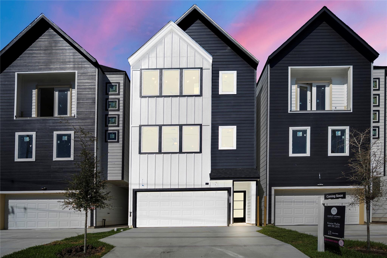
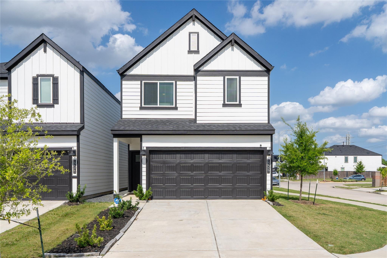
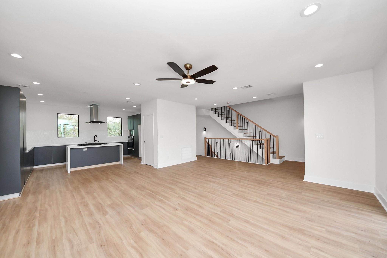
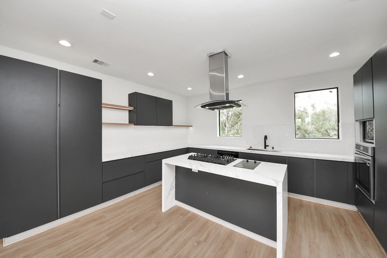
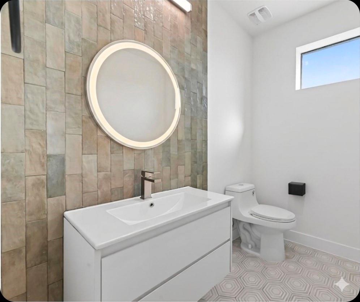
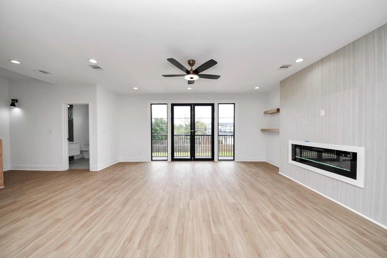
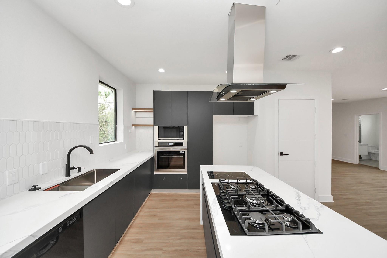
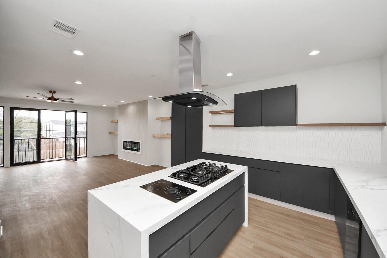
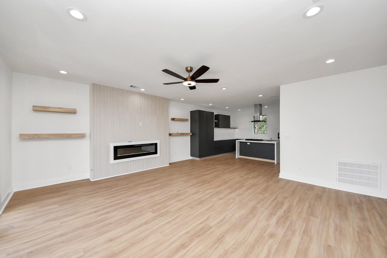
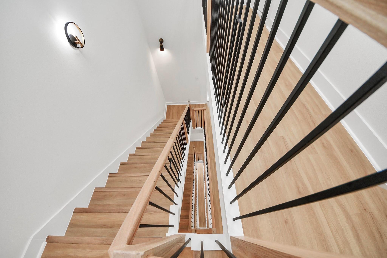
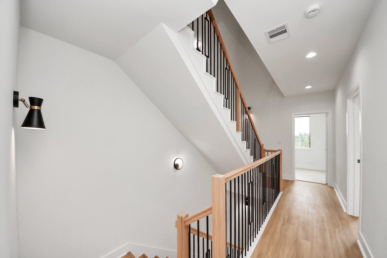
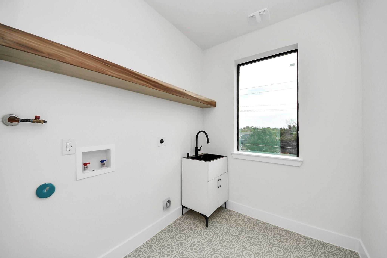
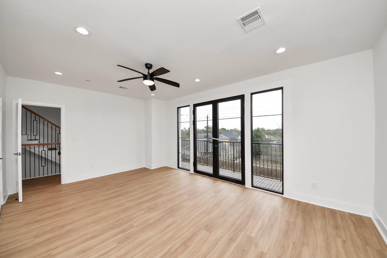
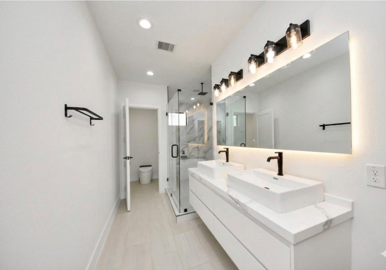
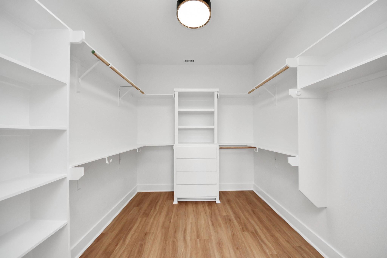
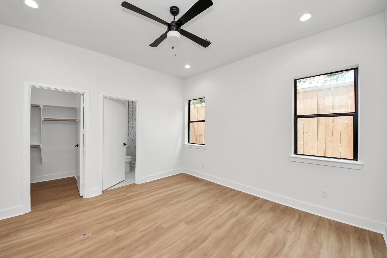
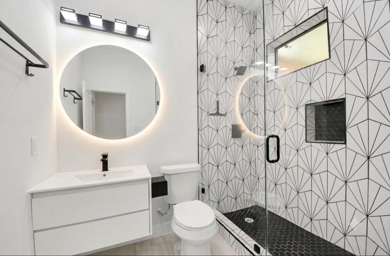
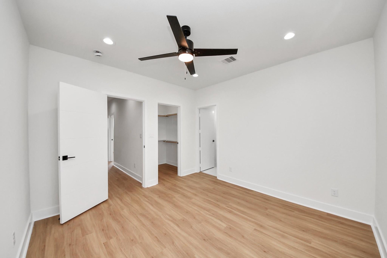
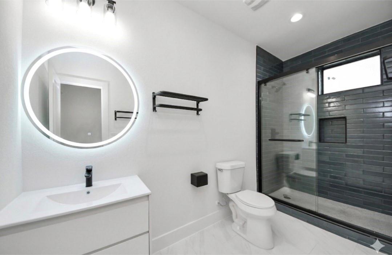
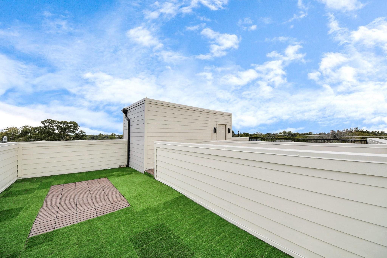
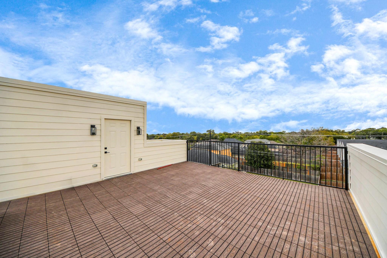
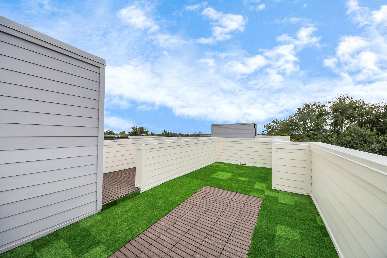
Discover modern sophistication with "The Veronica," a stunning three-story contemporary corner home designed for seamless Houston living. Bold steel garage doors and a solid oak entry set an immediate tone of quality and craftsman detail. At the center of the home is a light-filled second floor created for effortless entertaining. The gourmet kitchen features custom quartz counters, high-end finishes, with gas and electric cooktops. This space flows right into a vast living area anchored by a sleek electric fireplace. Privacy and comfort abound with three full bedroom suites, each featuring its own dedicated bath. The primary retreat offers a spa experience—complete with LED mirrors, an integrated smart bidet toilet with a heated seat, custom lit cabinetry, and a walk-in closet paired with dedicated shoe and handbag storage. Up top, an expansive rooftop terrace gives you private outdoor space right in the city. Located just minutes from the Texas Medical Center and Downtown Houston
Listing Information
Open Houses
-
Saturday, September 1912:00 PM – 2:00 PM
Facts & Features
Location
Community Information
Architecture
Features & Amenities
Property Features
Square Footage
Tax & Financial Information
Schools
Bastian Elementary
Assigned school for this home
Attucks Middle
Assigned school for this home
Worthing High School
Assigned school for this home
Village At South Park
KIPP Sunnyside High School
Kandy Stripe Academy
The Pro-Vision Academy
Reynolds Elementary
School ratings are provided for informational purposes only and are subject to change. Attendance boundaries are for reference only — contact the school or district directly to verify enrollment eligibility.
Historical Data
Price History
| Date | Event | Price |
|---|---|---|
| 09/14/2026 | Price change | $392,990 |
| 09/10/2026 | Listed for sale | $393,990 |
Listed by Kishana Strawn · Keller Williams Memorial · 7134619393
Listing information provided exclusively for consumers' personal, non-commercial use and may not be used for any purpose other than to identify prospective properties consumers may be interested in purchasing. Information deemed reliable but not guaranteed by the MLS. The listing broker’s offer of compensation is made only to participants of the MLS where the listing is filed. Copyright 2026, Houston Association of REALTORS. All rights reserved.
Last Updated: September 16, 2026 at 3:08 PM | Source: Houston Association of REALTORS | MLS#: 39644754

Similar Homes For Sale In Houston
Start Your Real Estate Journey
Whether you have questions about this listing, want to schedule a showing, or just want to talk through your options, Shannon Miles is here to help. Reach out and expect a response within one business day.
How can I help?
Shannon Miles is here to help. Reach out and expect a response within one business day.
Thanks — Shannon Miles will be in touch shortly.
Make A Plan For Your Purchase
Know what you can afford before you start shopping — then run the numbers on any home you have in mind.
How much house can I afford?
- Principal & interest
- Property taxes
- Homeowner's insurance
- HOA dues
If your monthly savings are applied to the loan principal.
Enter your income, debts, and down payment to see how much home you may qualify for. Estimates only — not a lending decision.
Want to know more?
Shannon Miles is here to help. Reach out and expect a response within one business day.
✓ Thanks — Shannon Miles will be in touch shortly.