
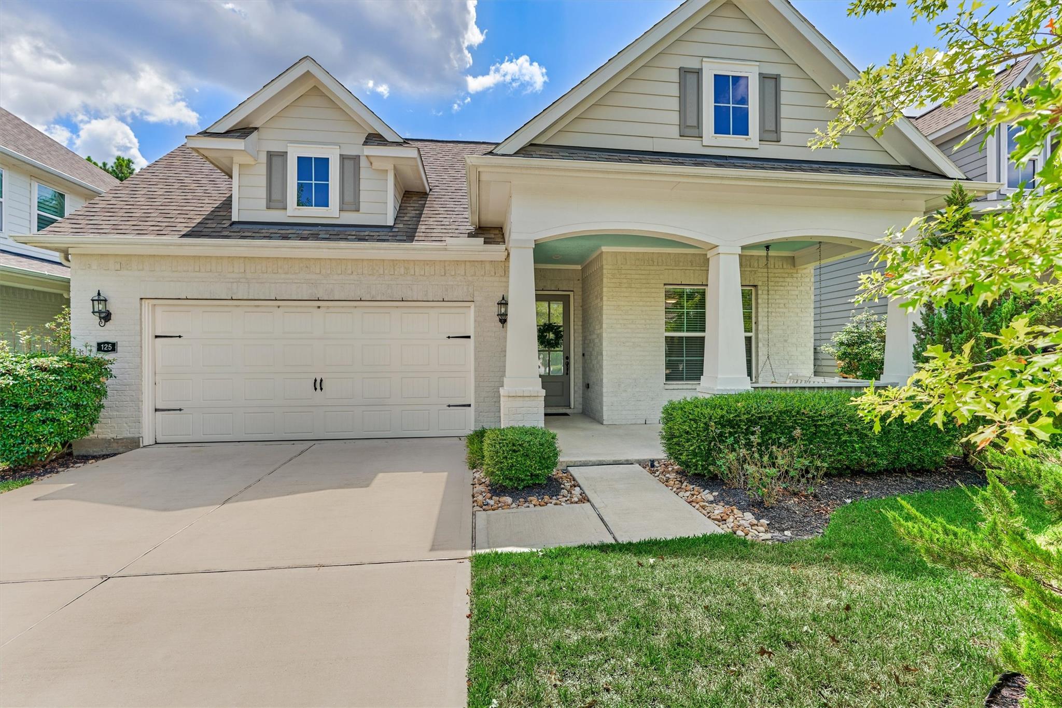
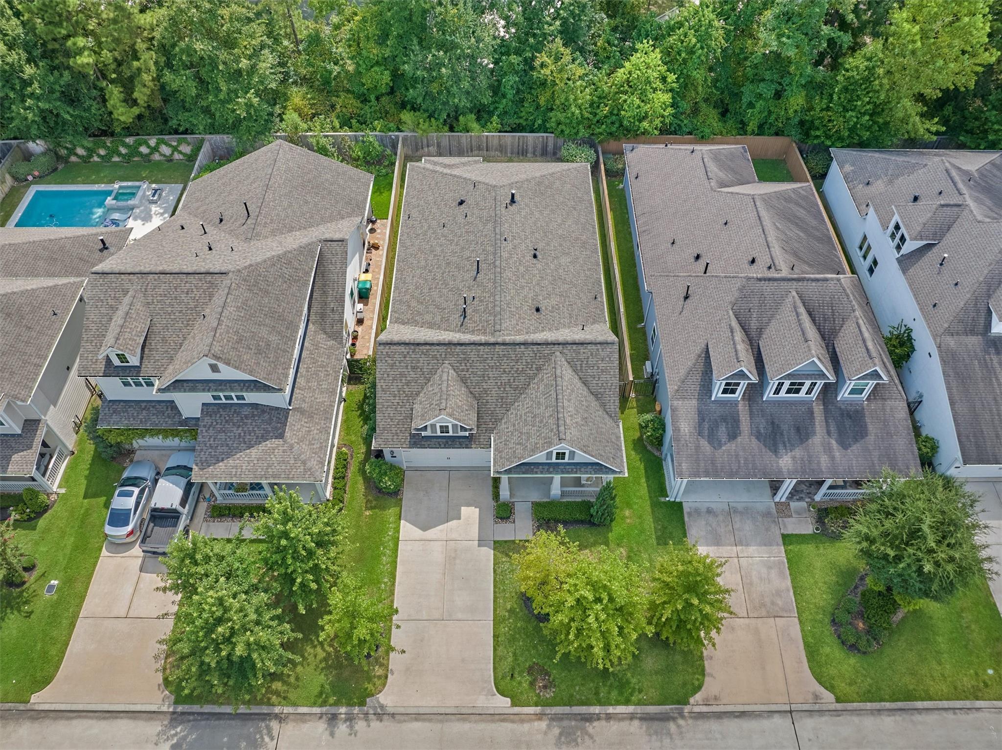
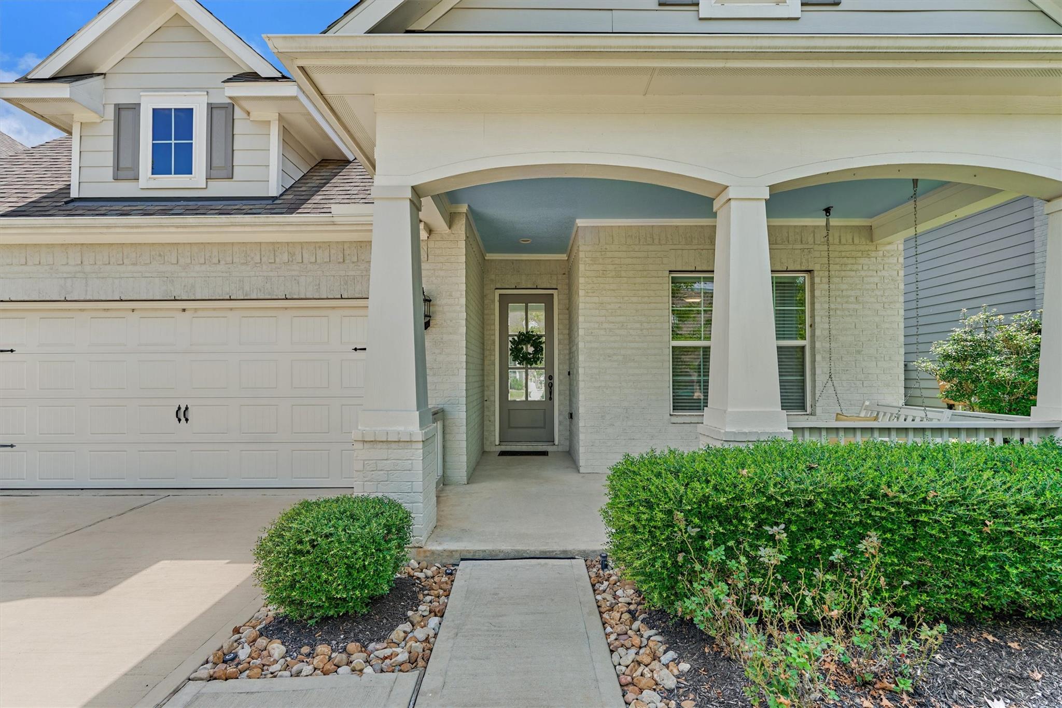
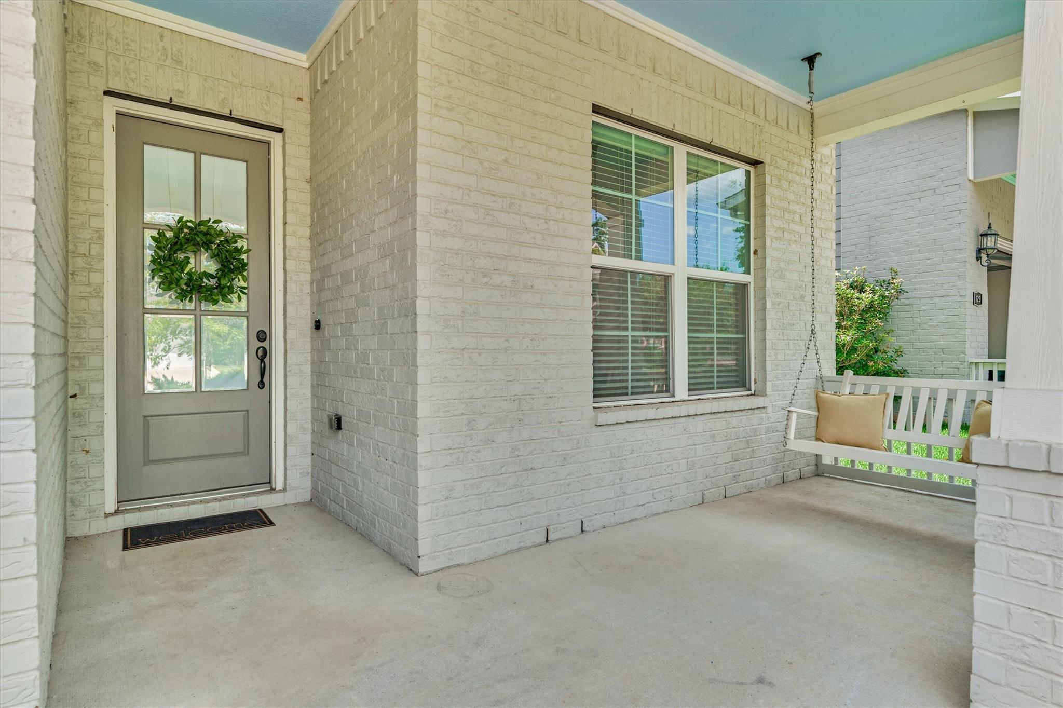





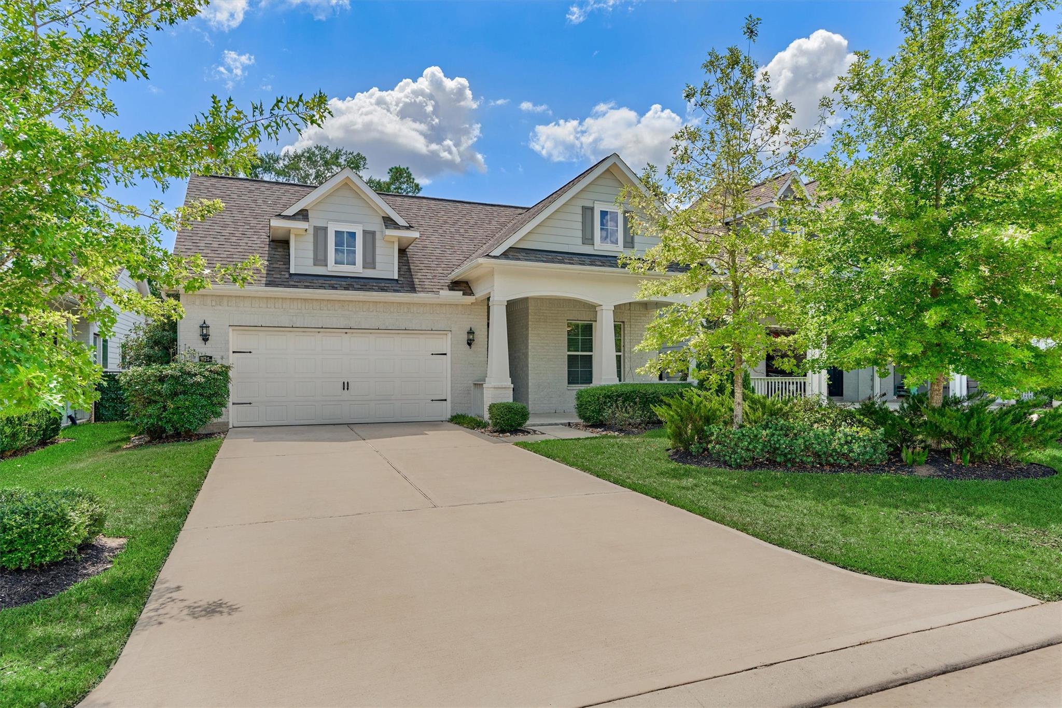
125 Pilazzo St
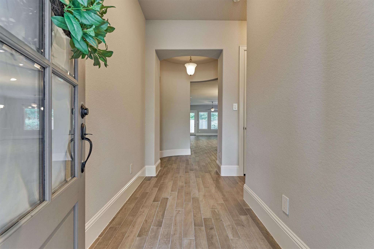
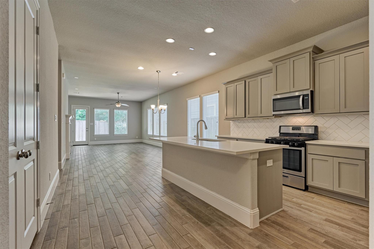
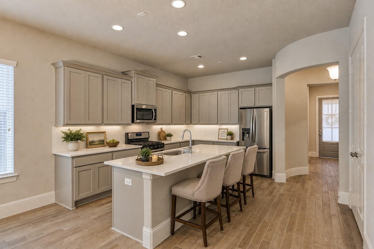
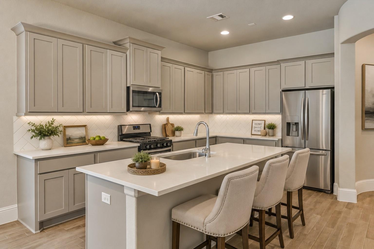
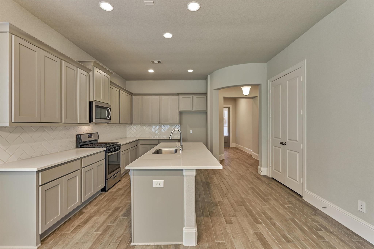
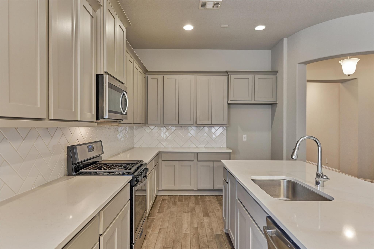
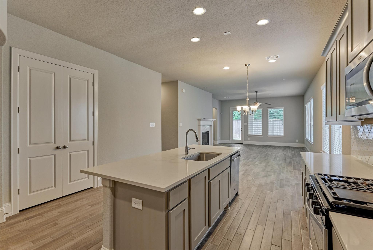
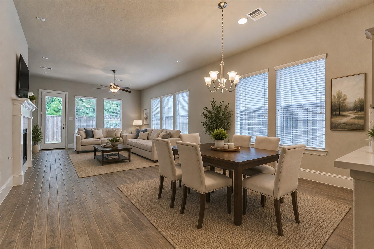
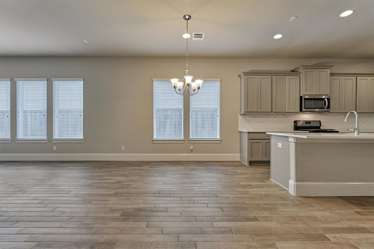
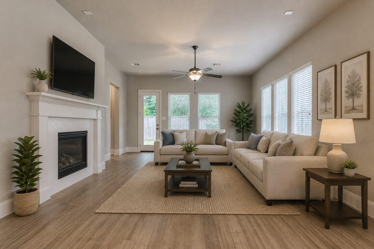
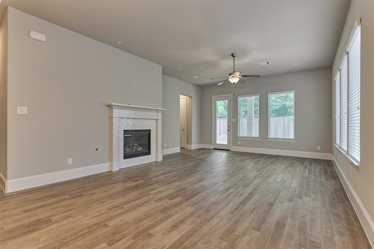
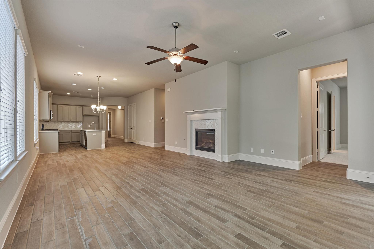
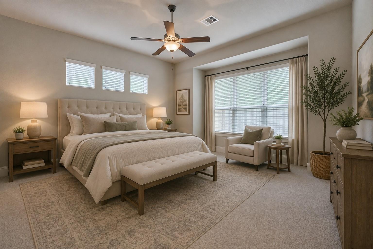
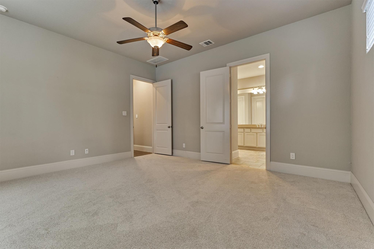
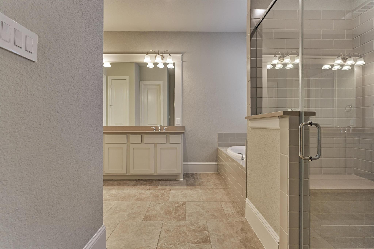
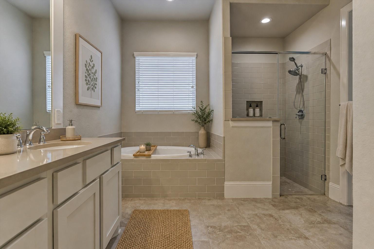
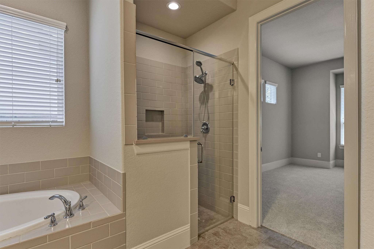
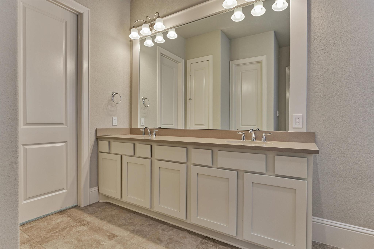
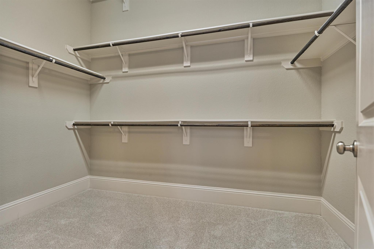
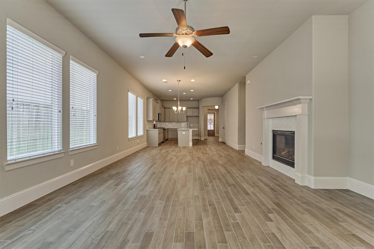
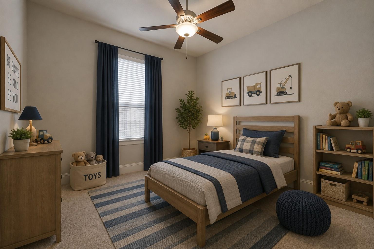
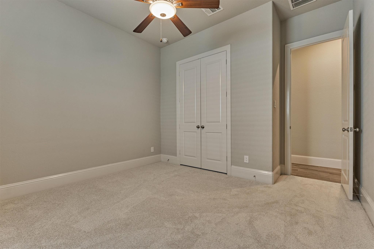
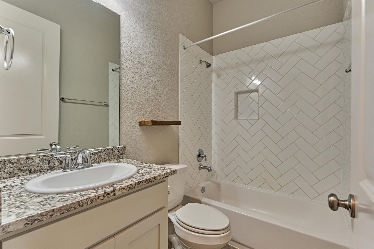
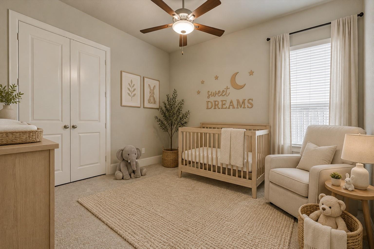
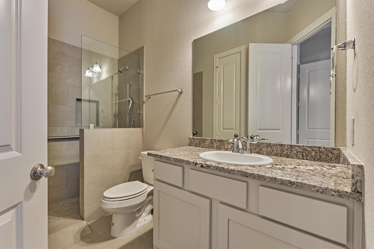
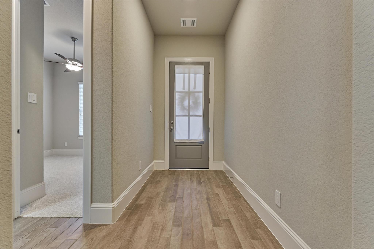
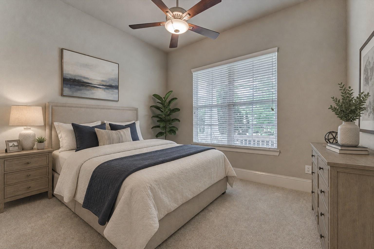
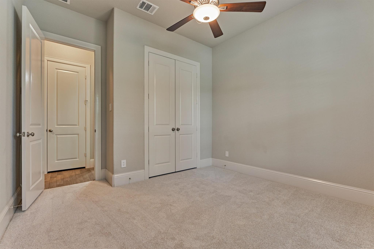
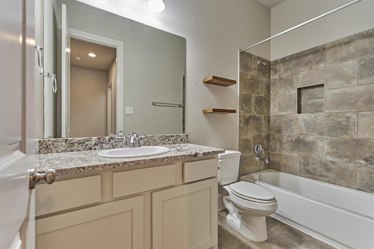
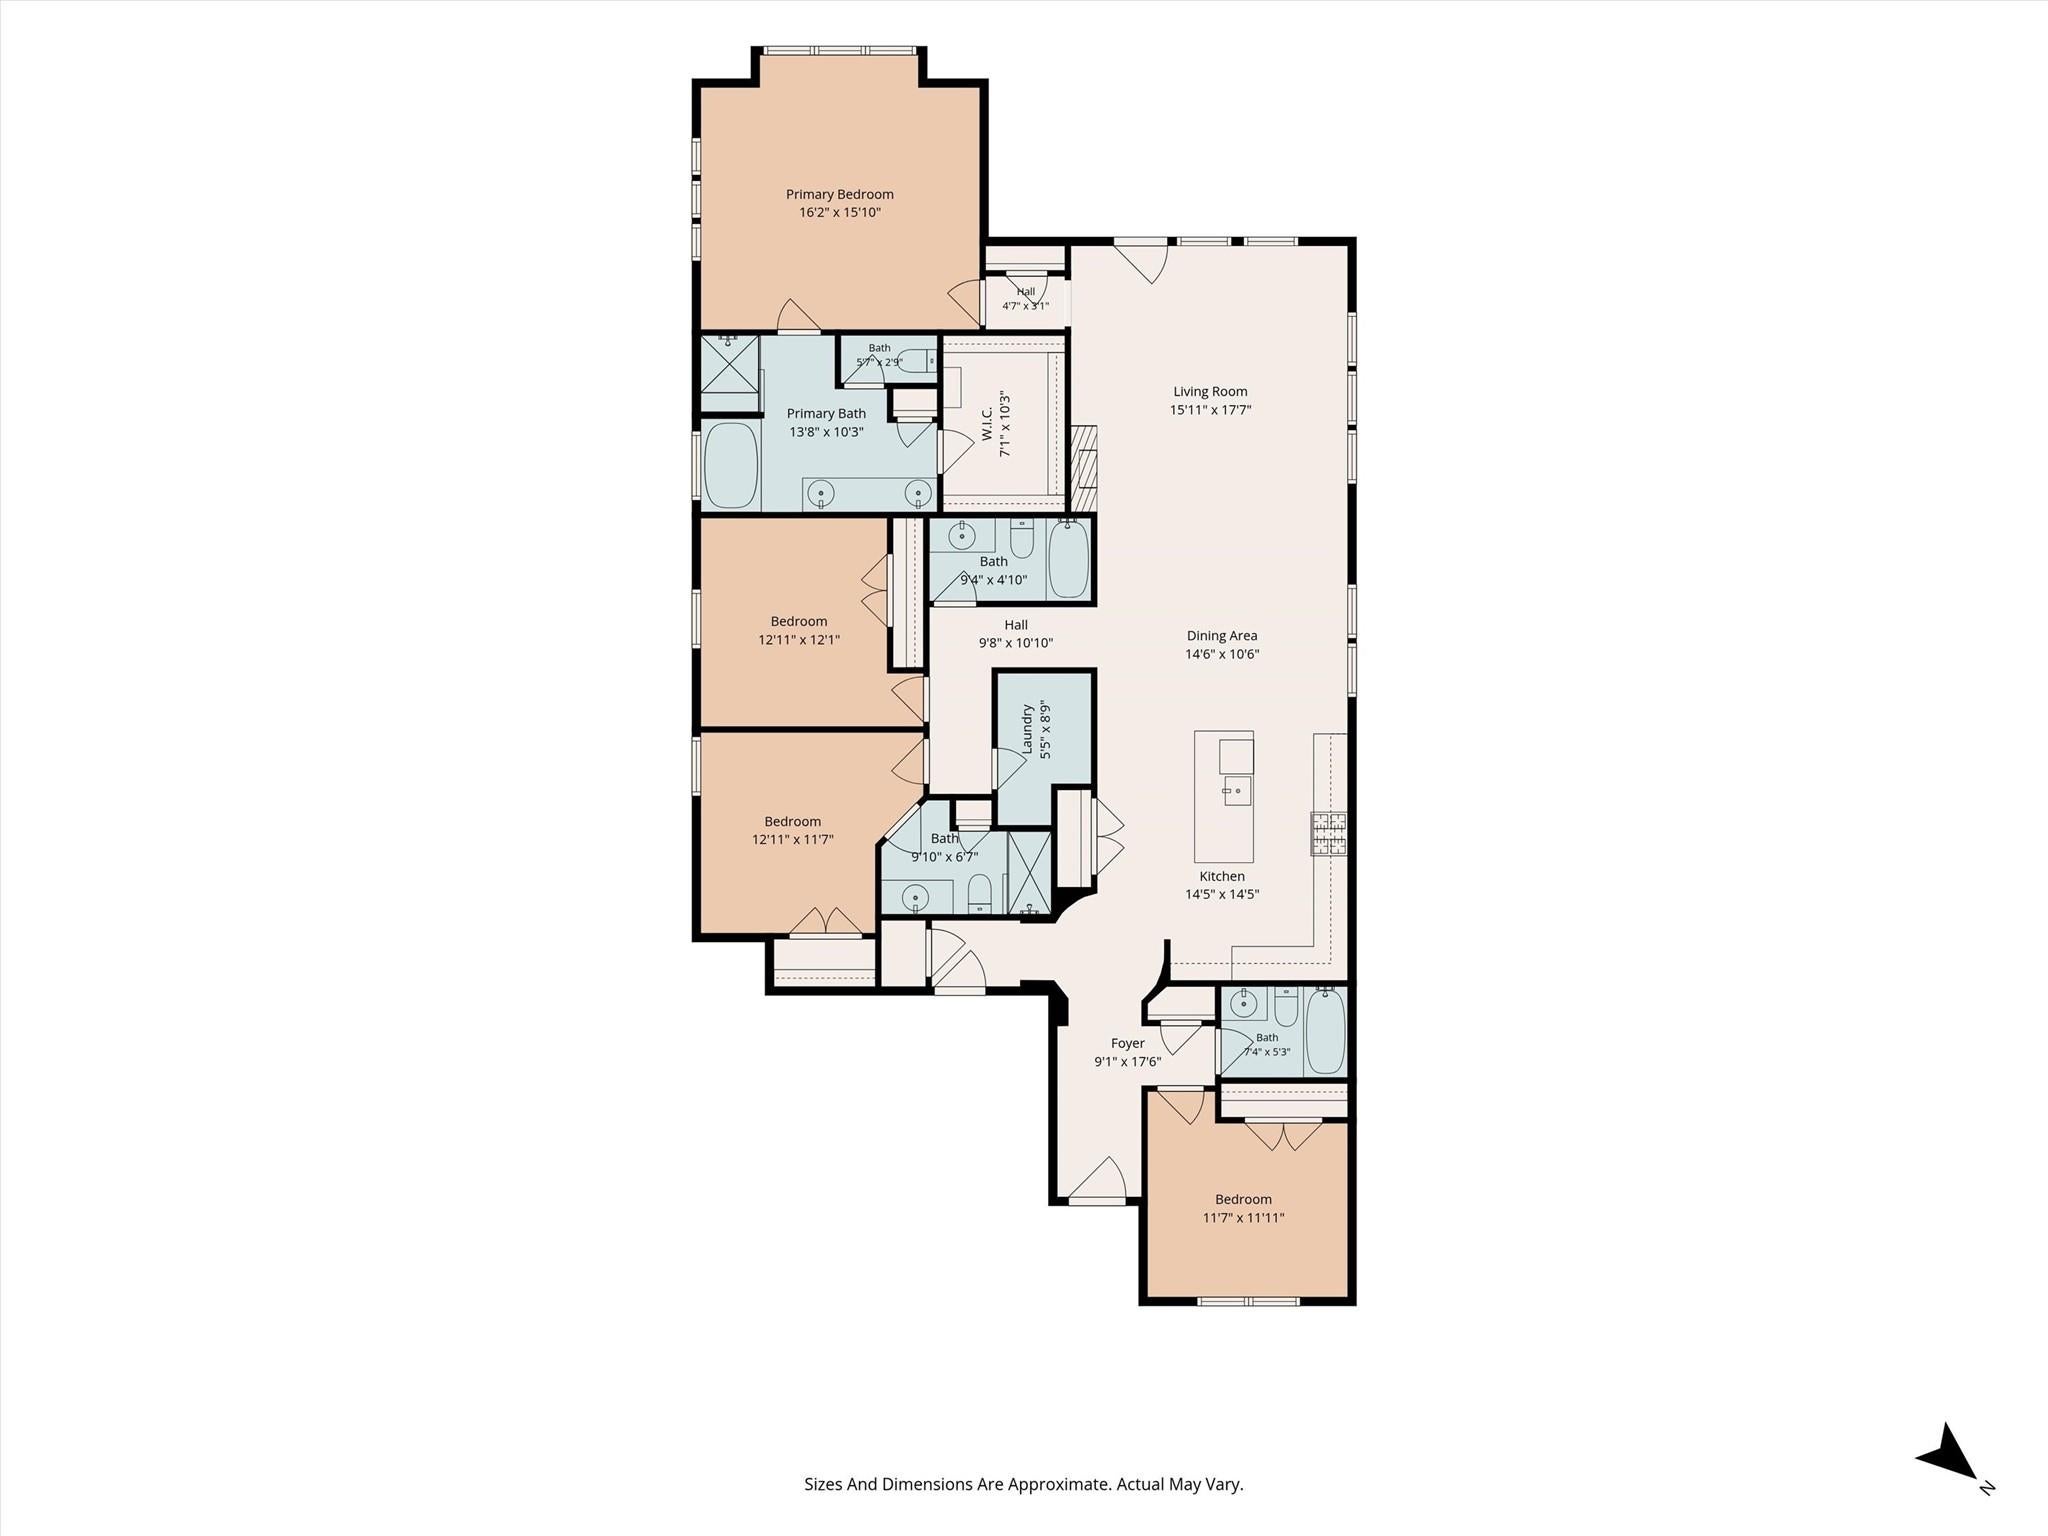
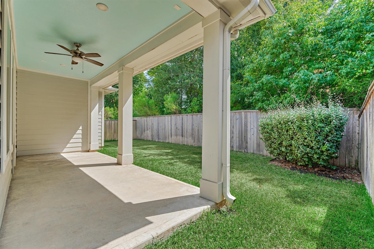
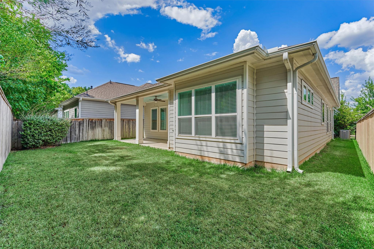
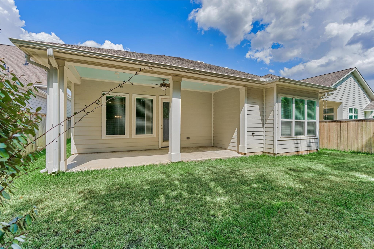
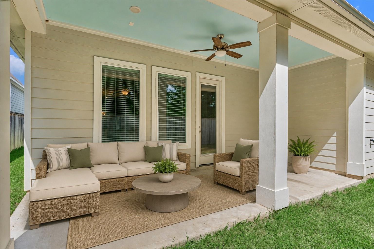
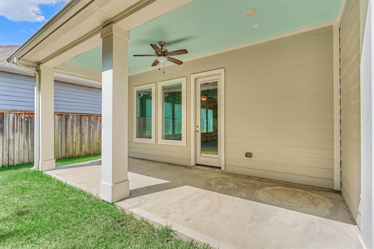
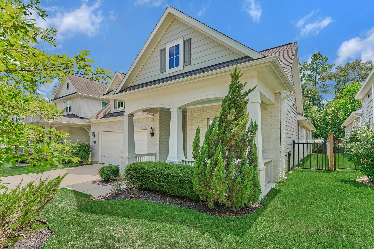
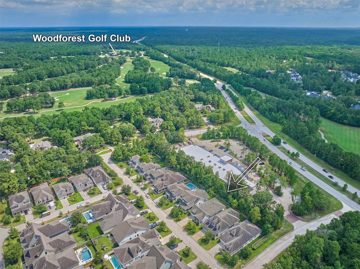
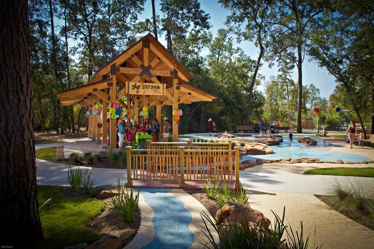
PRIME FOR IMMEDIATE MOVE-IN with refreshed interior paint and new carpet, this 1-story Craftsman gem is what you've been waiting for in sought-after Woodforest master-planned community - minutes to Lake Conroe and premier shops/dining/entertainment in The Wdlds! Situated on a private lot with green space, this light-filled gem showcases a storybook front porch and versatile floor plan with all en suite bedrooms! Transitional block island kitchen with bar seating provides seamless flow to dining area & den framed by beautiful fireplace surround & expansive wdws overlooking manicured backyard oasis! Secluded owner's retreat boasts a spa-inspired bath w/huge walk-in clst! Ideal split plan includes separate entries to secondary BRs w/exceptional comfort for family & guests! Unwind year-round on the covered back patio overlooking a lush backyard with no rear neighbors for enviable privacy! Savor award-winning lifestyle w/pools, parks, trails, pickleball, etc., w/easy access to major routes!
Listing Information
Facts & Features
Location
Community Information
Architecture
Features & Amenities
Property Features
Square Footage
Tax & Financial Information
Schools
Mitchell Intermediate
Stewart Elementary
Lone Star Elementary
Gordon-Reed Elementary
Bear Branch Elementary
Tom R Ellisor Elementary
Legacy Preparatory Christian Academy
The Rubicon Academy
School ratings are provided for informational purposes only and are subject to change. Attendance boundaries are for reference only — contact the school or district directly to verify enrollment eligibility.
Historical Data
Price History
| Date | Event | Price |
|---|---|---|
| 08/27/2026 | Price change | $449,000 |
| 08/10/2026 | Listed for sale | $460,000 |
Listed by Jo Anne Johnson · Compass RE Texas, LLC - The Woodlands · 8328994788
Listing information provided exclusively for consumers' personal, non-commercial use and may not be used for any purpose other than to identify prospective properties consumers may be interested in purchasing. Information deemed reliable but not guaranteed by the MLS. The listing broker’s offer of compensation is made only to participants of the MLS where the listing is filed. Copyright 2026, Houston Association of REALTORS. All rights reserved.
Last Updated: September 6, 2026 at 8:13 PM | Source: Houston Association of REALTORS | MLS#: 38912255

Similar Homes For Sale In Montgomery
Start Your Real Estate Journey
Whether you have questions about this listing, want to schedule a showing, or just want to talk through your options, Shannon Miles is here to help. Reach out and expect a response within one business day.
How can I help?
Shannon Miles is here to help. Reach out and expect a response within one business day.
Thanks — Shannon Miles will be in touch shortly.
Make A Plan For Your Purchase
Know what you can afford before you start shopping — then run the numbers on any home you have in mind.
How much house can I afford?
- Principal & interest
- Property taxes
- Homeowner's insurance
- HOA dues
If your monthly savings are applied to the loan principal.
Enter your income, debts, and down payment to see how much home you may qualify for. Estimates only — not a lending decision.
Want to know more?
Shannon Miles is here to help. Reach out and expect a response within one business day.
✓ Thanks — Shannon Miles will be in touch shortly.