
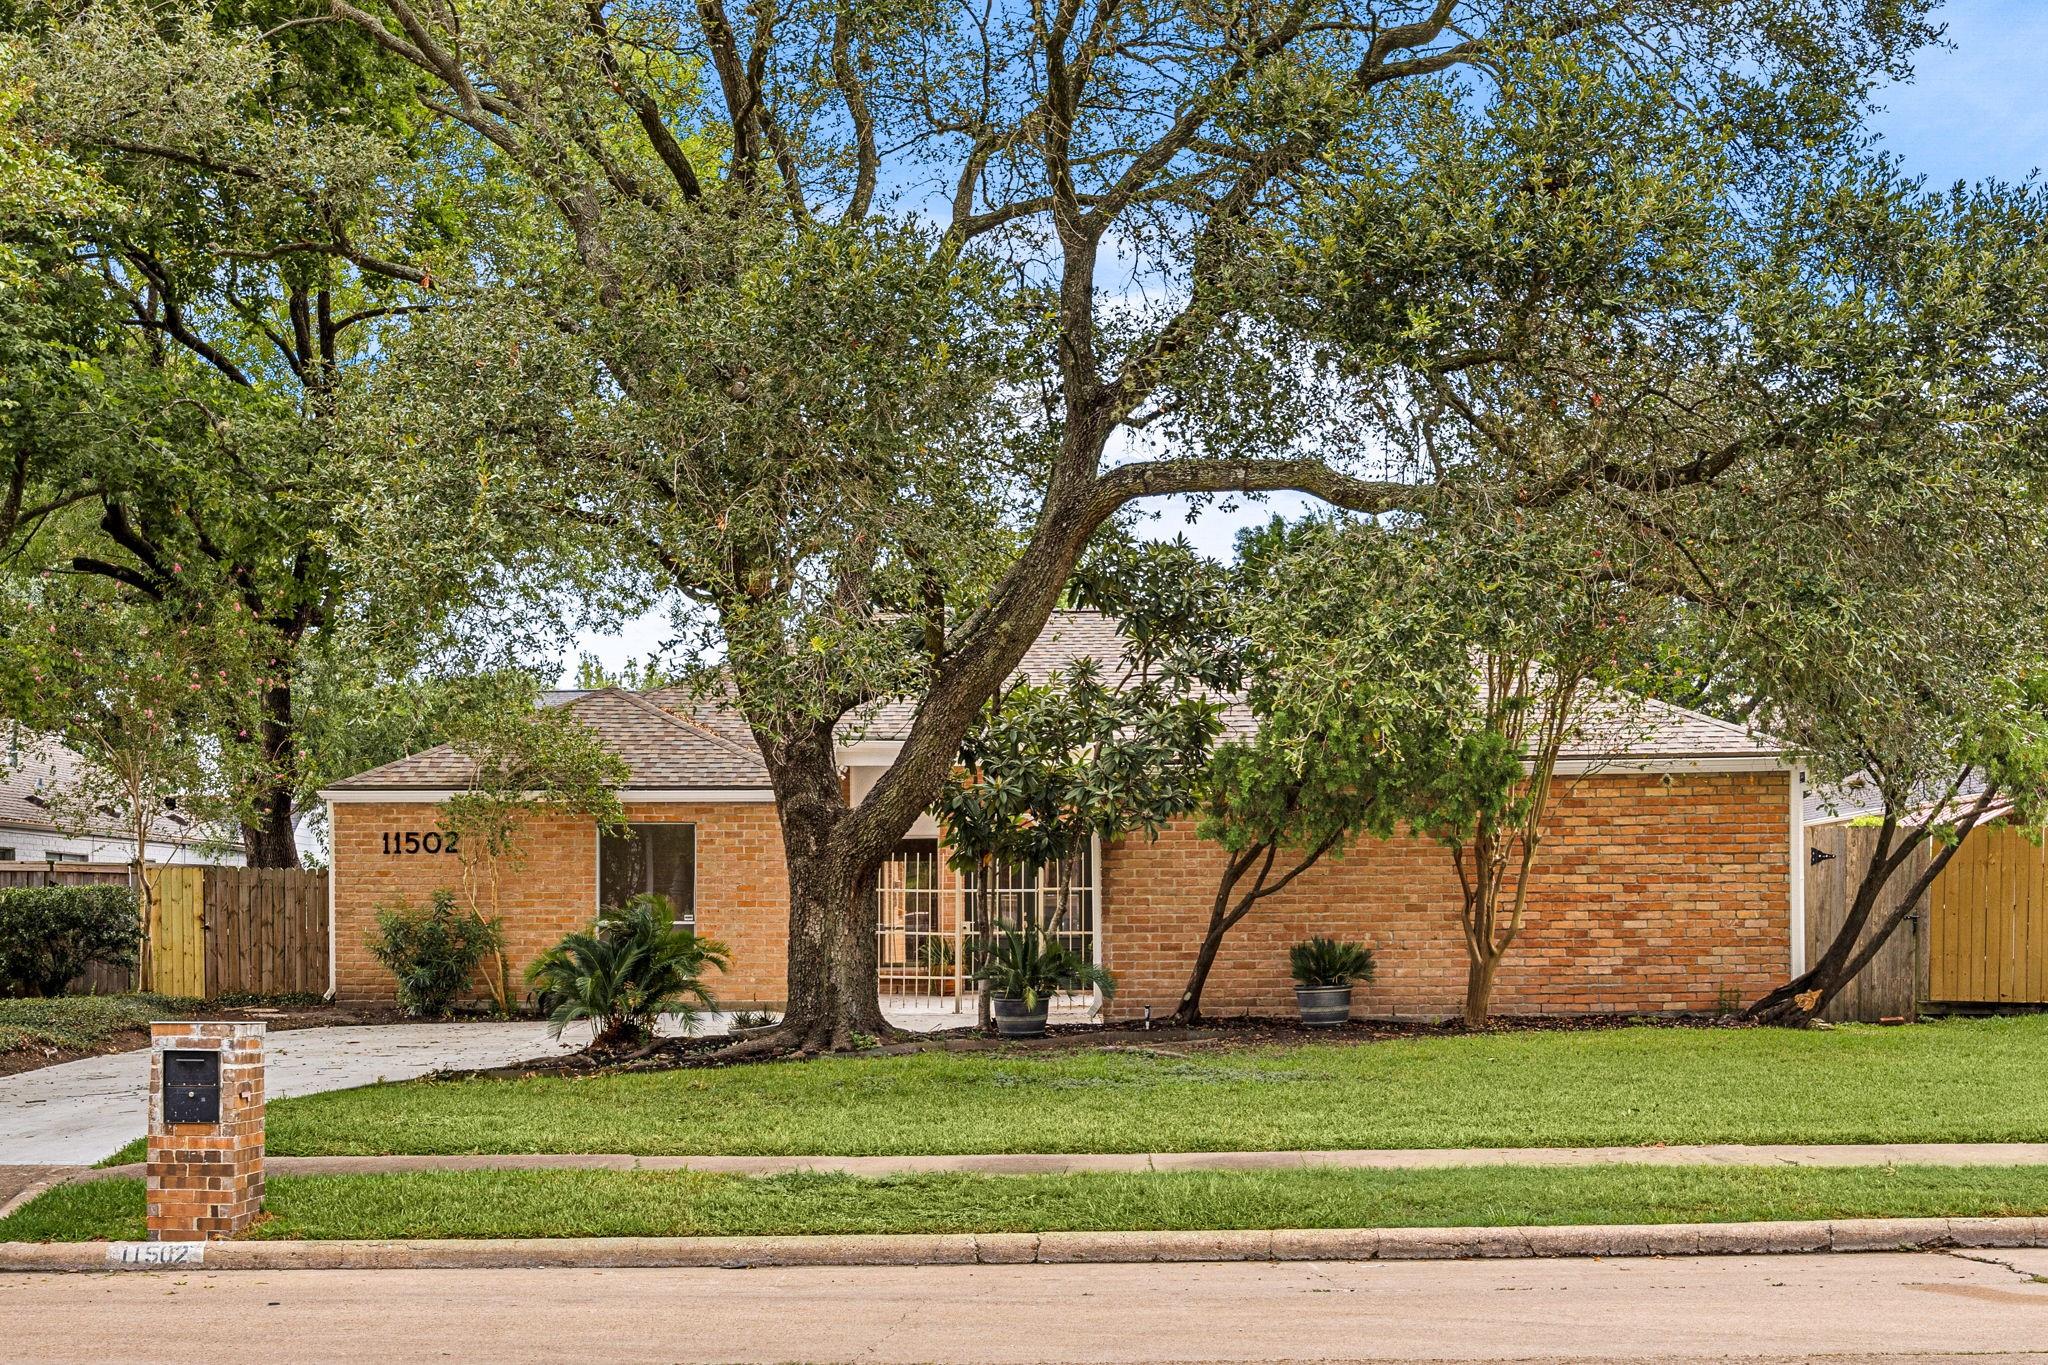
11502 Olympia Dr
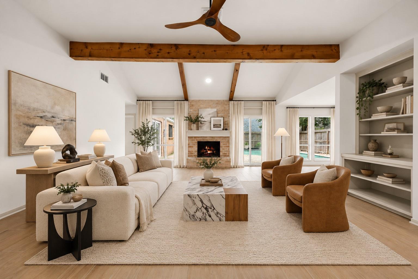
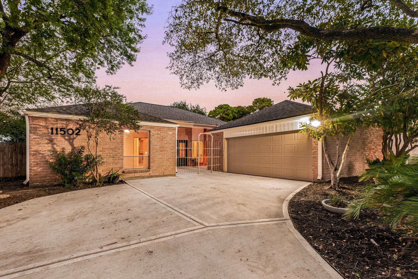
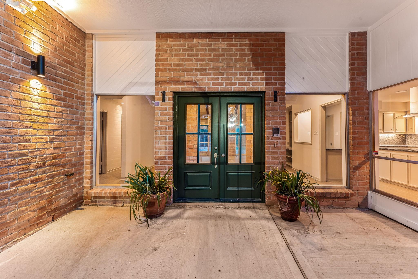
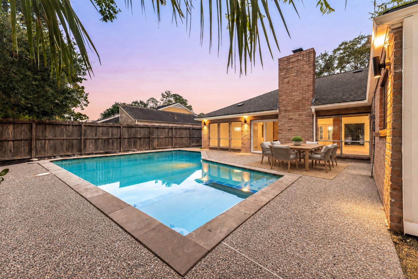
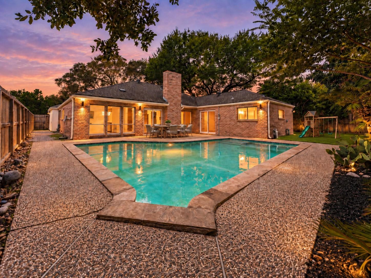
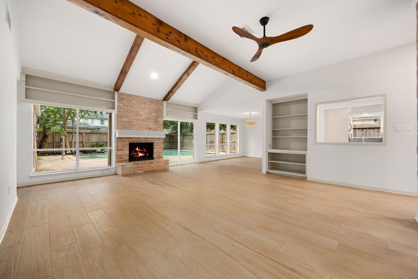
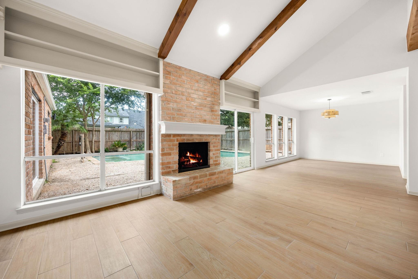
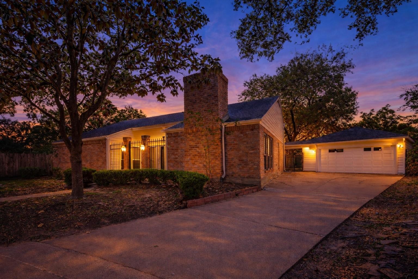
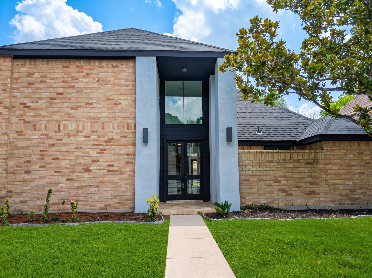
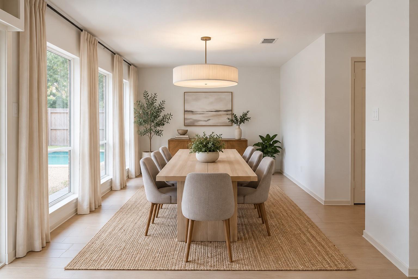
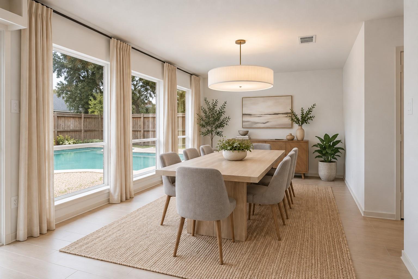
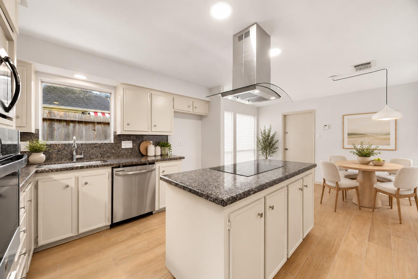
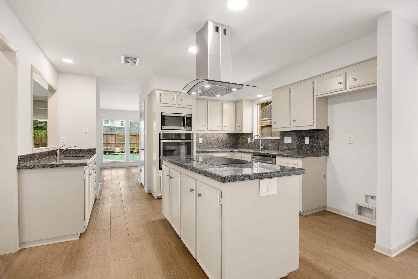
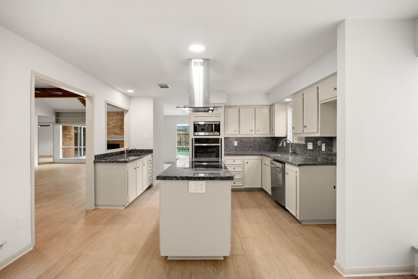
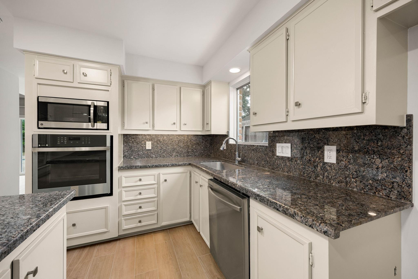
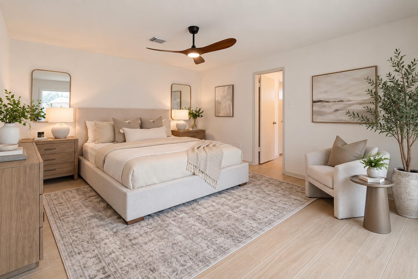
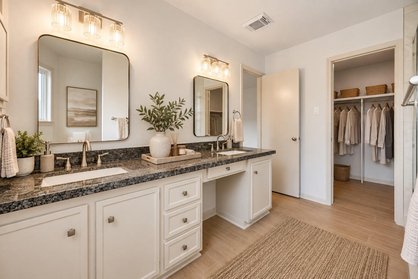
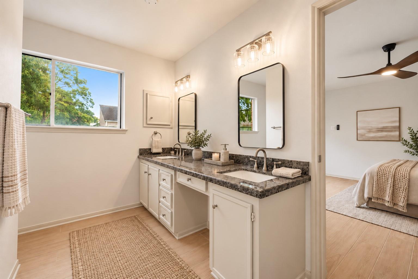
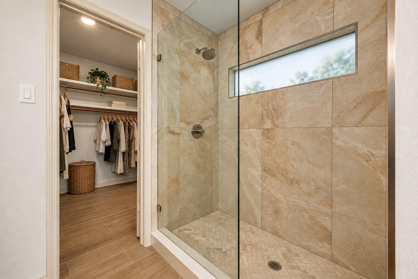
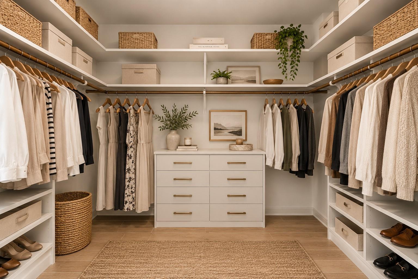
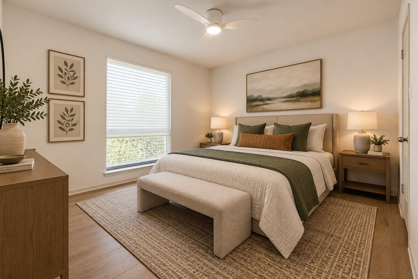
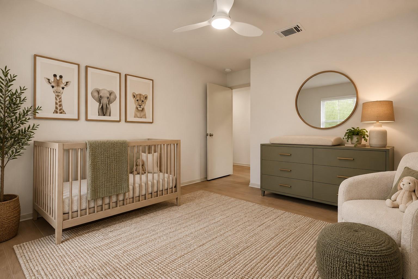
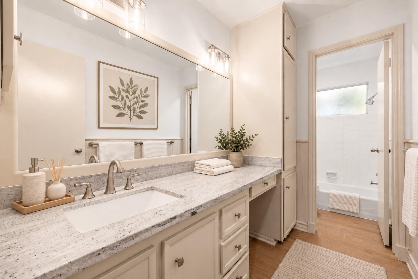
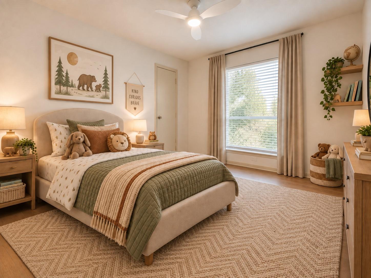
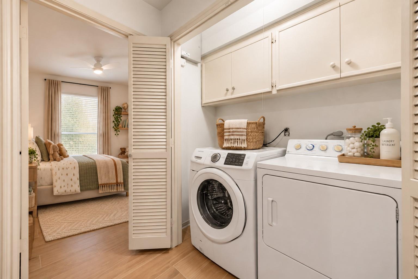
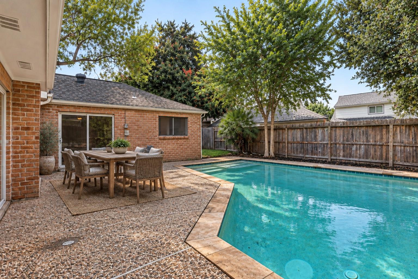
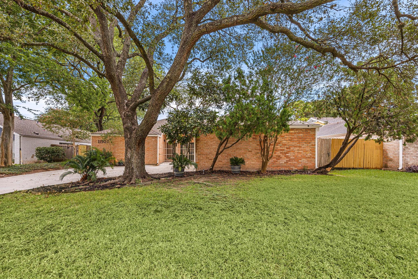
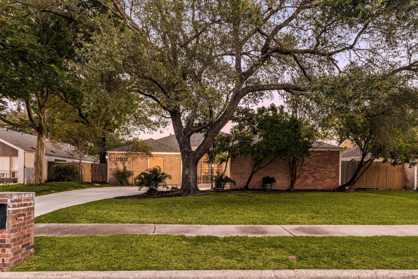
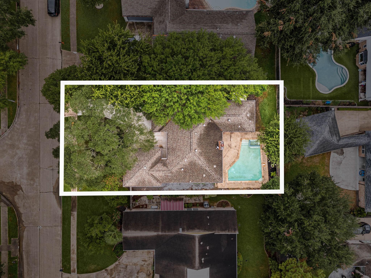
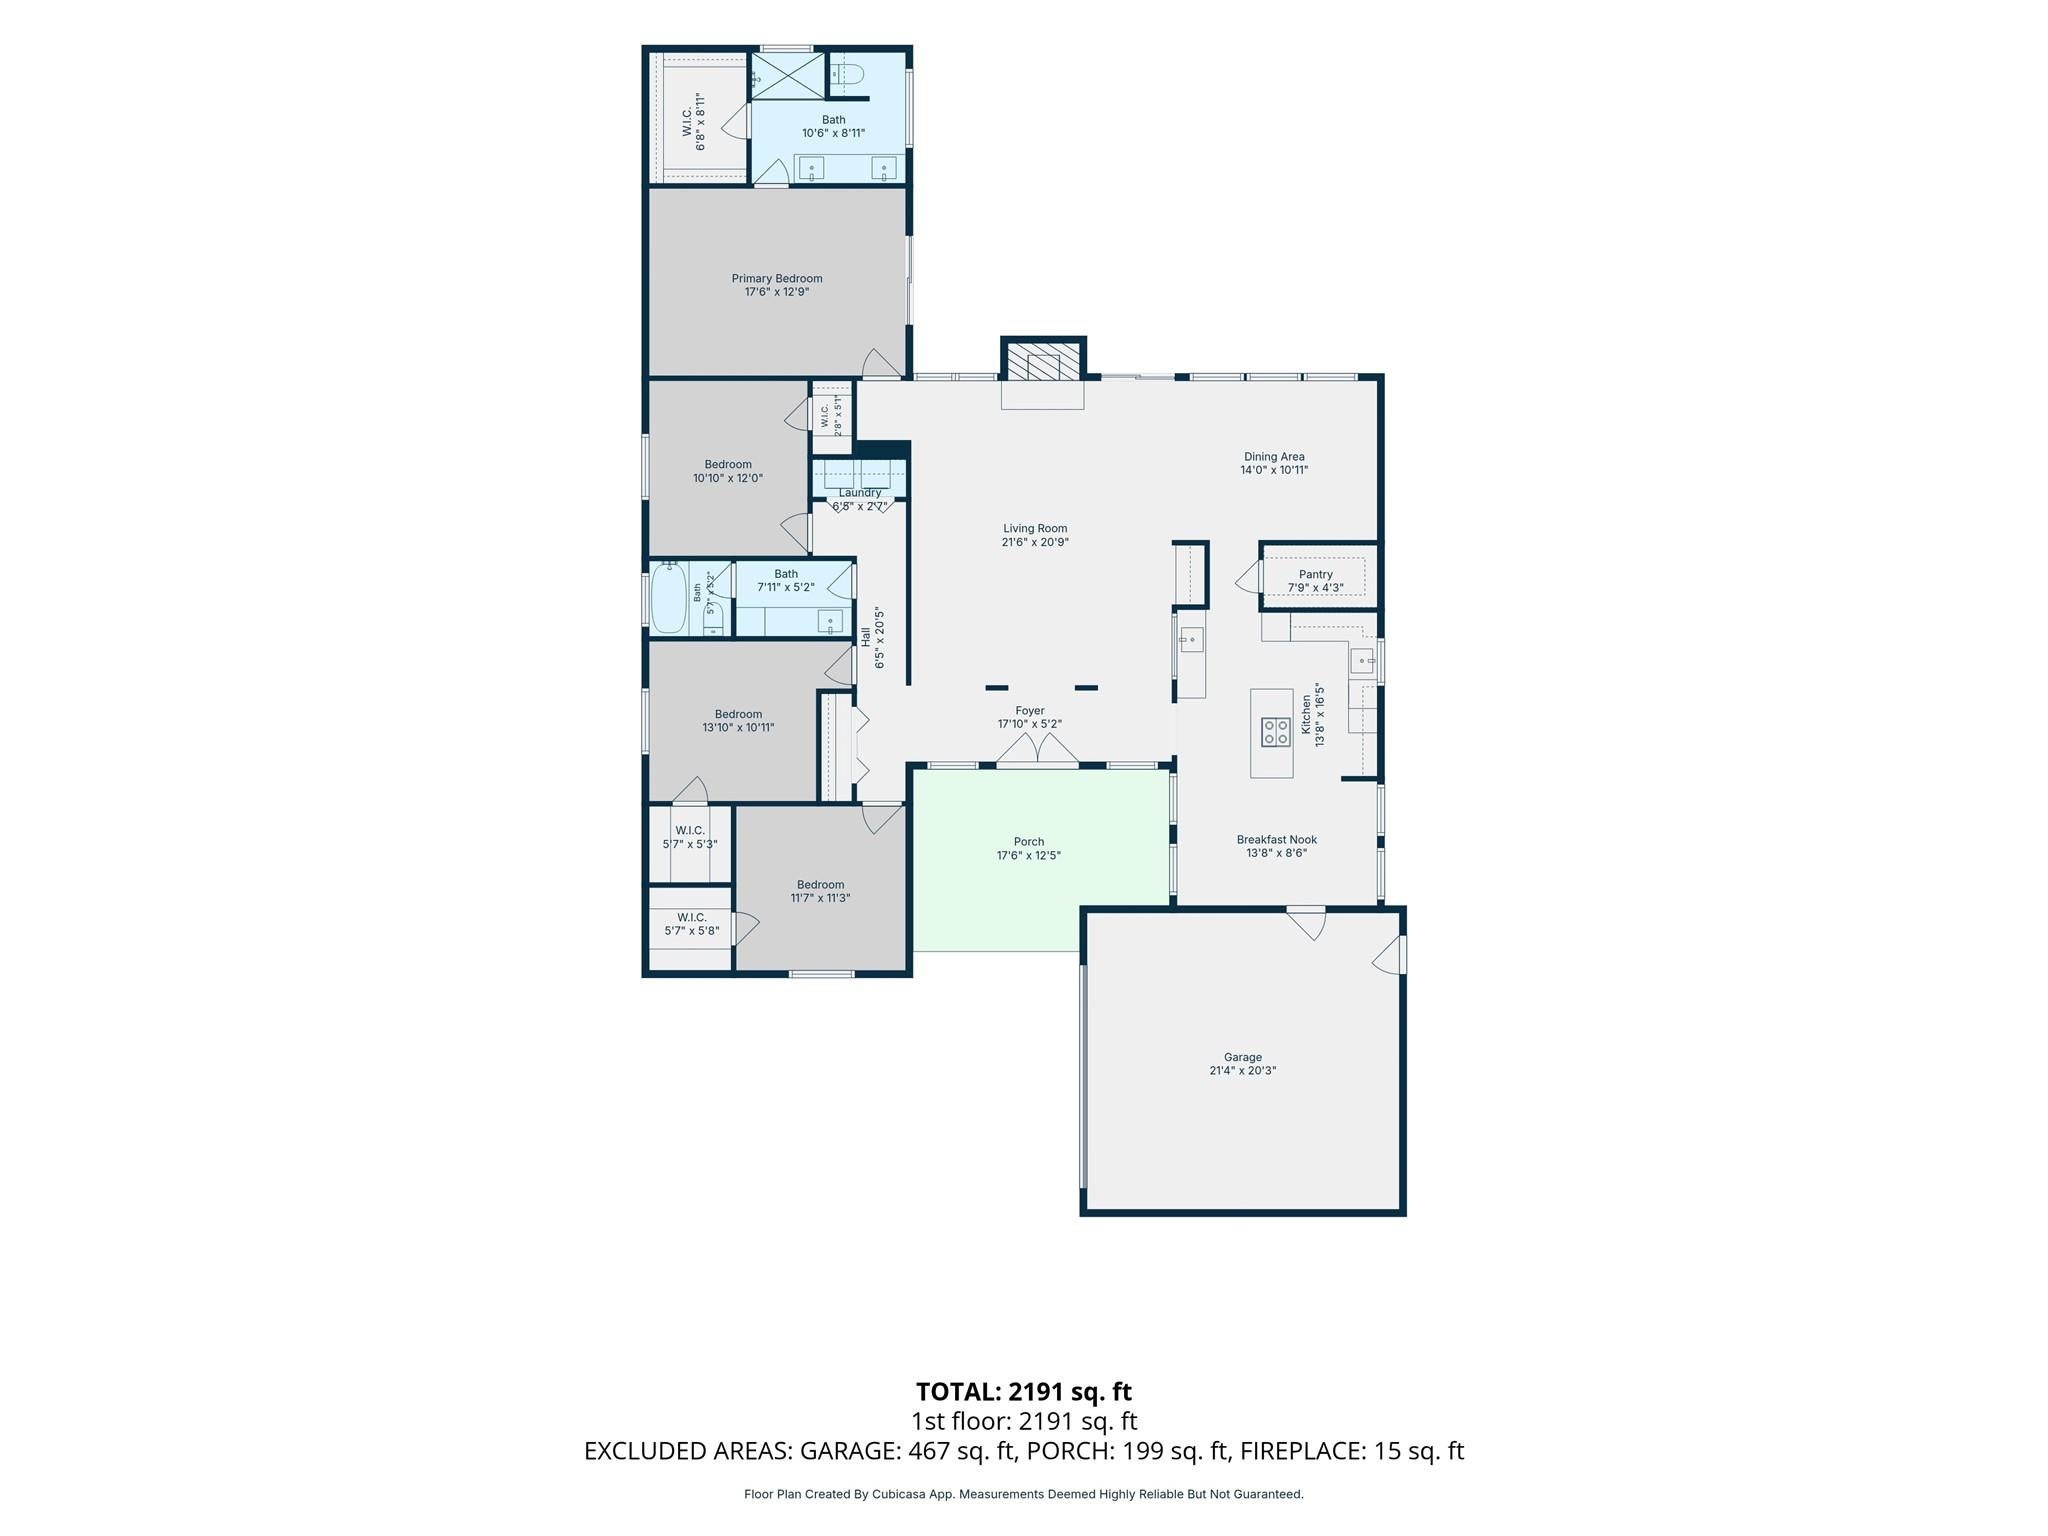
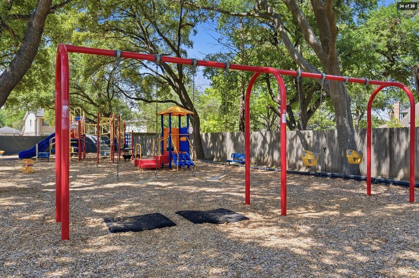
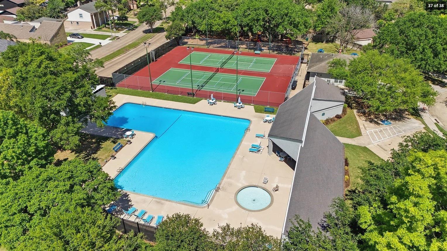
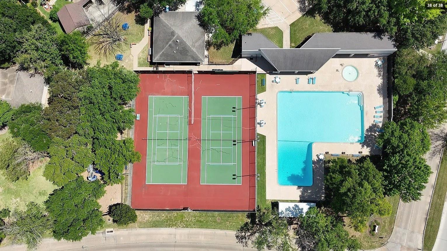
Designed to make daily life feel easy, comfortable & connected. Behind the gated entry & double front doors, this 4-bedroom, 2-bath home opens to an expansive family room & formal dining with high ceilings, architectural beams, designer colors & wide-plank wood-look tile flooring that create a warm, polished feel throughout. The layout & abundant storage offers space to gather, unwind & stay organized, while the backyard pool makes weekends, entertaining & quiet evenings at home feel like a retreat. A 2-car garage adds everyday functionality. Extensive improvements in 2026 include foundation repair with transferable warranty, interior & exterior paint, garage door, all lighting & fans, fully renovated primary bath shower, stainless appliances, electrical panel, 2026 4 ton AC condenser, 2021 roof, 2026 front driveway. Majority underground drain lines new in 2026. Neighborhood amenities include a clubhouse, swimming pool, tennis & pickleball courts, playground & 24-hour Constable patrol.
Listing Information
Facts & Features
Location
Community Information
Architecture
Features & Amenities
Property Features
Square Footage
Tax & Financial Information
Schools
Askew Elementary
Assigned school for this home
Revere Middle
Assigned school for this home
Texas Connections Academy At Houston
Outley Elementary
Walnut Bend Elementary
Ashford Elementary
Budewig Intermediate
Shadowbriar Elementary
School ratings are provided for informational purposes only and are subject to change. Attendance boundaries are for reference only — contact the school or district directly to verify enrollment eligibility.
Historical Data
Price History
| Date | Event | Price |
|---|---|---|
| 08/26/2026 | Listed for sale | $450,000 |
Listed by Andrea Thomas · RE/MAX Signature · 7136363015
Listing information provided exclusively for consumers' personal, non-commercial use and may not be used for any purpose other than to identify prospective properties consumers may be interested in purchasing. Information deemed reliable but not guaranteed by the MLS. The listing broker’s offer of compensation is made only to participants of the MLS where the listing is filed. Copyright 2026, Houston Association of REALTORS. All rights reserved.
Last Updated: September 16, 2026 at 2:53 PM | Source: Houston Association of REALTORS | MLS#: 38480336

Similar Homes For Sale In Houston
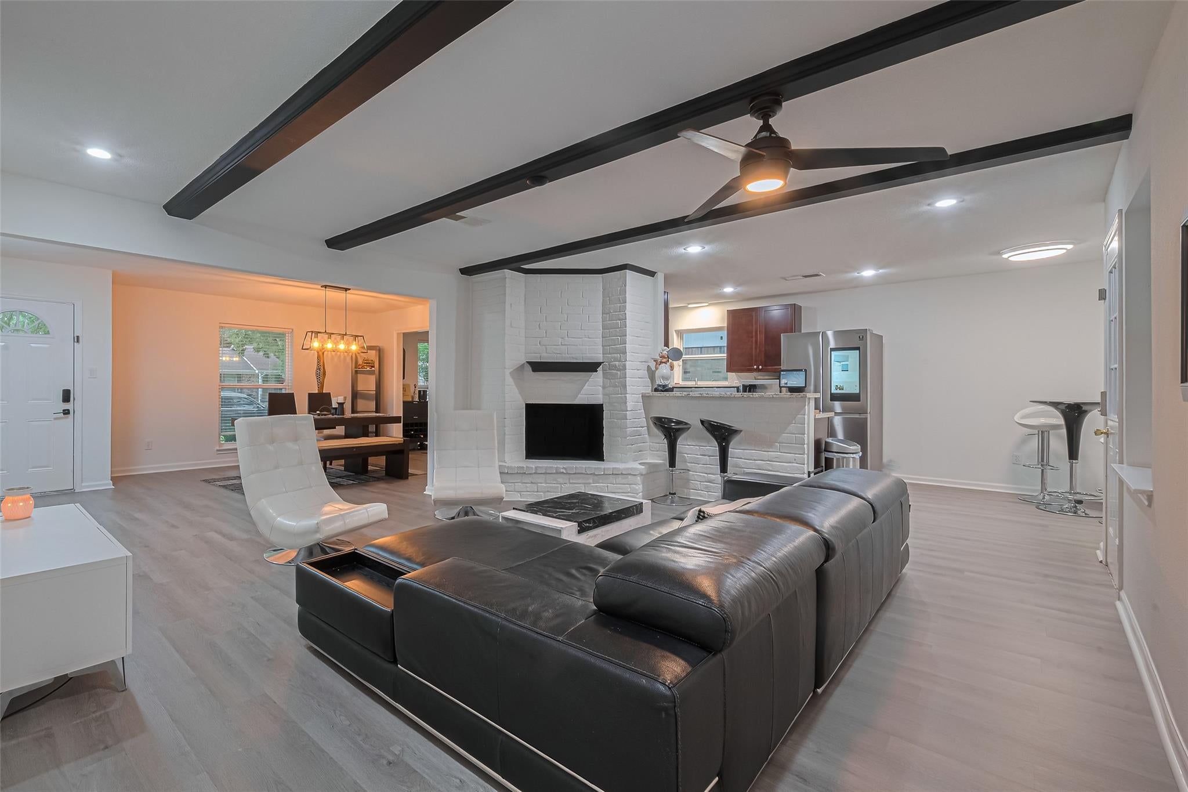
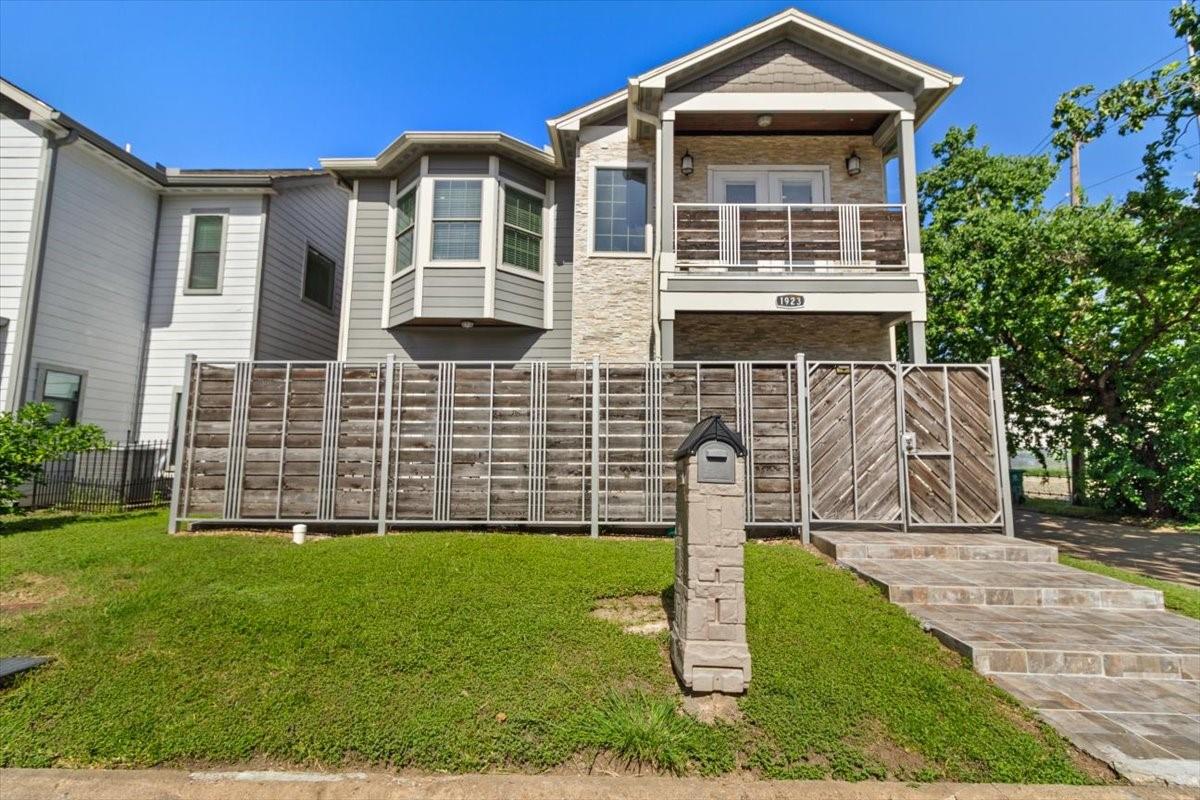
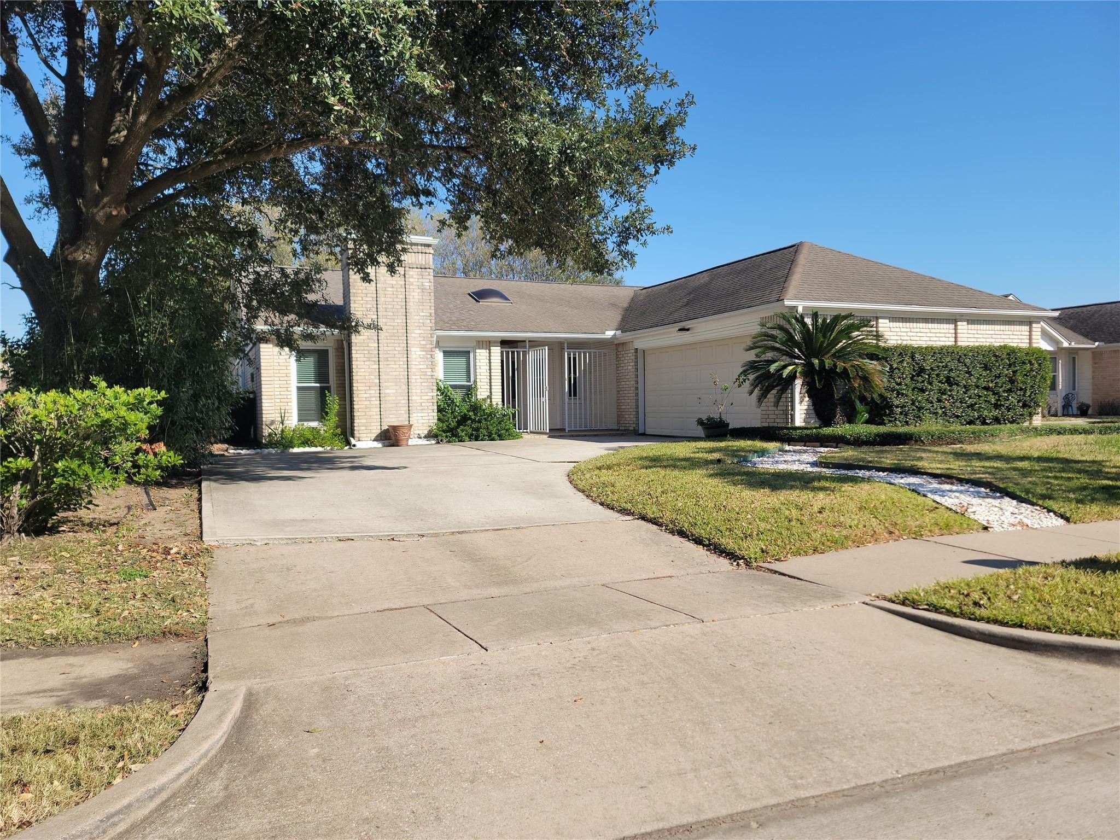
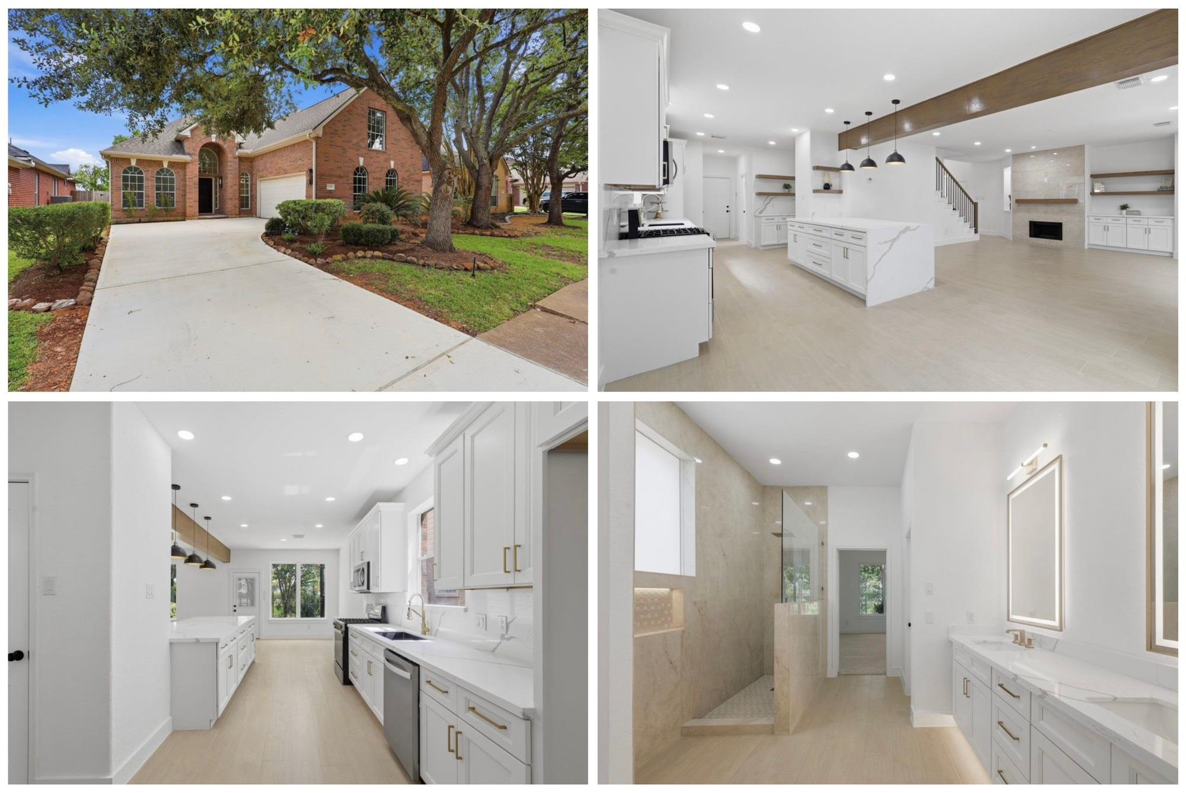
Start Your Real Estate Journey
Whether you have questions about this listing, want to schedule a showing, or just want to talk through your options, Shannon Miles is here to help. Reach out and expect a response within one business day.
How can I help?
Shannon Miles is here to help. Reach out and expect a response within one business day.
Thanks — Shannon Miles will be in touch shortly.
Make A Plan For Your Purchase
Know what you can afford before you start shopping — then run the numbers on any home you have in mind.
How much house can I afford?
- Principal & interest
- Property taxes
- Homeowner's insurance
- HOA dues
If your monthly savings are applied to the loan principal.
Enter your income, debts, and down payment to see how much home you may qualify for. Estimates only — not a lending decision.
Want to know more?
Shannon Miles is here to help. Reach out and expect a response within one business day.
✓ Thanks — Shannon Miles will be in touch shortly.