
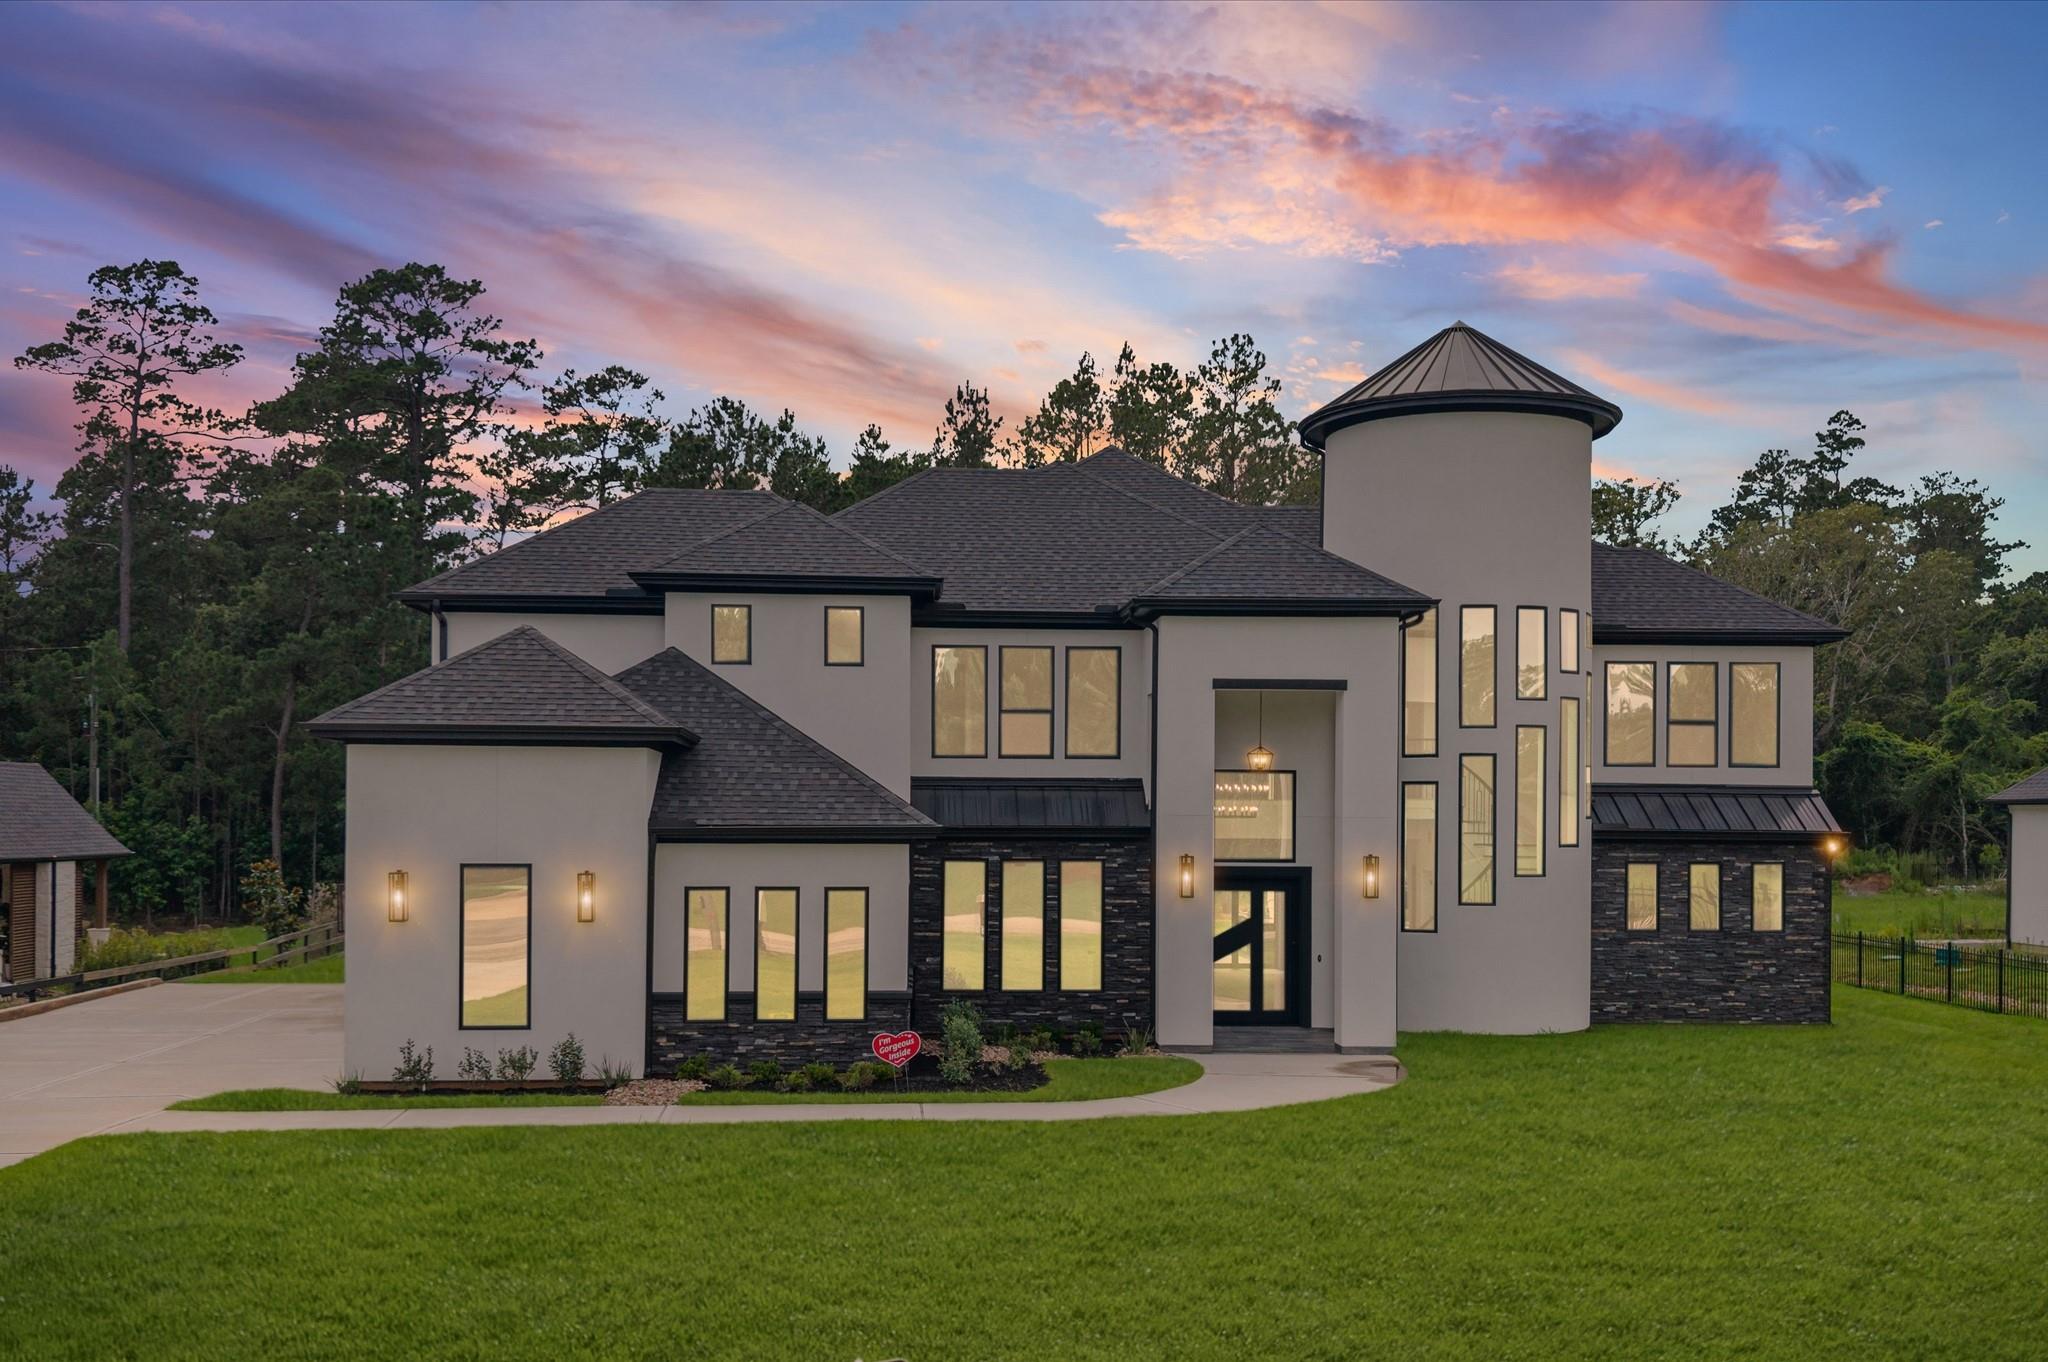
8556 Prince William Ct
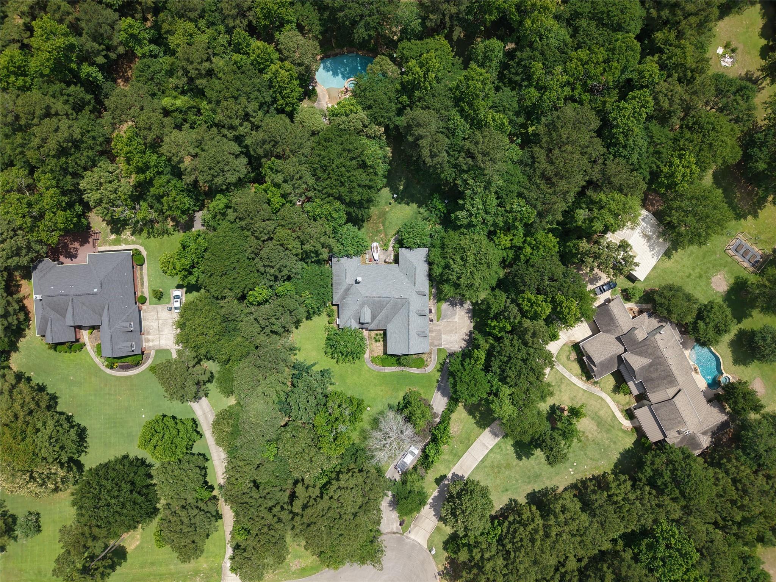
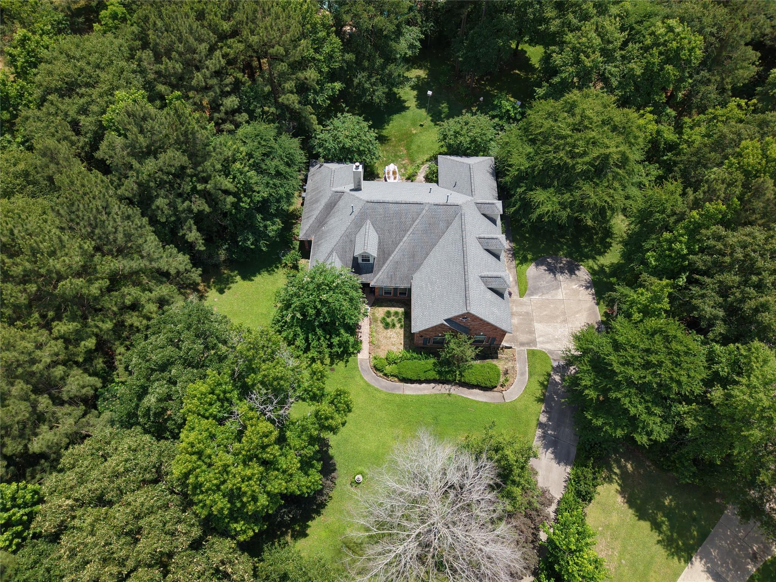
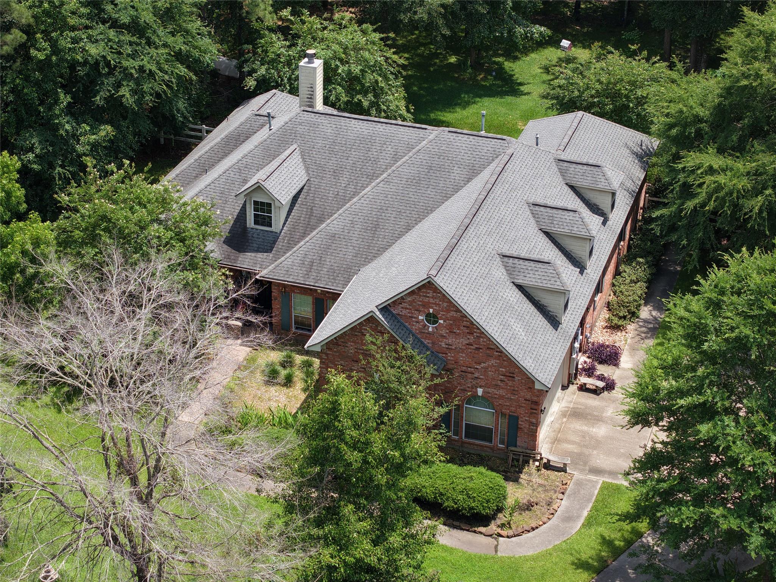
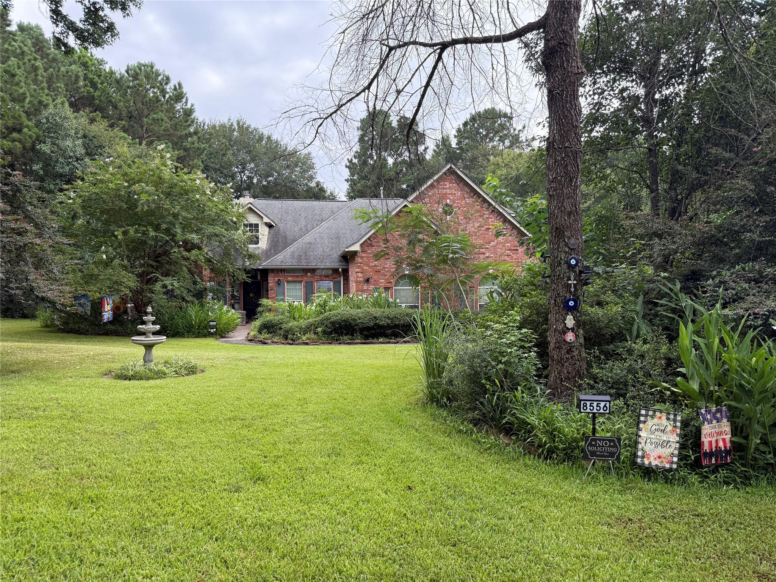
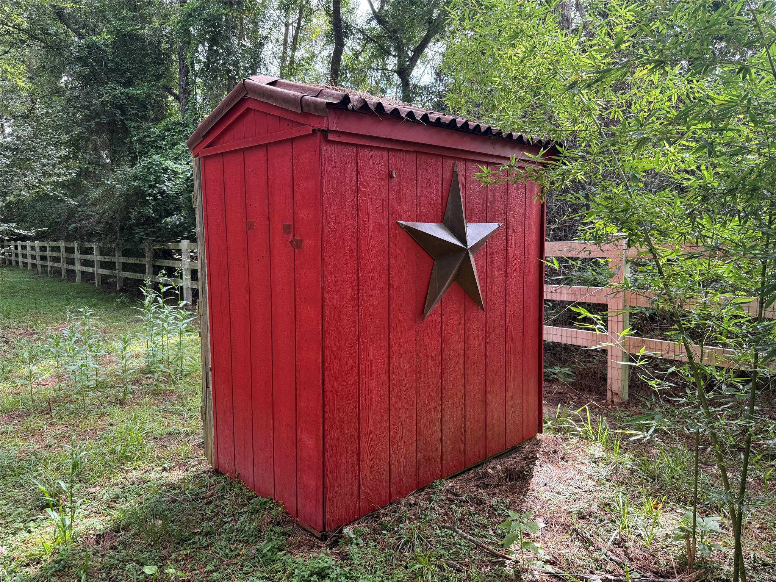
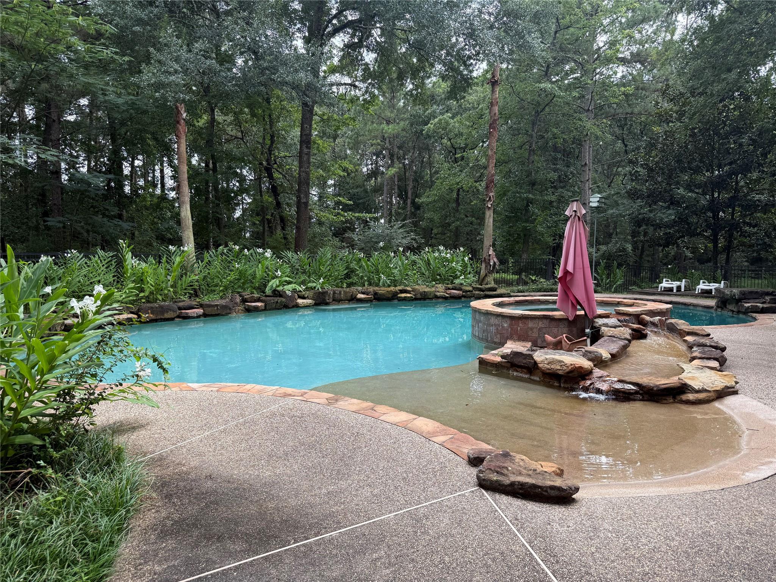
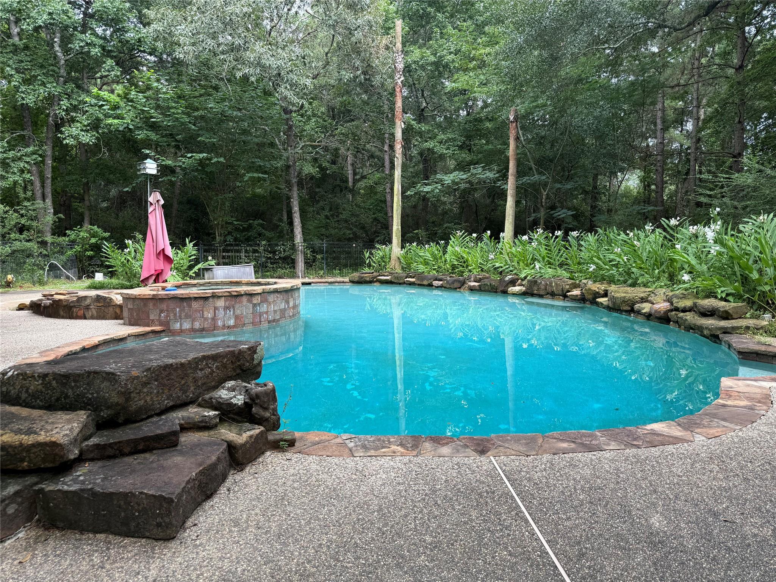
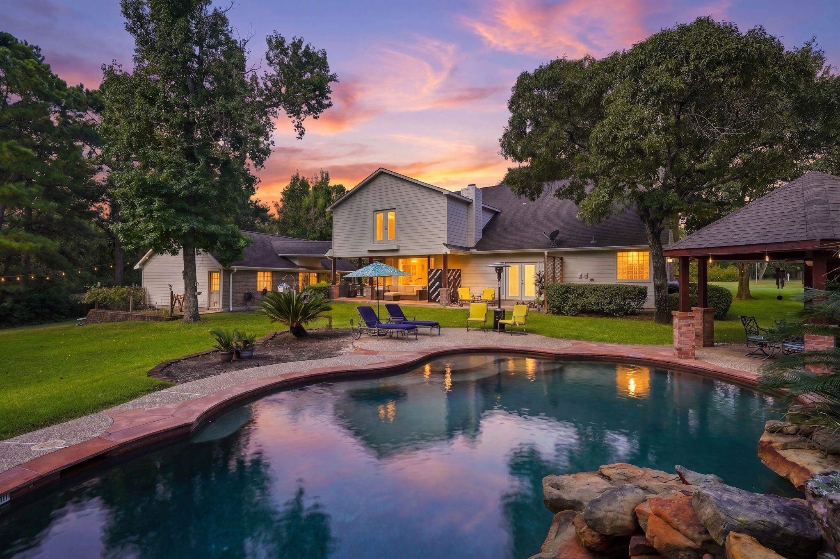
Welcome to this charming home that sits on 2.3 acres and is tucked away in the gated Crown Oaks subdivision. The home emphasizes privacy through the intentional landscaping and fencing around. Upgrades made for the 4,151 sqft. home include upgraded HVAC systems, tankless water heater in the attic, and a Generac generator. Exterior potential to add a secondary entrance with a governor driveway. Interior potential to add a reading room upstairs with the ability to connect to the central a/c. The completely fenced backyard features a secluded and separately fenced Lagoon Style Swimming pool with a Jacuzzi and an outdoor shower, stub out for a toilet, upgraded pool maintenance equipment, automatic sprinkler systems, a water well for the pool and sprinklers, tool sheds, concrete benches, and a scenic walking trail along the fence-line. Septic installed for home. Bonus: During the fall, backyard gets a view of the Grand Estate Lakes. Room sizes are approximate and should be verified.
Listing Information
Facts & Features
Location
Community Information
Architecture
Features & Amenities
Property Features
Square Footage
Tax & Financial Information
Schools
Keenan Elementary
Assigned school for this home
Lake Creek High School
Assigned school for this home
Stewart Elementary
Magnolia Parkway Elementary
Lone Star Elementary
Oak Hills J H
Gordon-Reed Elementary
The Goddard School
School ratings are provided for informational purposes only and are subject to change. Attendance boundaries are for reference only — contact the school or district directly to verify enrollment eligibility.
Historical Data
Price History
| Date | Event | Price |
|---|---|---|
| 07/29/2025 | Listed for sale | $1,350,000 |
Listed by Dylan Luce · LV Realty & Services · 8323967963
Listing information provided exclusively for consumers' personal, non-commercial use and may not be used for any purpose other than to identify prospective properties consumers may be interested in purchasing. Information deemed reliable but not guaranteed by the MLS. The listing broker’s offer of compensation is made only to participants of the MLS where the listing is filed. Copyright 2026, Houston Association of REALTORS. All rights reserved.
Last Updated: June 30, 2026 at 9:21 AM | Source: Houston Association of REALTORS | MLS#: 38193781

Similar Homes For Sale In Montgomery
Start Your Real Estate Journey
Whether you have questions about this listing, want to schedule a showing, or just want to talk through your options, Shannon Miles is here to help. Reach out and expect a response within one business day.
How can I help?
Shannon Miles is here to help. Reach out and expect a response within one business day.
Thanks — Shannon Miles will be in touch shortly.
Make A Plan For Your Purchase
Know what you can afford before you start shopping — then run the numbers on any home you have in mind.
How much house can I afford?
- Principal & interest
- Property taxes
- Homeowner's insurance
- HOA dues
If your monthly savings are applied to the loan principal.
Enter your income, debts, and down payment to see how much home you may qualify for. Estimates only — not a lending decision.
Want to know more?
Shannon Miles is here to help. Reach out and expect a response within one business day.
✓ Thanks — Shannon Miles will be in touch shortly.