
5206 Creekland Cir
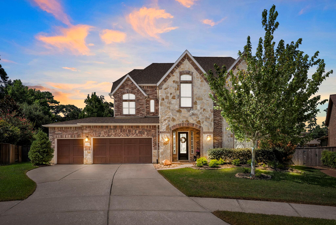
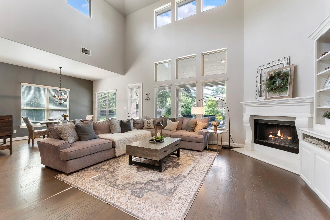
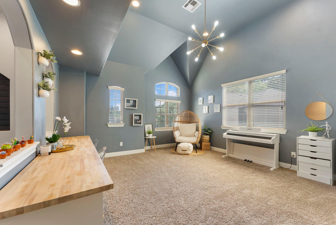
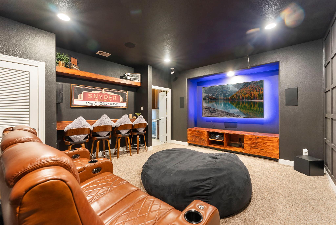
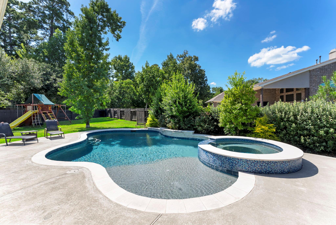
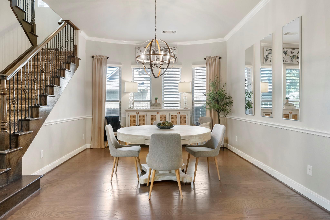
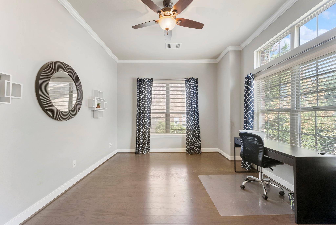
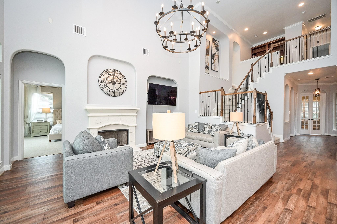
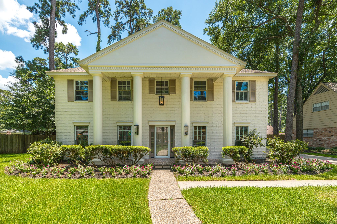
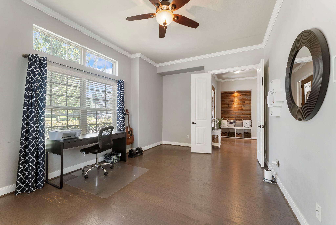
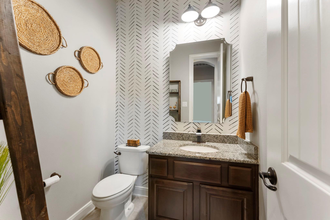
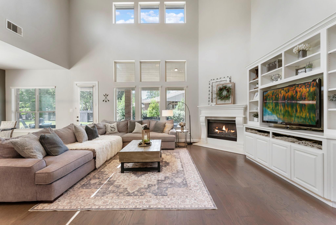
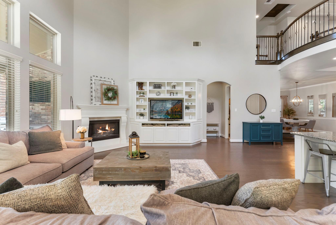
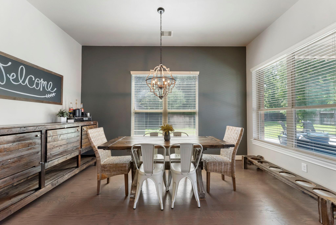
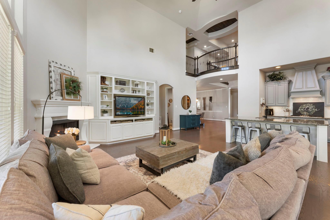
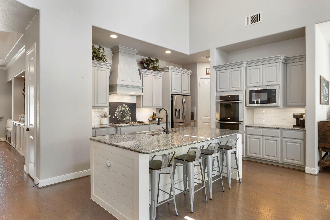
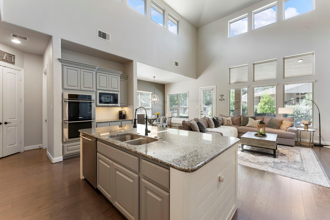
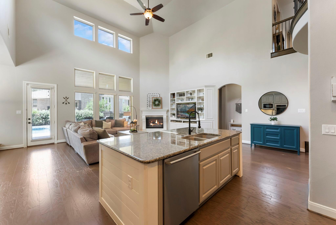
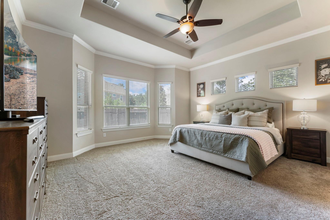
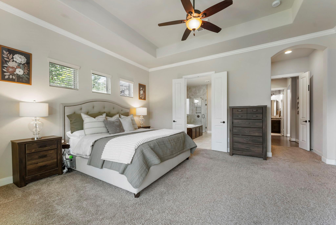
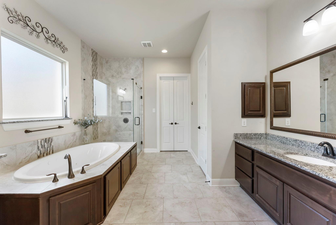
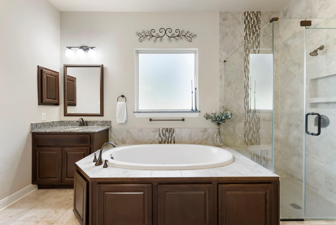
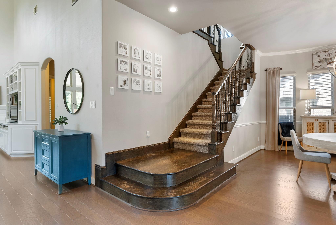
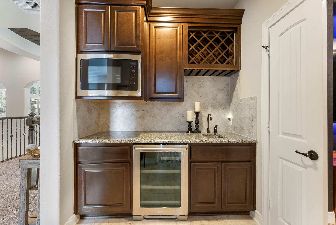
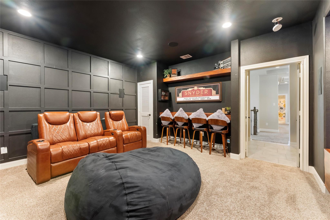
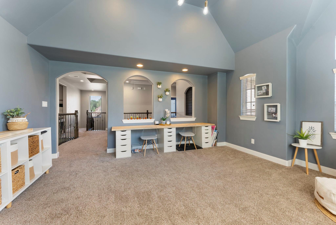
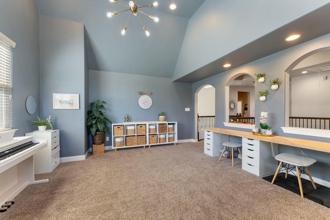
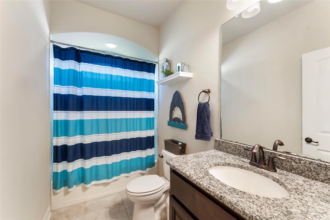
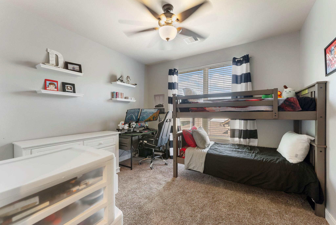
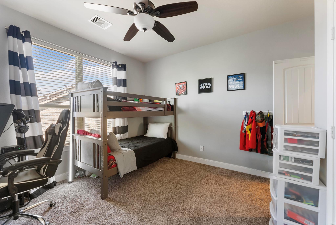
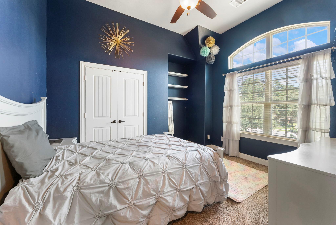
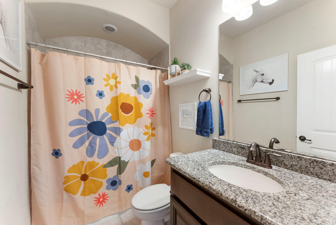
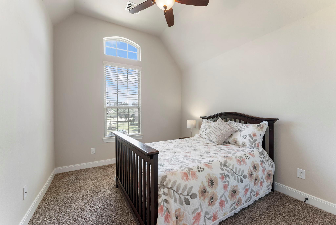
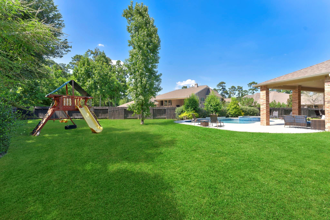
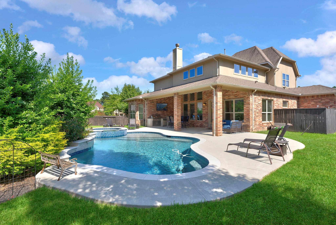
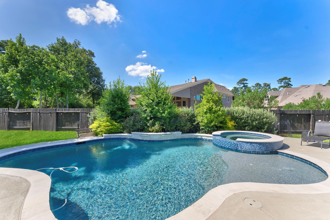
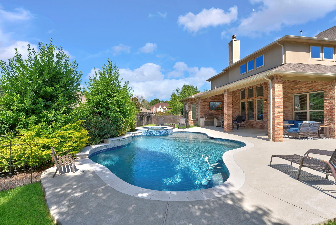
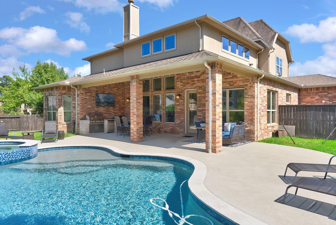
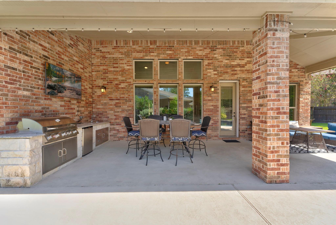
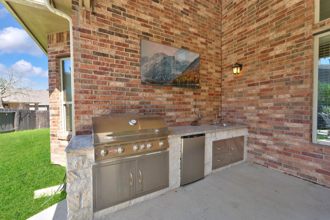
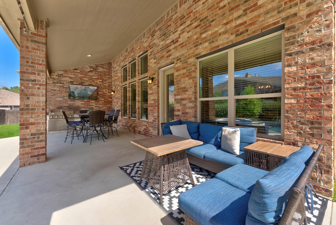
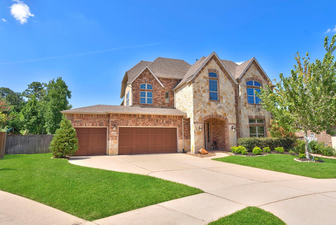
Welcome to 5206 Creekland Circle, a stunning 3,532-square-foot home tucked away on a spacious cul-de-sac lot in a desirable community. With an expansive floor plan, private pool and spa, and incredible indoor and outdoor living spaces, this home is designed for both everyday living and unforgettable gatherings. At the heart of the home, the open kitchen, living, and dining areas create the perfect space to connect. The kitchen is truly the centerpiece, featuring a rare oversized island, granite countertops, under-cabinet lighting, abundant storage, and plenty of room for everyone to gather. A nearby formal dining room provides additional space for entertaining or special occasions. The generously sized main-level primary suite offers a private retreat positioned at the back of the home. The impressive ensuite bath features a jacuzzi tub, a separate shower, and a huge walk-in closet provides the space and comfort you deserve. A bright, naturally lit office adds a dedicated space for working from home, studying, or pursuing hobbies. Upstairs, three additional bedrooms and two full baths offer flexibility for family, guests, or whatever your lifestyle requires. The wet bar and media room are ready for movie nights and game-day gatherings, while the spacious game room provides the perfect hangout for teens, a workout area, play space, or hobby zone. As you step outside—your private pool and spa, outdoor kitchen, and generous outdoor living space create your own backyard retreat, perfect for relaxing on sunny afternoons, entertaining friends, or making memories with family. Thoughtful upgrades include an irrigation system, a 3-car garage with a 240V EV outlet, mudroom cubbies, a water softener and more. You will have space to gather, room to grow, resort-style backyard, cul-de-sac setting, convenient to schools, shopping, dining, hiking trails, parks, and major roadways. Don’t miss your opportunity to make 5206 Creekland Circle home!
Listing Information
Facts & Features
Location
Community Information
Architecture
Features & Amenities
Property Features
Square Footage
Tax & Financial Information
Schools
Hildebrandt Intermediate
Assigned school for this home
French Elementary
Klein Oak High School
Mueller Elementary
Krimmel Intermed
Benignus Elementary
Wilkerson Intermediate
Northampton Elementary
School ratings are provided for informational purposes only and are subject to change. Attendance boundaries are for reference only — contact the school or district directly to verify enrollment eligibility.
Historical Data
Price History
| Date | Event | Price |
|---|---|---|
| 09/02/2026 | Listed for sale | $649,000 |
Listed by Keely Rex · Intege Realty LLC · 5127030998
Based on information submitted to the MLS GRID as of September 17, 2026 at 2:53 AM. All data is obtained from various sources and may not have been verified by broker or MLS GRID. Supplied Open House Information is subject to change without notice. All information should be independently reviewed and verified for accuracy. Properties may or may not be listed by the office/agent presenting the information.

Similar Homes For Sale In Spring
Start Your Real Estate Journey
Whether you have questions about this listing, want to schedule a showing, or just want to talk through your options, Shannon Miles is here to help. Reach out and expect a response within one business day.
How can I help?
Shannon Miles is here to help. Reach out and expect a response within one business day.
Thanks — Shannon Miles will be in touch shortly.
Make A Plan For Your Purchase
Know what you can afford before you start shopping — then run the numbers on any home you have in mind.
How much house can I afford?
- Principal & interest
- Property taxes
- Homeowner's insurance
- HOA dues
If your monthly savings are applied to the loan principal.
Enter your income, debts, and down payment to see how much home you may qualify for. Estimates only — not a lending decision.
Want to know more?
Shannon Miles is here to help. Reach out and expect a response within one business day.
✓ Thanks — Shannon Miles will be in touch shortly.