
2507 Grayfeather Ct
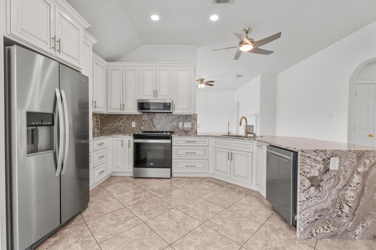
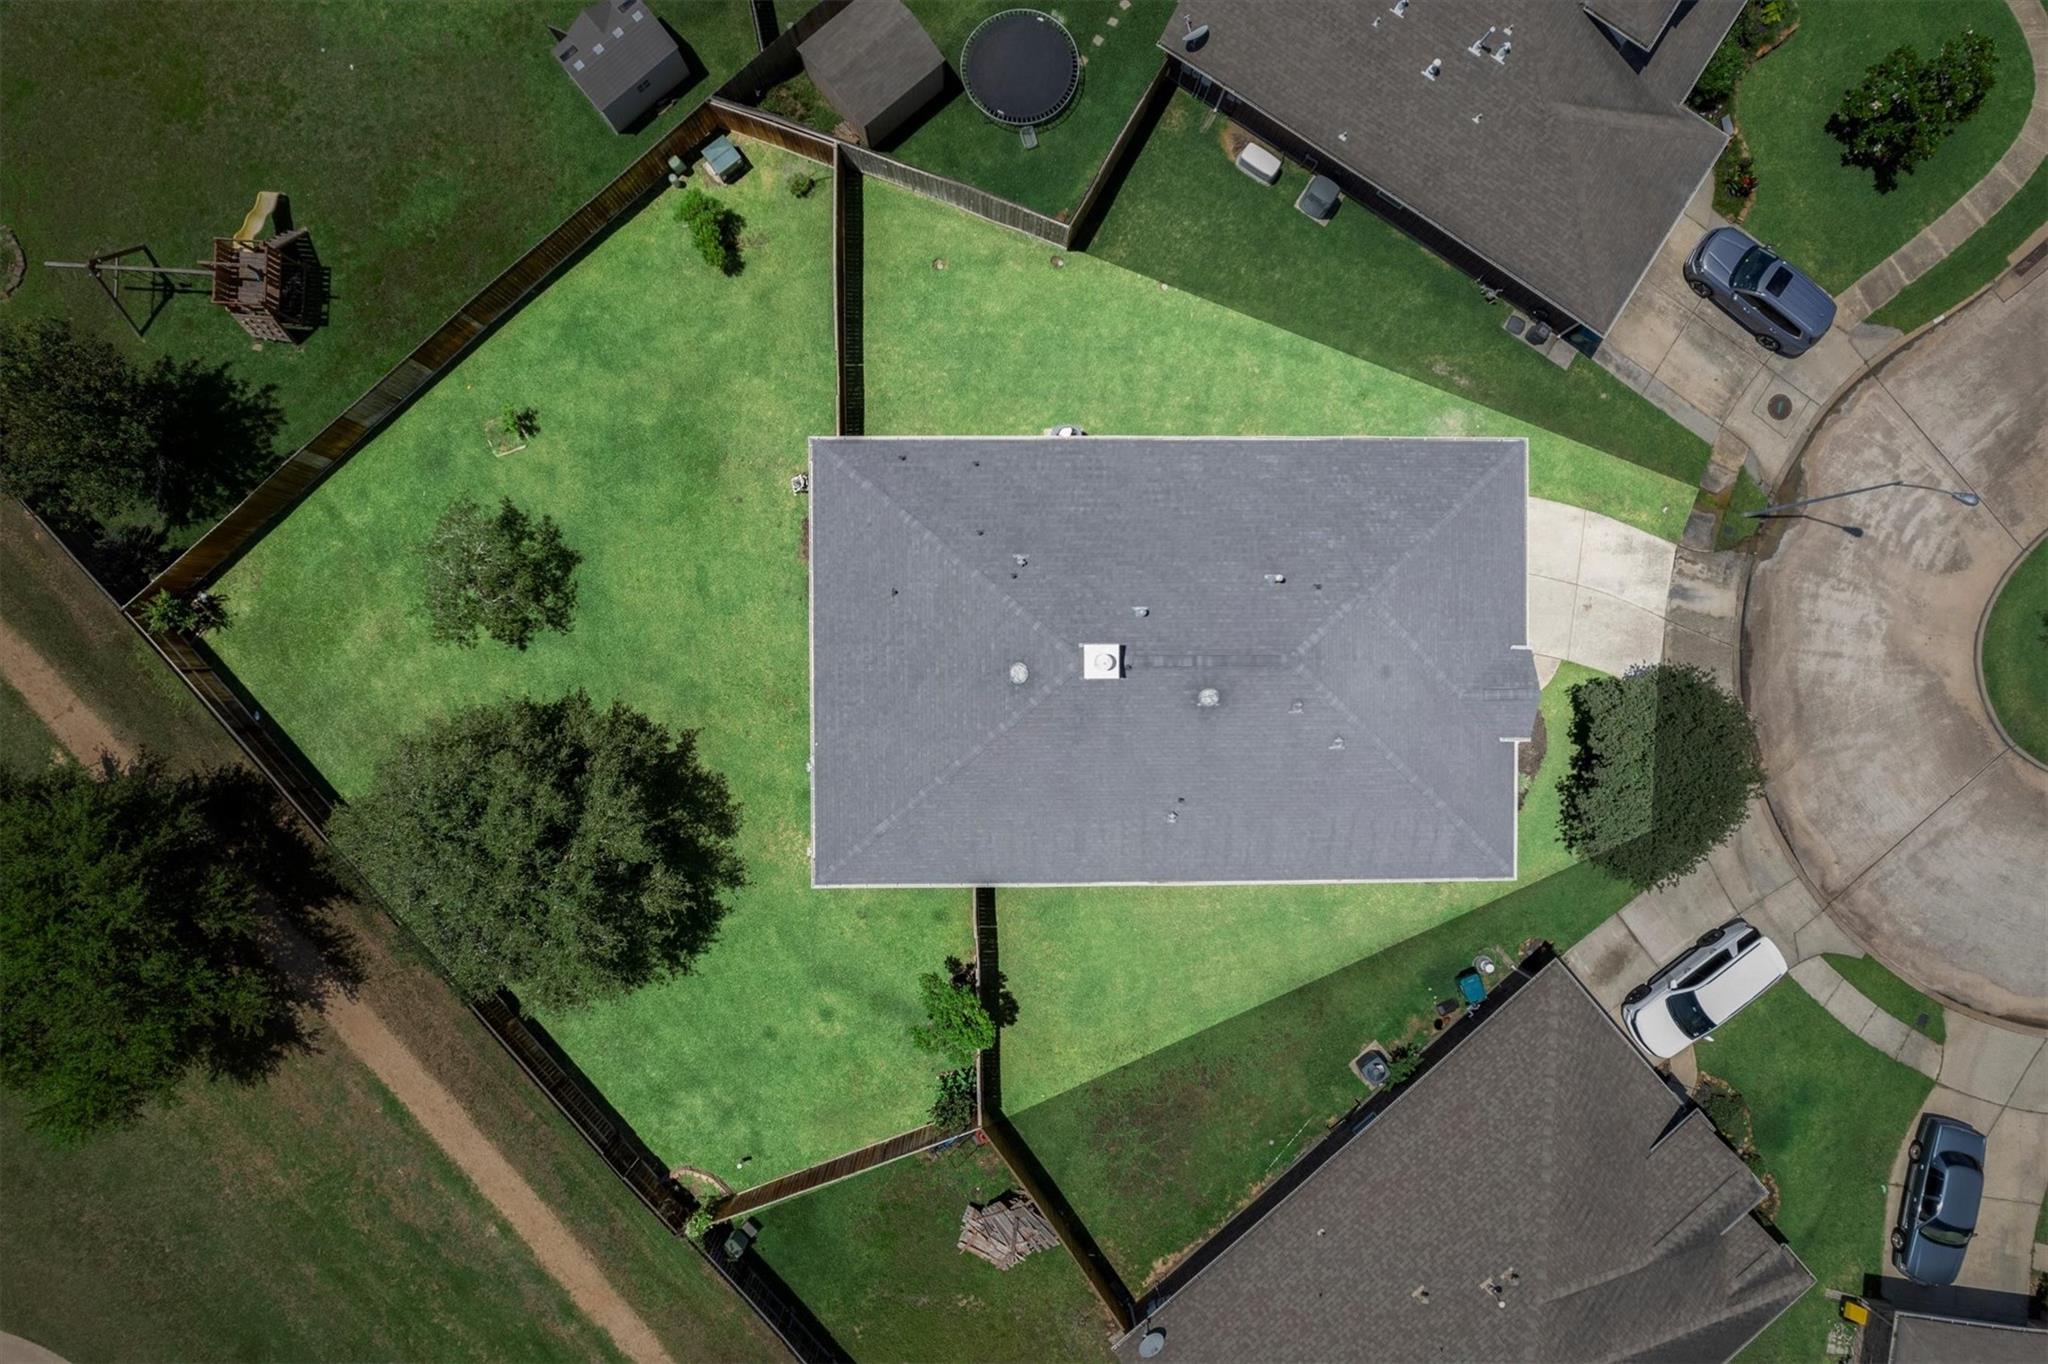
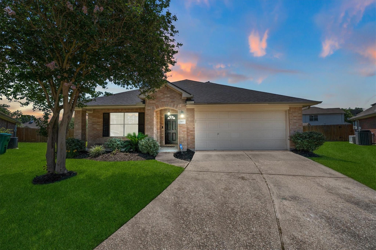
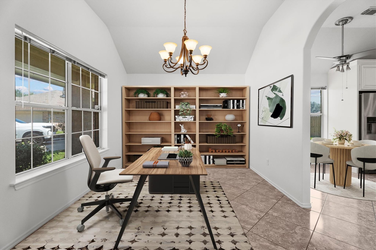
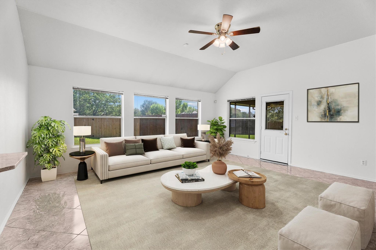
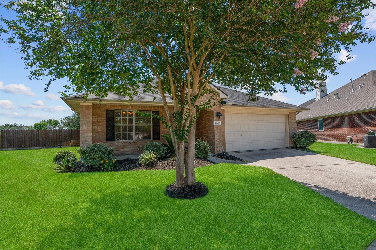
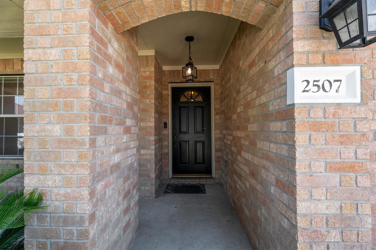
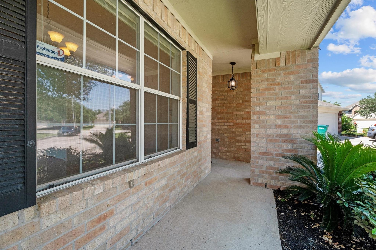
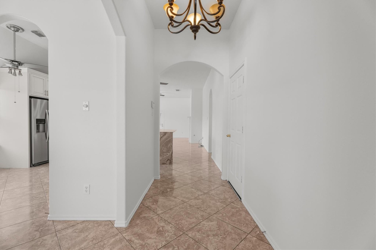
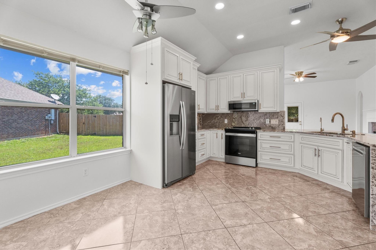
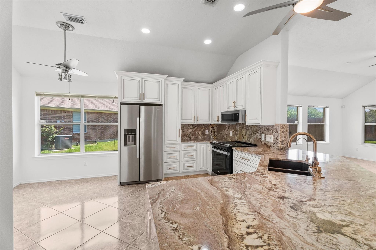
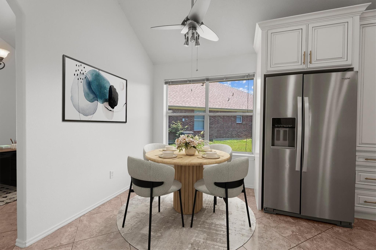
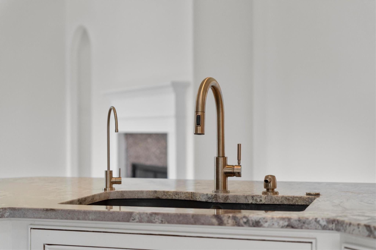
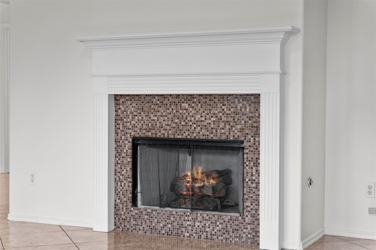
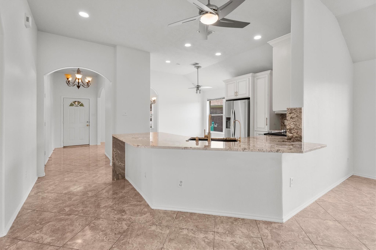
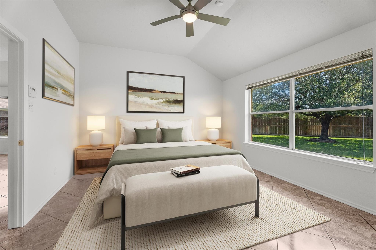
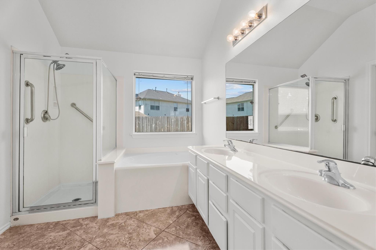
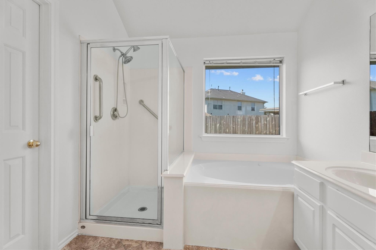
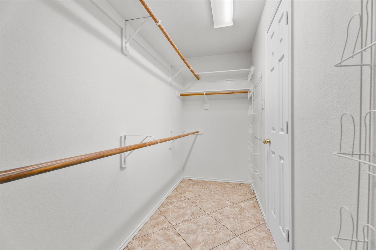
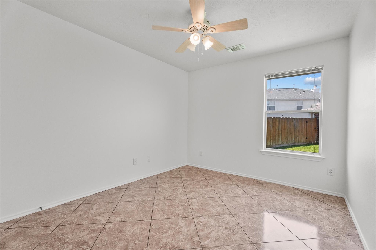
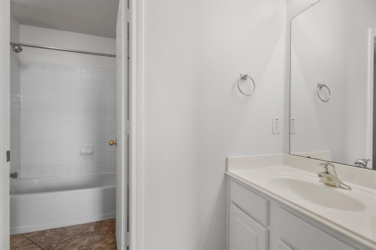
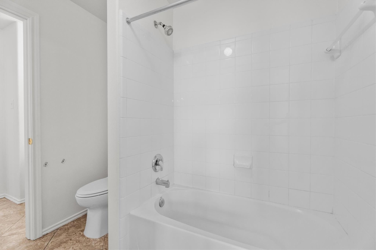
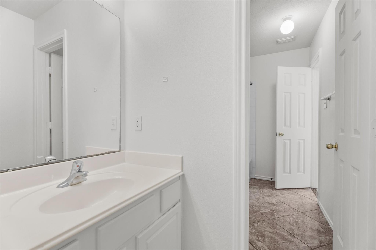
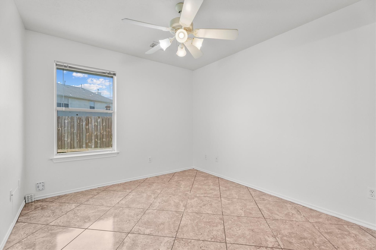
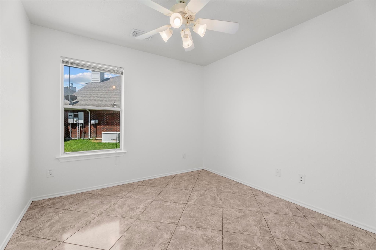
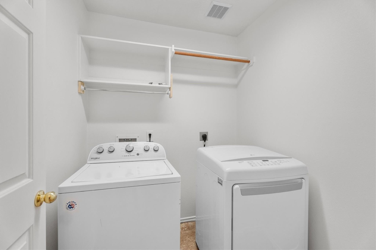
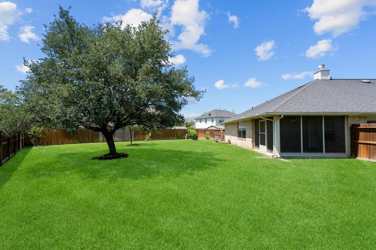
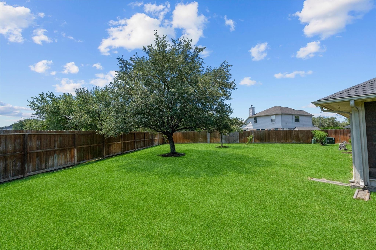
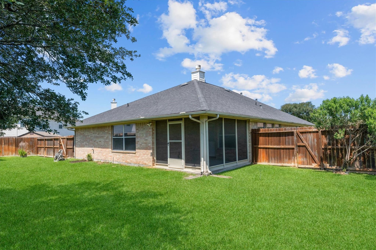
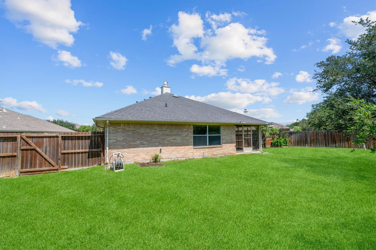
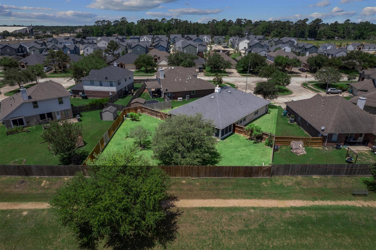
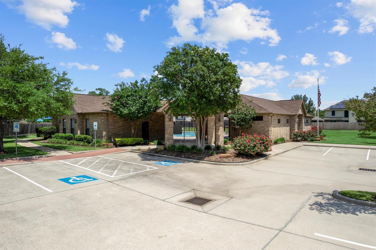
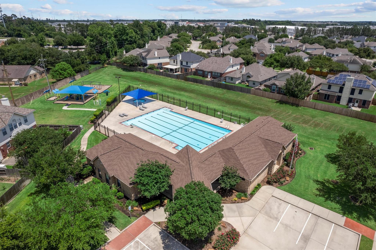
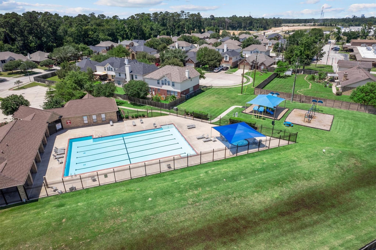
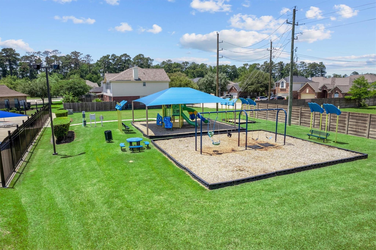
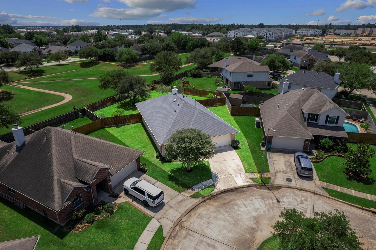
Beautifully updated 1-story home in the amenity-filled community of Hannover Village, tucked away on a quiet cul-de-sac. Situated on an oversized lot with no rear neighbors, & backs up to a scenic walking trail featuring a spacious backyard with a screened-in patio with lush greenery & idyllic views all around. A step inside reveals a light & bright open-concept home with soaring ceilings, tile flooring, fresh paint, & an incredibly chic & updated kitchen. The ideal floorplan makes everyday living & entertaining effortless. The private primary suite features dual sinks, a soaking tub, separate glass-enclosed shower, & a generously sized walk-in closet. Additional highlights include a versatile flex space that can be used as an office, spacious secondary bedrooms, utility room in-house. Residents can enjoy the community pool, playground, & park areas w/convenient access to shopping, dining, major commuter routes in the heart of Spring, TX. Full list of updates available upon request.
Listing Information
Facts & Features
Location
Community Information
Architecture
Features & Amenities
Property Features
Square Footage
Tax & Financial Information
Schools
Kreinhop Elementary
Assigned school for this home
Schindewolf Intermediate
Assigned school for this home
Klein Collins High School
Assigned school for this home
Evolution Academy Houston
Carl Wunsche Senior High School
Zwink Elementary
Sst Spring
Harris County Jjaep
School ratings are provided for informational purposes only and are subject to change. Attendance boundaries are for reference only — contact the school or district directly to verify enrollment eligibility.
Historical Data
Price History
| Date | Event | Price |
|---|---|---|
| 07/21/2026 | Price change | $314,500 |
| 05/15/2026 | Listed for sale | $319,000 |
Listed by Nathania Reid · Pennington Reid Residential · 7136215050
Listing information provided exclusively for consumers' personal, non-commercial use and may not be used for any purpose other than to identify prospective properties consumers may be interested in purchasing. Information deemed reliable but not guaranteed by the MLS. The listing broker’s offer of compensation is made only to participants of the MLS where the listing is filed. Copyright 2026, Houston Association of REALTORS. All rights reserved.
Last Updated: September 7, 2026 at 5:23 AM | Source: Houston Association of REALTORS | MLS#: 36472405

Similar Homes For Sale In Spring
Start Your Real Estate Journey
Whether you have questions about this listing, want to schedule a showing, or just want to talk through your options, Shannon Miles is here to help. Reach out and expect a response within one business day.
How can I help?
Shannon Miles is here to help. Reach out and expect a response within one business day.
Thanks — Shannon Miles will be in touch shortly.
Make A Plan For Your Purchase
Know what you can afford before you start shopping — then run the numbers on any home you have in mind.
How much house can I afford?
- Principal & interest
- Property taxes
- Homeowner's insurance
- HOA dues
If your monthly savings are applied to the loan principal.
Enter your income, debts, and down payment to see how much home you may qualify for. Estimates only — not a lending decision.
Want to know more?
Shannon Miles is here to help. Reach out and expect a response within one business day.
✓ Thanks — Shannon Miles will be in touch shortly.