
2202 Park Ravine Dr
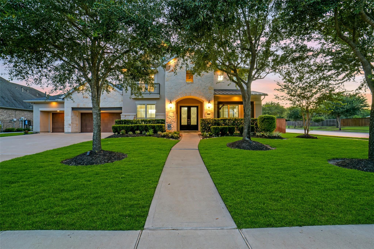
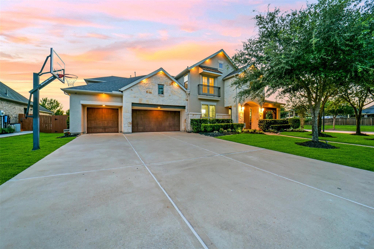
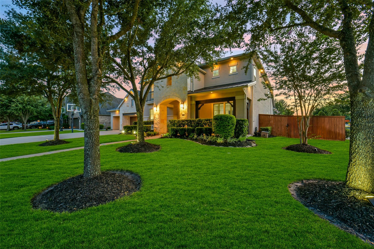
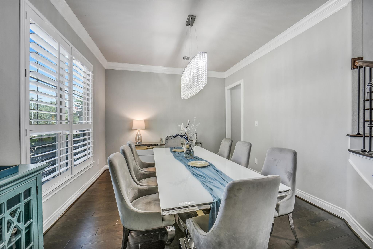
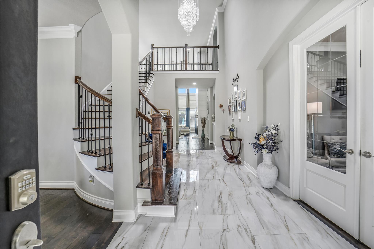
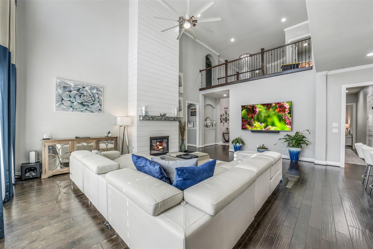
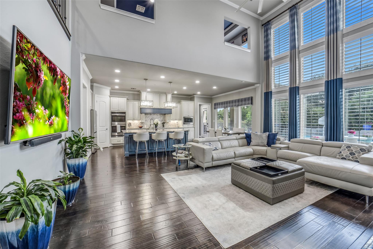
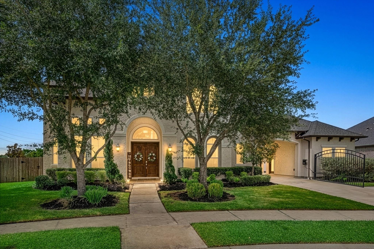
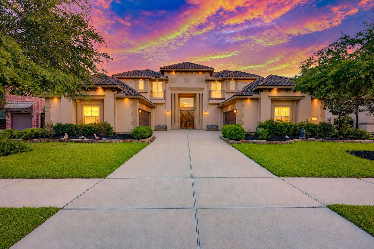
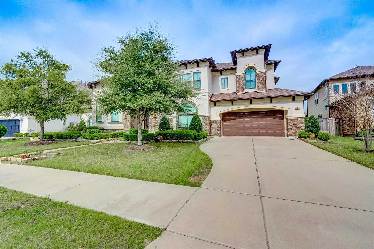
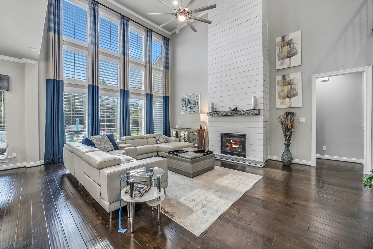
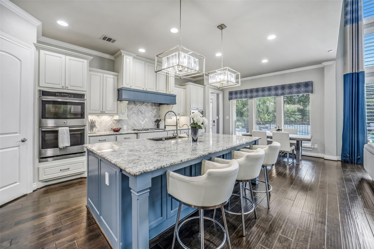
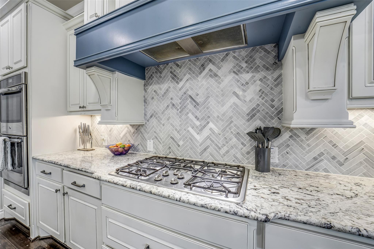
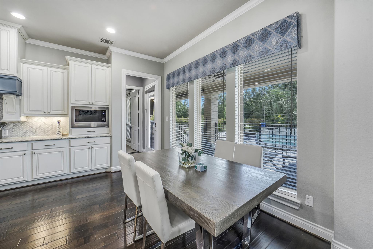
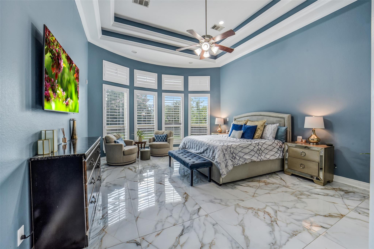
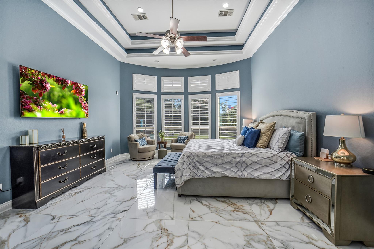
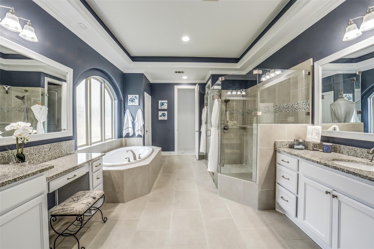
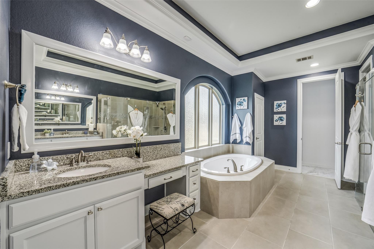
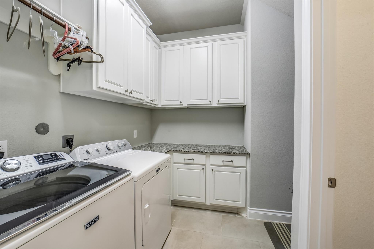
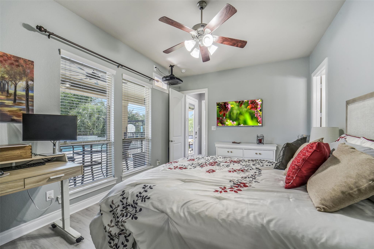
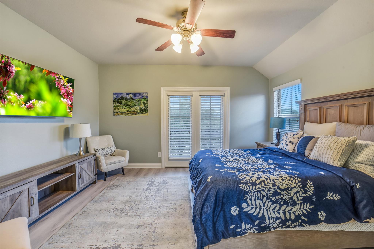
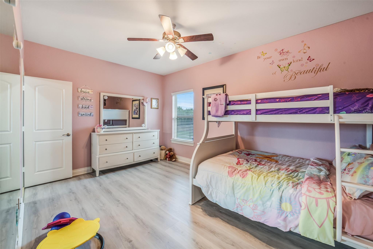
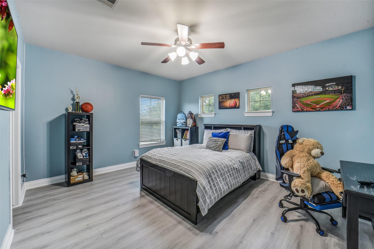
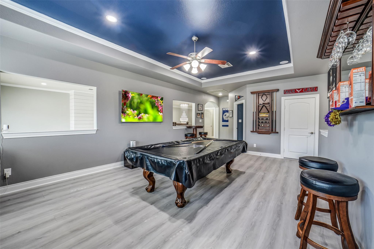
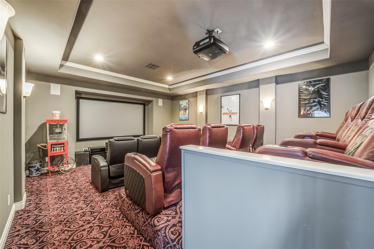
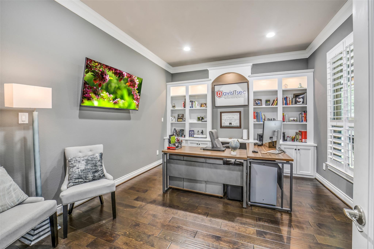
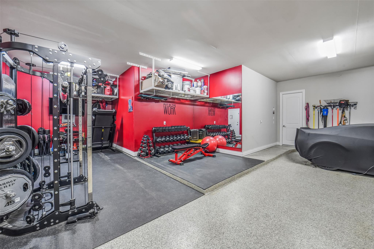
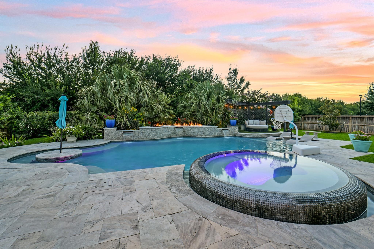
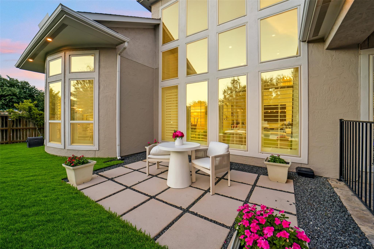
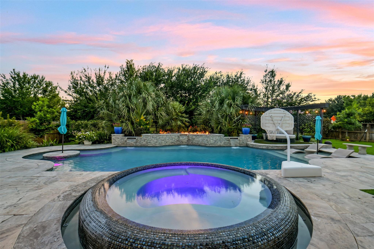
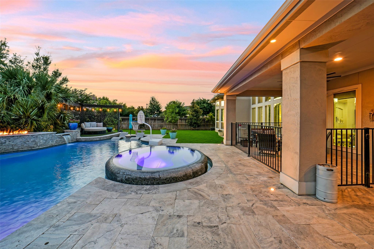
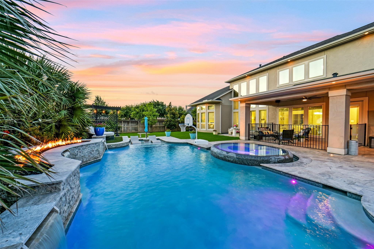
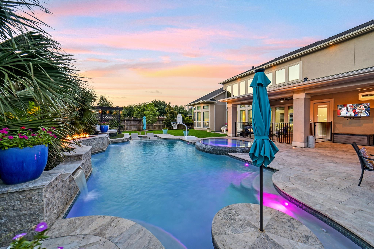
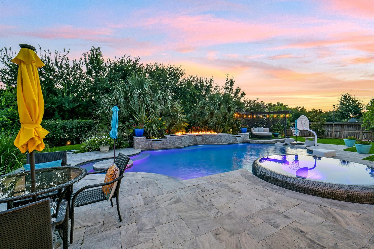
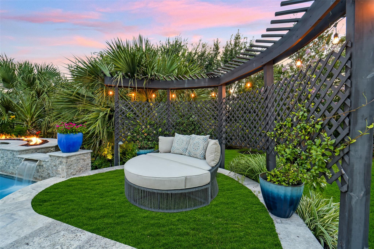
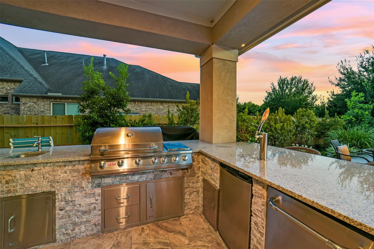
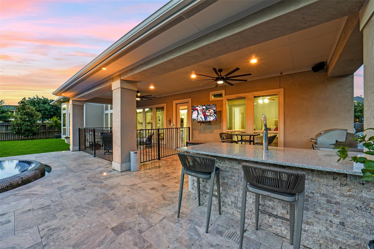
Experience resort-style living in this extensively upgraded home on a 1/3-acre cul-de-sac corner lot in the highly sought-after Firethorne, a master planned community. This stunning estate home offers 5 generous sized bedrooms, each with attached ensuite bath & walk-in closet, marble-look flooring, custom drapery & plantation shutters showcasing floor-to-ceiling windows, crown molding, designer lighting, an inviting family room with shiplap gas fireplace, heated/cooled 4-car tandem garage, and whole house/pool generator. Bring the cinema to life, projecting movies in the home theatre, including tiered seating platforms & surround sound. The chef's kitchen features a large island, gas cooktop, double ovens, built-in microwave, and abundant cabinetry. The lushly landscaped backyard is for entertainers, featuring a heated pool & spa with waterfall & fire features, palm trees, led lights, outdoor kitchen, kegerator, pergola, surround-sound, outdoor tv/projector, turf dog run, safety fence
Listing Information
Facts & Features
Location
Community Information
Architecture
Features & Amenities
Property Features
Square Footage
Tax & Financial Information
Schools
Katy High School
Assigned school for this home
Katy Elementary
Campbell Elementary
Woodcreek J H
Woodcreek Elementary
Tamarron Elementary
Ray And Jamie Wolman Elementary
Kathleen Joerger Lindsey Elementary
School ratings are provided for informational purposes only and are subject to change. Attendance boundaries are for reference only — contact the school or district directly to verify enrollment eligibility.
Historical Data
Price History
| Date | Event | Price |
|---|---|---|
| 08/03/2026 | Price change | $1,200,000 |
| 07/09/2026 | Listed for sale | $1,300,000 |
Listed by Bill Rapp · Viking Enterprise LLC · 2812220433
Listing information provided exclusively for consumers' personal, non-commercial use and may not be used for any purpose other than to identify prospective properties consumers may be interested in purchasing. Information deemed reliable but not guaranteed by the MLS. The listing broker’s offer of compensation is made only to participants of the MLS where the listing is filed. Copyright 2026, Houston Association of REALTORS. All rights reserved.
Last Updated: August 3, 2026 at 12:46 AM | Source: Houston Association of REALTORS | MLS#: 36251052

Similar Homes For Sale In Katy
Start Your Real Estate Journey
Whether you have questions about this listing, want to schedule a showing, or just want to talk through your options, Shannon Miles is here to help. Reach out and expect a response within one business day.
How can I help?
Shannon Miles is here to help. Reach out and expect a response within one business day.
Thanks — Shannon Miles will be in touch shortly.
Make A Plan For Your Purchase
Know what you can afford before you start shopping — then run the numbers on any home you have in mind.
How much house can I afford?
- Principal & interest
- Property taxes
- Homeowner's insurance
- HOA dues
If your monthly savings are applied to the loan principal.
Enter your income, debts, and down payment to see how much home you may qualify for. Estimates only — not a lending decision.
Want to know more?
Shannon Miles is here to help. Reach out and expect a response within one business day.
✓ Thanks — Shannon Miles will be in touch shortly.