
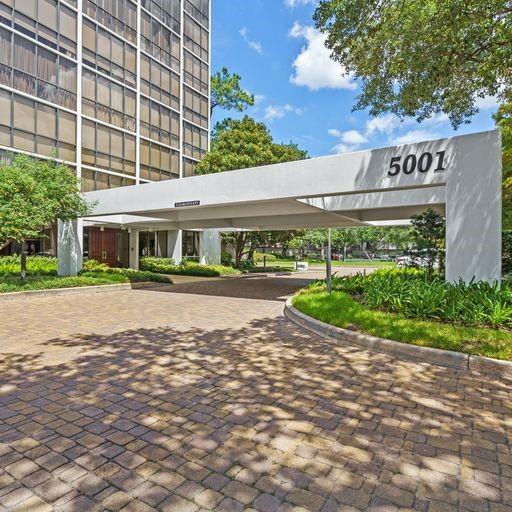
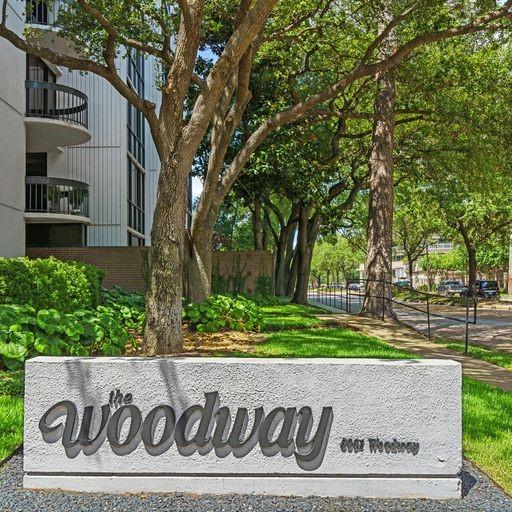
5001 Woodway 104
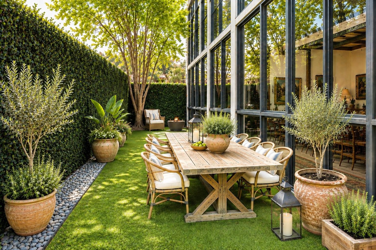
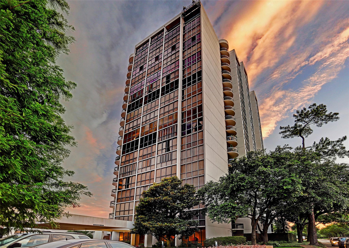
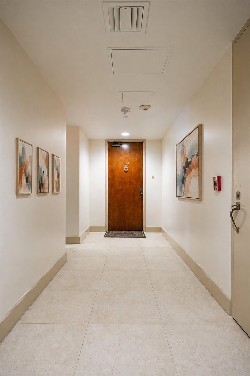
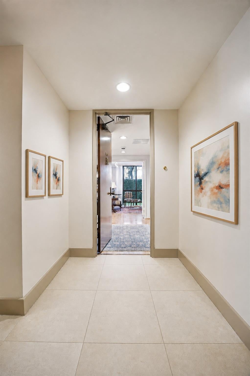
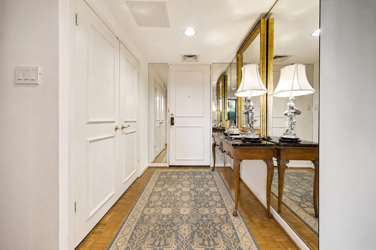
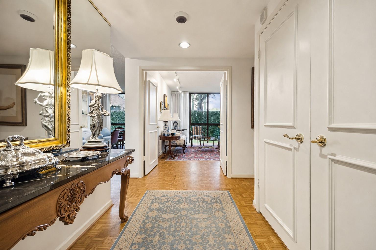
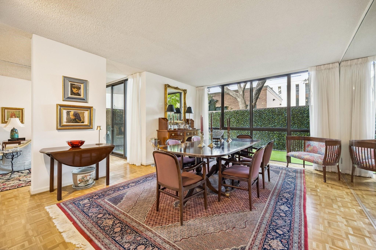
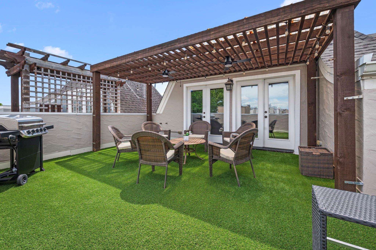
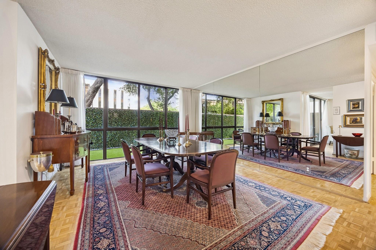
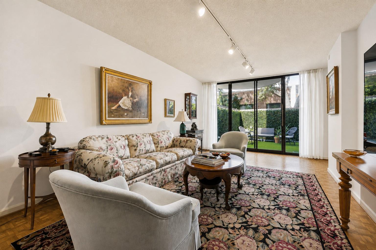
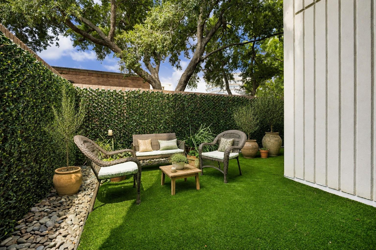
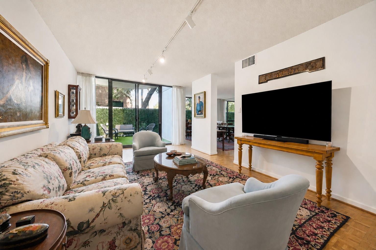
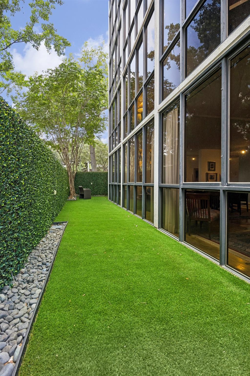
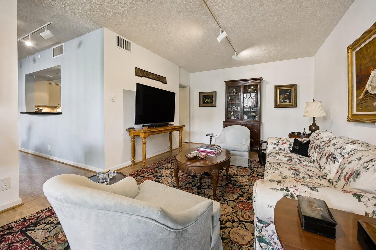
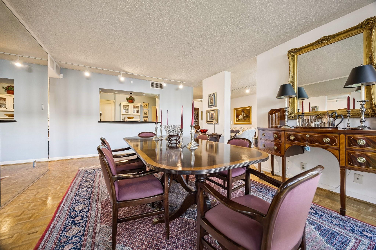
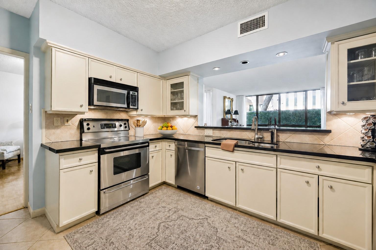
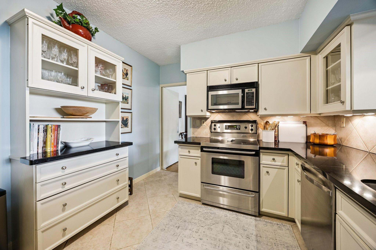
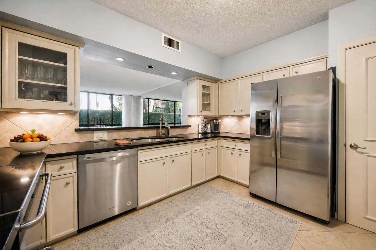
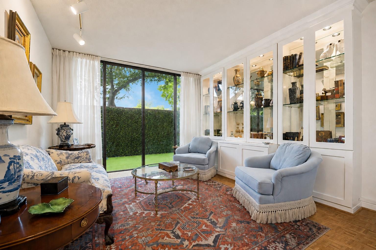
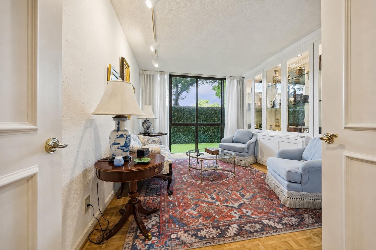
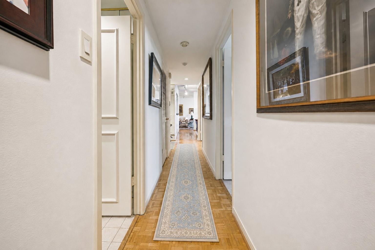
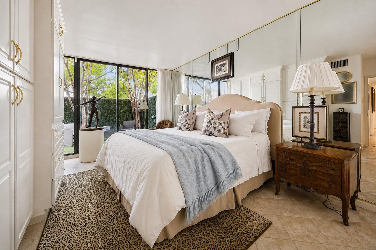
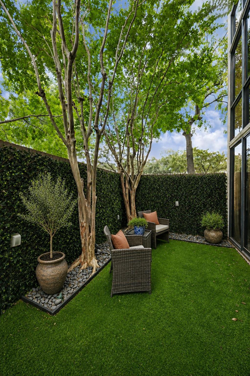
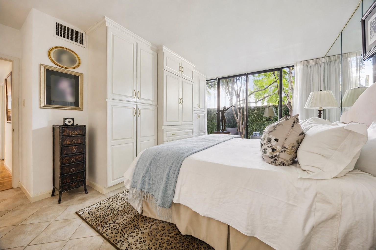
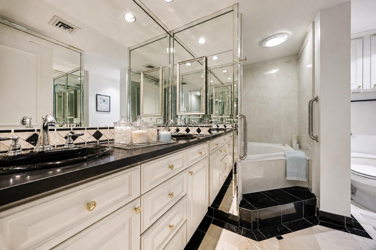
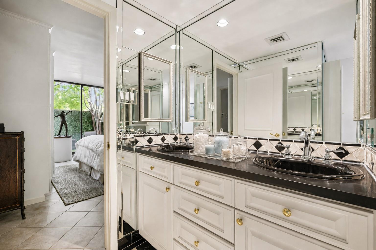
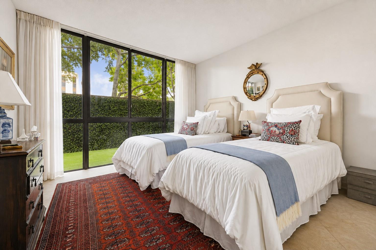
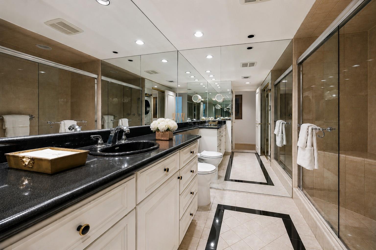
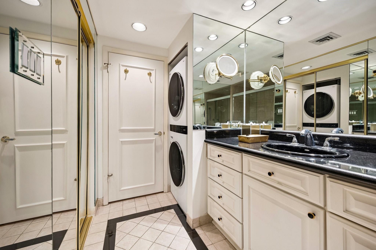
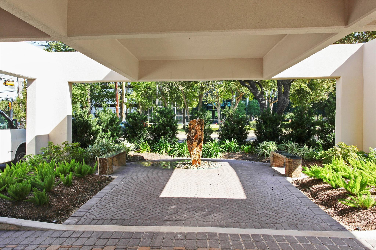
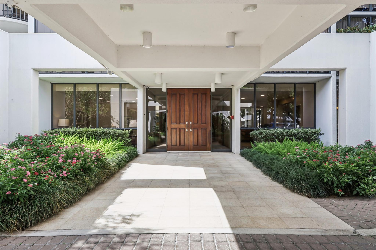
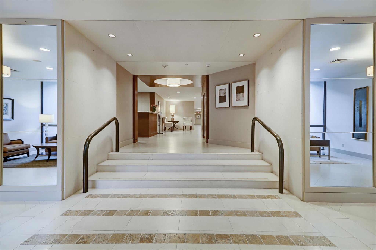
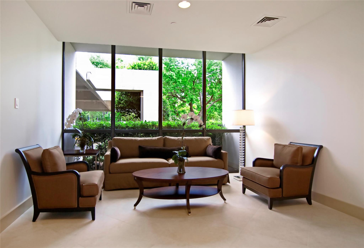
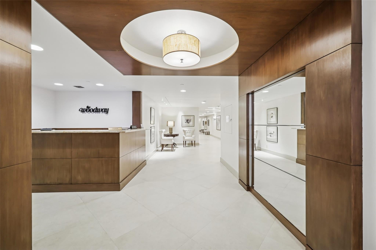
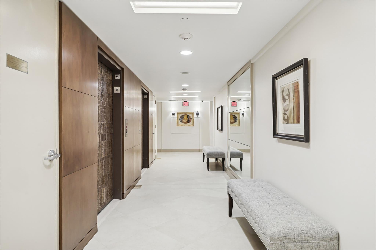
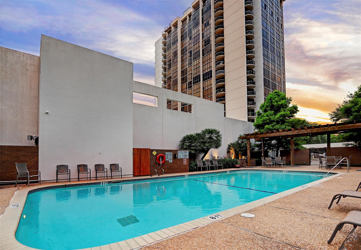
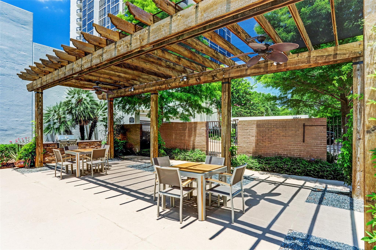
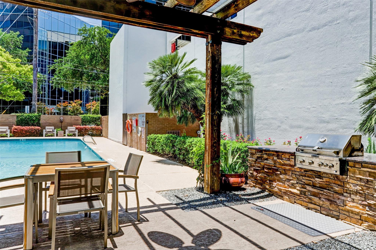
Nestled in an upscale affluent Tanglewood neighborhood, this secluded high-rise sanctuary is complete with the ultimate low-maintenance, massive & exclusive outdoor terrace, designed for effortless entertaining & pet accommodation. A rare opportunity & an added advantage of being on a ground-floor condo with a dedicated 24 hours concierge service & two designated premium parking spaces. Seamless gracious formals with thoughtful layout creating open & connected spaces flowing effortlessly. Spacious dining area connected to the outdoor courtyard by a sliding door. Fully equipped gourmet kitchen with a pass-through window as a serving hatch. Primary bedroom showcases a custom-designed storage wall & a walk-in dressing area. Two additional secondary bdrms for your guest privacy & convenience. Professionally managed building with dedicated staff. Conveniently located near premier shopping, dining & entertainment destinations. Embrace the opportunity to make it your own.
Listing Information
Facts & Features
Location
Community Information
Architecture
Features & Amenities
Square Footage
Tax & Financial Information
Schools
Briargrove Elementary
Assigned school for this home
Tanglewood Middle
Assigned school for this home
School At St George Place
T H Rogers School
Mandarin Immersion Magnet School
Hunters Creek Elementary
River Oaks Baptist School
St Theresa Catholic School
School ratings are provided for informational purposes only and are subject to change. Attendance boundaries are for reference only — contact the school or district directly to verify enrollment eligibility.
Historical Data
Price History
| Date | Event | Price |
|---|---|---|
| 08/07/2026 | Listed for sale | $649,000 |
Listed by Moni Bohnisch · Douglas Elliman Real Estate · 2816525588
Listing information provided exclusively for consumers' personal, non-commercial use and may not be used for any purpose other than to identify prospective properties consumers may be interested in purchasing. Information deemed reliable but not guaranteed by the MLS. The listing broker’s offer of compensation is made only to participants of the MLS where the listing is filed. Copyright 2026, Houston Association of REALTORS. All rights reserved.
Last Updated: August 30, 2026 at 10:15 PM | Source: Houston Association of REALTORS | MLS#: 35770372

Similar Homes For Sale In Houston
Start Your Real Estate Journey
Whether you have questions about this listing, want to schedule a showing, or just want to talk through your options, Shannon Miles is here to help. Reach out and expect a response within one business day.
How can I help?
Shannon Miles is here to help. Reach out and expect a response within one business day.
Thanks — Shannon Miles will be in touch shortly.
Make A Plan For Your Purchase
Know what you can afford before you start shopping — then run the numbers on any home you have in mind.
How much house can I afford?
- Principal & interest
- Property taxes
- Homeowner's insurance
- HOA dues
If your monthly savings are applied to the loan principal.
Enter your income, debts, and down payment to see how much home you may qualify for. Estimates only — not a lending decision.
Want to know more?
Shannon Miles is here to help. Reach out and expect a response within one business day.
✓ Thanks — Shannon Miles will be in touch shortly.