
1902 Port Royal Dr
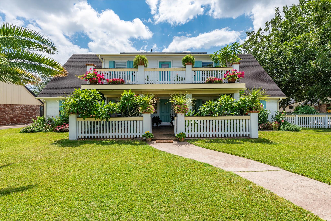
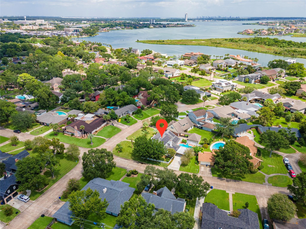
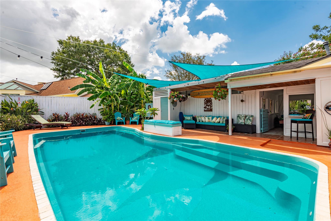
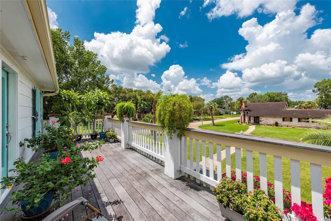
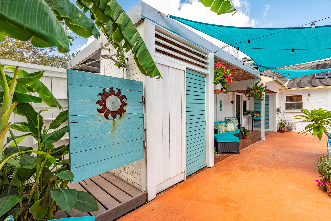
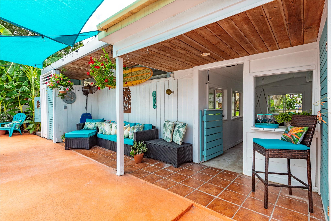
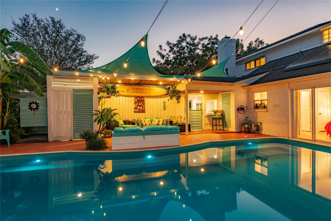
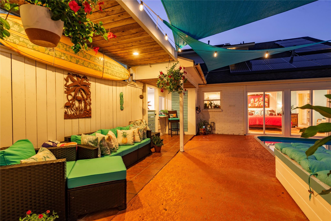
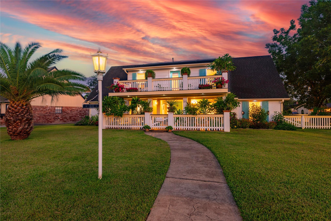
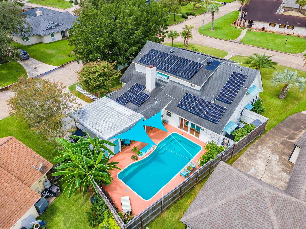
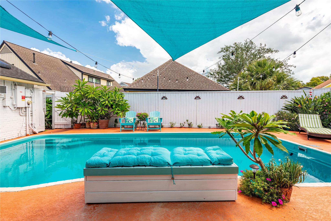
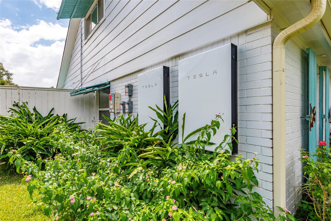
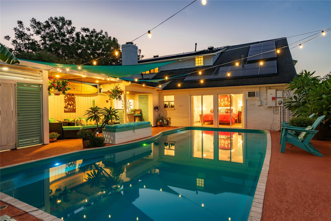
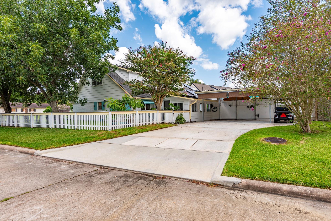
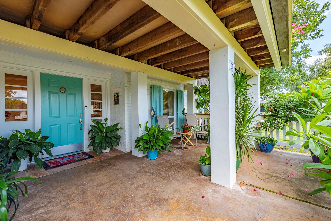
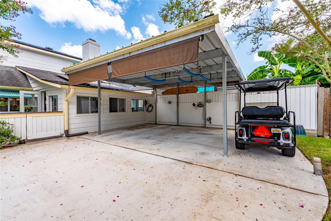
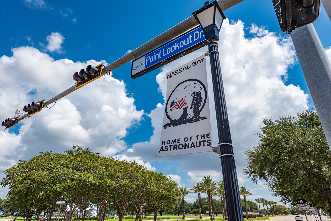
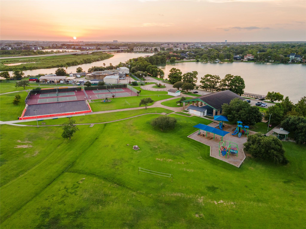
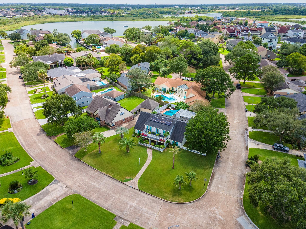
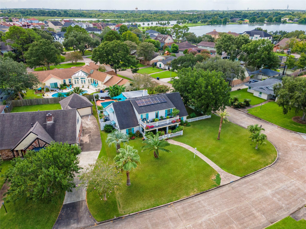
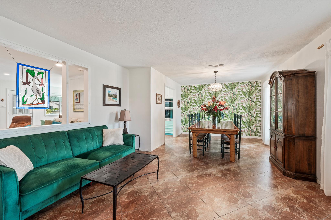
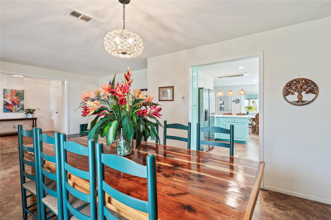
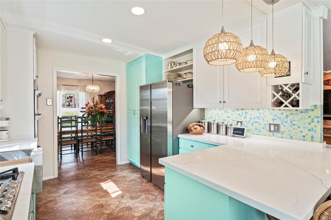
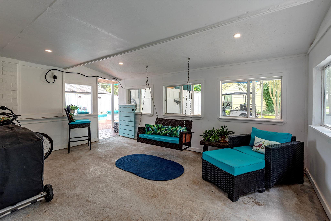
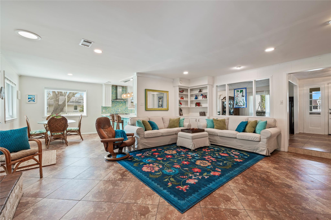
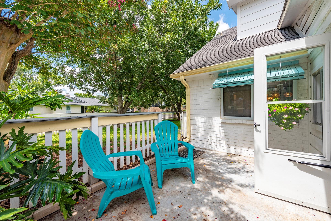
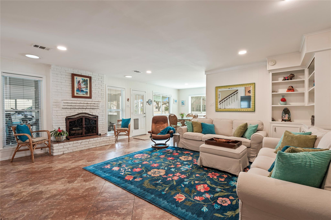
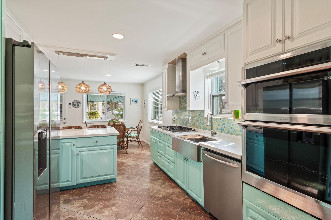
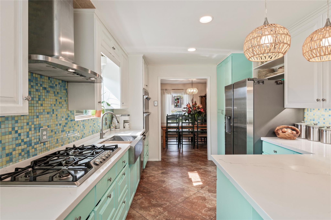
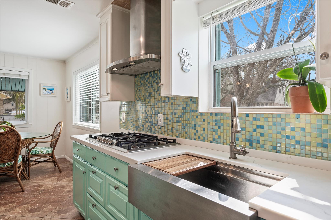
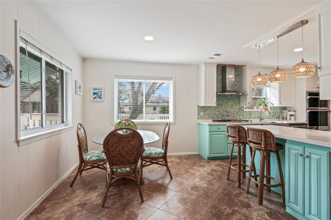
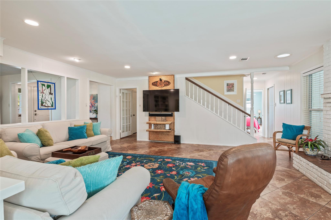
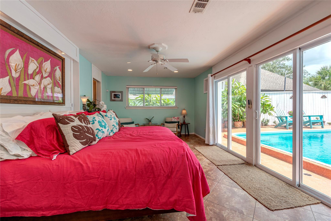
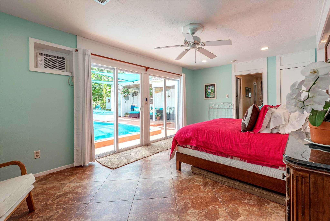
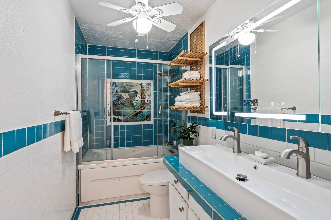
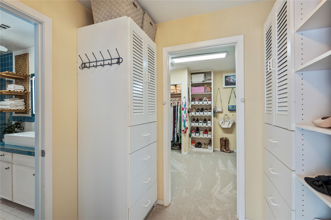
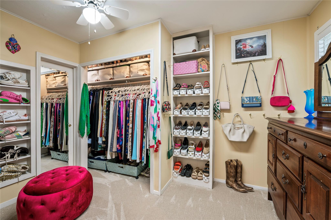
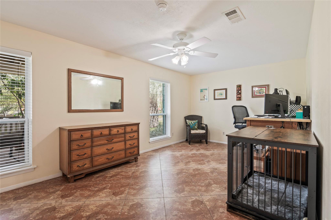
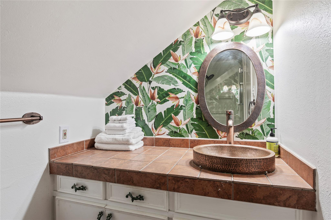
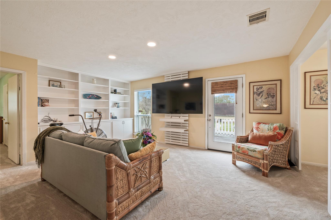
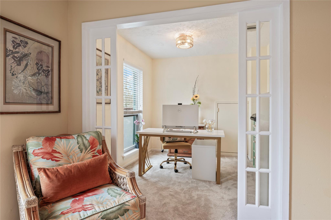
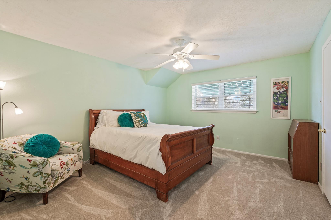
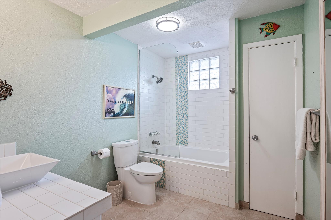
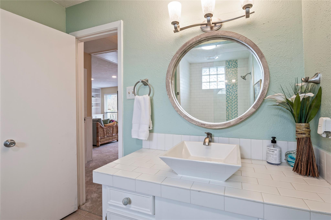
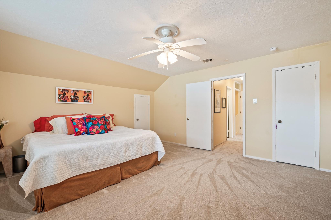
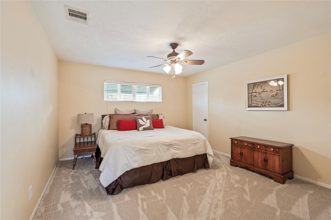
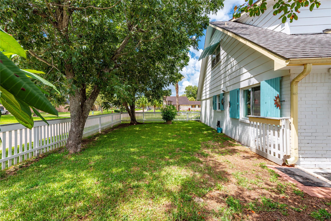
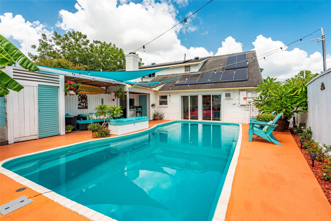
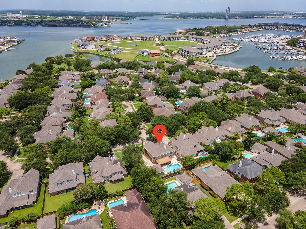
“Our house, is a very very very fine house…” and this one truly lives up to the lyrics, lovingly maintained by owners of 25+yrs & never flooded. Low-maintenance, fully automated Sunrun solar energy system paired w/ two Tesla Powerwall II backup batteries, providing seamless operation w/ little to no upkeep required! Enjoy peace of mind during power outages while dramatically reducing utility costs — average electric bills ~$56.97/month! Level 1&2 EV charging outlets included—ideal for modern living. Private backyard retreat for entertaining/relaxation w/ saltwater pool, cabana, bathroom, outdoor shower, open-air sunroom & fenced side yard perfect for kids/pets. Stylish updates include Quartz countertops, SS appliances, porcelain tile, fireplace, etc + new carpet & paint 2026. Nassau Bay offers a walkable, golf cart-friendly lifestyle w/ amenities — parks, playgrounds, tennis/pickleball courts, dog park & the beloved Nauticats neighborhood swim team. Healthcare facilities nearby too.
Listing Information
Facts & Features
Location
Community Information
Architecture
Features & Amenities
Property Features
Square Footage
Tax & Financial Information
Schools
Space Center Intermediate
Assigned school for this home
Clear Creek High School
Assigned school for this home
Clear View High School
League City Intermediate
Clear Creek Intermediate
Clear Path Alternative School
Lloyd R Ferguson Elementary
Educational White Memorial High School
School ratings are provided for informational purposes only and are subject to change. Attendance boundaries are for reference only — contact the school or district directly to verify enrollment eligibility.
Historical Data
Price History
| Date | Event | Price |
|---|---|---|
| 07/17/2026 | Price change | $562,500 |
| 05/27/2026 | Listed for sale | $579,900 |
Listed by Kimberly Harding · Call It Closed Int'l Realty · 9452257211
Listing information provided exclusively for consumers' personal, non-commercial use and may not be used for any purpose other than to identify prospective properties consumers may be interested in purchasing. Information deemed reliable but not guaranteed by the MLS. The listing broker’s offer of compensation is made only to participants of the MLS where the listing is filed. Copyright 2026, Houston Association of REALTORS. All rights reserved.
Last Updated: August 31, 2026 at 5:22 AM | Source: Houston Association of REALTORS | MLS#: 34935572

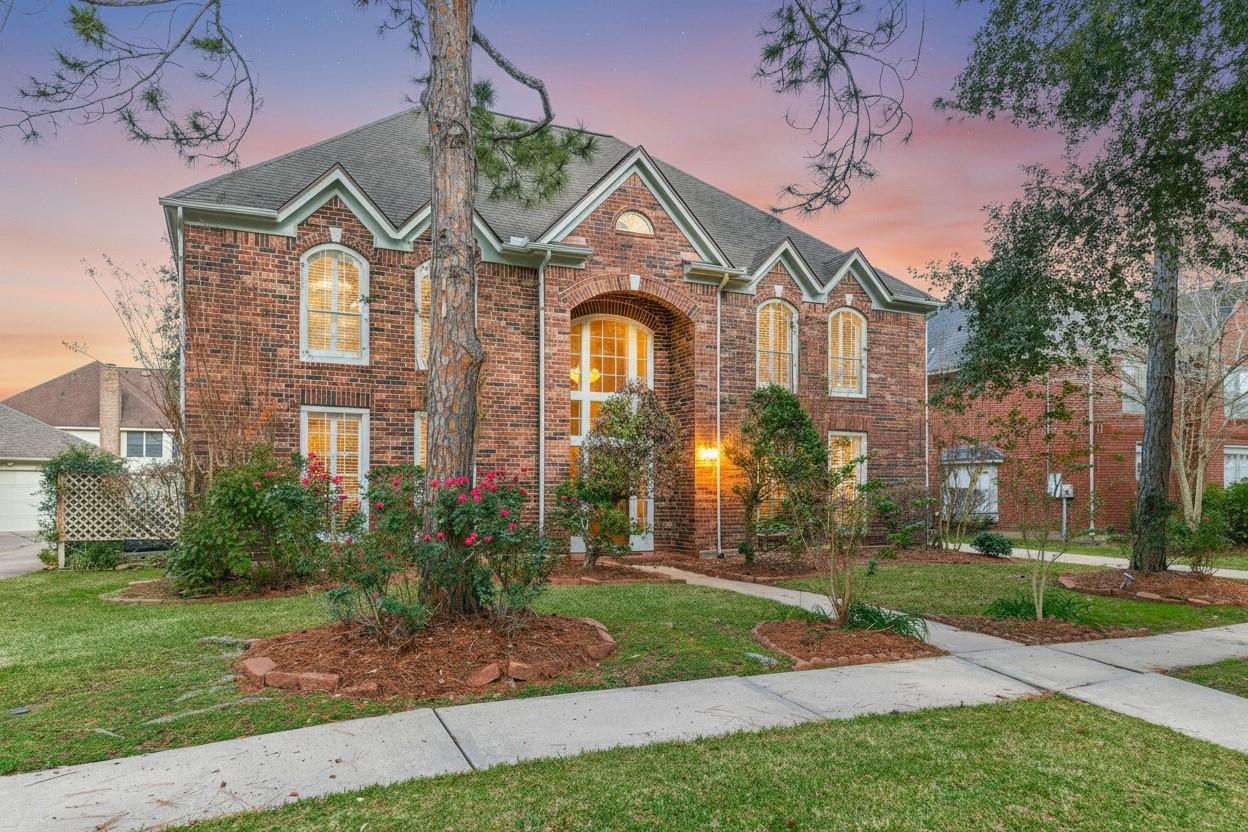
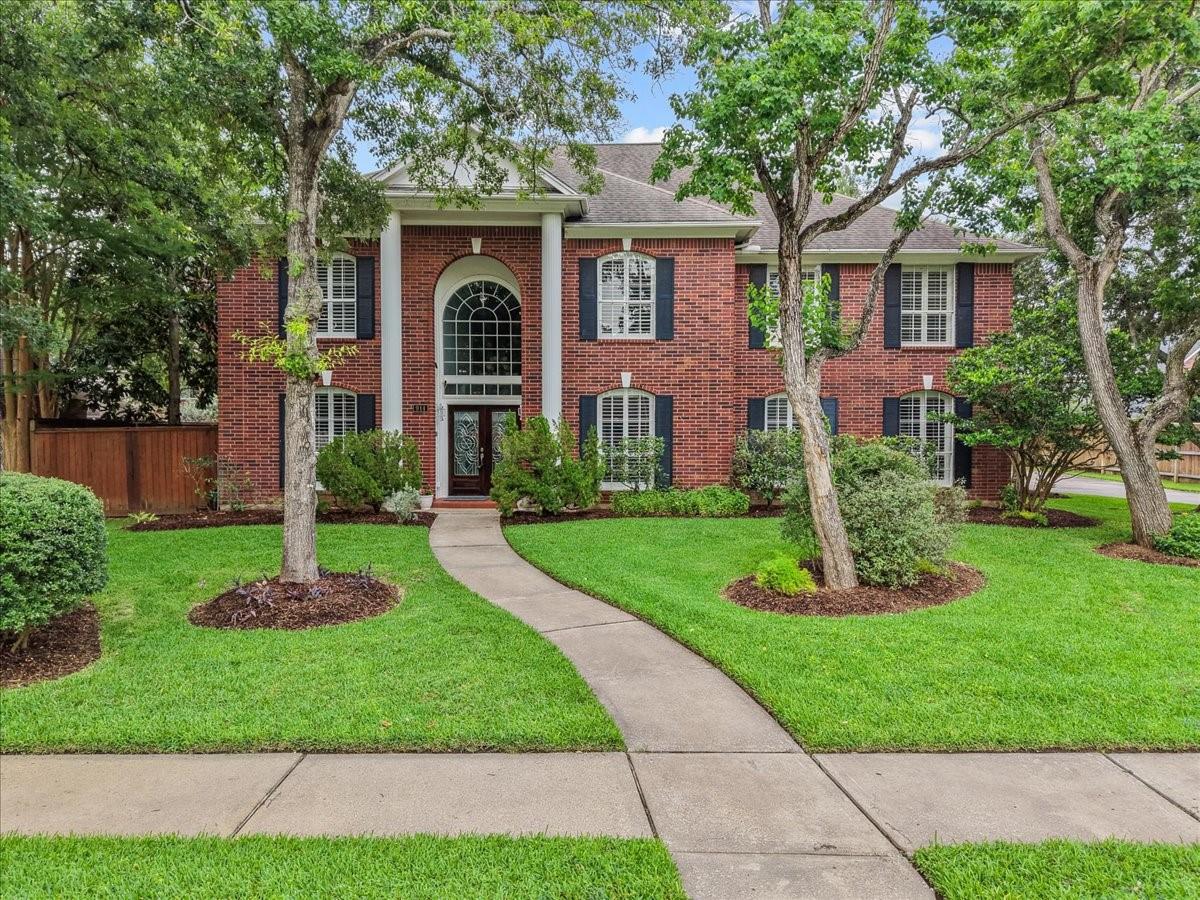
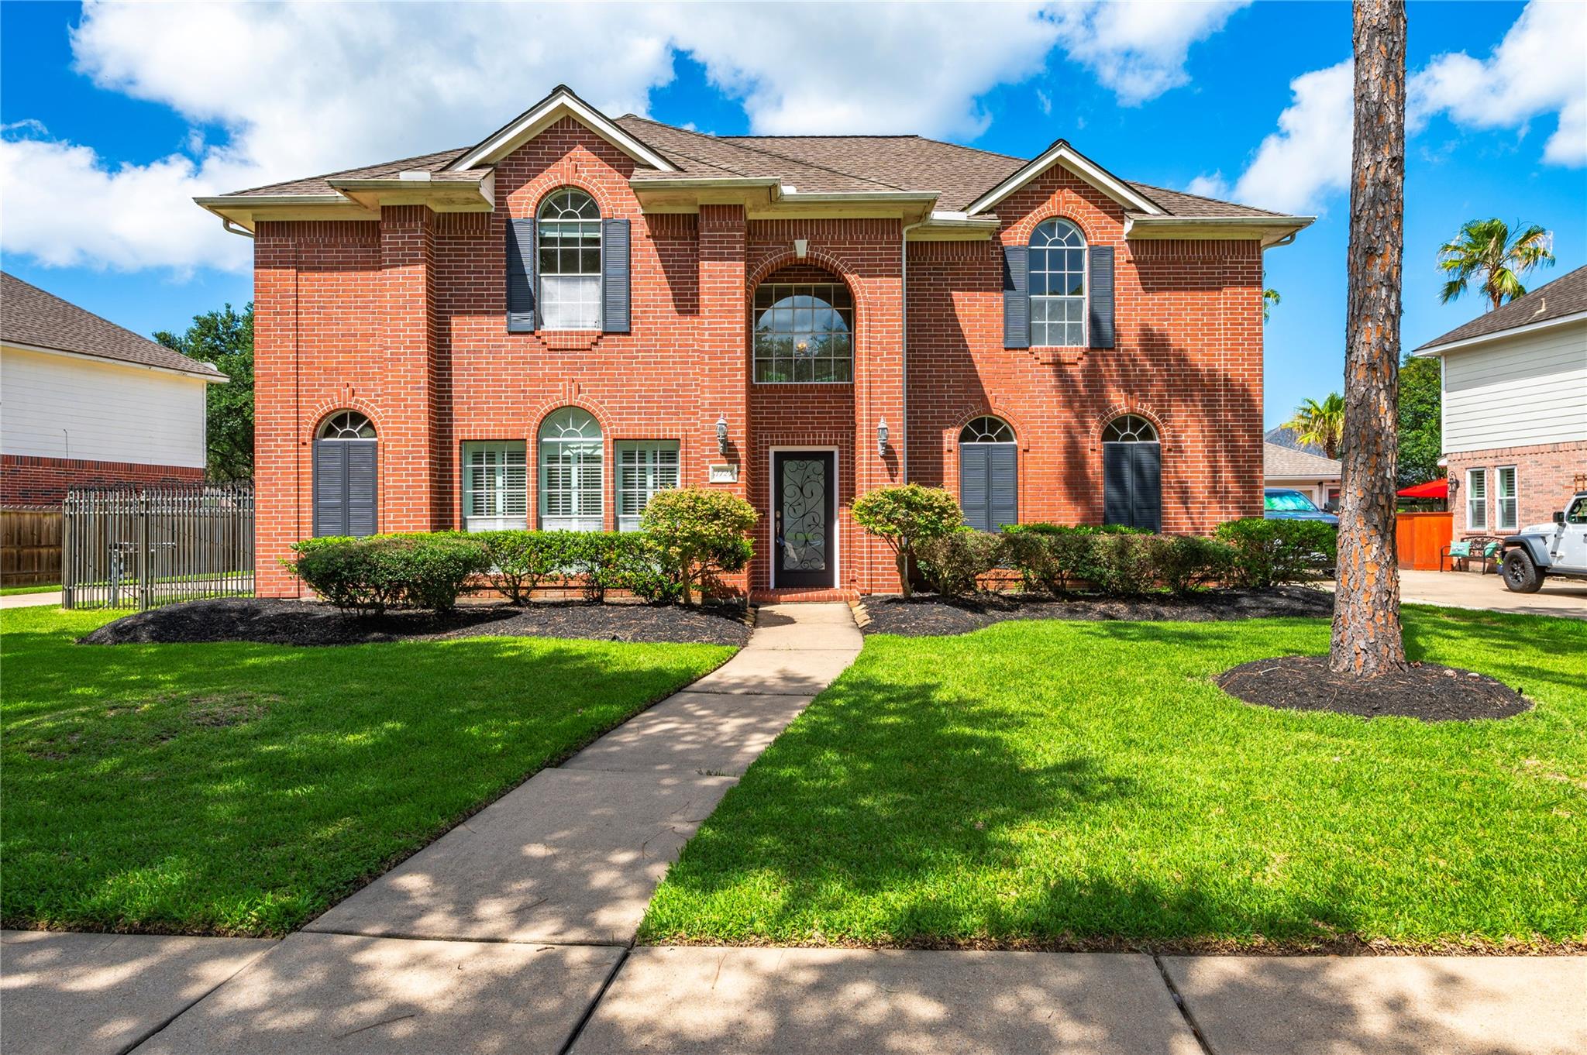
Similar Homes For Sale In Nassau Bay
Start Your Real Estate Journey
Whether you have questions about this listing, want to schedule a showing, or just want to talk through your options, Shannon Miles is here to help. Reach out and expect a response within one business day.
How can I help?
Shannon Miles is here to help. Reach out and expect a response within one business day.
Thanks — Shannon Miles will be in touch shortly.
Make A Plan For Your Purchase
Know what you can afford before you start shopping — then run the numbers on any home you have in mind.
How much house can I afford?
- Principal & interest
- Property taxes
- Homeowner's insurance
- HOA dues
If your monthly savings are applied to the loan principal.
Enter your income, debts, and down payment to see how much home you may qualify for. Estimates only — not a lending decision.
Want to know more?
Shannon Miles is here to help. Reach out and expect a response within one business day.
✓ Thanks — Shannon Miles will be in touch shortly.