
5415 Timpani Dr
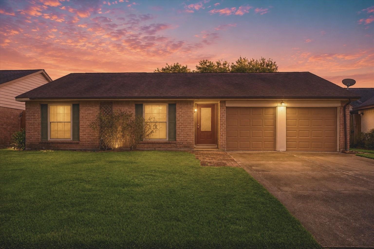
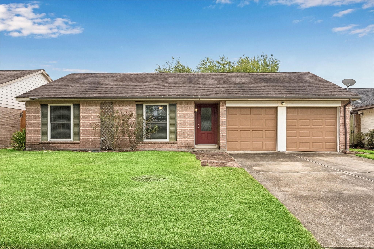
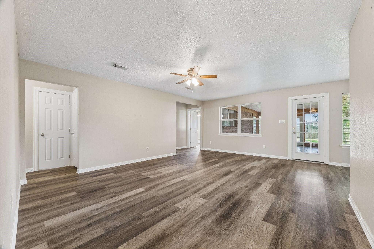
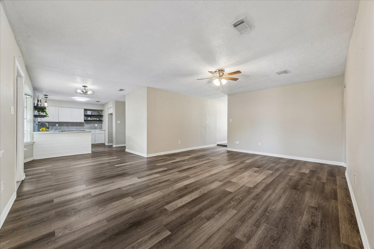
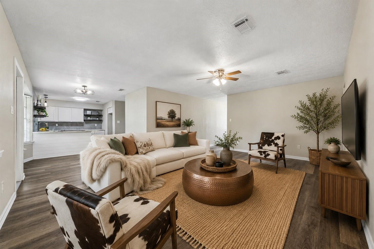
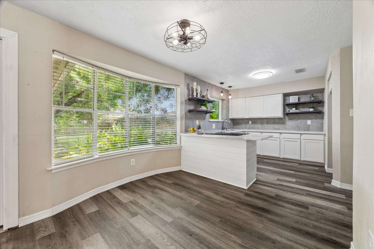
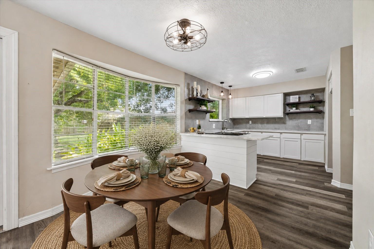
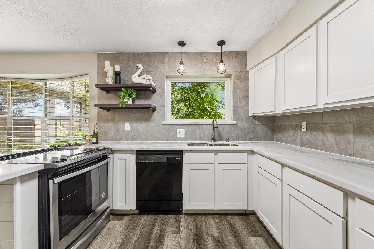
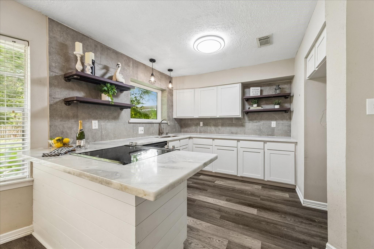
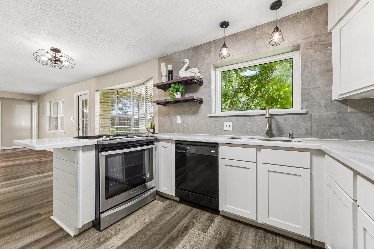
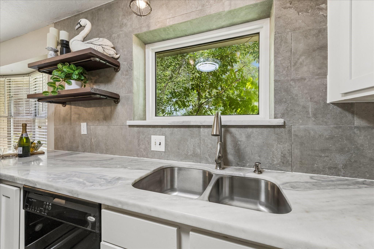
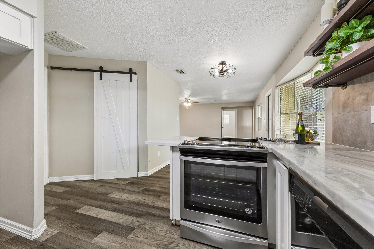
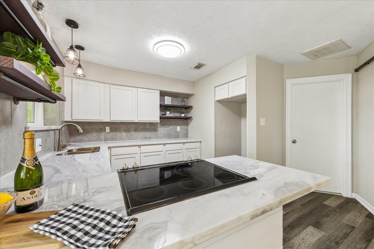
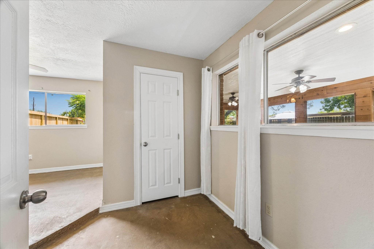
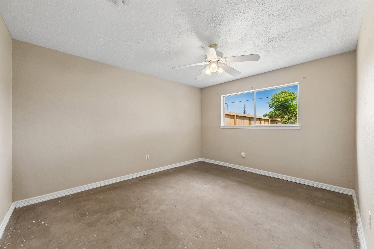
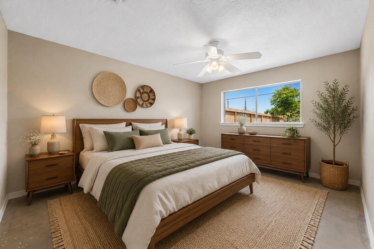
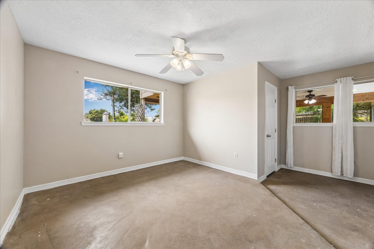
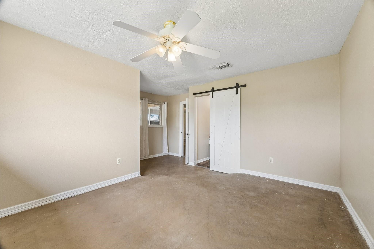
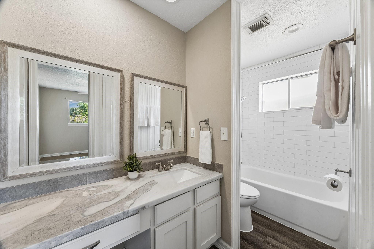
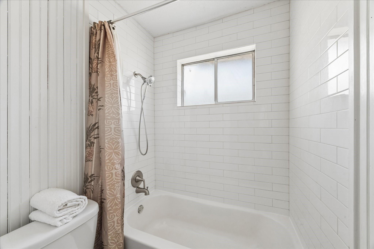
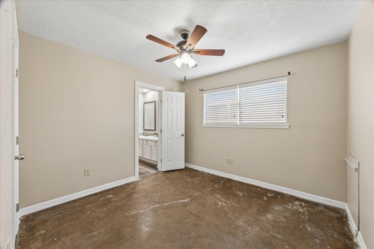
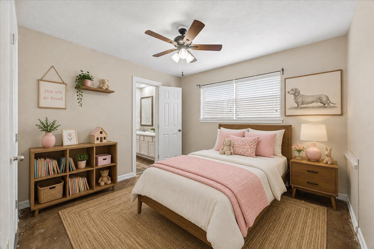
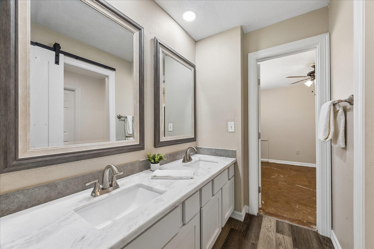
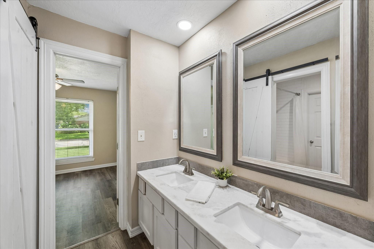
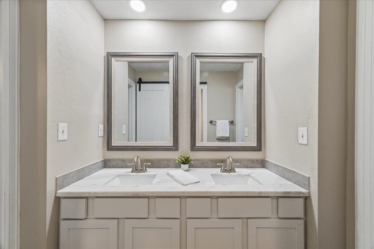
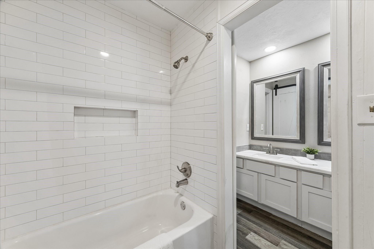
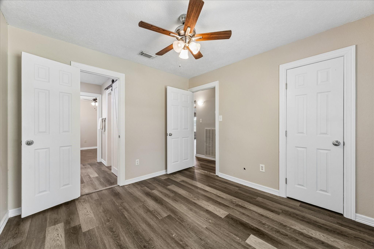
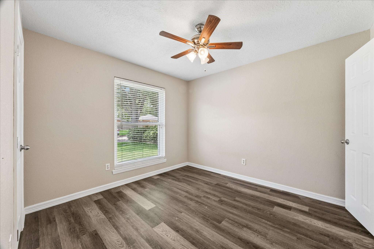
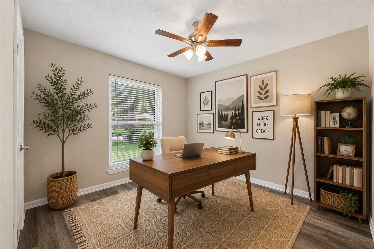
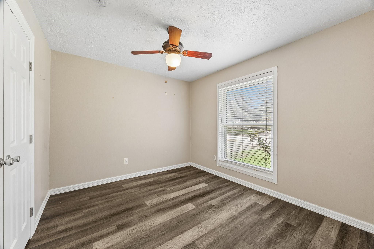
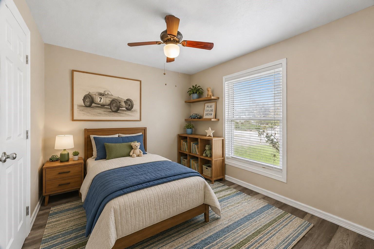
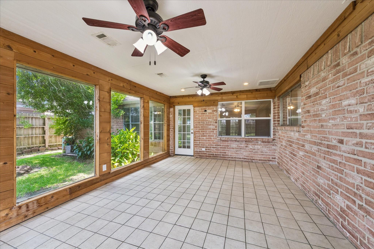
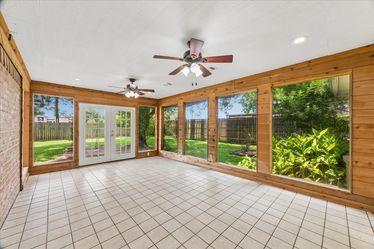
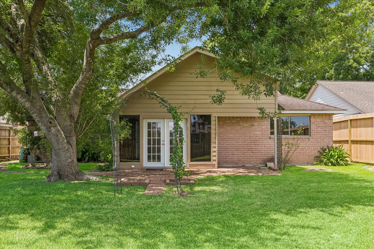
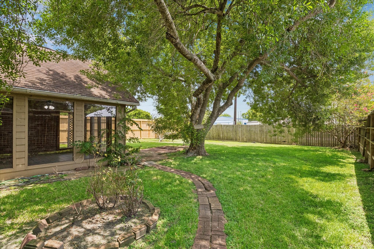
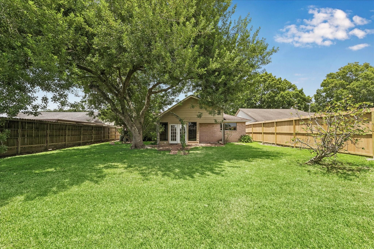
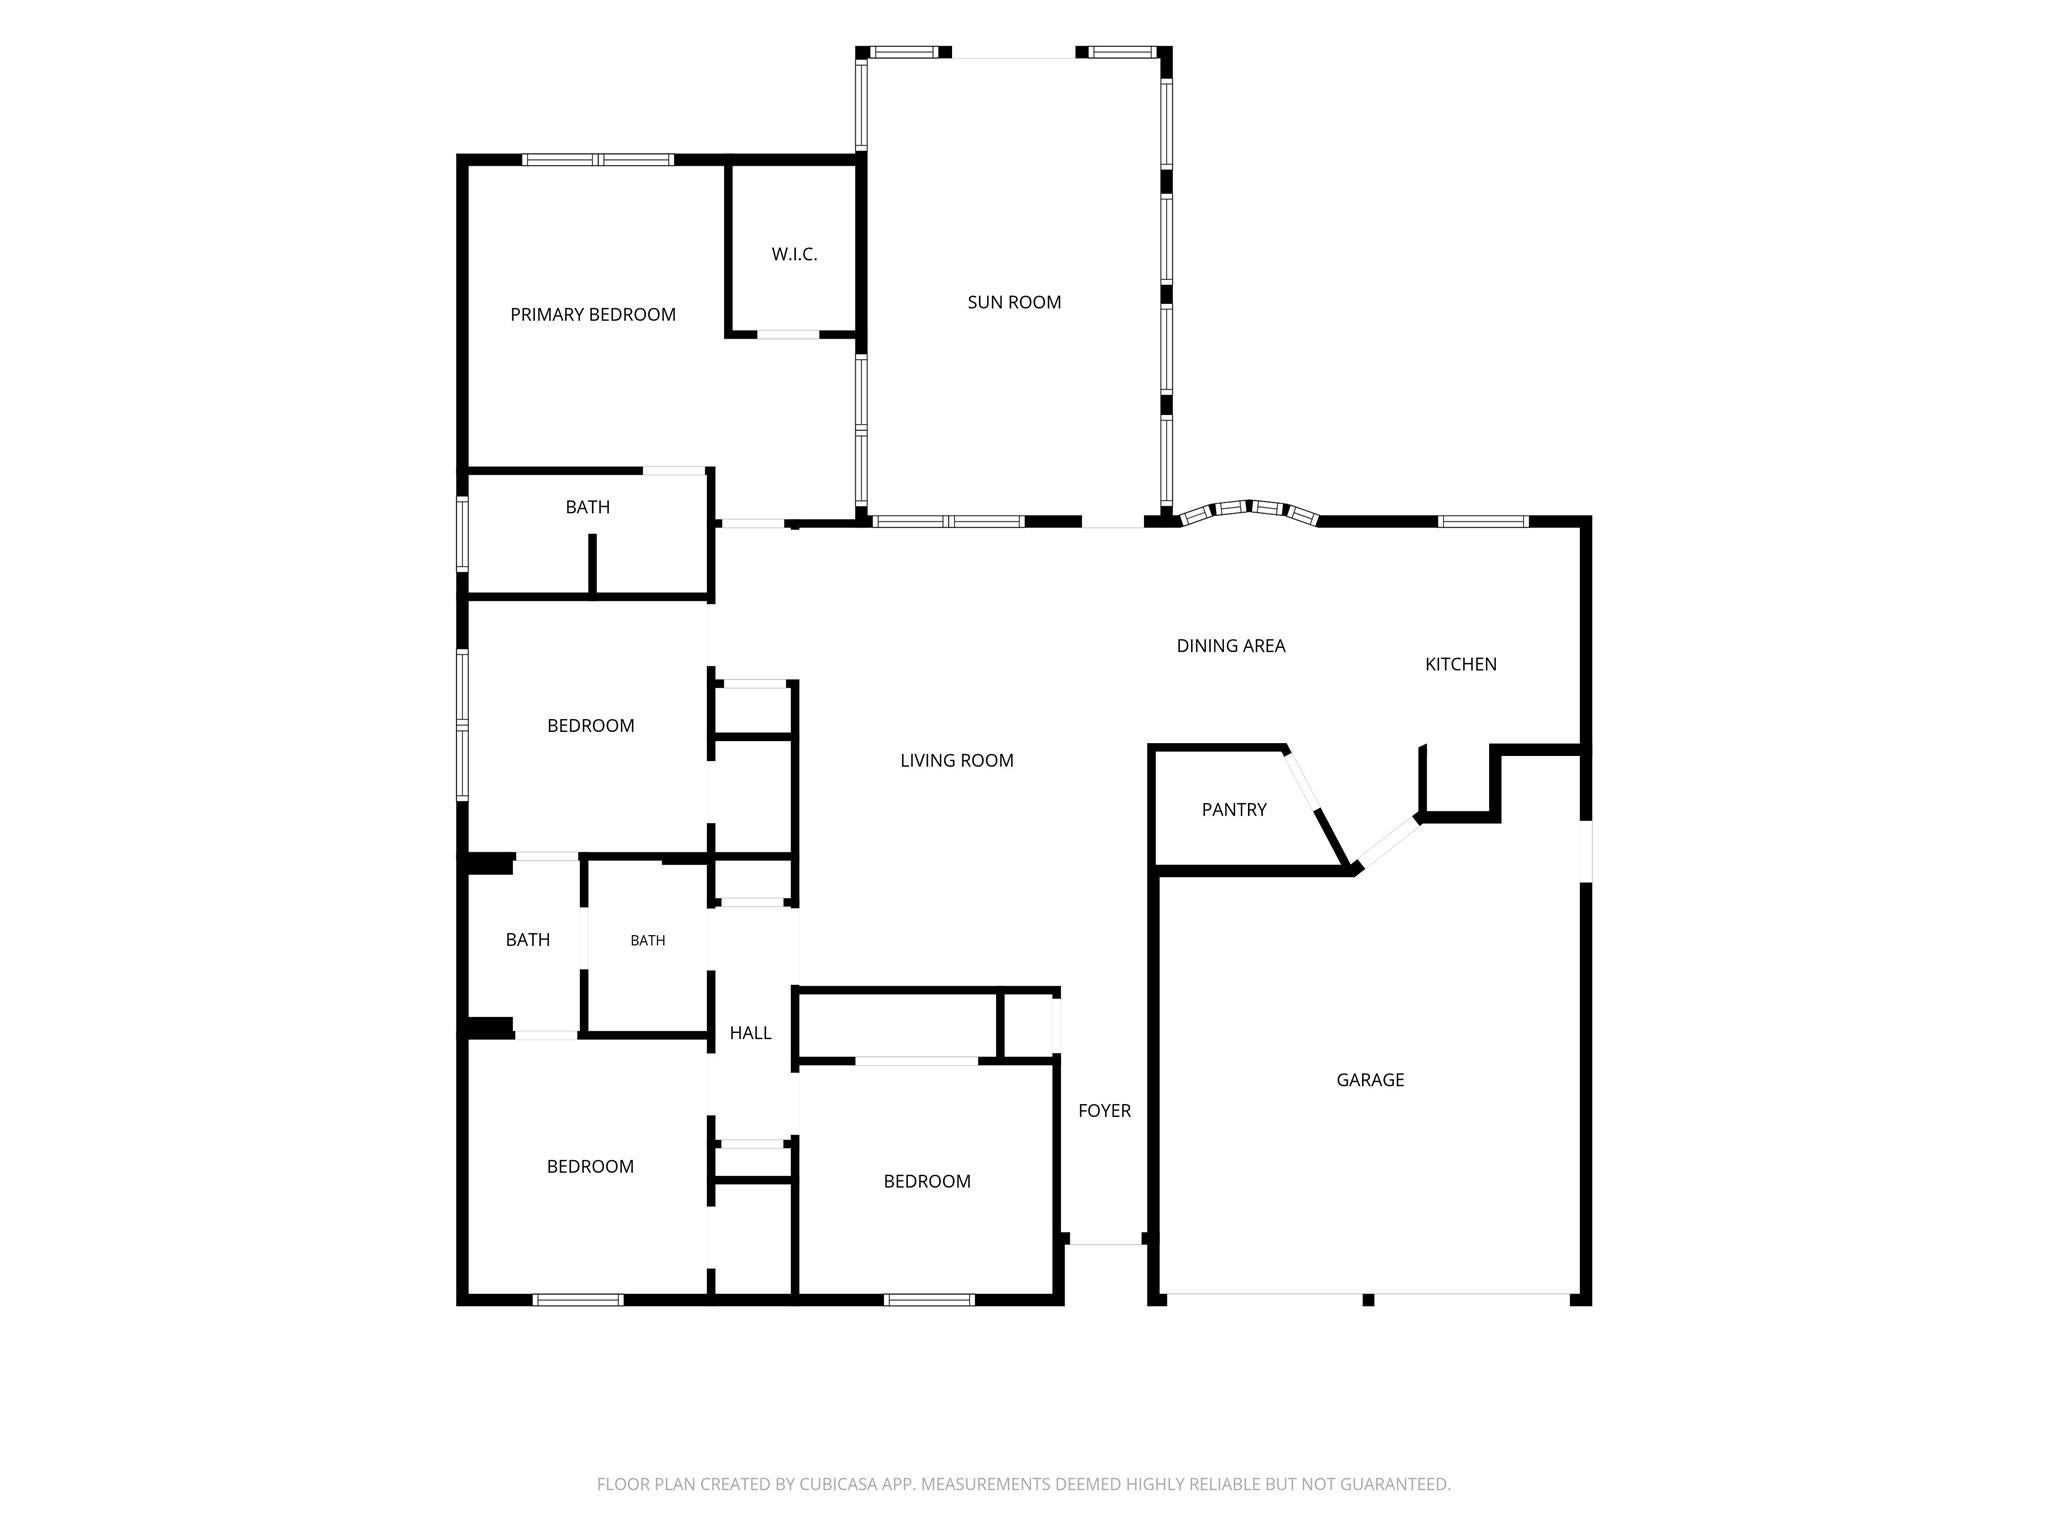
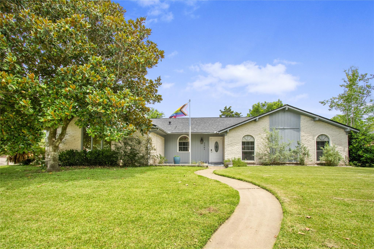
Welcome home to this charming 4 bedroom, 2 bath, estate in the beloved Wedgewood Village subdivision of Friendswood! Lovingly maintained over the years, this home features thoughtful updates throughout with potential for your own personalization as well. The kitchen features beautiful, thick marble countertops, stainless steel appliances, industrial-style floating shelves, & a walk-in pantry. A bright, air-conditioned sunroom provides the perfect flex space & extra square-footage for a home office, playroom, or hobby room. Both bathrooms have been tastefully upgraded, & every bedroom offers ceiling fans & generous closet space. Step outside to enjoy the spacious backyard, ideal for playing, relaxing or entertaining. The recently serviced A/C adds peace of mind. Conveniently located near Wedgewood Elementary, shopping, dining, parks, & major commuter routes, this Friendswood gem is ready for YOU to write its next chapter! (DID NOT FLOOD IN HARVEY!)
Listing Information
Facts & Features
Location
Community Information
Architecture
Features & Amenities
Property Features
Square Footage
Tax & Financial Information
Schools
Wedgewood Elementary
Assigned school for this home
Brookside Intermediate
Assigned school for this home
Clear Brook High School
Assigned school for this home
Friendswood J H
Clear Springs High School
Friendswood High School
P H Greene Elementary
Westbrook Intermediate
School ratings are provided for informational purposes only and are subject to change. Attendance boundaries are for reference only — contact the school or district directly to verify enrollment eligibility.
Historical Data
Price History
| Date | Event | Price |
|---|---|---|
| 07/16/2026 | Listed for sale | $279,000 |
Listed by Dell Tamblyn · RE/MAX Space Center · 2814881212
Listing information provided exclusively for consumers' personal, non-commercial use and may not be used for any purpose other than to identify prospective properties consumers may be interested in purchasing. Information deemed reliable but not guaranteed by the MLS. The listing broker’s offer of compensation is made only to participants of the MLS where the listing is filed. Copyright 2026, Houston Association of REALTORS. All rights reserved.
Last Updated: August 23, 2026 at 3:07 AM | Source: Houston Association of REALTORS | MLS#: 34624151

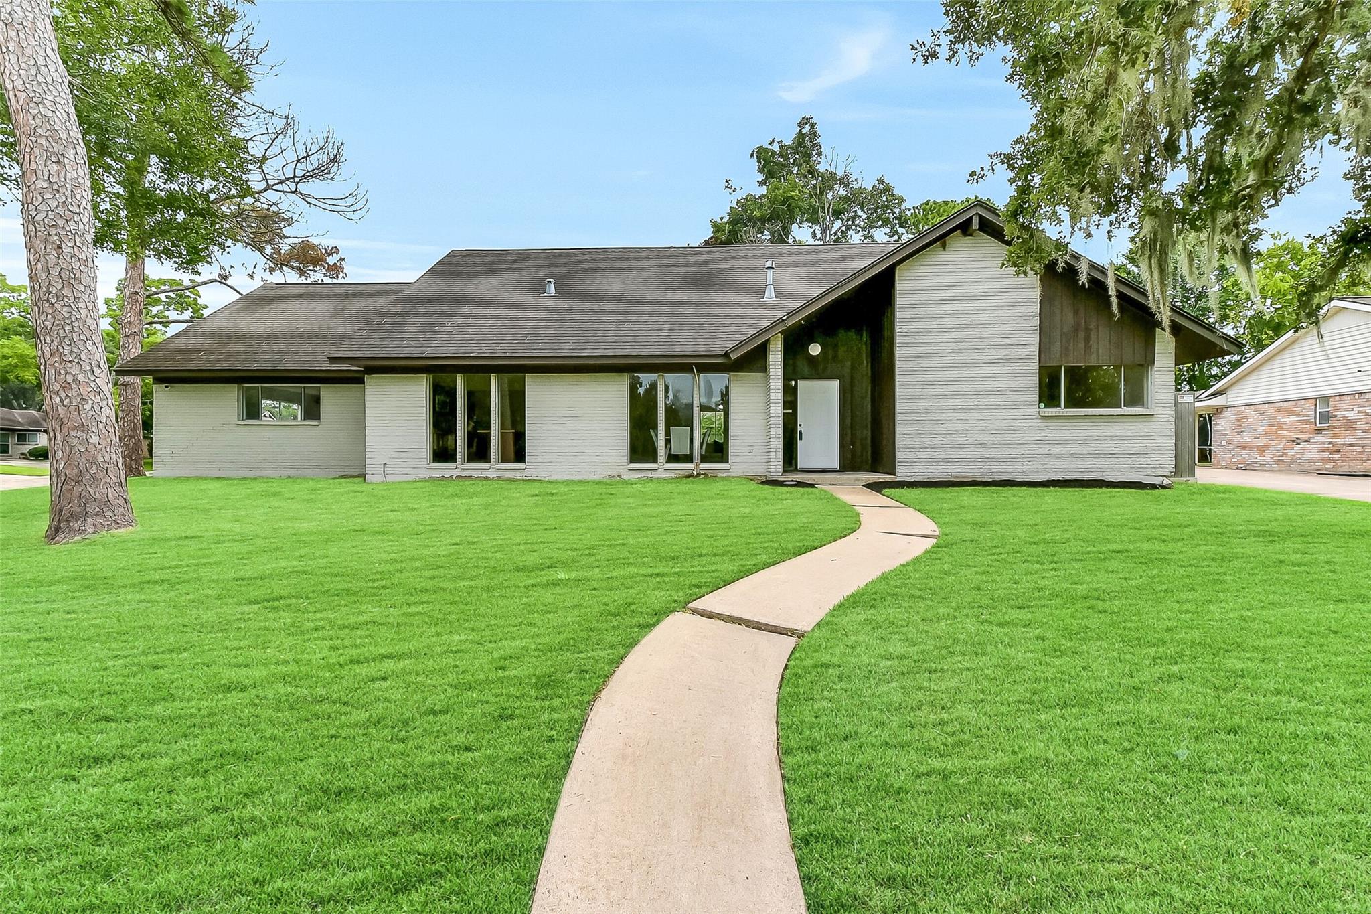
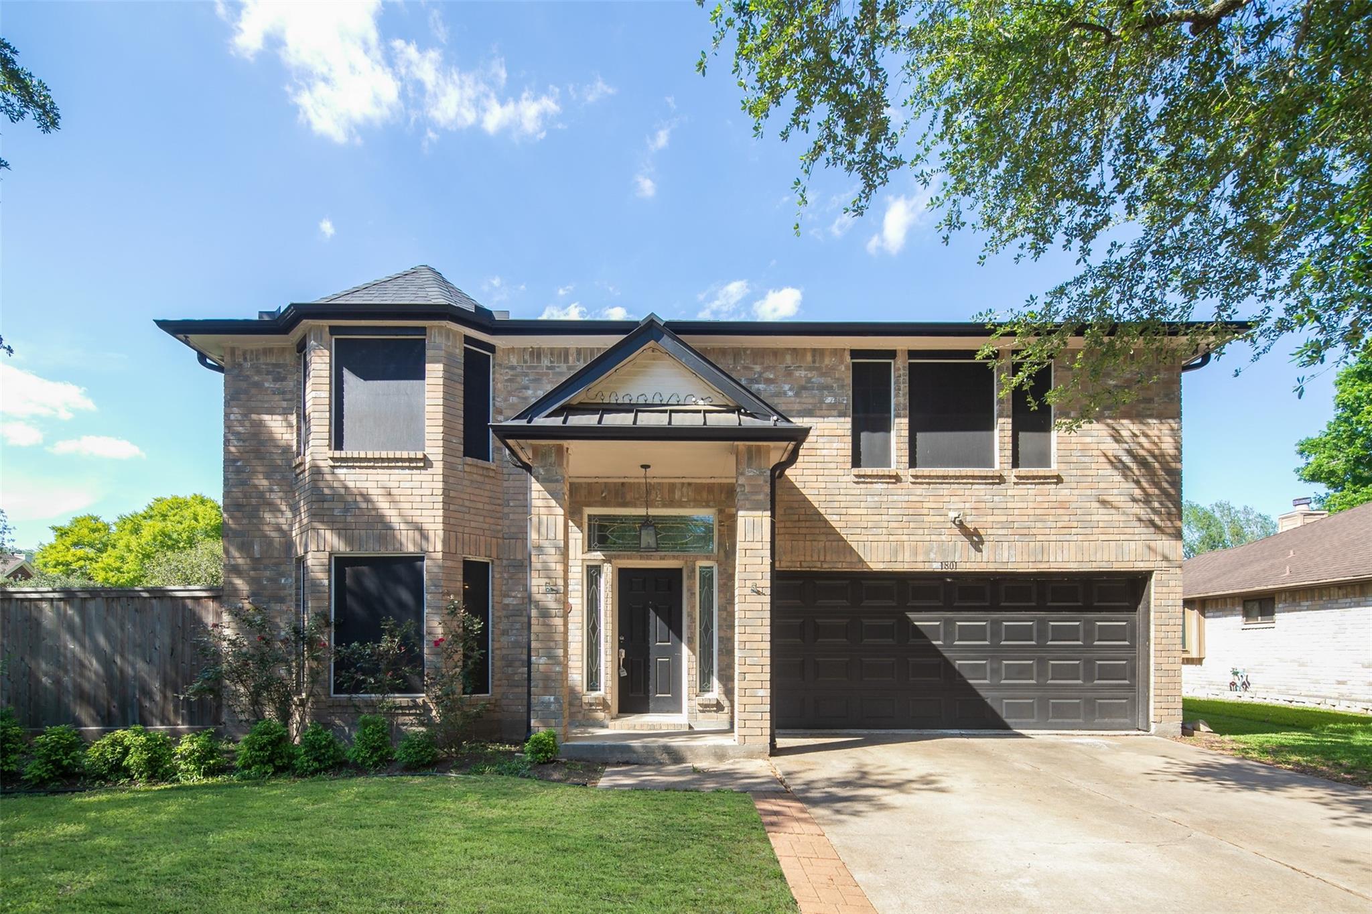
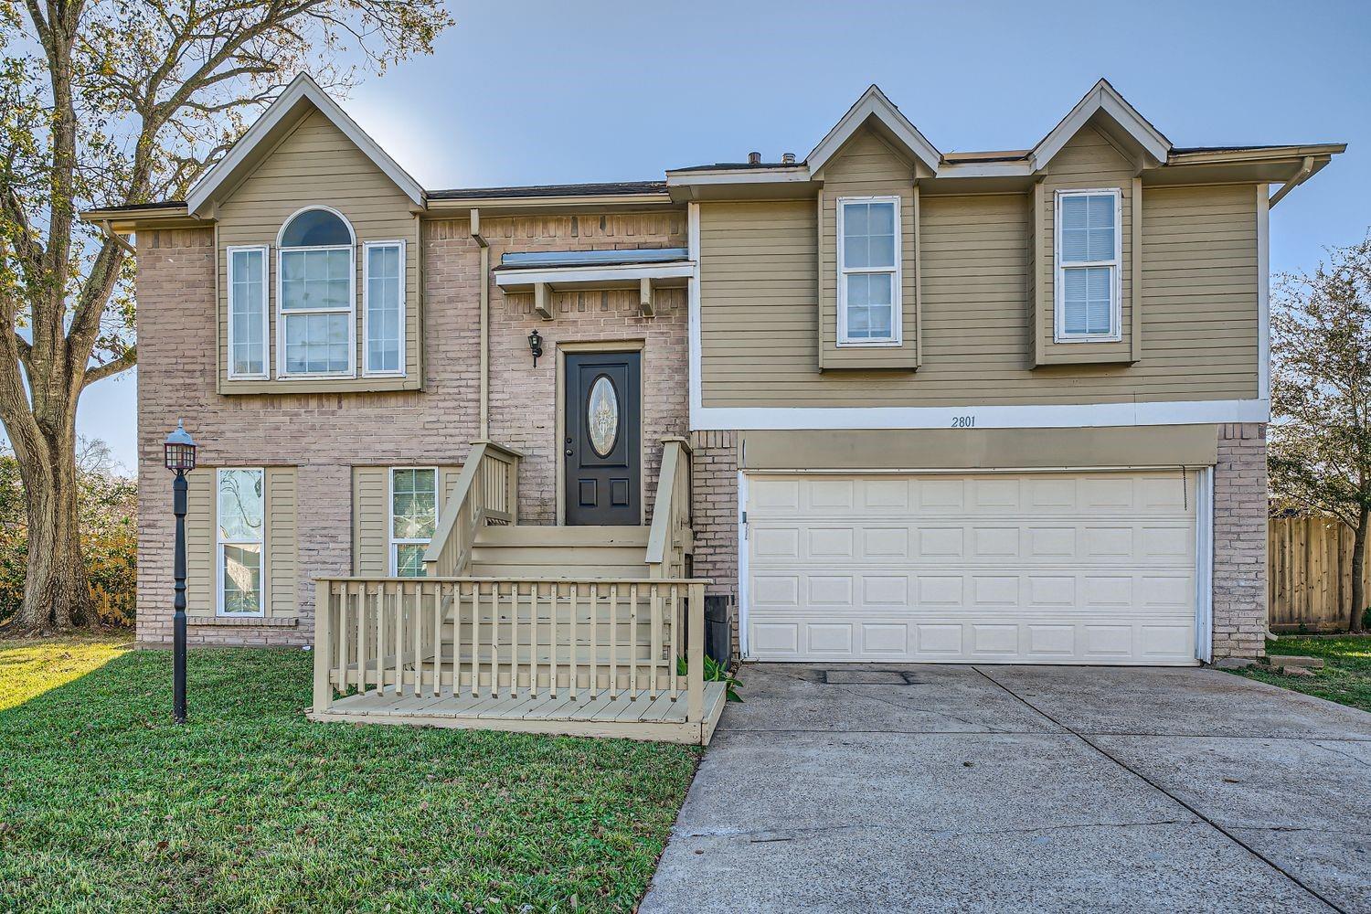
Similar Homes For Sale In Friendswood
 New Listing
 New Listing
Start Your Real Estate Journey
Whether you have questions about this listing, want to schedule a showing, or just want to talk through your options, Shannon Miles is here to help. Reach out and expect a response within one business day.
How can I help?
Shannon Miles is here to help. Reach out and expect a response within one business day.
Thanks — Shannon Miles will be in touch shortly.
Make A Plan For Your Purchase
Know what you can afford before you start shopping — then run the numbers on any home you have in mind.
How much house can I afford?
- Principal & interest
- Property taxes
- Homeowner's insurance
- HOA dues
If your monthly savings are applied to the loan principal.
Enter your income, debts, and down payment to see how much home you may qualify for. Estimates only — not a lending decision.
Want to know more?
Shannon Miles is here to help. Reach out and expect a response within one business day.
✓ Thanks — Shannon Miles will be in touch shortly.