
927 Peachwood Bend Dr
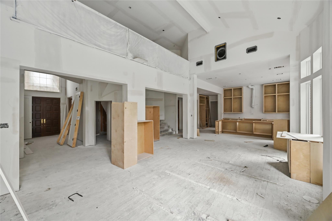
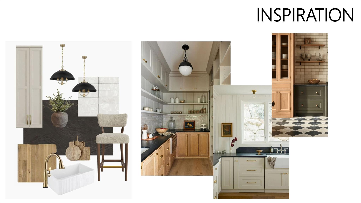
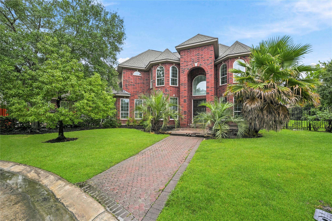
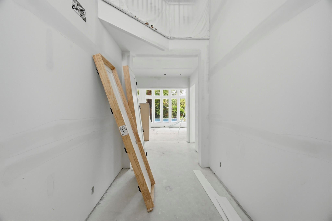
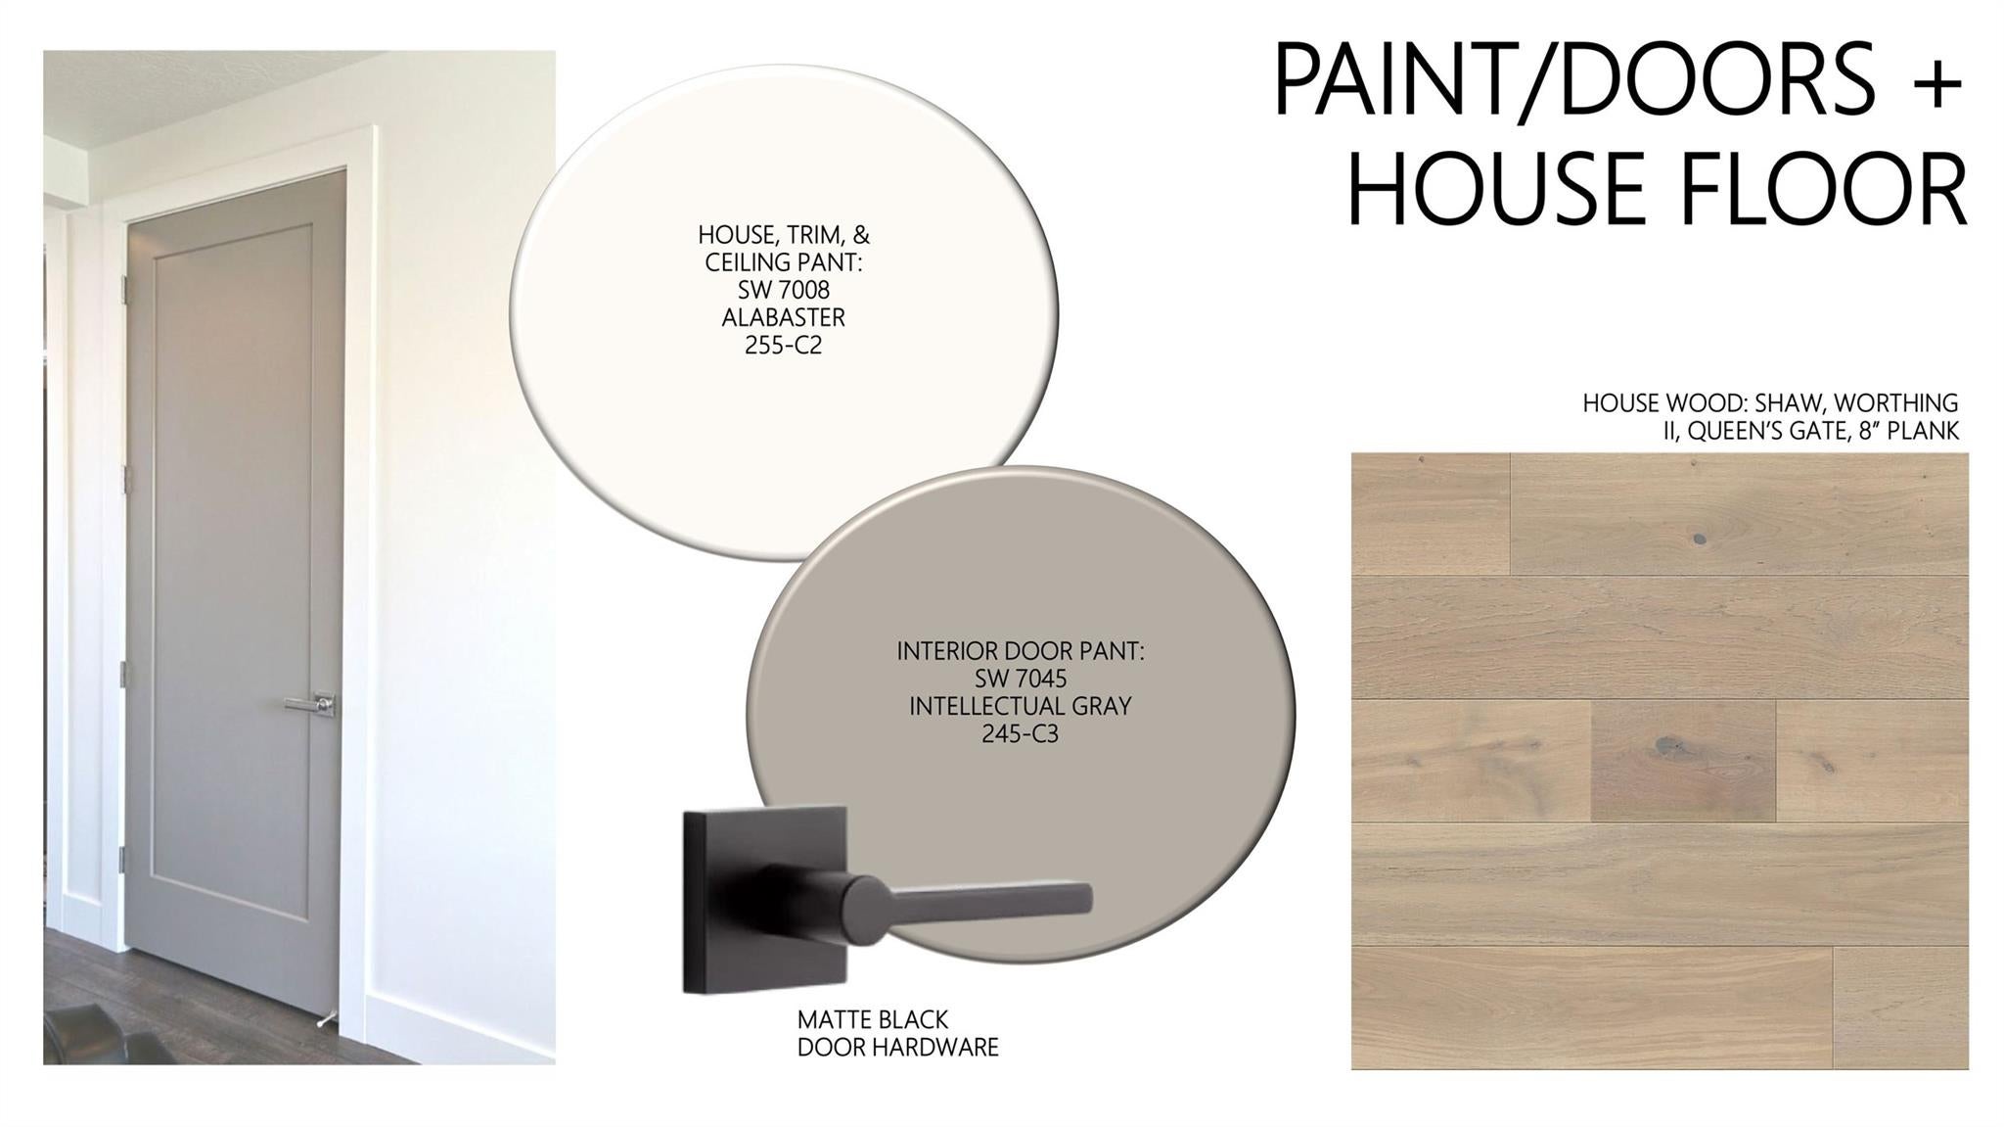
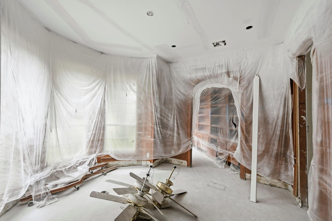
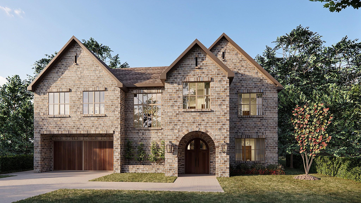
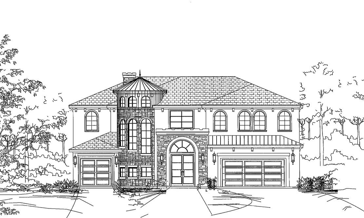
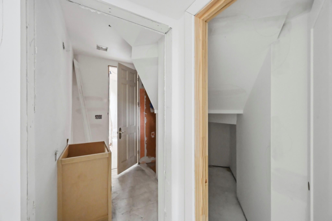
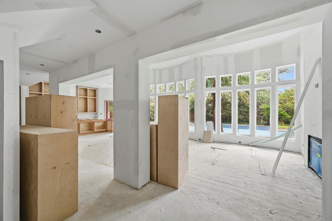
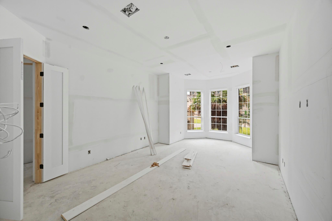
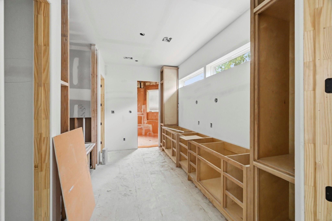
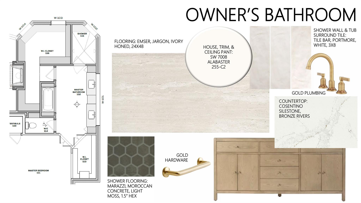
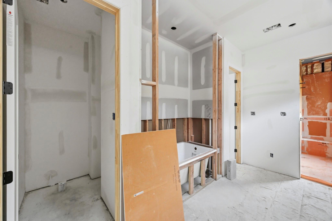
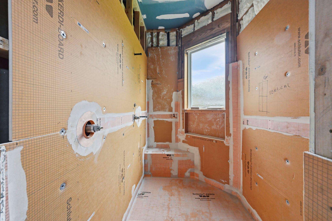
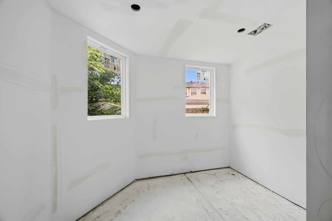
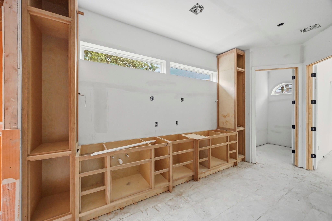
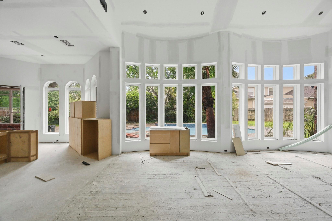
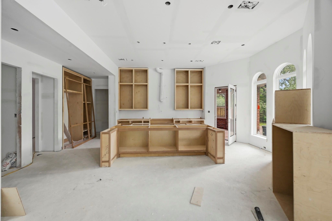
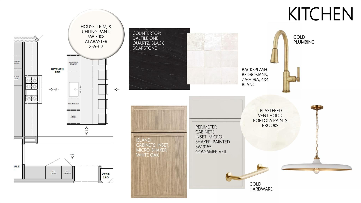
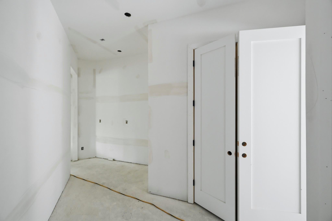
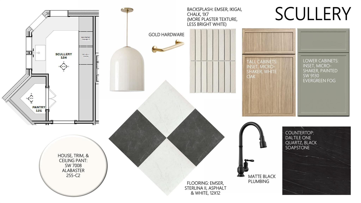
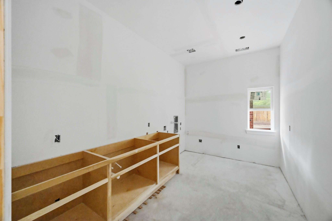
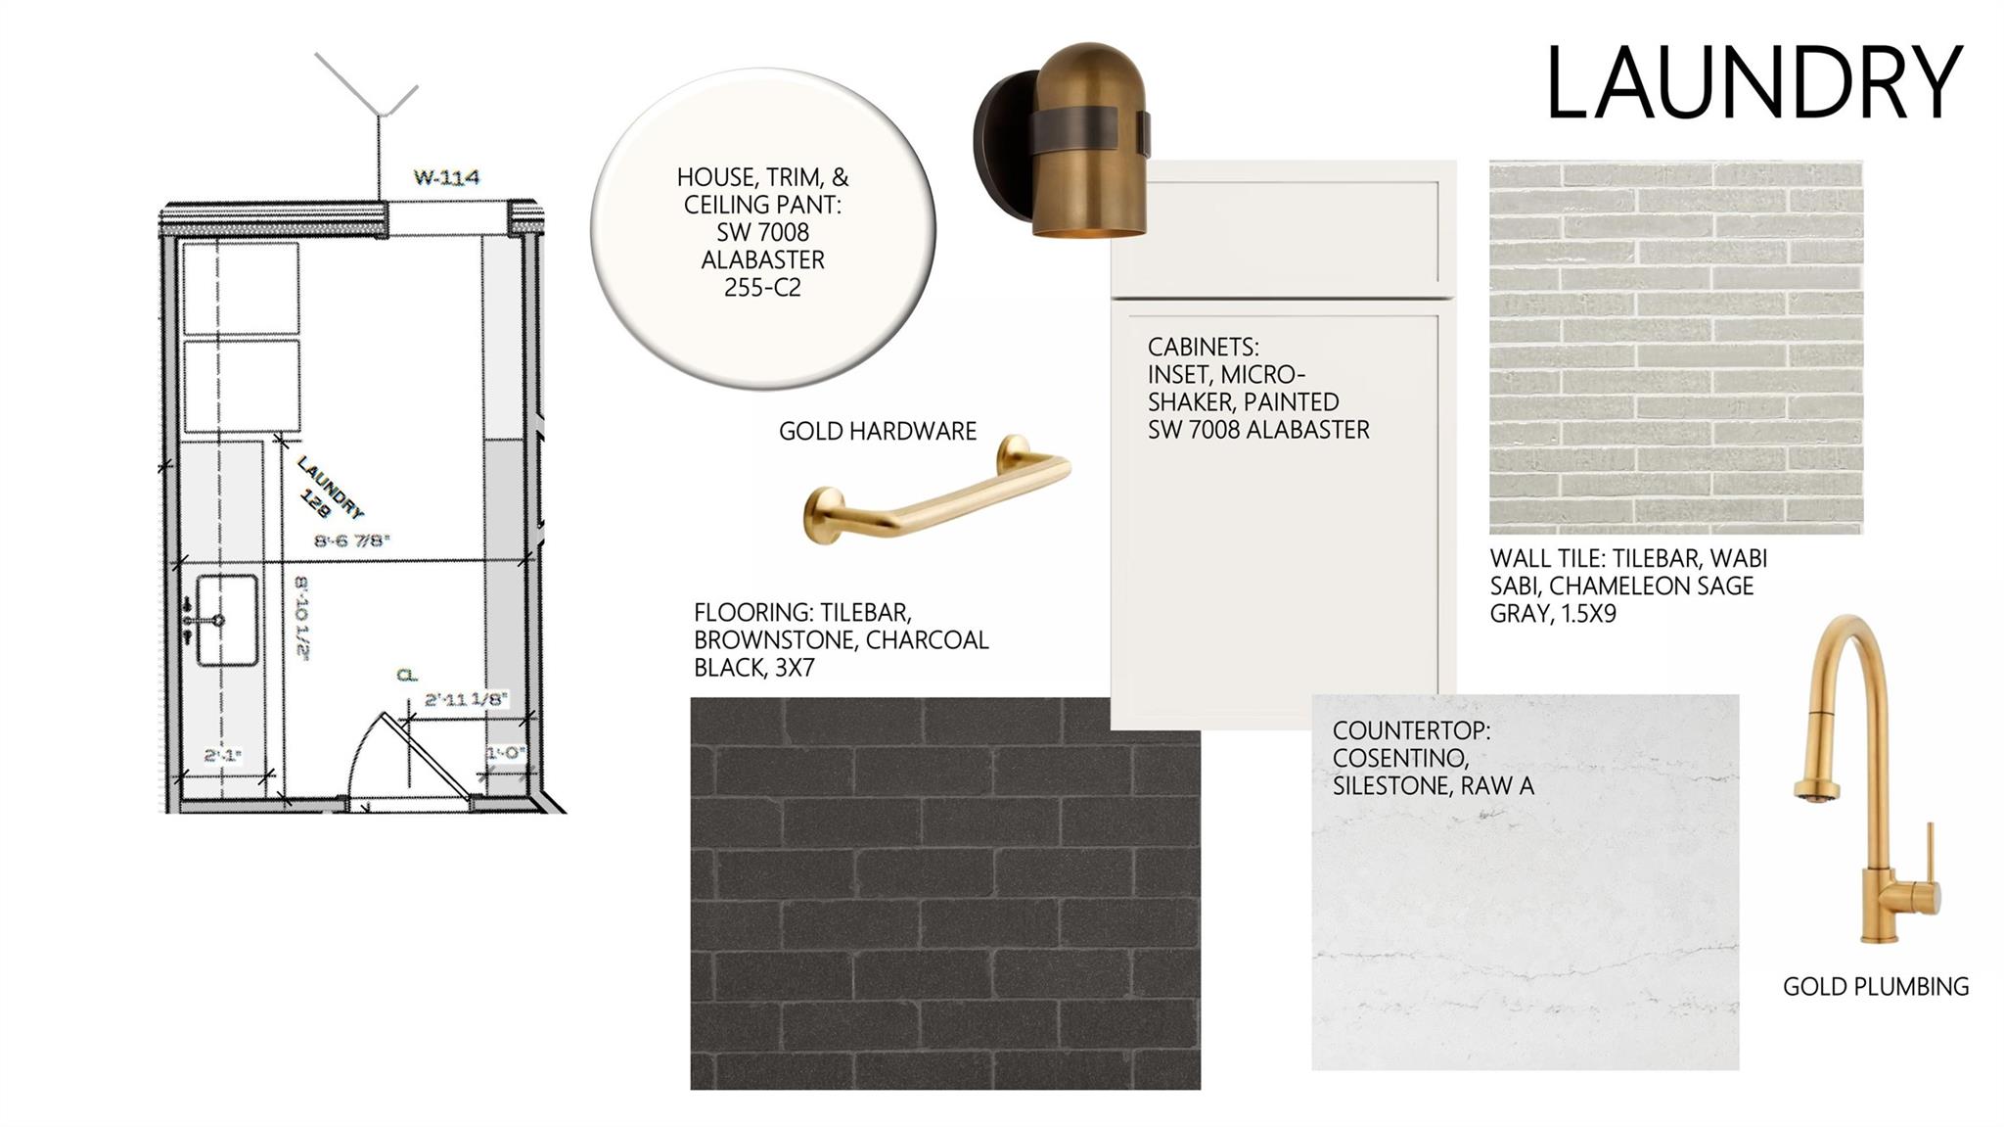
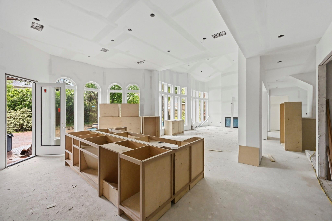
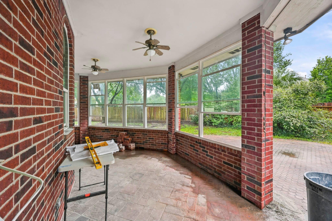
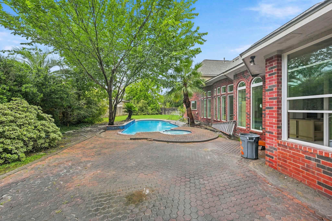
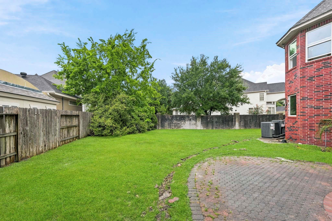
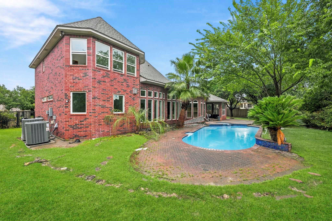
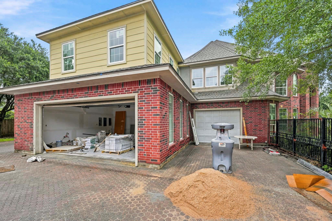
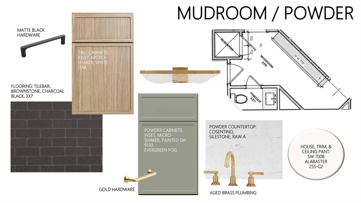
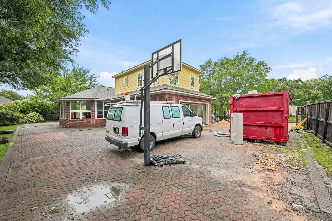
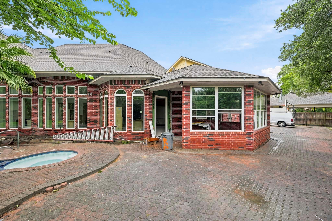
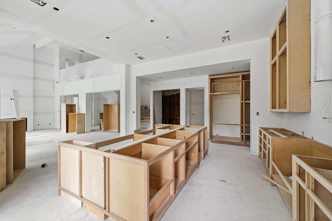
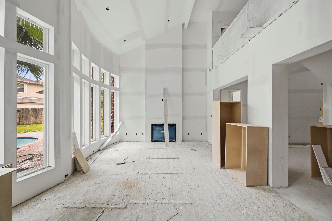
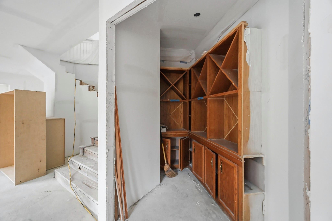
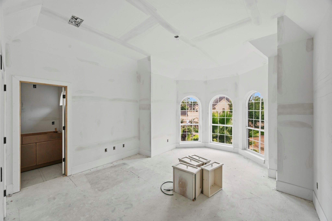
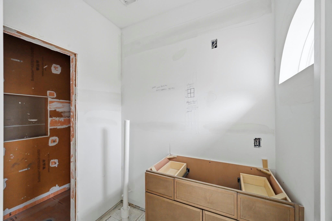
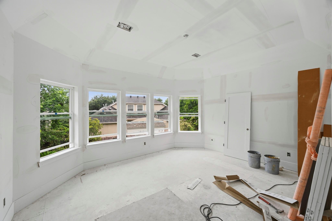
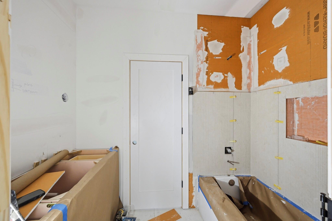
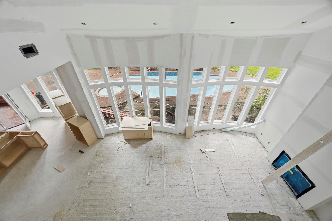
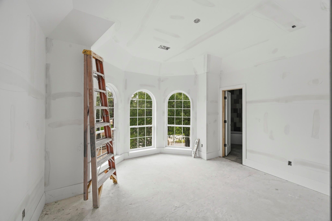
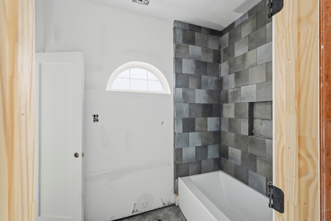
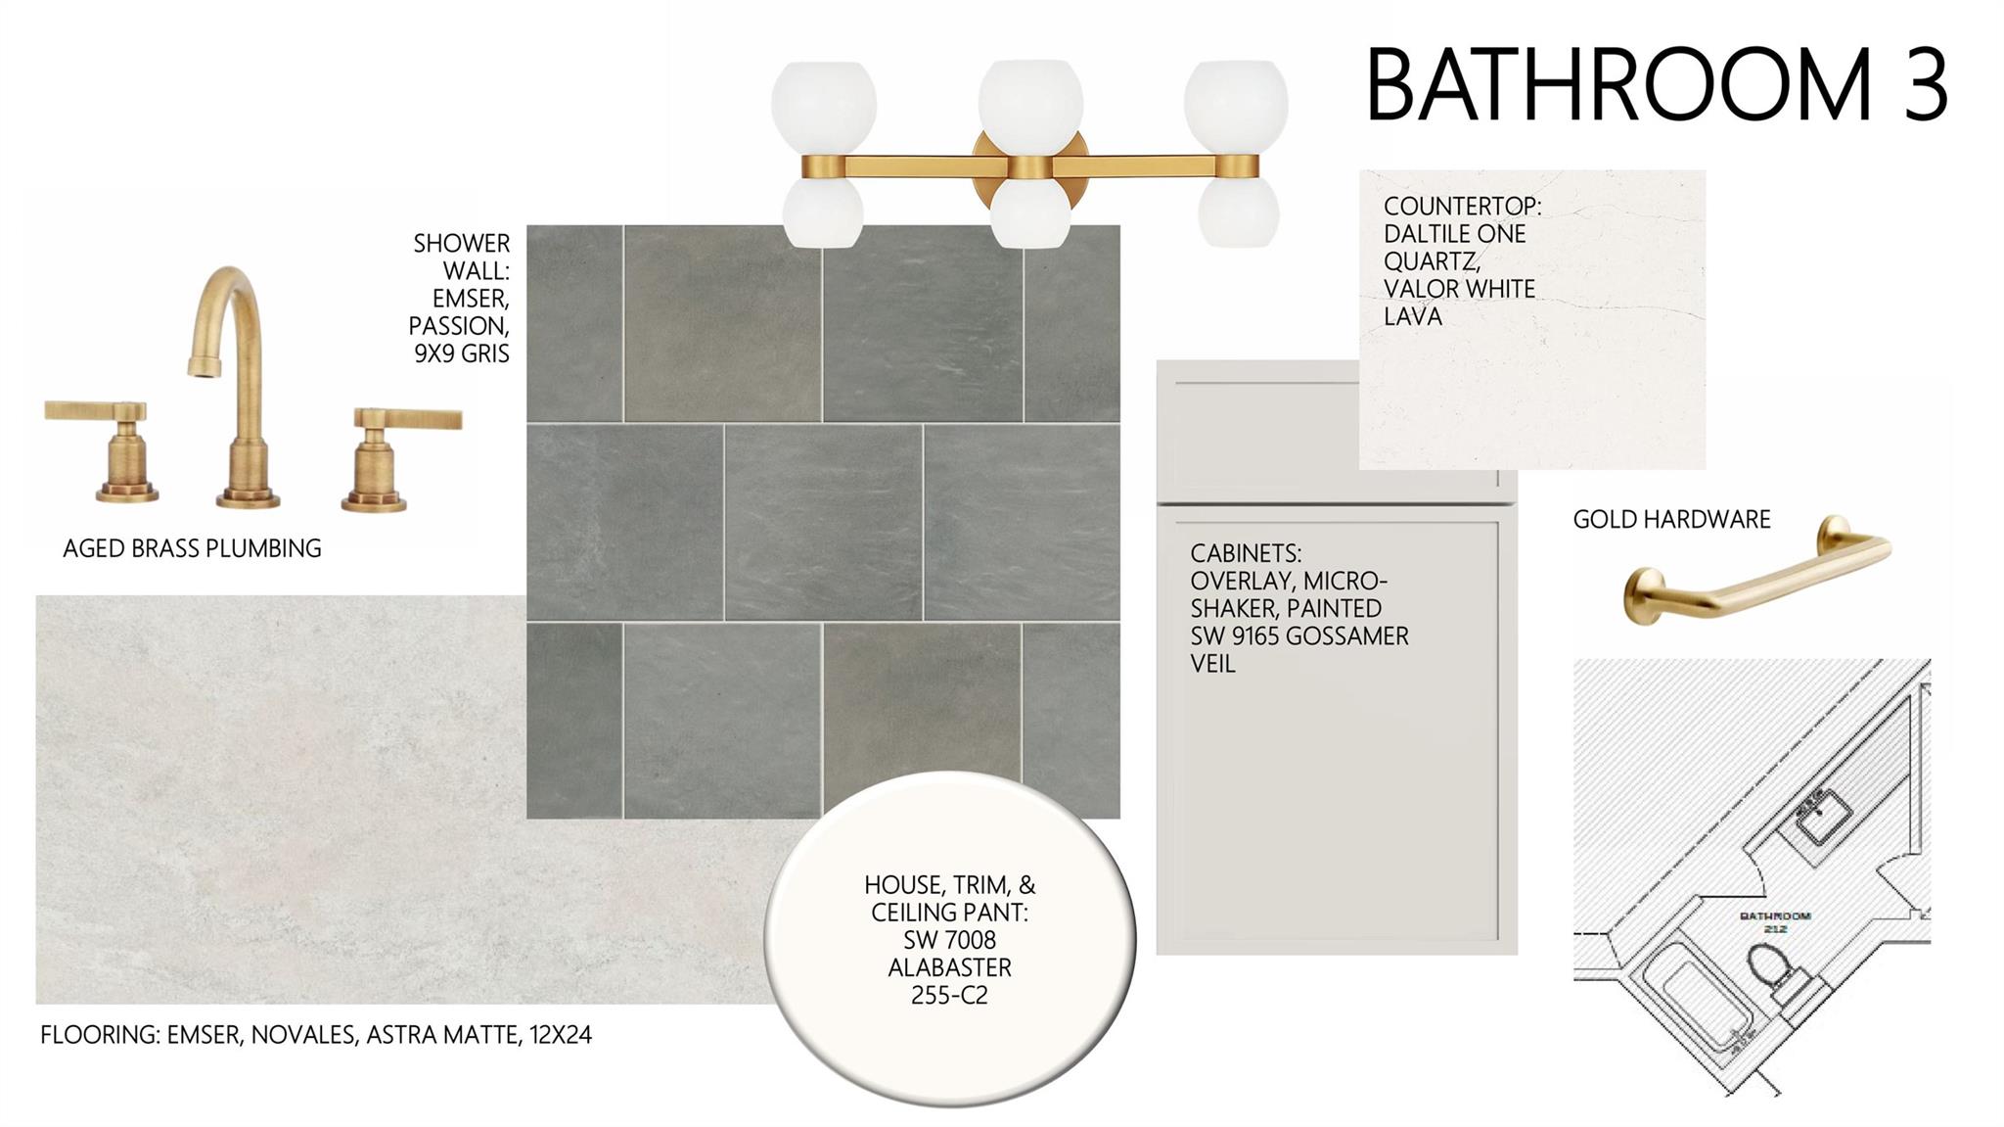
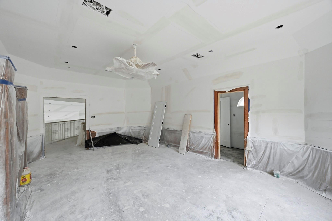
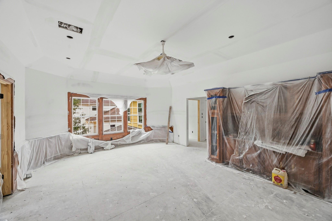
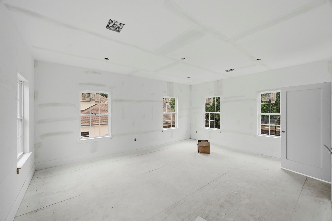
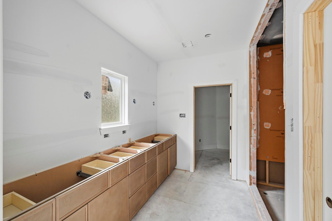
This stunning, one-of-a-kind residence offers an exceptional combination of features not found anywhere else in the Energy Corridor via a truly comprehensive remodel & addition delivered by one of the most awarded homebuilders in Houston: Brooks Construction Group! The gut remodel provides new Miele & Wolf appliances, custom wood cabinetry, quartz/quartzite counters, low-E double pane windows, impact resistant roof, electrical (wiring & breaker panel), lighting (cans & fixtures), premium tile, level 4 drywall, engineered wood floors, solid-core doors, driveway gate motors, HVAC (ducts & registers), plumbing (tankless water heaters & PEX), and pool (plaster, tile, piping, & equipment)! The layout offers unprecedented flexibility with a master suite and flexible study / guest down, plus 4 ensuite secondaries up (via stairs or future elevator)! The open concept layout is complemented by an oversized mudroom, utility room, scullery, 3-car garage + 10-car motor-court, and massive yard!
Listing Information
Facts & Features
Location
Community Information
Architecture
Features & Amenities
Property Features
Square Footage
Tax & Financial Information
Schools
West Briar Middle
Assigned school for this home
Westside High School
Assigned school for this home
Maurice L Wolfe Elementary
Spring Branch Academic Institute
Bush Elementary
Nottingham Elementary
Thornwood Elementary
Spring Forest Middle
School ratings are provided for informational purposes only and are subject to change. Attendance boundaries are for reference only — contact the school or district directly to verify enrollment eligibility.
Historical Data
Price History
| Date | Event | Price |
|---|---|---|
| 07/19/2026 | Listed for sale | $1,799,900 |
Listed by Oliver Carter · Connected Realty · 8324235833
Listing information provided exclusively for consumers' personal, non-commercial use and may not be used for any purpose other than to identify prospective properties consumers may be interested in purchasing. Information deemed reliable but not guaranteed by the MLS. The listing broker’s offer of compensation is made only to participants of the MLS where the listing is filed. Copyright 2026, Houston Association of REALTORS. All rights reserved.
Last Updated: July 20, 2026 at 8:29 PM | Source: Houston Association of REALTORS | MLS#: 34289258

Similar Homes For Sale In Houston
Start Your Real Estate Journey
Whether you have questions about this listing, want to schedule a showing, or just want to talk through your options, Shannon Miles is here to help. Reach out and expect a response within one business day.
How can I help?
Shannon Miles is here to help. Reach out and expect a response within one business day.
Thanks — Shannon Miles will be in touch shortly.
Make A Plan For Your Purchase
Know what you can afford before you start shopping — then run the numbers on any home you have in mind.
How much house can I afford?
- Principal & interest
- Property taxes
- Homeowner's insurance
- HOA dues
If your monthly savings are applied to the loan principal.
Enter your income, debts, and down payment to see how much home you may qualify for. Estimates only — not a lending decision.
Want to know more?
Shannon Miles is here to help. Reach out and expect a response within one business day.
✓ Thanks — Shannon Miles will be in touch shortly.