
18424 Avenue A
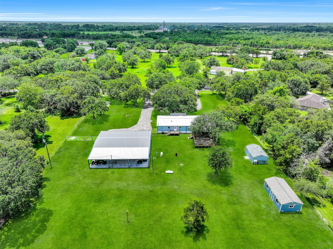
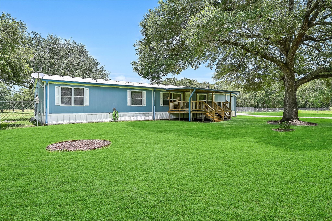
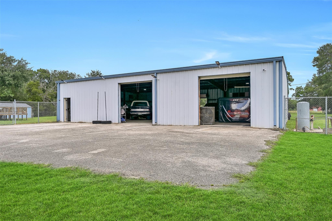
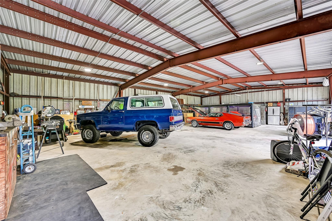
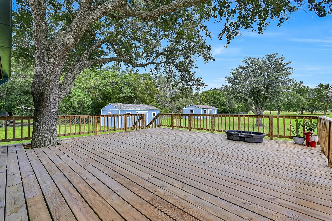
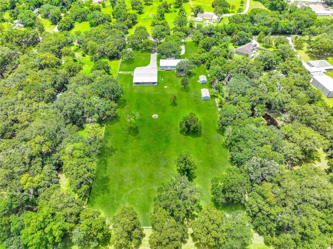
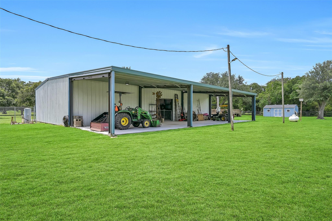
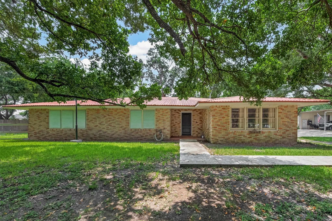
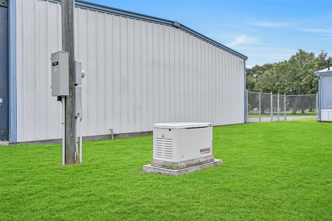
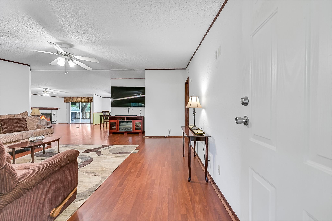
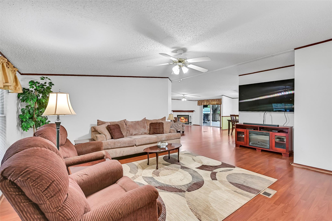
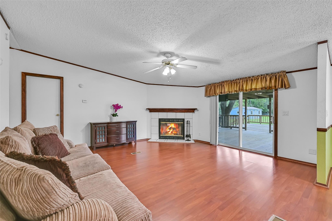
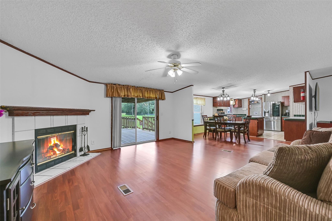
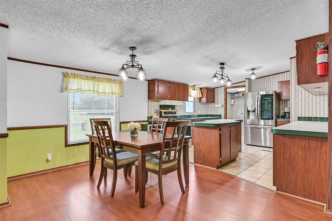
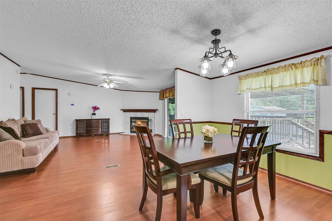
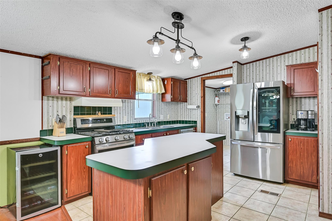
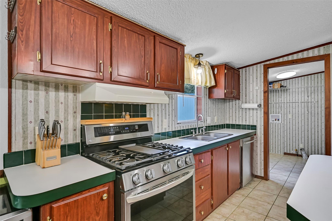
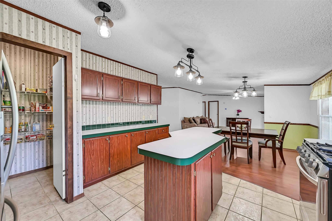
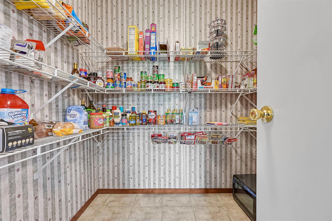
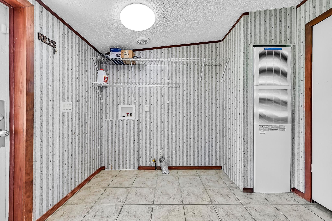
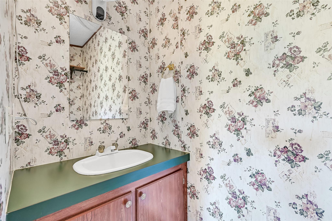
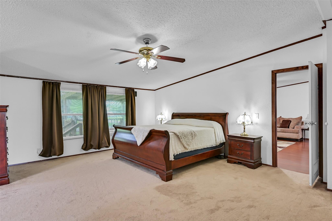
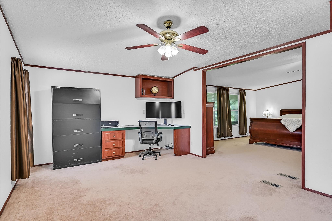
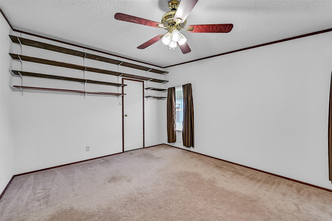
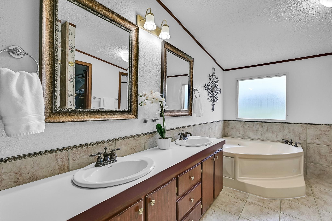
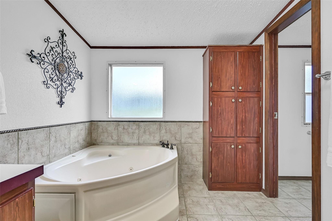
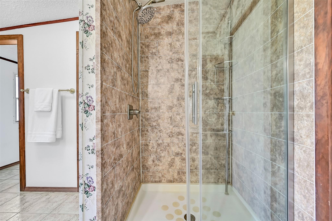
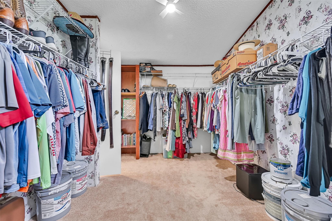
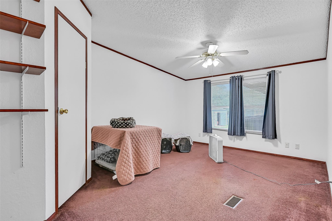
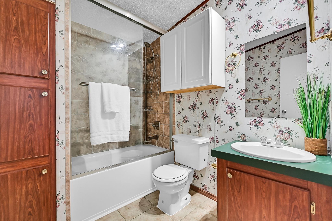
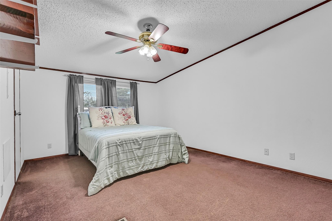
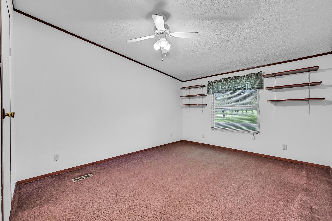
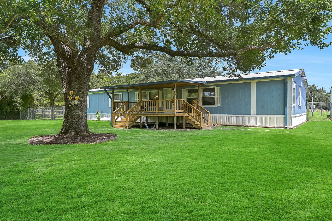
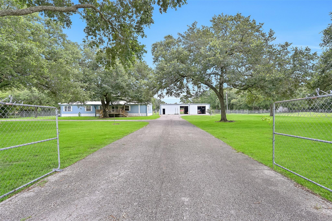
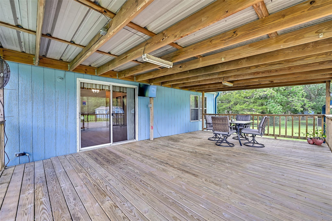
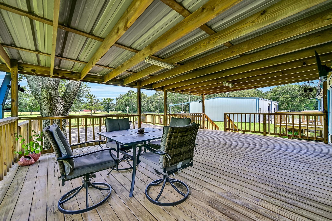
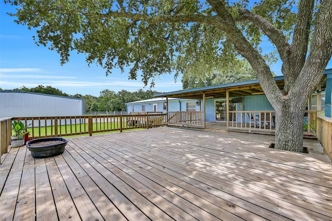
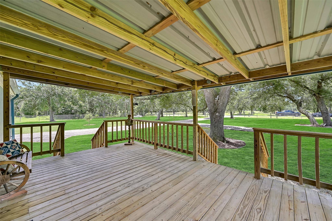
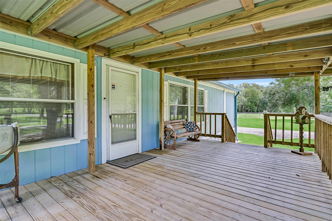
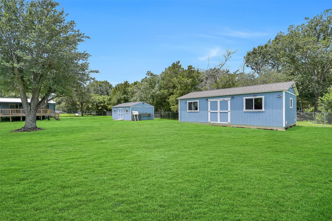
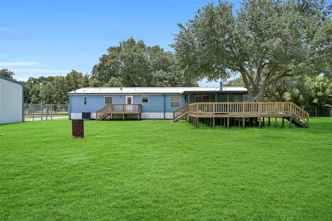
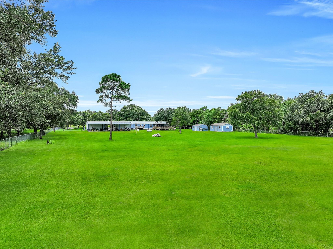
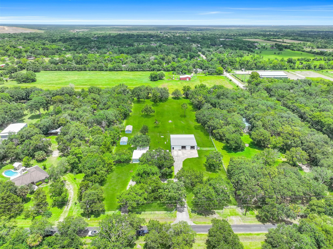
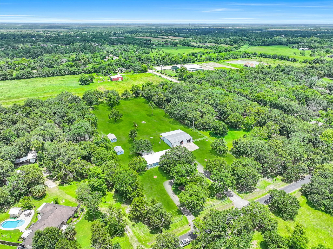
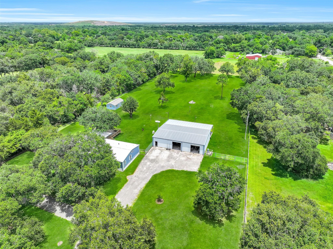
Acreage. Privacy. A shop that can do it all. If you've been looking for room to spread out, store your toys, run your business, pursue your hobbies, or simply enjoy the freedom of space, this one deserves a closer look. Situated on 3.45 fully fenced acres on a dead end street, this property offers a rare combination of country privacy & functionality. The 4 bedroom, 2.5 bath home offers 2,660 sq ft, a spacious layout, large primary suite with a bonus space for an office or nursery, metal roof, covered porches with an extended area, Generac generator, newer tankless water heater & 2021 A/C. The real showstopper is the 2,400 sq ft enclosed steel shop with room for 4 cars, plus an additional 1,200 sq ft covered back area & it is plumbed for future use! Two Tuff Sheds provide ample possibilities. A 30-amp hookup adds connivence for RV owners. With no restrictions on animals or adding other properties, the possibilities are endless! Come & experience the possibilities yourself!
Listing Information
Facts & Features
Location
Community Information
Architecture
Features & Amenities
Property Features
Square Footage
Tax & Financial Information
Schools
Santa Fe High School
Assigned school for this home
Rise
Louis G Lobit Elementary
Santa Fe J H
Elva C Lobit Middle
Brazoria County J J A E P
Roy J Wollam Elementary
R L Stevenson Pri
School ratings are provided for informational purposes only and are subject to change. Attendance boundaries are for reference only — contact the school or district directly to verify enrollment eligibility.
Historical Data
Price History
| Date | Event | Price |
|---|---|---|
| 09/11/2026 | Price change | $475,000 |
| 08/26/2026 | Listed for sale | $485,000 |
Listed by Brooke Taylor · Stanfield Properties · 2814827000
Listing information provided exclusively for consumers' personal, non-commercial use and may not be used for any purpose other than to identify prospective properties consumers may be interested in purchasing. Information deemed reliable but not guaranteed by the MLS. The listing broker’s offer of compensation is made only to participants of the MLS where the listing is filed. Copyright 2026, Houston Association of REALTORS. All rights reserved.
Last Updated: September 11, 2026 at 4:53 PM | Source: Houston Association of REALTORS | MLS#: 34281476

Similar Homes For Sale In Alvin
Start Your Real Estate Journey
Whether you have questions about this listing, want to schedule a showing, or just want to talk through your options, Shannon Miles is here to help. Reach out and expect a response within one business day.
How can I help?
Shannon Miles is here to help. Reach out and expect a response within one business day.
Thanks — Shannon Miles will be in touch shortly.
Make A Plan For Your Purchase
Know what you can afford before you start shopping — then run the numbers on any home you have in mind.
How much house can I afford?
- Principal & interest
- Property taxes
- Homeowner's insurance
- HOA dues
If your monthly savings are applied to the loan principal.
Enter your income, debts, and down payment to see how much home you may qualify for. Estimates only — not a lending decision.
Want to know more?
Shannon Miles is here to help. Reach out and expect a response within one business day.
✓ Thanks — Shannon Miles will be in touch shortly.