
7119 Rustling Oaks Dr
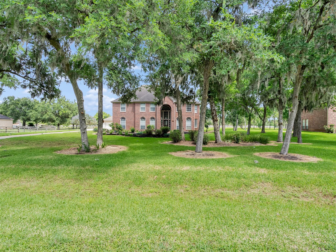
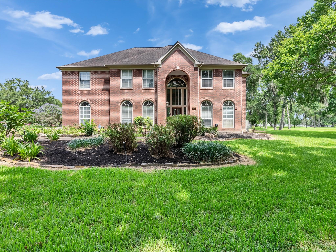
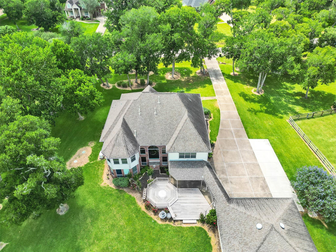
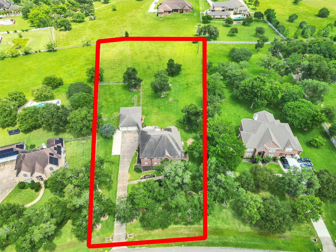
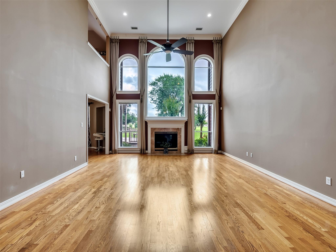
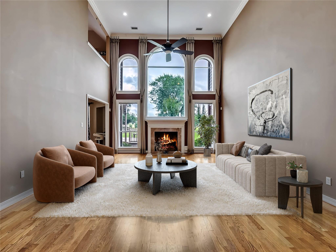
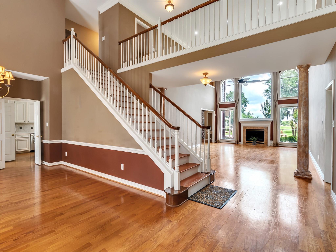
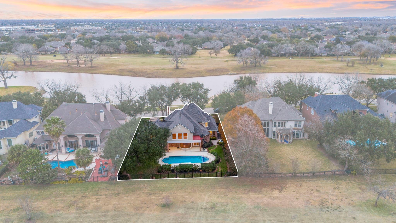
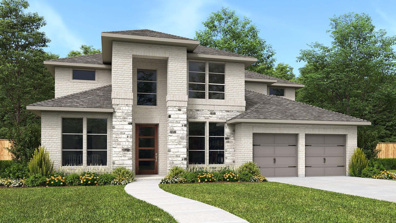
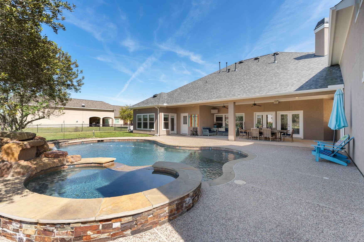
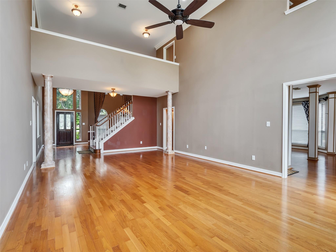
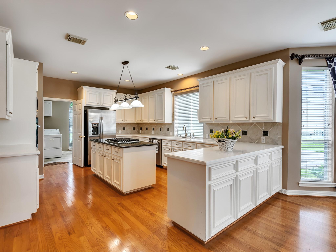
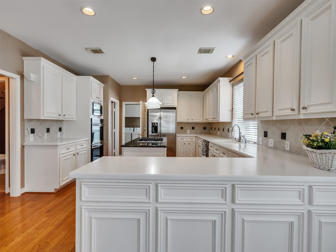
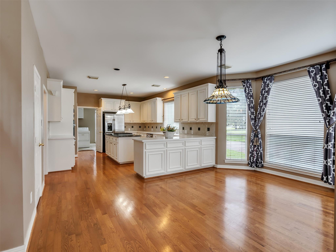
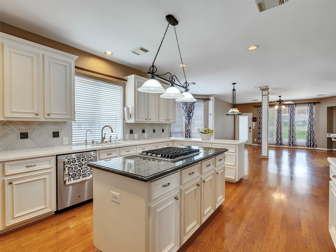
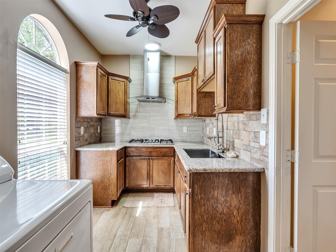
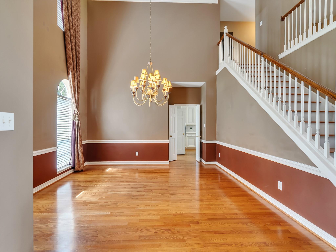
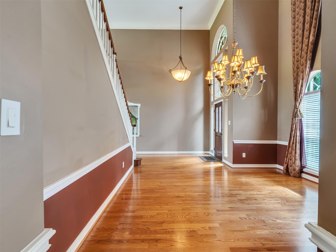
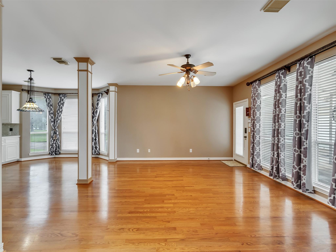
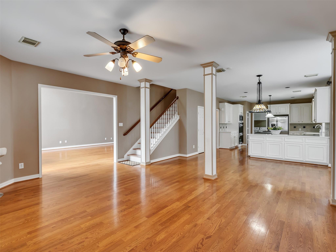
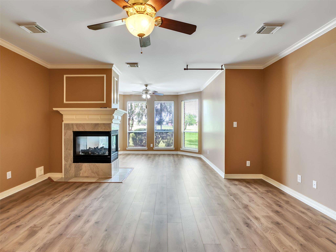
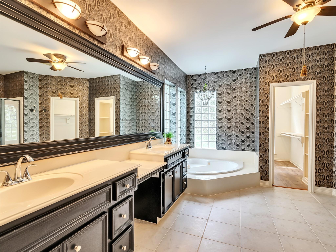
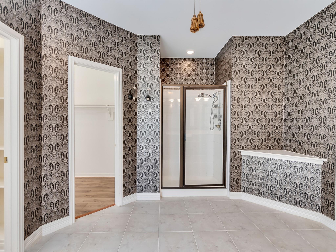
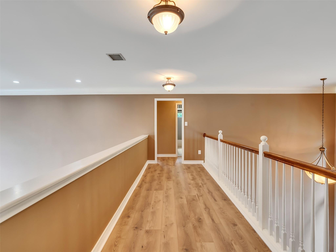
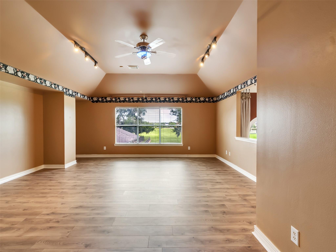
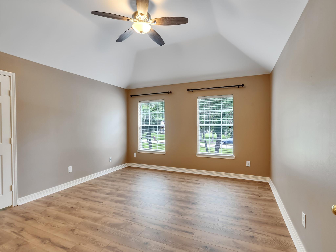
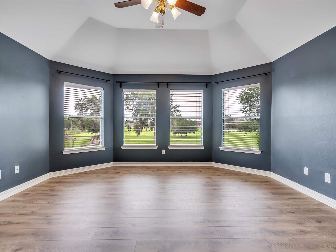
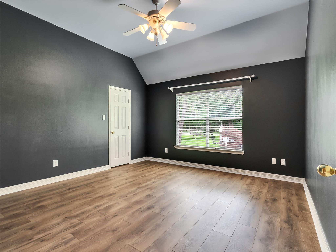
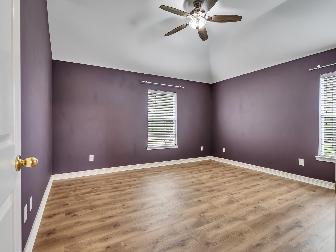
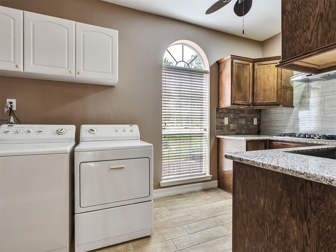
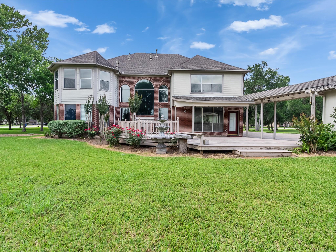
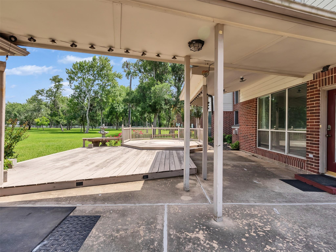
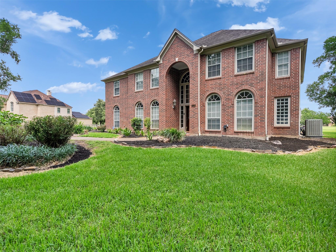
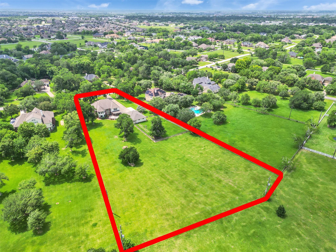
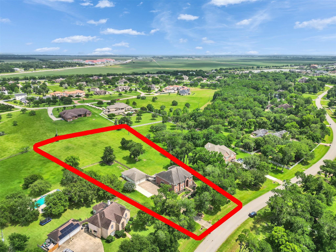
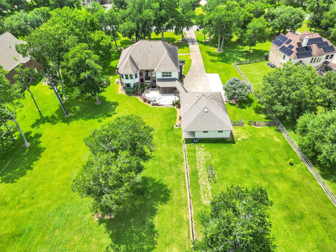
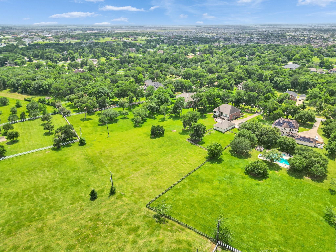
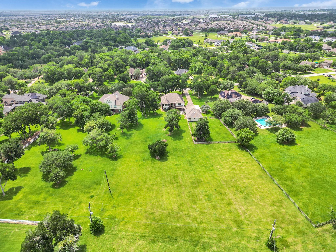
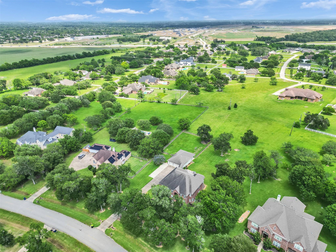
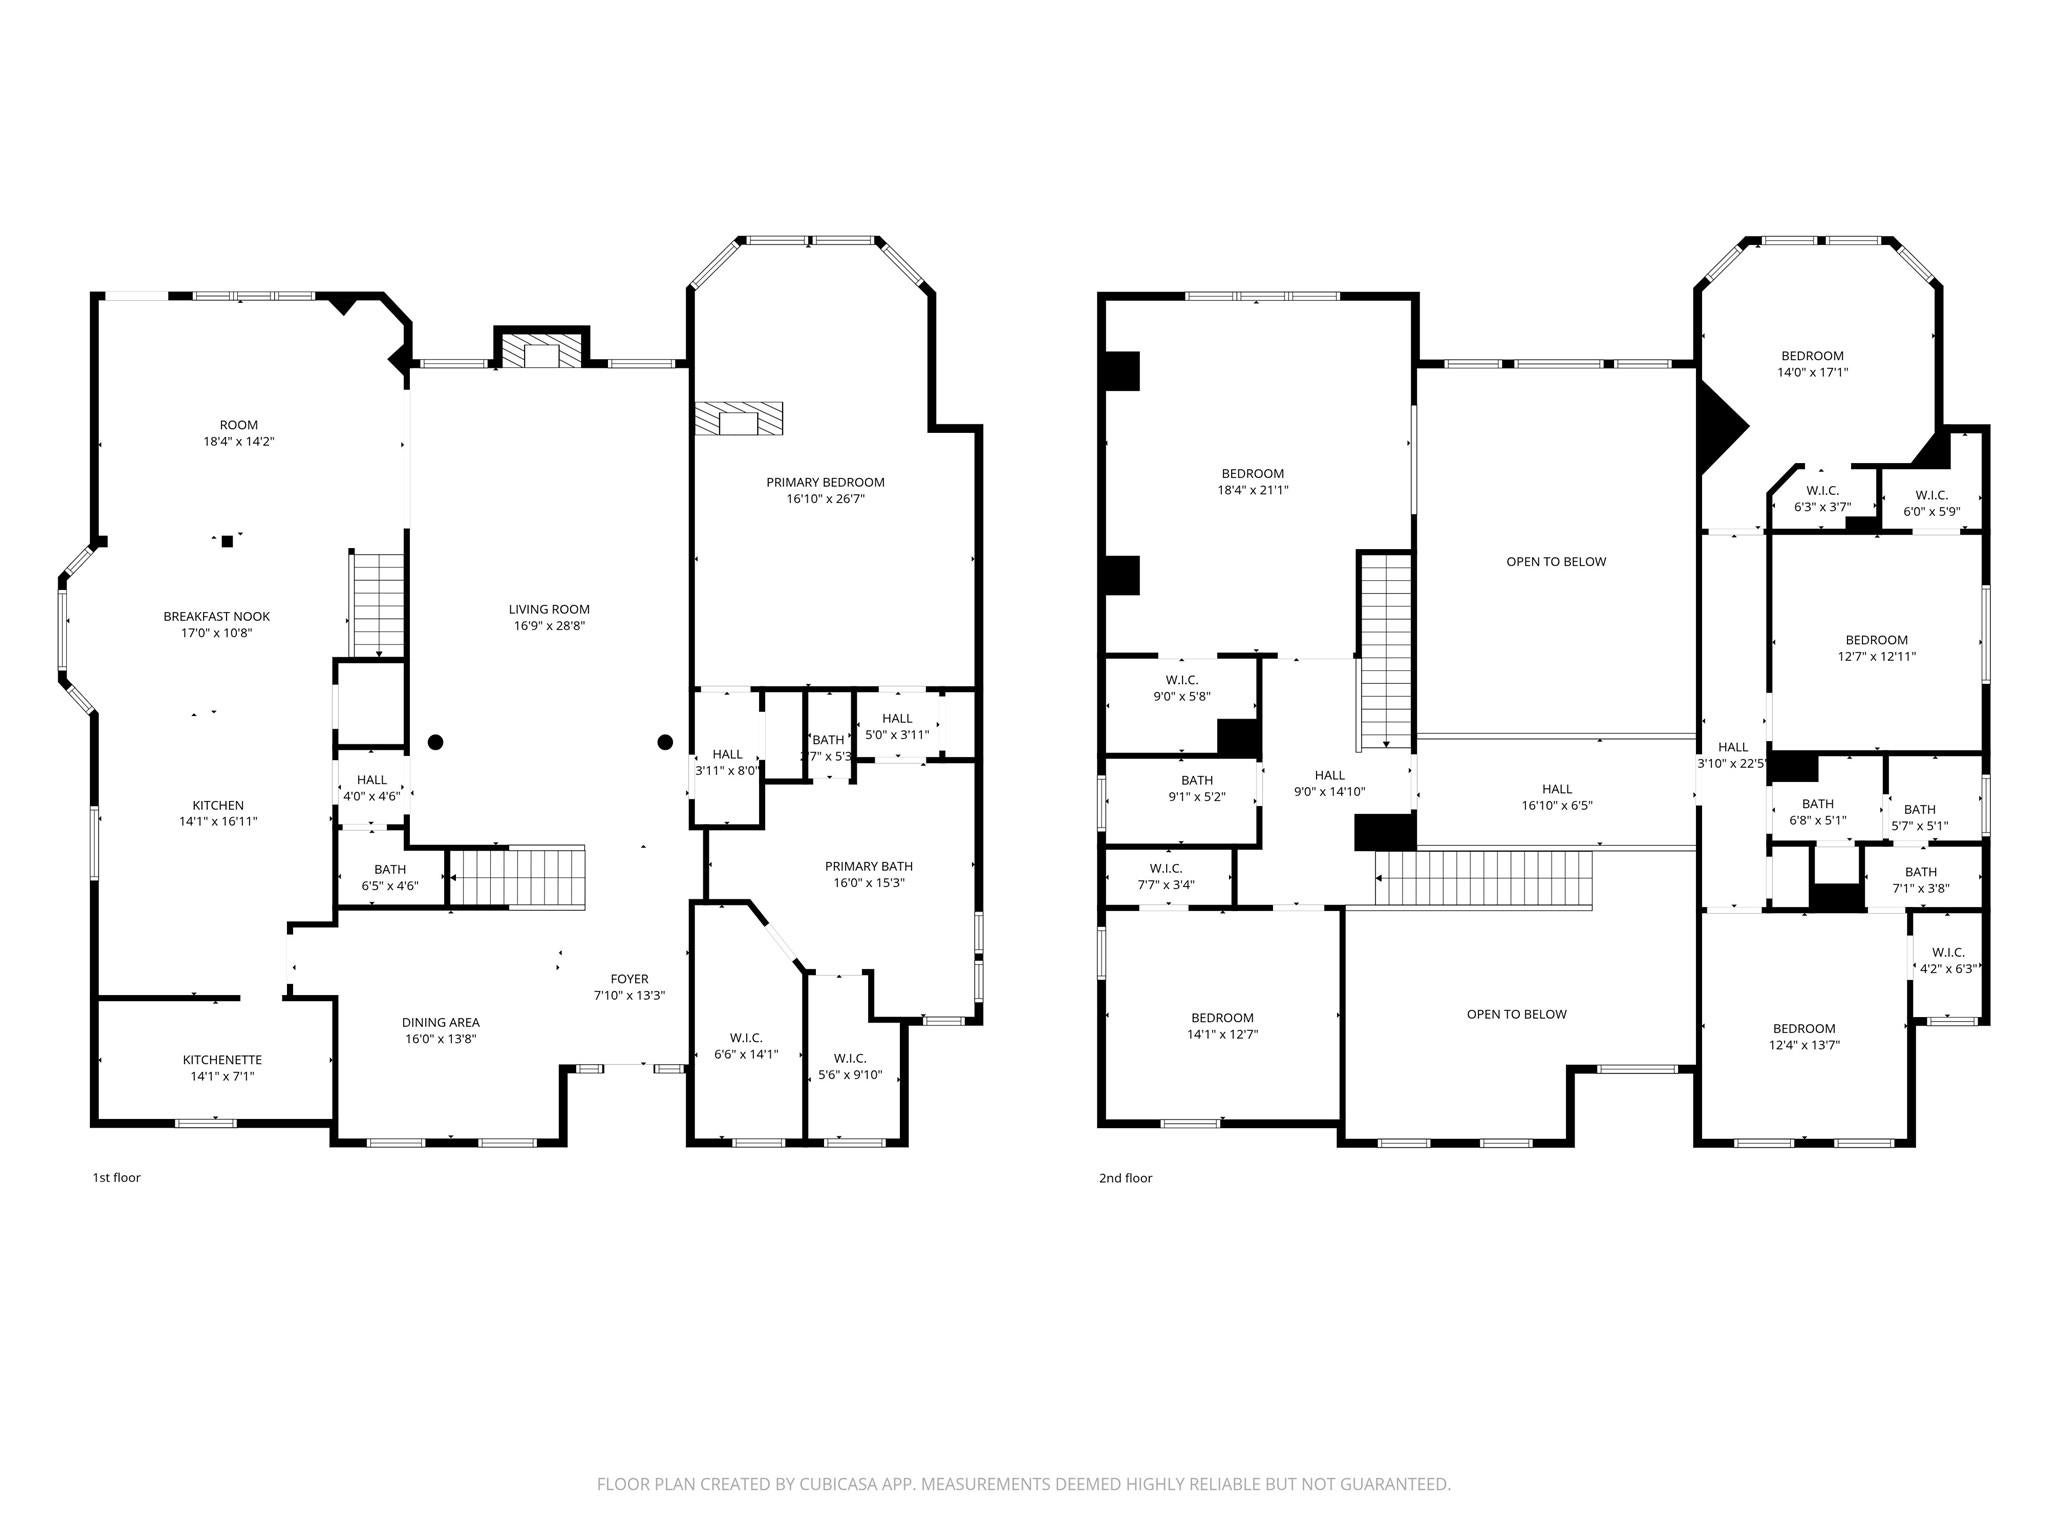
Situated in the serene acreage community of Bridlewood Estates, this spacious residence combines a tranquil setting, offering proximity to everyday amenities and easy access to I 69, TX 99, and the ongoing Fort Bend Toll Rd. expansion. The generous floor plan features expansive living and entertaining areas, while the primary suite includes a private nook with its own fireplace. The kitchen is designed to impress, with abundant cabinet space, pull out racks, and a well-appointed butler’s pantry. The oversized detached garage can accommodate 3 vehicles, plus an additional 4th bay ideal for a golf cart or lawn equipment. A whole house 22 kW natural gas–powered Generac standby generator provides an extra level of security and peace of mind. Set on an expansive 2+ acre lot, the property includes private driveways, abundant additional parking, a covered patio, open deck, and water fountain, creating an inviting outdoor environment for, privacy, and plenty of room to grow.
Listing Information
Facts & Features
Location
Community Information
Architecture
Features & Amenities
Property Features
Square Footage
Tax & Financial Information
Schools
George Ranch High School
Assigned school for this home
Manford Williams Elementary
Don Carter Elementary
Bess Campbell Elementary
Reading J H
Polly Ryon Middle
William Velasquez
John Arredondo Elementary
School ratings are provided for informational purposes only and are subject to change. Attendance boundaries are for reference only — contact the school or district directly to verify enrollment eligibility.
Historical Data
Price History
| Date | Event | Price |
|---|---|---|
| 07/10/2026 | Price change | $939,500 |
| 05/28/2026 | Listed for sale | $943,000 |
Listed by Varghese Kuzhalanatan · Texas Premier Realty · 2108448683
Listing information provided exclusively for consumers' personal, non-commercial use and may not be used for any purpose other than to identify prospective properties consumers may be interested in purchasing. Information deemed reliable but not guaranteed by the MLS. The listing broker’s offer of compensation is made only to participants of the MLS where the listing is filed. Copyright 2026, Houston Association of REALTORS. All rights reserved.
Last Updated: August 9, 2026 at 9:18 PM | Source: Houston Association of REALTORS | MLS#: 32006842

Similar Homes For Sale In Richmond
Start Your Real Estate Journey
Whether you have questions about this listing, want to schedule a showing, or just want to talk through your options, Shannon Miles is here to help. Reach out and expect a response within one business day.
How can I help?
Shannon Miles is here to help. Reach out and expect a response within one business day.
Thanks — Shannon Miles will be in touch shortly.
Make A Plan For Your Purchase
Know what you can afford before you start shopping — then run the numbers on any home you have in mind.
How much house can I afford?
- Principal & interest
- Property taxes
- Homeowner's insurance
- HOA dues
If your monthly savings are applied to the loan principal.
Enter your income, debts, and down payment to see how much home you may qualify for. Estimates only — not a lending decision.
Want to know more?
Shannon Miles is here to help. Reach out and expect a response within one business day.
✓ Thanks — Shannon Miles will be in touch shortly.